50

Altoona, IA Homes for Sale under $700,000

Section Image Section Image Section Image
  • /25

    $494,900

    $25K PRICE DROP
    • 4 Beds
    • 3.5 Baths
    • 2,579 Sq Ft

    422 Stonegate Ct SW, Altoona, IA 50009

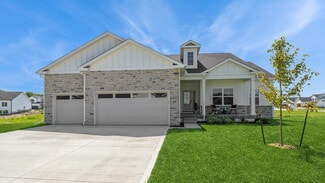
    Tucked away on a quiet cul-de-sac and listed an incredible $60,000 below assessed value, this stunning craftsman-inspired home offers exceptional value while blending timeless character with the modern conveniences today's buyers are looking for. The open-concept main level is designed for both everyday living and entertaining, featuring a massive 7' x 3' kitchen island, eat-in dining area,

    Agent Photo

    Andrew Bruellman

    RE/MAX Concepts

    422 Stonegate Ct SW, Altoona, IA 50009
  • /35

    $545,000

    • 6 Beds
    • 3.5 Baths
    • 1,809 Sq Ft

    324 31st St SE, Altoona, IA 50009

    Luxury, space, & custom finishes come together in this stunning 6-bedroom, 4-bath ranch on a desirable corner lot! Offering 1,809 sq. ft. on the main level plus 1,270 sq. ft. of finished basement space, this home features over 3,000 sq. ft. of beautifully designed living space. Step in to soaring vaulted ceilings with a striking wood beam, floor-to-ceiling shiplap fireplace, floating shelves, and

    Pennie Carroll Pennie Carroll & Associates

    324 31st St SE, Altoona, IA 50009
  • /35

    $625,000

    • 5 Beds
    • 2.5 Baths
    • 1,800 Sq Ft

    204 41st St SW, Altoona, IA 50009

    Introducing the Jonas Ranch, a thoughtfully designed modern ranch blending style, comfort, and everyday functionality. This open-concept plan features approximately 1,800 sq ft on the main level with a spacious 3-car garage, soaring great room, and designer kitchen with large island perfect for gathering and entertaining. The private primary suite offers a relaxing retreat with spa-inspired bath

    Ou Meksay RE/MAX Concepts

    204 41st St SW, Altoona, IA 50009
  • /27

    $434,990

    $34K PRICE INCREASE
    • 5 Beds
    • 3.5 Baths
    • 1,894 Sq Ft

    1677 22nd Ave SE, Altoona, IA 50009

    Welcome to the President floor plan by Patriot Communities! This beautiful 5 bedroom, 3.5 bathroom, 2 story home offers space for everyday living and entertaining, tons of storage and cost efficient, sustainable and durable features throughout. The master has a massive walk-in closet! This home offers a bright and open kitchen with durable, low maintenance quartz counter tops, large center island

    Mary Foley Liberty Realty Group

    1677 22nd Ave SE, Altoona, IA 50009
  • /15

    $449,900

    • 4 Beds
    • 3 Baths
    • 1,333 Sq Ft

    1766 Tuscany Dr SE, Altoona, IA 50009

    From the moment you enter the Laser 1333 floor plan, you'll feel the difference between Gladiator Homes and the competition. The thoughtfully designed layout features premium materials selected to exude luxury at every turn! From 9 main level ceilings and 9' upgraded LVP flooring throughout the main areas, to 3 cm upgraded quartz countertops, this Gladiator is built to conquer and is designed to

    Bryanna Wisecup LPT Realty, LLC

    1766 Tuscany Dr SE, Altoona, IA 50009
  • /17

    $510,000

    New Construction
    • 5 Beds
    • 2 Baths
    • 1,504 Sq Ft

    633 34th St SE, Altoona, IA 50009

    Greenland Homes in Altoona's Prairie Landing community on a walkout lot backing to a pond. The Quincy 2 ranch shows off 9-foot ceilings on both levels, open floor plan, warm brown wood-look LVP throughout. Kitchen features two-tone Suede Stone and Iron Ore cabinetry, Moonflake quartz, slate appliances, and black fixtures throughout. Agreeable Gray walls, Ivory trim, open rail staircase in Iron

    Greenland Homes Builder
    633 34th St SE, Altoona, IA 50009
  • /26

    $599,990

    New Construction
    • 4 Beds
    • 3.5 Baths
    • 2,884 Sq Ft

    Madison Plan at Spring Creek Ridge - North, Altoona, IA 50009

    Your new build home awaits at Spring Creek Ridge North in Altoona, IA. The Madison offers 4 bedrooms, 3.5 bathrooms, a 3-car garage, and 2,884 sq. ft. of living space, including an appliance suite, a finished basement, and stylish and elevated features throughout. At the front of the home, two secondary bedrooms share a full bath, while a locker area and laundry room provide convenient storage.

    D.R. Horton Builder
    1028 33rd St SE Unit 39678713, Altoona, IA 50009
  • /35

    $535,000

    $15K PRICE DROP
    • 5 Beds
    • 3 Baths
    • 1,706 Sq Ft

    834 33rd Ct SW, Altoona, IA 50009

    Welcome to this beautifully crafted ranch home built in 2021 by Claman Construction. With over 3,000 finished sq foot, this home is designed for both everyday living and effortless entertaining. A charming front porch welcomes you into an open concept main level featuring an impressive 11’ tray ceiling, expansive windows, and a stunning stone fireplace. The kitchen is the heart of the home,

    Michael Hidder LPT Realty, LLC

    834 33rd Ct SW, Altoona, IA 50009
  • /6

    $429,900

    New Construction
    • 4 Beds
    • 3.5 Baths
    • 1,646 Sq Ft

    1647 20th Ave SE, Altoona, IA 50009

    Welcome to the Blaze floor plan, where affordability meets high-end finishes and modern convenience! This newly constructed gem stands out with upgrades you won't find in the competition, offering the perfect balance of style and functionality. Step into a kitchen that's as beautiful as it is practical. The heart of the home features stunning 42" cabinets that provide ample storage and a sleek

    Bryanna Wisecup LPT Realty, LLC

    1647 20th Ave SE, Altoona, IA 50009
  • /27

    $638,990

    New Construction
    • 4 Beds
    • 3.5 Baths
    • 3,282 Sq Ft

    Lincoln Plan at Edgewood Trail, Altoona, IA 50009

    Introducing the Lincoln floor plan at Edgewood Trail in Altoona, IA. This 4 bedroom, 3.5 bathroom home with a flex room and over 3,000 sq. ft. of living space features a beautifully finished basement and elevated features throughout. As you enter, a grand foyer welcomes you and leads to the flex room, perfect as an office, playroom, or formal dining space. The open-concept living area is filled

    D.R. Horton Builder
    117 8th NE Unit 37453365, Altoona, IA 50009
  • /15

    $599,990

    New Construction $15K PRICE DROP
    • 4 Beds
    • 3.5 Baths
    • 2,884 Sq Ft

    2514 10th Ave SE, Altoona, IA 50009

    Discover Spring Creek Ridge in Altoona, IA. This home features 4 bedrooms, 3.5 bathrooms, a 3-car garage, and 2,884 sq. ft. of thoughtfully designed living space, including a finished basement. The open-concept layout with elevated finishes is sure to impress. Upon entry, find two secondary bedrooms and a full bathroom for privacy and convenience. Down the foyer, a locker area and laundry room

    D.R. Horton Builder
    2514 10th Ave SE, Altoona, IA 50009
  • /7

    $407,000

    New Construction
    • 3 Beds
    • 1 Bath
    • 1,505 Sq Ft

    532 34th St SE, Altoona, IA 50009

    Experience quality craftsmanship in the Birmingham plan by Greenland Homes in this gorgeous Prairie landing community in Altoona. This open floor plan showcases beautiful finishes throughout, with a spacious kitchen and inviting living area designed for everyday living and effortless entertaining. The primary suite stands out with upgraded finishes and a custom tile shower complete with both a

    Greenland Homes Builder
    532 34th St SE, Altoona, IA 50009
  • /12

    $599,900

    New Construction
    • 4 Beds
    • 3 Baths
    • 1,815 Sq Ft

    4280 3rd Ave SE, Altoona, IA 50009

    Welcome to the popular Happe Homes Bailey ranch plan with added additional square footage. This beautiful home is thoughtfully laid out and loaded with features! From the moment you step inside you will love the open layout concept with hard surface flooring flowing throughout main areas and an abundance of natural light. The kitchen features a large center island, quartz counters, 42" upper

    Bryanna Wisecup LPT Realty, LLC

    4280 3rd Ave SE, Altoona, IA 50009
  • /30

    $459,000

    • 5 Beds
    • 4 Baths
    • 2,154 Sq Ft

    1013 Alderwood Ct SW, Altoona, IA 50009

    This lovely two-story home sits in a peaceful setting with pond views and easy access to walking paths and many other amenities that Altoona has to offer! Located at the end of a cul-de-sac, be greeted by a quiet front porch perfect for morning coffee. Inside, enjoy the updated kitchen, multiple living spaces with large windows, formal dining room, half bathroom, and entrance to the beautiful

    Laurel Pangman Keller Williams Realty GDM

    1013 Alderwood Ct SW, Altoona, IA 50009
  • /34

    $400,000

    • 4 Beds
    • 3 Baths
    • 1,460 Sq Ft

    517 28th St SE, Altoona, IA 50009

    Welcome to 517 28th Street SE in Altoona, a well-maintained ranch home offering comfortable living, functional space, and a convenient location close to everything the community has to offer. With 2,464 finished sqft, this home combines an inviting layout with practical features designed for everyday living. Step inside to a warm and welcoming living room featuring plush carpeting, a direct-vent

    Sheena Foster RE/MAX Concepts

    517 28th St SE, Altoona, IA 50009
  • /34

    $549,900

    $20K PRICE DROP
    • 4 Beds
    • 3.5 Baths
    • 1,508 Sq Ft

    8634 NE 27th Ave, Altoona, IA 50009

    Going, going... & soon to be gone! Custom-built walkout ranch offers just under 2,500 finished sq ft on nearly one acre w/scenic wooded tree line—delivering a peaceful country feel just minutes from Altoona & Pleasant Hill amenities. Step inside to a spacious, open floor plan featuring a welcoming entry & vaulted great room w/cozy gas fireplace. Dining area flows into a well-appointed kitchen

    Pennie Carroll Pennie Carroll & Associates

    8634 NE 27th Ave, Altoona, IA 50009
  • /20

    $644,990

    • 4 Beds
    • 3.5 Baths
    • 2,105 Sq Ft

    2506 10th Ave SE, Altoona, IA 50009

    *MODEL HOME-NOT FOR SALE* Experience luxury in the Lincoln – Horton Series, featuring 4 bedrooms, 3.5 bathrooms, a flex room, and over 3,000 sq. ft. of finished living space with a finished basement. The open-concept layout shines with black finishes, an electric fireplace, and large windows that fill the home with natural light. The gourmet kitchen features a gas stove, built-in microwave/oven,

    Kathryn Greer DRH Realty of Iowa, LLC

    2506 10th Ave SE, Altoona, IA 50009
  • /34

    $500,000

    $45K PRICE DROP
    • 5 Beds
    • 3 Baths
    • 1,693 Sq Ft

    1403 19th St SE, Altoona, IA 50009

    Welcome to this better-than-new home that blends modern style, thoughtful upgrades, and a highly functional open layout! Step inside and you will be greeted with 9ft ceilings, which are carried down into the basement, providing an airy and open feel throughout the home. As you make your way into the main living area you will immediately notice quality detail in the quartz countertops, soft close

    Angela Mckenzie RE/MAX Concepts

    1403 19th St SE, Altoona, IA 50009
  • /20

    $404,990

    New Construction
    • 3 Beds
    • 2 Baths
    • 1,635 Sq Ft

    905 2nd St NE, Altoona, IA 50009

    Step inside 905 2nd St NE in Altoona, IA. This inviting ranch-style home offers 4 bedrooms, 3 bathrooms, and 2,511 sq. ft. of living space designed for comfort, function, and modern living. Enter through a spacious foyer leading past two secondary bedrooms and a full bathroom—ideal for guests, a home office, or a growing household. The open kitchen features white cabinetry, stainless steel

    D.R. Horton Builder
    905 2nd St NE, Altoona, IA 50009
  • /35

    $484,990

    • 5 Beds
    • 2.5 Baths
    • 2,136 Sq Ft

    647 34th St SE, Altoona, IA 50009

    The Clark Plan on a walkout lot features 5 bedrooms 3 car two story plan that checks all of the boxes! Large kitchen with pantry and tons of cabinets and countertop space. Tall 9' ceilings on the main floor with large windows. LVP flooring on the entire main floor. Quartz countertops, painted cabinets. Walk out to the approx 12' x 10' deck. Walkout basement ready for future finish and stubbed for

    Dianna Elder Realty ONE Group Impact

    647 34th St SE, Altoona, IA 50009
  • /35

    $499,900

    • 4 Beds
    • 2.5 Baths
    • 1,752 Sq Ft

    302 33rd St SE, Altoona, IA 50009

    Welcome home to this beautifully maintained 2017-built ranch offering 1,752 square feet of thoughtfully designed main-level living, plus a finished basement that provides exceptional flexibility and additional living space. With 4 bedrooms and the option for a 5th bedroom, this home is perfectly suited for growing families, guests, or a dedicated home office.From the moment you step inside,

    April Rhiner EXP Realty, LLC

    302 33rd St SE, Altoona, IA 50009
  • /16

    $415,990

    $5K PRICE DROP
    • 3 Beds
    • 2 Baths
    • 1,871 Sq Ft

    1954 Tuscany Dr SE, Altoona, IA 50009

    Welcome to the Franklin floor plan by Patriot Communities! This beautiful 3 bedroom, 2 bathroom, ranch style home offers space for everyday living and entertaining, tons of storage and cost efficient, sustainable and durable features throughout. The master has a massive walk-in closet! This home offers a bright and open kitchen with durable, low maintenance quartz counter tops, large center

    Mary Foley Liberty Realty Group

    1954 Tuscany Dr SE, Altoona, IA 50009
  • /35

    $429,900

    $5K PRICE DROP
    • 4 Beds
    • 3.5 Baths
    • 1,678 Sq Ft

    3312 13th Ave SE, Altoona, IA 50009

    Fall in love with this stunning ranch home in Spring Creek Ridge! This spacious and thoughtfully designed home offers over 2,900 finished square feet, with a main level featuring 3 bedrooms and 2.5 bathrooms. The secondary bedrooms are generously sized and connected by a convenient Jack-and-Jill bathroom, while the primary suite is truly a showstopper, complete with an incredible, oversized

    Sara Macias RE/MAX Revolution

    3312 13th Ave SE, Altoona, IA 50009
  • /15

    $445,000

    • 4 Beds
    • 3 Baths
    • 1,331 Sq Ft

    1820 Tuscany Dr SE, Altoona, IA 50009

    From the moment you enter the Sabre floor plan, you'll feel the difference between Gladiator Homes and the competition. The thoughtfully designed layout features premium materials and finishes selected to exude luxury at every turn that will be sure to impress! From 9' main level ceilings and 9' upgraded LVP flooring throughout the main areas, to 3 cm upgraded quartz countertops, this Gladiator

    Bryanna Wisecup LPT Realty, LLC

    1820 Tuscany Dr SE, Altoona, IA 50009
  • /18

    $429,990

    New Construction
    • 5 Beds
    • 3 Baths
    • 2,356 Sq Ft

    914 2nd St NE, Altoona, IA 50009

    Step inside 914 2nd St NE in Altoona, IA. This two-story home offers 4 bedrooms, a flex room, 2.5 bathrooms, and 2,356 sq. ft. of living space. The open-concept main level with 9-foot ceilings is perfect for entertaining, while all bedrooms are thoughtfully tucked upstairs for privacy. Enter the foyer and pass a spacious flex room—ideal for a home office, kids’ play area, or formal dining—and a

    D.R. Horton Builder
    914 2nd St NE, Altoona, IA 50009
  • /27

    $404,000

    $5K PRICE DROP
    • 4 Beds
    • 3 Baths
    • 1,685 Sq Ft

    1112 32nd St SE, Altoona, IA 50009

    Beautifully maintained home in a sought-after Altoona location, offering comfort, space, and modern appeal. This inviting property features a well-designed floor plan with spacious living areas, abundant natural light, and stylish finishes throughout. The kitchen offers ample cabinetry, generous counter space, and flows seamlessly into the dining and living areas perfect for both everyday living

    Ps Reddy Pothireddy RE/MAX Precision

    1112 32nd St SE, Altoona, IA 50009
  • /35

    $439,900

    $35K PRICE DROP
    • 3 Beds
    • 1,603 Sq Ft

    603 1st St E, Altoona, IA 50009

    Altoona acreage alert! Rare 2.7-acre in-town retreat with mature trees and direct walking/biking trail access. This 3 bed, 2 bath brick ranch features refinished oak floors, updated windows (2024, lifetime warranty), and a refreshed kitchen with newer Whirlpool appliances. Enjoy a partially finished lower level with office/flex space, plus a stylish bath with heated tile floors and walk-in

    Ryan Mathews RE/MAX Revolution

    603 1st St E, Altoona, IA 50009
  • /28

    $419,500

    • 5 Beds
    • 3.5 Baths
    • 2,177 Sq Ft

    1110 Sandalwood Ct SW, Altoona, IA 50009

    Welcome to the Venbury Neighborhood in Altoona & SE Polk Schools! This custom-built, one-owner 2 story home, boasting over 3,000 finished sqft, is ideally situated on a quiet cul-de-sac w/direct access to the bike trail for family fun. BEAUTIFUL luxury vinyl planked flooring and NEW carpet sets the stage for the open floor plan. A cozy painted fireplace, flanked by painted bookshelves is a

    Pennie Carroll Pennie Carroll & Associates

    1110 Sandalwood Ct SW, Altoona, IA 50009
  • /35

    $475,000

    $45K PRICE DROP
    • 3 Beds
    • 2.5 Baths
    • 1,918 Sq Ft

    2050 NE 80th St, Altoona, IA 50009

    Acreage close to town with well-maintained 1.5 story farmhouse with 3 bedrooms and 3 baths. Updated kitchen w/ newer appliances. Primary bedroom on 2nd level is newly carpeted & bath features an oversized jacuzzi tub & separate shower. The 2nd & 3rd bedrooms on the main share a full bath with new surround. Bonus laundry room with included washer/dryer & hidden office space under the stairway on

    Sara Elmer Iowa Realty Waukee

    2050 NE 80th St, Altoona, IA 50009
  • /35

    $410,000

    $5K PRICE DROP
    • 4 Beds
    • 2.5 Baths
    • 1,076 Sq Ft

    6276 NE 46th St, Altoona, IA 50009

    This well-maintained and updated 4-bedroom, 3-bath home sits on a spacious 1.2-acre lot with mature trees, and 4 fruit trees too, and plenty of privacy with a large garden area to boot. It offers practical living space, modern updates, and excellent outdoor features. Chichaqua Valley Trail is right next door. Main Level: Open living and dining area with engineered hardwood flooring. The kitchen

    Dustin Rankin RE/MAX Precision

    6276 NE 46th St, Altoona, IA 50009
  • /23

    $405,990

    $5K PRICE DROP
    • 4 Beds
    • 2 Baths
    • 1,622 Sq Ft

    1695 20th Ave SE, Altoona, IA 50009

    Welcome to the Georgetown floor plan by Patriot Communities! This beautiful 3 bedroom, 2 bathroom, ranch style home offers space for everyday living and entertaining, tons of storage and cost efficient, sustainable and durable features throughout. The master has a massive walk-in closet! This home offers a bright and open kitchen with durable, low maintenance quartz counter tops, large center

    Mary Foley Liberty Realty Group

    1695 20th Ave SE, Altoona, IA 50009
  • /35

    $475,000

    $25K PRICE DROP
    • 4 Beds
    • 3 Baths
    • 1,486 Sq Ft

    2603 10th Ave SE, Altoona, IA 50009

    Welcome home to one of Altoona's most desirable areas, the Spring Creek neighborhood. Perfectly positioned in the Roslin Plan by Savannah Homes, this home sits across from the sports complex in a community filled with beautiful water features, parks, and trails that make everyday living feel connected and convenient. As an added bonus, this home is located in Altoona's tax abatement area,

    Timothy Scheib Real Broker, LLC

    2603 10th Ave SE, Altoona, IA 50009
  • /26

    $405,990

    $10K PRICE DROP
    • 3 Beds
    • 2 Baths
    • 1,622 Sq Ft

    1955 17th St SE, Altoona, IA 50009

    Welcome to the Revere floor plan by Patriot Communities! This 1 story home features 3 carpeted bedrooms, 2 bathrooms. Kitchen with Quartz counter tops, soft close cabinets. large pantry, LVP flooring, window blinds, tankless water heater, sink glass washer. Heated blown in insulation, floor to ceiling ship lap board with fireplace. Oversized heated 2-car garage with epoxy floor. The following

    Mary Foley Liberty Realty Group

    1955 17th St SE, Altoona, IA 50009
  • /23

    $474,999

    $20K PRICE DROP
    • 5 Beds
    • 3.5 Baths
    • 2,204 Sq Ft

    3144 Lakeview Dr SE, Altoona, IA 50009

    Welcome to this beautifully maintained home in the highly sought-after Spring Creek Ridge neighborhood of Altoona! Offering over 2,800 square feet of finished living space, this spacious 5-bedroom, 4-bathroom home combines modern style, functionality, and room to grow. Step inside to find durable laminate waterproof flooring throughout the main and upper level, fresh paint throughout, a dedicated

    Ashley Carter RE/MAX Real Estate Center

    3144 Lakeview Dr SE, Altoona, IA 50009
  • /21

    $434,990

    New Construction
    • 5 Beds
    • 4 Baths
    • 2,964 Sq Ft

    902 2nd St NE, Altoona, IA 50009

    Discover 902 2nd St NE in Altoona, IA. This ranch-style home offers 5 bedrooms, 4 bathrooms, and nearly 3,000 sq. ft. of finished living space, including a basement. From the foyer, pass two secondary bedrooms and a full bath before reaching the open staircase to the finished lower level. Nearby, find the third bedroom with a private bath, laundry room, and 3-car garage entrance. The main living

    D.R. Horton Builder
    902 2nd St NE, Altoona, IA 50009
  • /31

    $675,000

    • 5 Beds
    • 3 Baths
    • 1,763 Sq Ft

    510 Stonegate Ct SW, Altoona, IA 50009

    Just in time for Summer, luxurious custom-built executive ranch in Ironwood offering over 3,400 square feet of finished living space, a walkout lower level, in ground saltwater POOL, and an oversized 900 square foot 3 car garage. The main floor includes three bedrooms, including a spacious primary suite that was just newly renovated. The open living room, dining area, and kitchen create a

    Rich Montanaro The American Real Estate Co.

    510 Stonegate Ct SW, Altoona, IA 50009
  • /9

    $579,900

    New Construction
    • 4 Beds
    • 3 Baths
    • 1,648 Sq Ft

    4162 3rd Ave SE, Altoona, IA 50009

    Welcome to the new and improved Callista plan by Happe Homes located in the newest Altoona development, Magnolia! This thoughtfully designed home is loaded with features that include a gourmet kitchen featuring a 9' center island, gas range with custom wood hood vent, quartz counters, tile backsplash, oversized pantry and hard surface flooring that flows through your main living areas. The family

    Bryanna Wisecup LPT Realty, LLC

    4162 3rd Ave SE, Altoona, IA 50009
  • /31

    $429,900

    • 4 Beds
    • 3 Baths
    • 1,514 Sq Ft

    1683 20th Ave SE, Altoona, IA 50009

    Welcome to this incredible home located in the Tuscany neighborhood. The Excalibur ranch WALK-OUT floor plan is a combination of quality craftsmanship and style. From the moment you enter, you'll sense the difference with premium materials and attention to detail. Main level offers a large family room with a 9-foot-high tray ceiling!! An open spacious kitchen features a walk-in pantry. 2 well

    Robert Cupples RE/MAX Concepts

    1683 20th Ave SE, Altoona, IA 50009
  • /27

    $415,000

    • 4 Beds
    • 3 Baths
    • 1,747 Sq Ft

    931 15th Ave SE, Altoona, IA 50009

    Comfort, convenience, & easy living come together beautifully in this spacious 4BR, 3BA ranch nestled on a quiet cul-de-sac w/ quick access to Altoona's amenities, & the interstate. Step inside & immediately feel at home w/ abundant natural light. LVP flooring offers style & durability, while the finished LL features cork flooring that stays comfortable underfoot making the space ideal for

    Lacie Sibley Boutique Real Estate

    931 15th Ave SE, Altoona, IA 50009

Showing Results 1 - 40, Page 1 of 2

Home Price Trends

Median Sale Price
$345,000
Median Single Family Sale Price
$354,990
Median Townhouse Sale Price
$200,000
Median 2 Bedroom Sale Price
$201,250
Median 1 Bedroom Sale Price
$129,900
Median Studio Sale Price
$337,450
Average Price Per Sq Ft
$218
Number of Homes for Sale
202
Last 12 months Home Sales
546
Months of Supply
4.40
Median List Price
$354,990
Median Change From 1st List Price
1%
Median Home Sale Price YoY Change
5%
How to Buy a Home How to Finance a Home How to Sell a Home