50

Altoona, IA Homes for Sale under $700,000

Section Image Section Image
  • /12

    $630,000

    • 5 Beds
    • 3 Baths
    • 1,628 Sq Ft

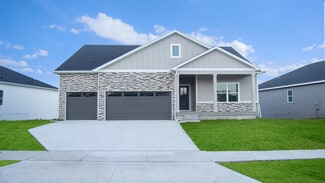
    4399 3rd Ave SE, Altoona, IA 50009

    Introducing the Raven Plan by Redwood Builders in Altoona’s Magnolia development, a thoughtfully designed 5-bedroom, 3-bath home offering nearly 3,000 square feet of finished living space. From the moment you step inside, you’ll appreciate the open-concept layout and welcoming feel throughout the home. The main level features a bright living room with a trey ceiling and stone fireplace, a

    Colin Panzi LPT Realty, LLC

    4399 3rd Ave SE, Altoona, IA 50009
  • /22

    $410,000

    $30K PRICE DROP
    • 4 Beds
    • 3 Baths
    • 1,522 Sq Ft

    211 31st St SE, Altoona, IA 50009

    Welcome to your dream home at 211 31st Street SE in Altoona, Iowa! This stunning 4-bedroom, 3-bath home boasts a spacious 3-car garage and an open floor plan perfect for modern living. Enjoy luxurious granite countertops, a cozy fireplace, and a beautifully finished basement. Pool table stays. Nestled in a popular Altoona neighborhood, you’re just minutes from shopping, the outlet mall, and

    Mary Foley Liberty Realty Group

    211 31st St SE, Altoona, IA 50009
  • /35

    $614,500

    $11K PRICE DROP
    • 3 Beds
    • 3 Baths
    • 1,820 Sq Ft

    3232 13th Ave SE, Altoona, IA 50009

    Custom ranch w/nearly 3,000 finished sqft is nestled on a large lot in Spring Creek Estates. Covered front porch invites you into the wide entryway. Vaulted great room showcases a fireplace flanked on either side w/shelving & storage for media components. Dining area adjoins a white kitchen w/under counter lighting, quartz counters paired w/white backsplash & soft close drawers/doors. Beautiful

    Pennie Carroll Pennie Carroll & Associates

    3232 13th Ave SE, Altoona, IA 50009
  • /5

    $605,000

    • 4 Beds
    • 3 Baths
    • 1,532 Sq Ft

    4395 3rd Ave SE, Altoona, IA 50009

    Located in Magnolia, Altoona's newest development, this Redwood Builders Heron plan combines thoughtful design and quality craftsmanship. The open main level features a cozy center fireplace, a spacious dining area, and seamless access to the covered deck, creating an ideal setup for everyday living and entertaining. The kitchen is both stylish and functional, offering a large center island,

    Colin Panzi LPT Realty, LLC

    4395 3rd Ave SE, Altoona, IA 50009
  • /8

    $415,000

    New Construction
    • 3 Beds
    • 2 Baths
    • 1,449 Sq Ft

    1041 2nd St NE, Altoona, IA 50009

    Step inside this Gladiator Home where strength meets style and every detail is crafted for champions. The GEMINI 1449 plan offers 1,449 square feet on the main level with a thoughtfully designed layout that blends open-concept living with the added comfort of a dedicated dining space perfect for family dinners, entertaining guests, or everyday gatherings. From the moment you enter, you'll notice

    Bryanna Wisecup LPT Realty, LLC

    1041 2nd St NE, Altoona, IA 50009
  • /29

    $431,000

    $14K PRICE DROP
    • 3 Beds
    • 2.5 Baths
    • 1,788 Sq Ft

    3217 Lakeview Dr SE, Altoona, IA 50009

    Wow!! Better than new with this two story, one owner home in the heart of Spring Creek. This location is in Altoona’s desired Southeast Polk School District. The great curb appeal continues right into the beautiful 1,788 finished sqft with painted trim paired with neutral wall color. The open floor plan offers a large living room with center attention to the fireplace and large windows with

    Pennie Carroll Pennie Carroll & Associates

    3217 Lakeview Dr SE, Altoona, IA 50009
  • /30

    $625,000

    • 3 Beds
    • 2 Baths
    • 1,410 Sq Ft

    1465 NE 88th St, Altoona, IA 50009

    Cheers to the perfect blend of country living and in-town convenience! Welcome to this one-owner, thoughtfully designed 3-bedroom, 2-bath walkout ranch with incredible outbuilding situated on an acre with breathtaking views in every direction. Enjoy the peace and privacy of your own slice of paradise while being just 2 minutes from Southeast Polk High School and all the amenities of Pleasant Hill

    Michelle Hanson RE/MAX Concepts

    1465 NE 88th St, Altoona, IA 50009
  • /21

    $538,990

    New Construction
    • 4 Beds
    • 3.5 Baths
    • 2,884 Sq Ft

    Madison Plan at Edgewood Trail, Altoona, IA 50009

    Your new home awaits at Edgewood Trail in Altoona, IA. The Madison offers 4 bedroom, 3.5 bathroom ranch with a 3-car garage and 2,884 sq. ft. of living space including a finished basement and elevated features throughout. At the front of the home, two secondary bedrooms share a full bath, while a locker area and laundry room provide convenient storage. The open-concept living area features large

    D.R. Horton Builder
    117 8th NE Unit 37453367, Altoona, IA 50009

Showing Results 41 - 50, Page 2 of 2

How to Buy a Home How to Finance a Home How to Sell a Home