162

Altoona, IA Homes for Sale under $600,000

Section Image Section Image Section Image
  • /34

    $335,000

    $15K PRICE DROP
    • 3 Beds
    • 3.5 Baths
    • 1,715 Sq Ft

    2014 2nd Ave SE, Altoona, IA 50009

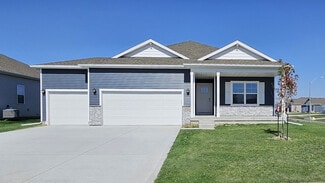
    This 3+ bedroom home sits on a well-manicured corner lot in a convenient Altoona location, just two minutes from Highway 65 and a few blocks from the Spring Creek Sports Complex. Pull into the drive to the attached, two-car garage, and walk up to the covered porch with room for a swing. Step inside to the sitting room, with great natural light, perfect for a home office or library. The kitchen

    Agent Photo

    Adam Bugbee

    Real Broker, LLC

    2014 2nd Ave SE, Altoona, IA 50009
  • /34

    $300,000

    • 3 Beds
    • 2.5 Baths
    • 1,428 Sq Ft

    602 25th St SE, Altoona, IA 50009

    Looking for a great 3 bedroom 3 bath home close to everything? Don't miss this very well maintained and updated gem. Updates include new siding, kitchen cabinets, HVAC, water softener, deck and carpet. This home sits on a corner lot and offers a fully fence huge back yard for your pets and children. Call your Realtor today for tour.

    Agent Photo

    Ginger Atcheson

    Real Estate Property Solutions, LLC

    602 25th St SE, Altoona, IA 50009
  • /25

    $494,900

    $25K PRICE DROP
    • 4 Beds
    • 3.5 Baths
    • 2,579 Sq Ft

    422 Stonegate Ct SW, Altoona, IA 50009

    Tucked away on a quiet cul-de-sac and listed an incredible $60,000 below assessed value, this stunning craftsman-inspired home offers exceptional value while blending timeless character with the modern conveniences today's buyers are looking for. The open-concept main level is designed for both everyday living and entertaining, featuring a massive 7' x 3' kitchen island, eat-in dining area,

    Agent Photo

    Andrew Bruellman

    RE/MAX Concepts

    422 Stonegate Ct SW, Altoona, IA 50009
  • /35

    $319,900

    • 4 Beds
    • 2.5 Baths
    • 1,890 Sq Ft

    802 13th St SE, Altoona, IA 50009

    Welcome to this spacious 4-bedroom home located in a fantastic neighborhood with an unbeatable, convenient location! The open-concept main level is perfect for everyday living and entertaining, featuring an inviting living area and a formal dining room. Upstairs, you'll appreciate the generously sized bedrooms, abundant closet space, and the convenience of a second-floor laundry room. The

    Agent Photo

    Andrew Bruellman

    RE/MAX Concepts

    802 13th St SE, Altoona, IA 50009
  • /26

    $323,900

    $16K PRICE DROP
    • 3 Beds
    • 2.5 Baths
    • 1,554 Sq Ft

    2720 21st St SW, Altoona, IA 50009

    Can't beat this location! Everything you need is less than 2 minutes away - Target, Aldi, Lowe's, Casey's and plenty of dining. Like-new construction with modern finishes throughout! This 2-story home features an spacious eat-in kitchen with quartz countertops, tile backsplash, and sliding doors that lead to your maintenance-free white vinyl privacy fence. The main level offers a generously sized

    David Lake RE/MAX Precision

    2720 21st St SW, Altoona, IA 50009
  • /18

    $394,990

    New Construction $15K PRICE DROP
    • 4 Beds
    • 2 Baths
    • 2,356 Sq Ft

    812 2nd St NE, Altoona, IA 50009

    Step inside 812 2nd St NE in Altoona, IA. This two-story home offers 4 bedrooms, a flex room, 2.5 bathrooms, and 2,356 sq. ft. of living space. The open-concept main level is perfect for entertaining, while all bedrooms are tucked upstairs for privacy. Enter through a spacious foyer leading past the flex room—ideal for a home office, play area, or formal dining—and a convenient half bath for

    D.R. Horton Builder
    812 2nd St NE, Altoona, IA 50009
  • /20

    $389,990

    • 5 Beds
    • 3 Baths
    • 1,498 Sq Ft

    1028 33rd St SE, Altoona, IA 50009

    *MODEL HOME-NOT FOR SALE* D.R. Horton, America’s Builder, presents the Hamilton in our Spring Creek Ridge Community just a few blocks away from Clay Elementary School & Loupee Park. You'll also enjoy easy access to the Spring Creek Ridge Sports Complex and Southeast Polk Middle & High Schools! - The Hamilton Ranch home includes 5 Bedrooms, 3 Bathrooms, and a Finished Basement providing over 2,400

    Kathryn Greer DRH Realty of Iowa, LLC

    1028 33rd St SE, Altoona, IA 50009
  • /26

    $325,000

    • 3 Beds
    • 2.5 Baths
    • 1,774 Sq Ft

    2205 Country Cove Ln, Altoona, IA 50009

    NEW CARPET ARRIVES NEXT WEEK! Welcome home to this beautifully updated, nearly 1,800 sq. ft. two-story nestled on a quiet cul-de-sac in Altoona! This 3-bedroom home offers a functional layout with stylish updates throughout, including hard surface countertops, durable LVP flooring, and a spacious family room centered around a cozy fireplace. The versatile front room provides the perfect space for

    Nikki Nichols LPT Realty, LLC

    2205 Country Cove Ln, Altoona, IA 50009
  • /29

    $384,990

    New Construction
    • 4 Beds
    • 2.5 Baths
    • 2,053 Sq Ft

    932 33rd St SE, Altoona, IA 50009

    Step inside 932 33rd St SE in Altoona, IA — a two-story home with 4 bedrooms, 2.5 baths, and 2,053 sq. ft. of living space. The open-concept living, kitchen, and dining areas flow seamlessly, while all bedrooms are upstairs for added privacy. Just inside the front door is a versatile flex room — ideal for a home office, playroom, or formal dining. A guest bath and staircase connect the main and

    D.R. Horton Builder
    932 33rd St SE, Altoona, IA 50009
  • /34

    $307,500

    New Construction
    • 3 Beds
    • 3 Baths
    • 1,211 Sq Ft

    1501 Foxtail Dr SE, Altoona, IA 50009

    Welcome to the Twinhomes of Tuscany where every unit is an END UNIT! The Bradford floor plan is a beautiful townhome featuring three beds, three baths, and two-car garage. On the main floor, you'll find an open-concept kitchen and spacious great room with a sliding glass door leading to a patio space. The primary bedroom and bathroom, as well as an additional bedroom and bath are located on the

    Rob Burditt Hubbell Homes of Iowa, LLC

    1501 Foxtail Dr SE, Altoona, IA 50009
  • /27

    $434,990

    $34K PRICE INCREASE
    • 5 Beds
    • 3.5 Baths
    • 1,894 Sq Ft

    1677 22nd Ave SE, Altoona, IA 50009

    Welcome to the President floor plan by Patriot Communities! This beautiful 5 bedroom, 3.5 bathroom, 2 story home offers space for everyday living and entertaining, tons of storage and cost efficient, sustainable and durable features throughout. The master has a massive walk-in closet! This home offers a bright and open kitchen with durable, low maintenance quartz counter tops, large center island

    Mary Foley Liberty Realty Group

    1677 22nd Ave SE, Altoona, IA 50009
  • /25

    $369,990

    New Construction
    • 3 Beds
    • 2 Baths
    • 1,498 Sq Ft

    Hamilton Plan at Spring Creek Ridge - West, Altoona, IA 50009

    Say hello to the Hamilton Plan by D.R. Horton, located in our Spring Creek Ridge West community in Altoona, Iowa. This single-level home offers 3 bedrooms and 2 full bathrooms, making it perfect for families seeking a modern, open layout. The Hamilton Plan features two large bedrooms at the front of the home, ideal for guests or children, while the primary suite is at the back for added privacy.

    D.R. Horton Builder
    1028 33rd St SE Unit 36202297, Altoona, IA 50009
  • /34

    $310,000

    New Construction $10K PRICE INCREASE
    • 3 Beds
    • 3 Baths
    • 1,211 Sq Ft

    1485 Foxtail Dr SE, Altoona, IA 50009

    Welcome to the Twinhomes of Tuscany where every unit is an END UNIT! The Bradford floor plan is a beautiful townhome featuring three beds, three baths, and two-car garage. On the main floor, you'll find an open-concept kitchen and spacious great room with a sliding glass door leading to a patio space. The primary bedroom and bathroom, as well as an additional bedroom and bath are located on the

    Rob Burditt Hubbell Homes of Iowa, LLC

    1485 Foxtail Dr SE, Altoona, IA 50009
  • /15

    $449,900

    • 4 Beds
    • 3 Baths
    • 1,333 Sq Ft

    1766 Tuscany Dr SE, Altoona, IA 50009

    From the moment you enter the Laser 1333 floor plan, you'll feel the difference between Gladiator Homes and the competition. The thoughtfully designed layout features premium materials selected to exude luxury at every turn! From 9 main level ceilings and 9' upgraded LVP flooring throughout the main areas, to 3 cm upgraded quartz countertops, this Gladiator is built to conquer and is designed to

    Bryanna Wisecup LPT Realty, LLC

    1766 Tuscany Dr SE, Altoona, IA 50009
  • /31

    $364,900

    $30K PRICE DROP
    • 3 Beds
    • 3 Baths
    • 1,230 Sq Ft

    1946 Tuscany Dr SE, Altoona, IA 50009

    Welcome to this beautifully crafted new construction ranch by DS Timeless Homes. Offering over 2,300 square feet of finished living space, this home combines quality craftsmanship, thoughtful design, and exceptional value.The open-concept main level is filled with natural light and features durable wide-plank LVP flooring, modern finishes, and a spacious living area centered around a

    Collin Coy Realty ONE Group Impact

    1946 Tuscany Dr SE, Altoona, IA 50009
  • /35

    $305,000

    • 3 Beds
    • 3 Baths
    • 1,343 Sq Ft

    1528 Foxtail Dr SE, Altoona, IA 50009

    Welcome to the Twinhomes of Tuscany where every unit is an END UNIT! The Charleston floor plan is a beautiful townhome featuring three beds, three baths, and two-car garage. On the main floor, you'll find an open-concept kitchen and spacious great room with a fireplace. The primary bedroom and bathroom, as well as an additional bedroom and bath are located on the main level. The lower-level is

    Rob Burditt Hubbell Homes of Iowa, LLC

    1528 Foxtail Dr SE, Altoona, IA 50009
  • /17

    $510,000

    New Construction
    • 5 Beds
    • 2 Baths
    • 1,504 Sq Ft

    633 34th St SE, Altoona, IA 50009

    Greenland Homes in Altoona's Prairie Landing community on a walkout lot backing to a pond. The Quincy 2 ranch shows off 9-foot ceilings on both levels, open floor plan, warm brown wood-look LVP throughout. Kitchen features two-tone Suede Stone and Iron Ore cabinetry, Moonflake quartz, slate appliances, and black fixtures throughout. Agreeable Gray walls, Ivory trim, open rail staircase in Iron

    Greenland Homes Builder
    633 34th St SE, Altoona, IA 50009
  • /26

    $599,990

    New Construction
    • 4 Beds
    • 3.5 Baths
    • 2,884 Sq Ft

    Madison Plan at Spring Creek Ridge - North, Altoona, IA 50009

    Your new build home awaits at Spring Creek Ridge North in Altoona, IA. The Madison offers 4 bedrooms, 3.5 bathrooms, a 3-car garage, and 2,884 sq. ft. of living space, including an appliance suite, a finished basement, and stylish and elevated features throughout. At the front of the home, two secondary bedrooms share a full bath, while a locker area and laundry room provide convenient storage.

    D.R. Horton Builder
    1028 33rd St SE Unit 39678713, Altoona, IA 50009
  • /25

    $344,990

    New Construction
    • 4 Beds
    • 2.5 Baths
    • 2,053 Sq Ft

    Bellhaven Plan at Spring Creek Ridge - West, Altoona, IA 50009

    Welcome home to the Bellhaven floor plan in the Spring Creek Ridge West community in Altoona, Iowa. This two-story home offers 4 bedrooms, 2.5 bathrooms, a 2 or 3-car garage, and 2,053 sq. ft. of thoughtfully designed living space. Step inside to a versatile study/flex space off the foyer, perfect for a home office or playroom. The hallway leads past a guest bathroom and staircase to both the

    D.R. Horton Builder
    1028 33rd St SE Unit 36202296, Altoona, IA 50009
  • /35

    $535,000

    $15K PRICE DROP
    • 5 Beds
    • 3 Baths
    • 1,706 Sq Ft

    834 33rd Ct SW, Altoona, IA 50009

    Welcome to this beautifully crafted ranch home built in 2021 by Claman Construction. With over 3,000 finished sq foot, this home is designed for both everyday living and effortless entertaining. A charming front porch welcomes you into an open concept main level featuring an impressive 11’ tray ceiling, expansive windows, and a stunning stone fireplace. The kitchen is the heart of the home,

    Michael Hidder LPT Realty, LLC

    834 33rd Ct SW, Altoona, IA 50009
  • /6

    $429,900

    New Construction
    • 4 Beds
    • 3.5 Baths
    • 1,646 Sq Ft

    1647 20th Ave SE, Altoona, IA 50009

    Welcome to the Blaze floor plan, where affordability meets high-end finishes and modern convenience! This newly constructed gem stands out with upgrades you won't find in the competition, offering the perfect balance of style and functionality. Step into a kitchen that's as beautiful as it is practical. The heart of the home features stunning 42" cabinets that provide ample storage and a sleek

    Bryanna Wisecup LPT Realty, LLC

    1647 20th Ave SE, Altoona, IA 50009
  • /15

    $599,990

    New Construction $15K PRICE DROP
    • 4 Beds
    • 3.5 Baths
    • 2,884 Sq Ft

    2514 10th Ave SE, Altoona, IA 50009

    Discover Spring Creek Ridge in Altoona, IA. This home features 4 bedrooms, 3.5 bathrooms, a 3-car garage, and 2,884 sq. ft. of thoughtfully designed living space, including a finished basement. The open-concept layout with elevated finishes is sure to impress. Upon entry, find two secondary bedrooms and a full bathroom for privacy and convenience. Down the foyer, a locker area and laundry room

    D.R. Horton Builder
    2514 10th Ave SE, Altoona, IA 50009
  • /19

    $370,000

    • 3 Beds
    • 3 Baths
    • 1,364 Sq Ft

    2702 3rd Ave SE, Altoona, IA 50009

    Welcome to The Townhomes at Laird Estates. These thoughtfully designed ranch-style townhomes offer nearly 2,200 square feet of finished living space and are built by Berkey Homebuilders Inc., known for quality craftsmanship and attention to detail. This home is one of three left that you can customize colors and finishes that are unique to YOU! Each home features 3 bedrooms and 3 bathrooms with a

    Tony Palmer RE/MAX Concepts

    2702 3rd Ave SE, Altoona, IA 50009
  • /7

    $407,000

    New Construction
    • 3 Beds
    • 1 Bath
    • 1,505 Sq Ft

    532 34th St SE, Altoona, IA 50009

    Experience quality craftsmanship in the Birmingham plan by Greenland Homes in this gorgeous Prairie landing community in Altoona. This open floor plan showcases beautiful finishes throughout, with a spacious kitchen and inviting living area designed for everyday living and effortless entertaining. The primary suite stands out with upgraded finishes and a custom tile shower complete with both a

    Greenland Homes Builder
    532 34th St SE, Altoona, IA 50009
  • /18

    $376,000

    New Construction
    • 3 Beds
    • 2 Baths
    • 1,505 Sq Ft

    Birmingham Plan at Prairie Landing, Altoona, IA 50009

    Greenland Homes Builder
    433 34th St SE Unit 39893201, Altoona, IA 50009
  • /32

    $309,500

    New Construction $10K PRICE DROP
    • 3 Beds
    • 3 Baths
    • 1,343 Sq Ft

    1558 Foxtail Dr SE, Altoona, IA 50009

    Welcome to the Twinhomes of Tuscany where every unit is an END UNIT! The Charleston floor plan is a beautiful townhome featuring three beds, three baths, and two-car garage. On the main floor, you'll find an open-concept kitchen and spacious great room with a fireplace. The primary bedroom and bathroom, as well as an additional bedroom and bath are located on the main level. The lower-level is

    Rob Burditt Hubbell Homes of Iowa, LLC

    1558 Foxtail Dr SE, Altoona, IA 50009
  • /20

    $370,000

    • 3 Beds
    • 3 Baths
    • 1,378 Sq Ft

    2404 3rd Ave SE, Altoona, IA 50009

    Better than new, this stunning townhome sits in a sought-after 55+ community in Altoona, and it shows like a model home. Step out onto the covered deck and take in gorgeous pond views with direct access to the walking trail right out your back door. The open floor plan is anchored by a cozy fireplace in the living room, with a spacious dining area and a four-season room that lets you soak in

    Angela Meek RE/MAX Concepts

    2404 3rd Ave SE, Altoona, IA 50009
  • /12

    $599,900

    New Construction
    • 4 Beds
    • 3 Baths
    • 1,815 Sq Ft

    4280 3rd Ave SE, Altoona, IA 50009

    Welcome to the popular Happe Homes Bailey ranch plan with added additional square footage. This beautiful home is thoughtfully laid out and loaded with features! From the moment you step inside you will love the open layout concept with hard surface flooring flowing throughout main areas and an abundance of natural light. The kitchen features a large center island, quartz counters, 42" upper

    Bryanna Wisecup LPT Realty, LLC

    4280 3rd Ave SE, Altoona, IA 50009
  • /31

    $349,900

    • 3 Beds
    • 3 Baths
    • 1,213 Sq Ft

    1618 22nd Ave SE, Altoona, IA 50009

    Welcome to Tuscany Reserve! This neighborhood features many home plans including the Carson ranch. Open main level with vaulted ceiling, fireplace and kitchen with island and corner pantry. Primary suite has a private bathroom and walk-in closet. The finished lower level offers a large family room, a third bedroom and 3⁄4 bath. 15-year water proofing foundation, LVP flooring, passive radon system

    Rob Burditt Hubbell Homes of Iowa, LLC

    1618 22nd Ave SE, Altoona, IA 50009
  • /26

    $379,990

    New Construction
    • 4 Beds
    • 3.5 Baths
    • 2,462 Sq Ft

    Harmony Plan at Spring Creek Ridge - West, Altoona, IA 50009

    Step inside the Harmony floor plan at Spring Creek Ridge West in Altoona, IA. This open-concept ranch-style home offers 4 bedrooms, 3.5 bathrooms, a 2-3 car garage, and 2,462 sq. ft. of thoughtfully designed living space. A standout feature is the junior primary bedroom on the main level, complete with an en-suite bath and walk-in closet. Continue through the foyer past the laundry room and guest

    D.R. Horton Builder
    1028 33rd St SE Unit 36202298, Altoona, IA 50009
  • /20

    $374,990

    New Construction $9K PRICE DROP
    • 4 Beds
    • 3 Baths
    • 2,190 Sq Ft

    1025 33rd St SE, Altoona, IA 50009

    Welcome to 1025 33rd St SE in Altoona, IA. This ranch-style home offers 4 bedrooms, 3 bathrooms, and 2,190 sq. ft. of open-concept living that blends comfort, style, and functionality. Step inside to a bright foyer leading past two spacious bedrooms and a full bath—perfect for guests, family, or a home office. The kitchen features white cabinetry, stainless steel appliances, and a large island

    D.R. Horton Builder
    1025 33rd St SE, Altoona, IA 50009
  • /27

    $350,000

    • 3 Beds
    • 2 Baths
    • 1,433 Sq Ft

    1658 22nd Ave SE, Altoona, IA 50009

    Welcome to Tuscany! This Jasmine ranch offers open-concept living with a vaulted ceilings, kitchen with island and pantry and fireplace. Come explore this peaceful new home community where you have all the amenities of Ankeny at your fingertips and easy access to I-35 just down the road. Our exceptional quality homes come with passive radon system that includes testing and if above the EPA 4.0

    Rob Burditt Hubbell Homes of Iowa, LLC

    1658 22nd Ave SE, Altoona, IA 50009

Showing Results 1 - 40, Page 1 of 5

Home Price Trends

Median Sale Price
$345,000
Median Single Family Sale Price
$354,990
Median Townhouse Sale Price
$200,000
Median 2 Bedroom Sale Price
$201,250
Median 1 Bedroom Sale Price
$129,900
Median Studio Sale Price
$337,450
Average Price Per Sq Ft
$218
Number of Homes for Sale
202
Last 12 months Home Sales
546
Months of Supply
4.40
Median List Price
$354,990
Median Change From 1st List Price
1%
Median Home Sale Price YoY Change
5%
How to Buy a Home How to Finance a Home How to Sell a Home