161

Altoona, IA Homes for Sale under $600,000

Section Image Section Image
  • /19

    $349,990

    New Construction $5K PRICE DROP
    • 3 Beds
    • 2 Baths
    • 1,635 Sq Ft

    209 40th St SW, Altoona, IA 50009

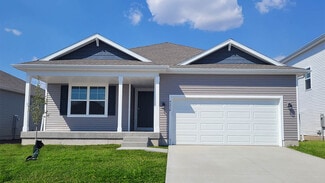
    Step inside 209 40th St SW in Altoona, IA. This inviting ranch-style home offers 3 bedrooms, 2 bathrooms, and 1,635 sq. ft. of living space designed for comfort, function, and modern living. Enter through a spacious foyer leading past two secondary bedrooms and a full bathroom—ideal for guests, a home office, or a growing household. The open kitchen features white cabinetry, stainless steel

    D.R. Horton Builder
    209 40th St SW, Altoona, IA 50009
  • /18

    $429,990

    New Construction
    • 5 Beds
    • 3 Baths
    • 2,356 Sq Ft

    914 2nd St NE, Altoona, IA 50009

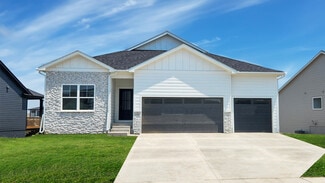
    Step inside 914 2nd St NE in Altoona, IA. This two-story home offers 4 bedrooms, a flex room, 2.5 bathrooms, and 2,356 sq. ft. of living space. The open-concept main level with 9-foot ceilings is perfect for entertaining, while all bedrooms are thoughtfully tucked upstairs for privacy. Enter the foyer and pass a spacious flex room—ideal for a home office, kids’ play area, or formal dining—and a

    D.R. Horton Builder
    914 2nd St NE, Altoona, IA 50009
  • /23

    $384,990

    • 3 Beds
    • 2 Baths
    • 1,408 Sq Ft

    3128 9th Ave SW, Altoona, IA 50009

    The Duke Expanded plan by Jerry’s Homes is one of our most popular Roots collection plans. With over 1400 sqft. of finish this spacious ranch features 9 ft ceilings and 3 bedrooms on the main floor. The kitchen boasts a long island with quartz countertops, hard surface flooring and stainless steel appliances. The open floorplan makes entertaining a breeze with the adjacent dining and great room

    Dianna Elder Realty ONE Group Impact

    3128 9th Ave SW, Altoona, IA 50009
  • /29

    $394,999

    $5K PRICE DROP
    • 5 Beds
    • 3.5 Baths
    • 2,919 Sq Ft

    708 13th St SW, Altoona, IA 50009

    Spacious 2 story, one owner home featuring 5 bedrooms, 4 baths in a desirable, established Altoona neighborhood! Open concept main level features a bright living room, large kitchen, and expansive dining area. Upstairs boasts 4 generous bedrooms including a Primary Suite with en-suite bath and jacuzzi tub. Finished lower level includes a 5th bedroom, full bath, and additional living space. You

    Samantha Hammer RE/MAX Revolution

    708 13th St SW, Altoona, IA 50009
  • /25

    $332,990

    New Construction
    • 3 Beds
    • 2 Baths
    • 1,635 Sq Ft

    Neuville Plan at Stonebridge, Altoona, IA 50009

    Welcome home to the Neuville floor plan at Stonebridge in Altoona, IA. This 3 bedroom, 2 bathroom ranch offers 1,635 sq. ft. of thoughtfully designed living space with an open-concept kitchen overlooking the living and dining areas and back patio. Making your way into the heart of the home, the living room features an electric fireplace and large windows that fill the home with natural light. The

    D.R. Horton Builder
    206 41st St Unit 36202308, Altoona, IA 50009
  • /24

    $368,500

    New Construction
    • 3 Beds
    • 2 Baths
    • 1,463 Sq Ft

    Quincy Plan at Prairie Landing, Altoona, IA 50009

    Greenland Homes Builder
    433 34th St SE Unit 36503048, Altoona, IA 50009
  • /27

    $404,000

    $5K PRICE DROP
    • 4 Beds
    • 3 Baths
    • 1,685 Sq Ft

    1112 32nd St SE, Altoona, IA 50009

    Beautifully maintained home in a sought-after Altoona location, offering comfort, space, and modern appeal. This inviting property features a well-designed floor plan with spacious living areas, abundant natural light, and stylish finishes throughout. The kitchen offers ample cabinetry, generous counter space, and flows seamlessly into the dining and living areas perfect for both everyday living

    Ps Reddy Pothireddy RE/MAX Precision

    1112 32nd St SE, Altoona, IA 50009
  • /35

    $439,900

    $35K PRICE DROP
    • 3 Beds
    • 1,603 Sq Ft

    603 1st St E, Altoona, IA 50009

    Altoona acreage alert! Rare 2.7-acre in-town retreat with mature trees and direct walking/biking trail access. This 3 bed, 2 bath brick ranch features refinished oak floors, updated windows (2024, lifetime warranty), and a refreshed kitchen with newer Whirlpool appliances. Enjoy a partially finished lower level with office/flex space, plus a stylish bath with heated tile floors and walk-in

    Ryan Mathews RE/MAX Revolution

    603 1st St E, Altoona, IA 50009
  • /26

    $339,990

    New Construction
    • 3 Beds
    • 2 Baths
    • 1,498 Sq Ft

    Hamilton Plan at Brook Ridge, Altoona, IA 50009

    Say hello to the Hamilton Plan by D.R. Horton, located in our Brook Ridge community in Altoona, IA. This single-level home offers 3 bedrooms and 2 full bathrooms, making it perfect for families seeking a modern, open layout. The Hamilton Plan features two large bedrooms at the front of the home, ideal for guests or children, while the primary suite is at the back for added privacy. The primary

    D.R. Horton Builder
    3513 10th Ave Unit 36202192, Altoona, IA 50009
  • /18

    $399,990

    $16K PRICE DROP
    • 3 Beds
    • 2 Baths
    • 1,570 Sq Ft

    1962 17 Ave SE, Altoona, IA 50009

    Welcome to the Independence floor plan by Patriot Communities! This beautiful 3 bedroom, 2 bathroom, ranch style home offers space for everyday living and entertaining, tons of storage and cost efficient, sustainable and durable features throughout. The master has a massive walk-in closet! This home offers a bright and open kitchen with durable, low maintenance quartz counter tops, large center

    Mary Foley Liberty Realty Group

    1962 17 Ave SE, Altoona, IA 50009
  • /20

    $383,990

    New Construction
    • 4 Beds
    • 3 Baths
    • 1,961 Sq Ft

    Fairfield Plan at Edgewood Trail, Altoona, IA 50009

    Step into the Fairfield floor plan at Edgewood Trail in Altoona, IA—This ranch-style home offers 5 bedrooms, 4 bathrooms, and nearly 3,000 sq. ft. of finished living space. This open-concept design connects the kitchen, living room, dining area, and covered back patio for easy entertaining. From the front door, the foyer leads past two spacious guest bedrooms with a full bath. Nearby, a hallway

    D.R. Horton Builder
    117 8th NE Unit 37453368, Altoona, IA 50009
  • /35

    $304,900

    • 3 Beds
    • 3 Baths
    • 1,343 Sq Ft

    1534 Foxtail Dr SE, Altoona, IA 50009

    Welcome to the Twinhomes of Tuscany where every unit is an END UNIT! The Charleston floor plan is a beautiful townhome featuring three beds, three baths, and two-car garage. On the main floor, you'll find an open-concept kitchen and spacious great room with a fireplace. The primary bedroom and bathroom, as well as an additional bedroom and bath are located on the main level. The lower-level is

    Rob Burditt Hubbell Homes of Iowa, LLC

    1534 Foxtail Dr SE, Altoona, IA 50009
  • /28

    $419,500

    • 5 Beds
    • 3.5 Baths
    • 2,177 Sq Ft

    1110 Sandalwood Ct SW, Altoona, IA 50009

    Welcome to the Venbury Neighborhood in Altoona & SE Polk Schools! This custom-built, one-owner 2 story home, boasting over 3,000 finished sqft, is ideally situated on a quiet cul-de-sac w/direct access to the bike trail for family fun. BEAUTIFUL luxury vinyl planked flooring and NEW carpet sets the stage for the open floor plan. A cozy painted fireplace, flanked by painted bookshelves is a

    Pennie Carroll Pennie Carroll & Associates

    1110 Sandalwood Ct SW, Altoona, IA 50009
  • /35

    $475,000

    $45K PRICE DROP
    • 3 Beds
    • 2.5 Baths
    • 1,918 Sq Ft

    2050 NE 80th St, Altoona, IA 50009

    Acreage close to town with well-maintained 1.5 story farmhouse with 3 bedrooms and 3 baths. Updated kitchen w/ newer appliances. Primary bedroom on 2nd level is newly carpeted & bath features an oversized jacuzzi tub & separate shower. The 2nd & 3rd bedrooms on the main share a full bath with new surround. Bonus laundry room with included washer/dryer & hidden office space under the stairway on

    Sara Elmer Iowa Realty Waukee

    2050 NE 80th St, Altoona, IA 50009
  • /30

    $354,900

    New Construction $15K PRICE DROP
    • 4 Beds
    • 3 Baths
    • 1,433 Sq Ft

    1705 20th Ave SE, Altoona, IA 50009

    Located in Altoona, one of Iowa's fastest-growing communities lies this Jasmine Ranch Plan in the Tuscany Reserve Community. This community features our popular Jasmine ranch plan. Home features a two car attached garage, open-concept main living area with 4 bedrooms and 3 bathrooms, first floor laundry and more! Our exceptional quality homes come with passive radon system that includes testing

    Rob Burditt Hubbell Homes of Iowa, LLC

    1705 20th Ave SE, Altoona, IA 50009
  • /20

    $349,990

    New Construction $7K PRICE DROP
    • 4 Beds
    • 3 Baths
    • 2,190 Sq Ft

    217 40th St SW, Altoona, IA 50009

    Welcome to 217 40th St SW in Altoona, IA. This ranch-style home offers 4 bedrooms, 3 bathrooms, and 2,190 sq. ft. of open-concept living that blends comfort, style, and functionality. Step inside to a bright foyer leading past two spacious bedrooms and a full bath—perfect for guests, family, or a home office. The kitchen features white cabinetry, stainless steel appliances, and a large island

    D.R. Horton Builder
    217 40th St SW, Altoona, IA 50009
  • /31

    $309,900

    New Construction $10K PRICE INCREASE
    • 3 Beds
    • 3 Baths
    • 1,211 Sq Ft

    1479 Foxtail Dr SE, Altoona, IA 50009

    Welcome to the Twinhomes of Tuscany where every unit is an END UNIT! The Bradford floor plan is a beautiful townhome featuring three beds, three baths, and two-car garage. On the main floor, you'll find an open-concept kitchen and spacious great room with a sliding glass door leading to a patio space. The primary bedroom and bathroom, as well as an additional bedroom and bath are located on the

    Rob Burditt Hubbell Homes of Iowa, LLC

    1479 Foxtail Dr SE, Altoona, IA 50009
  • /35

    $410,000

    $5K PRICE DROP
    • 4 Beds
    • 2.5 Baths
    • 1,076 Sq Ft

    6276 NE 46th St, Altoona, IA 50009

    This well-maintained and updated 4-bedroom, 3-bath home sits on a spacious 1.2-acre lot with mature trees, and 4 fruit trees too, and plenty of privacy with a large garden area to boot. It offers practical living space, modern updates, and excellent outdoor features. Chichaqua Valley Trail is right next door. Main Level: Open living and dining area with engineered hardwood flooring. The kitchen

    Dustin Rankin RE/MAX Precision

    6276 NE 46th St, Altoona, IA 50009
  • /20

    $399,990

    New Construction
    • 4 Beds
    • 3.5 Baths
    • 2,452 Sq Ft

    101 8th Ave NE, Altoona, IA 50009

    Discover 101 8th Ave NE in Altoona, Iowa. This 4 bedroom, 3.5 bath ranch-style home offers 2,452 sq. ft. of comfortable living space. Designed for functionality, the open-concept layout suits homebuyers at any stage of life. Entertaining is a breeze with a spacious living room featuring 9-foot ceilings and a beautifully crafted electric fireplace. The kitchen overlooks the living and dining

    D.R. Horton Builder
    101 8th Ave NE, Altoona, IA 50009
  • /23

    $405,990

    $5K PRICE DROP
    • 4 Beds
    • 2 Baths
    • 1,622 Sq Ft

    1695 20th Ave SE, Altoona, IA 50009

    Welcome to the Georgetown floor plan by Patriot Communities! This beautiful 3 bedroom, 2 bathroom, ranch style home offers space for everyday living and entertaining, tons of storage and cost efficient, sustainable and durable features throughout. The master has a massive walk-in closet! This home offers a bright and open kitchen with durable, low maintenance quartz counter tops, large center

    Mary Foley Liberty Realty Group

    1695 20th Ave SE, Altoona, IA 50009
  • /16

    $349,990

    New Construction
    • 3 Beds
    • 2 Baths
    • 1,498 Sq Ft

    928 33rd St SE, Altoona, IA 50009

    Welcome to 928 33rd St SE in Altoona, IA. This ranch-style home offers 3 bedrooms, 2 bathrooms, and 1,498 sq. ft. of open-concept living that blends comfort, style, and functionality. Step inside to a bright foyer leading past two spacious bedrooms and a full bath—perfect for guests, family, or a home office. The kitchen features white cabinetry, stainless steel appliances, and a large island

    D.R. Horton Builder
    928 33rd St SE, Altoona, IA 50009
  • /17

    $364,990

    New Construction
    • 5 Beds
    • 3 Baths
    • 2,483 Sq Ft

    3513 10th Ave SW, Altoona, IA 50009

    Model Home – Not for Sale. Search Brook Ridge at drhorton.com to view available homes in this neighborhood. D.R. Horton, America’s Builder, presents the Roland plan. The Roland provides 4 bedrooms and 2 full Bathrooms in a single-level, open living space. In the main living area, you'll find a large kitchen island overlooking the spacious Dining area and Great Room. The beautiful gourmet Kitchen

    D.R. Horton Builder
    3513 10th Ave SW, Altoona, IA 50009
  • /18

    $349,990

    New Construction
    • 4 Beds
    • 2.5 Baths
    • 2,053 Sq Ft

    3218 12th Ave SW, Altoona, IA 50009

    Step inside 3218 12th Ave SW in Altoona, IA — a two-story home with 4 bedrooms, 2.5 baths, and 2,053 sq. ft. of living space. The open-concept living, kitchen, and dining areas flow seamlessly, while all bedrooms are upstairs for added privacy. Just inside the front door is a versatile flex room — ideal for a home office, playroom, or formal dining. A guest bath and staircase connect the main and

    D.R. Horton Builder
    3218 12th Ave SW, Altoona, IA 50009
  • /35

    $475,000

    $25K PRICE DROP
    • 4 Beds
    • 3 Baths
    • 1,486 Sq Ft

    2603 10th Ave SE, Altoona, IA 50009

    Welcome home to one of Altoona's most desirable areas, the Spring Creek neighborhood. Perfectly positioned in the Roslin Plan by Savannah Homes, this home sits across from the sports complex in a community filled with beautiful water features, parks, and trails that make everyday living feel connected and convenient. As an added bonus, this home is located in Altoona's tax abatement area,

    Timothy Scheib Real Broker, LLC

    2603 10th Ave SE, Altoona, IA 50009
  • /26

    $405,990

    $10K PRICE DROP
    • 3 Beds
    • 2 Baths
    • 1,622 Sq Ft

    1955 17th St SE, Altoona, IA 50009

    Welcome to the Revere floor plan by Patriot Communities! This 1 story home features 3 carpeted bedrooms, 2 bathrooms. Kitchen with Quartz counter tops, soft close cabinets. large pantry, LVP flooring, window blinds, tankless water heater, sink glass washer. Heated blown in insulation, floor to ceiling ship lap board with fireplace. Oversized heated 2-car garage with epoxy floor. The following

    Mary Foley Liberty Realty Group

    1955 17th St SE, Altoona, IA 50009
  • /17

    $359,990

    New Construction
    • 4 Beds
    • 2.5 Baths
    • 2,053 Sq Ft

    1139 33rd Ct SW, Altoona, IA 50009

    Step inside 1139 33rd Ct SW in Altoona, IA — a two-story home with 4 bedrooms, 2.5 baths, and 2,053 sq. ft. of living space. The open-concept living, kitchen, and dining areas flow seamlessly, while all bedrooms are upstairs for added privacy. Just inside the front door is a versatile flex room — ideal for a home office, playroom, or formal dining. A guest bath and staircase connect the main and

    D.R. Horton Builder
    1139 33rd Ct SW, Altoona, IA 50009
  • /34

    $379,990

    • 3 Beds
    • 2 Baths
    • 1,474 Sq Ft

    2827 6th Ave SW, Altoona, IA 50009

    Welcome to the Cascade Plan by Jerry's Homes! This 3-bedroom 2 bath, 3 car garage ranch home boasts a vaulted great room that's open and perfect for get-togethers. The spacious family room with gas fireplace flows nicely to the kitchen and dining area. The kitchen has quartz countertops and seating at the island. The dining area has a sliding glass door leading out to your nice size deck. All

    Dianna Elder Realty ONE Group Impact

    2827 6th Ave SW, Altoona, IA 50009
  • /23

    $474,999

    $20K PRICE DROP
    • 5 Beds
    • 3.5 Baths
    • 2,204 Sq Ft

    3144 Lakeview Dr SE, Altoona, IA 50009

    Welcome to this beautifully maintained home in the highly sought-after Spring Creek Ridge neighborhood of Altoona! Offering over 2,800 square feet of finished living space, this spacious 5-bedroom, 4-bathroom home combines modern style, functionality, and room to grow. Step inside to find durable laminate waterproof flooring throughout the main and upper level, fresh paint throughout, a dedicated

    Ashley Carter RE/MAX Real Estate Center

    3144 Lakeview Dr SE, Altoona, IA 50009
  • /21

    $434,990

    New Construction
    • 5 Beds
    • 4 Baths
    • 2,964 Sq Ft

    902 2nd St NE, Altoona, IA 50009

    Discover 902 2nd St NE in Altoona, IA. This ranch-style home offers 5 bedrooms, 4 bathrooms, and nearly 3,000 sq. ft. of finished living space, including a basement. From the foyer, pass two secondary bedrooms and a full bath before reaching the open staircase to the finished lower level. Nearby, find the third bedroom with a private bath, laundry room, and 3-car garage entrance. The main living

    D.R. Horton Builder
    902 2nd St NE, Altoona, IA 50009
  • /28

    $339,990

    $10K PRICE DROP
    • 4 Beds
    • 2.5 Baths
    • 2,110 Sq Ft

    1158 35th St SW, Altoona, IA 50009

    This yard is the stuff of dreams: large, fully fenced corner lot that backs to a quiet farm. You can even jump right into your own urban homestead dreams with the included raised garden beds. If you're more athletic than agricultural, you can start a game of basketball with the included hoop on the front driveway. The options don't end when you step inside. There is a front bonus room for

    Laura Major Century 21 Signature

    1158 35th St SW, Altoona, IA 50009

Showing Results 81 - 120, Page 3 of 5

How to Buy a Home How to Finance a Home How to Sell a Home