161

Altoona, IA Homes for Sale under $600,000

Section Image Section Image
  • /9

    $579,900

    New Construction
    • 4 Beds
    • 3 Baths
    • 1,648 Sq Ft

    4162 3rd Ave SE, Altoona, IA 50009

    Welcome to the new and improved Callista plan by Happe Homes located in the newest Altoona development, Magnolia! This thoughtfully designed home is loaded with features that include a gourmet kitchen featuring a 9' center island, gas range with custom wood hood vent, quartz counters, tile backsplash, oversized pantry and hard surface flooring that flows through your main living areas. The family

    Bryanna Wisecup LPT Realty, LLC

    4162 3rd Ave SE, Altoona, IA 50009
  • /31

    $429,900

    • 4 Beds
    • 3 Baths
    • 1,514 Sq Ft

    1683 20th Ave SE, Altoona, IA 50009

    Welcome to this incredible home located in the Tuscany neighborhood. The Excalibur ranch WALK-OUT floor plan is a combination of quality craftsmanship and style. From the moment you enter, you'll sense the difference with premium materials and attention to detail. Main level offers a large family room with a 9-foot-high tray ceiling!! An open spacious kitchen features a walk-in pantry. 2 well

    Robert Cupples RE/MAX Concepts

    1683 20th Ave SE, Altoona, IA 50009
  • /14

    $324,500

    • 3 Beds
    • 2 Baths
    • 1,316 Sq Ft

    4203 5th Ave SW, Altoona, IA 50009

    Destiny Homes presents the Fremont ranch. The Fremont features 3 bedrooms, 2 car garage, 2.5 baths and 1321 sq ft of living space on the main floor. This home has everything; including ample entertaining space within the open concept kitchen/great room/dining w/ quartz countertops, kitchen island, walk in pantry and mudroom. The primary ensuite with walk- in closet, plus 2 additional bedrooms,

    Rebecca Poe RE/MAX Precision

    4203 5th Ave SW, Altoona, IA 50009
  • /27

    $415,000

    • 4 Beds
    • 3 Baths
    • 1,747 Sq Ft

    931 15th Ave SE, Altoona, IA 50009

    Comfort, convenience, & easy living come together beautifully in this spacious 4BR, 3BA ranch nestled on a quiet cul-de-sac w/ quick access to Altoona's amenities, & the interstate. Step inside & immediately feel at home w/ abundant natural light. LVP flooring offers style & durability, while the finished LL features cork flooring that stays comfortable underfoot making the space ideal for

    Lacie Sibley Boutique Real Estate

    931 15th Ave SE, Altoona, IA 50009
  • /27

    $315,000

    • 3 Beds
    • 2 Baths
    • 1,165 Sq Ft

    2860 Pilgrim Dr SW, Altoona, IA 50009

    Walkout Ranch on a Corner Lot in One of Altoona's Most Desirable Neighborhoods!Located on a quiet corner lot at the end of a dead-end cul-de-sac, this well-maintained walkout ranch offers the perfect combination of comfort, convenience, and future potential. The main level features 1,165 square feet of thoughtfully designed living space with an open floor plan, 3 bedrooms, 2 bathrooms, and an

    Galen Kurth RE/MAX Concepts

    2860 Pilgrim Dr SW, Altoona, IA 50009
  • /32

    $335,000

    $5K PRICE DROP
    • 4 Beds
    • 4 Baths
    • 1,344 Sq Ft

    1924 17th St SE, Altoona, IA 50009

    Located in a desirable Altoona community, this 4 bedroom, 4 bathroom 2 story offers 1,912 sq ft and sits in a central location that puts you minutes from everything the Des Moines metro has to offer. The main level offers a comfortable layout designed for everyday living and entertaining, while upstairs you'll find a spacious primary suite along with two additional bedrooms and bathrooms.

    Jordan Graves RE/MAX Real Estate Center

    1924 17th St SE, Altoona, IA 50009
  • /25

    $344,990

    New Construction
    • 4 Beds
    • 2 Baths
    • 1,606 Sq Ft

    Roland Plan at Brook Ridge, Altoona, IA 50009

    Your new home awaits in the Brook Ridge community in Altoona, IA. The Roland floor plan is a ranch-style home featuring 4 bedrooms, 2 bathrooms, and 1,606 sq. ft. of comfortable living space. As you enter through the front door, you are greeted by two secondary bedrooms with spacious closets and a shared guest bathroom. Continuing through the foyer, you’ll find the garage entrance, stairway to

    D.R. Horton Builder
    3513 10th Ave Unit 36202194, Altoona, IA 50009
  • /30

    $305,000

    $10K PRICE DROP
    • 4 Beds
    • 2 Baths
    • 1,088 Sq Ft

    412 25th Ave SW, Altoona, IA 50009

    Fully remodeled and move-in ready, this 4-bedroom, 2-bath home has been thoughtfully updated from top to bottom. Tucked away on a quiet street, you'll enjoy a peaceful setting surrounded by mature trees and views of the nearby Prairie Meadows horse barns, while being just minutes from Altoona's best shopping, restaurants, and entertainment. Inside, the open-concept main level features new

    Mariah Klemp RE/MAX Concepts

    412 25th Ave SW, Altoona, IA 50009
  • /19

    $366,990

    New Construction $3K PRICE DROP
    • 4 Beds
    • 3 Baths
    • 2,190 Sq Ft

    231 39th St SW, Altoona, IA 50009

    Welcome to 231 39th St SW in Altoona, IA. This ranch-style home offers 4 bedrooms, 3 bathrooms, and 2,190 sq. ft. of open-concept living that blends comfort, style, and functionality. Step inside to a bright foyer leading past two spacious bedrooms and a full bath—perfect for guests, family, or a home office. The kitchen features white cabinetry, stainless steel appliances, and a large island

    D.R. Horton Builder
    231 39th St SW, Altoona, IA 50009
  • /34

    $389,900

    New Construction
    • 4 Beds
    • 3 Baths
    • 1,390 Sq Ft

    1669 22nd Ave SE, Altoona, IA 50009

    Welcome to Tuscany Reserve! This vibrant community showcases a variety of home plans, including the sought-after WL Fraser ranch. Step into an open-concept main level featuring a vaulted ceiling, cozy fireplace, and a spacious kitchen with a large island, walk-in pantry, and direct access to your covered deck—perfect for entertaining or relaxing. The primary suite offers a private retreat with

    Rob Burditt Hubbell Homes of Iowa, LLC

    1669 22nd Ave SE, Altoona, IA 50009
  • /22

    $399,990

    $4K PRICE INCREASE
    • 3 Beds
    • 2 Baths
    • 1,570 Sq Ft

    1666 22nd Ave SE, Altoona, IA 50009

    Welcome to the Independence floor plan by Patriot Communities! This beautiful 3 bedroom, 2 bathroom, ranch style home offers space for everyday living and entertaining, tons of storage and cost efficient, sustainable and durable features throughout. The master has a massive walk-in closet! This home offers a bright and open kitchen with durable, low maintenance quartz counter tops, large center

    Mary Foley Liberty Realty Group

    1666 22nd Ave SE, Altoona, IA 50009
  • /25

    $339,990

    New Construction
    • 3 Beds
    • 2 Baths
    • 1,498 Sq Ft

    Hamilton Plan at Stonebridge, Altoona, IA 50009

    Say hello to the Hamilton Plan by D.R. Horton, located in our Stonebridge community in Altoona, Iowa. This single-level home offers 3 bedrooms and 2 full bathrooms, making it perfect for families seeking a modern, open layout. The Hamilton Plan features two large bedrooms at the front of the home, ideal for guests or children, while the primary suite is at the back for added privacy. The primary

    D.R. Horton Builder
    206 41st St Unit 36202307, Altoona, IA 50009
  • /20

    $374,990

    $10K PRICE DROP
    • 5 Beds
    • 3 Baths
    • 1,606 Sq Ft

    3222 12th Ave SW, Altoona, IA 50009

    Welcome to the Roland in Brook Ridge - offering 5 bedrooms, 3 bathrooms, and 2,483 sq. ft. of beautifully designed living space, including a finished basement. The bright entryway leads past two bedrooms and a full bath, perfect for guests or a home office. A third bedroom, a convenient laundry room, and access to the 3 car garage are tucked privately down the hall. The heart of the home

    Kathryn Greer DRH Realty of Iowa, LLC

    3222 12th Ave SW, Altoona, IA 50009
  • /26

    $329,990

    New Construction
    • 4 Beds
    • 2.5 Baths
    • 2,053 Sq Ft

    Bellhaven Plan at Brook Ridge, Altoona, IA 50009

    Welcome home to the Bellhaven floor plan in the Brook Ridge community in Altoona, IA. This two-story home offers 4 bedrooms, 2.5 bathrooms, a 2 car garage, and 2,053 sq. ft. of thoughtfully designed living space. Step inside to a versatile study/flex space off the foyer, perfect for a home office or playroom. The hallway leads past a guest bathroom and staircase to both the upper and lower

    D.R. Horton Builder
    3513 10th Ave Unit 36202191, Altoona, IA 50009
  • /22

    $410,000

    $30K PRICE DROP
    • 4 Beds
    • 3 Baths
    • 1,522 Sq Ft

    211 31st St SE, Altoona, IA 50009

    Welcome to your dream home at 211 31st Street SE in Altoona, Iowa! This stunning 4-bedroom, 3-bath home boasts a spacious 3-car garage and an open floor plan perfect for modern living. Enjoy luxurious granite countertops, a cozy fireplace, and a beautifully finished basement. Pool table stays. Nestled in a popular Altoona neighborhood, you’re just minutes from shopping, the outlet mall, and

    Mary Foley Liberty Realty Group

    211 31st St SE, Altoona, IA 50009
  • /27

    $379,990

    New Construction
    • 3 Beds
    • 2.5 Baths
    • 1,659 Sq Ft

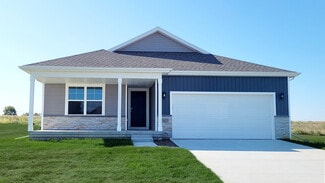
    Reagan Plan at Edgewood Trail, Altoona, IA 50009

    Welcome to the Reagan floor plan at Edgewood Trail in Altoona, IA. This ranch-style home features 4 bedrooms, 3.5 bathrooms, and 2,452 sq. ft. of living space designed for comfort and functionality. When you step inside the house, the open-concept 9-ft ceiling layout creates a seamless flow between the living room, dining nook, and kitchen—perfect for everyday living and entertaining. The kitchen

    D.R. Horton Builder
    117 8th NE Unit 37380648, Altoona, IA 50009
  • /20

    $369,990

    New Construction
    • 4 Beds
    • 2.5 Baths
    • 2,053 Sq Ft

    1146 33rd Ct SW, Altoona, IA 50009

    Step inside 1146 33rd Ct SW in Altoona, IA — a two-story home with 4 bedrooms, 2.5 baths, and 2,053 sq. ft. of living space. The open-concept living, kitchen, and dining areas flow seamlessly, while all bedrooms are upstairs for added privacy. Just inside the front door is a versatile flex room — ideal for a home office, playroom, or formal dining. A guest bath and staircase connect the main and

    D.R. Horton Builder
    1146 33rd Ct SW, Altoona, IA 50009
  • /26

    $300,000

    • 3 Beds
    • 3 Baths
    • 1,340 Sq Ft

    1458 Primrose Dr SE, Altoona, IA 50009

    Skip the wait, surprise costs, and unfinished projects of new construction! This better-than-new ranch with over 2200 sq ft in one of Altoona's most desirable neighborhoods is truly move-in ready with thousands in upgrades already completed. Enjoy maintenance-free living with the HOA covering lawn care and snow removal, plus remaining tax abatement for added monthly savings. Inside, you'll love

    Shonna Murrey Epique Realty

    1458 Primrose Dr SE, Altoona, IA 50009
  • /8

    $415,000

    New Construction
    • 3 Beds
    • 2 Baths
    • 1,449 Sq Ft

    1041 2nd St NE, Altoona, IA 50009

    Step inside this Gladiator Home where strength meets style and every detail is crafted for champions. The GEMINI 1449 plan offers 1,449 square feet on the main level with a thoughtfully designed layout that blends open-concept living with the added comfort of a dedicated dining space perfect for family dinners, entertaining guests, or everyday gatherings. From the moment you enter, you'll notice

    Bryanna Wisecup LPT Realty, LLC

    1041 2nd St NE, Altoona, IA 50009
  • /21

    $379,990

    New Construction
    • 4 Beds
    • 3 Baths
    • 2,190 Sq Ft

    206 41st St SW, Altoona, IA 50009

    Model Home – Not for Sale. Search Stonebridge at drhorton.com to view available homes in this neighborhood. D.R. Horton, America’s Builder, presents the Hamilton. This spacious Ranch home includes 4 Bedrooms and 3 Bathrooms. The Hamilton offers a Finished Basement providing nearly 2,200 square feet of total living space! As you make your way into the main living area, you’ll find an open Great

    D.R. Horton Builder
    206 41st St SW, Altoona, IA 50009
  • /34

    $309,900

    New Construction
    • 3 Beds
    • 3 Baths
    • 1,211 Sq Ft

    1497 Foxtail Dr SE, Altoona, IA 50009

    Welcome to the Twinhomes of Tuscany where every unit is an END UNIT! The Bradford floor plan is a beautiful townhome featuring three beds, three baths, and two-car garage. On the main floor, you'll find an open-concept kitchen and spacious great room with a sliding glass door leading to a patio space. The primary bedroom and bathroom, as well as an additional bedroom and bath are located on the

    Rob Burditt Hubbell Homes of Iowa, LLC

    1497 Foxtail Dr SE, Altoona, IA 50009
  • /14

    $370,000

    New Construction
    • 2 Beds
    • 2 Baths
    • 1,406 Sq Ft

    Walton B Plan at Prairie Landing, Altoona, IA 50009

    Greenland Homes Builder
    433 34th St SE Unit 39893213, Altoona, IA 50009
  • /18

    $339,990

    New Construction
    • 4 Beds
    • 2 Baths
    • 1,606 Sq Ft

    1154 33rd Ct SW, Altoona, IA 50009

    Welcome to 1154 33rd Ct SW in Altoona, IA. This thoughtfully crafted home offers 4 bedrooms, 2 bathrooms, and 1,606 sq. ft. designed for modern living. Step inside to a bright, airy foyer that flows seamlessly into the heart of the home. You’ll find two spacious bedrooms and a full bathroom—perfect for family, guests, or a home office. Just beyond, a third bedroom sits tucked behind the 2

    D.R. Horton Builder
    1154 33rd Ct SW, Altoona, IA 50009
  • /35

    $369,990

    • 4 Beds
    • 2.5 Baths
    • 1,809 Sq Ft

    2832 6th Ave SW, Altoona, IA 50009

    There is room for the entire family in Jerry's Homes Cedar plan that offers a spacious family room with a gas fireplace and a kitchen with tons of storage, a large peninsula, and dining area. The peninsula is the perfect place for quick meals or to set up for buffet-style entertaining. Ample cabinets with quartz countertops offer a beautiful, bright kitchen and LVP for ease of maintenance! Enjoy

    Dianna Elder Realty ONE Group Impact

    2832 6th Ave SW, Altoona, IA 50009
  • /28

    $379,900

    • 4 Beds
    • 3 Baths
    • 1,390 Sq Ft

    1650 22nd Ave SE, Altoona, IA 50009

    Welcome to Tuscany Reserve! This vibrant community showcases a variety of home plans, including the sought-after WL Fraser ranch. Step into an open-concept main level featuring a vaulted ceiling, cozy fireplace, and a spacious kitchen with a large island, walk-in pantry, and direct access to your covered deck—perfect for entertaining or relaxing. The primary suite offers a private retreat with

    Rob Burditt Hubbell Homes of Iowa, LLC

    1650 22nd Ave SE, Altoona, IA 50009
  • /29

    $431,000

    $14K PRICE DROP
    • 3 Beds
    • 2.5 Baths
    • 1,788 Sq Ft

    3217 Lakeview Dr SE, Altoona, IA 50009

    Wow!! Better than new with this two story, one owner home in the heart of Spring Creek. This location is in Altoona’s desired Southeast Polk School District. The great curb appeal continues right into the beautiful 1,788 finished sqft with painted trim paired with neutral wall color. The open floor plan offers a large living room with center attention to the fireplace and large windows with

    Pennie Carroll Pennie Carroll & Associates

    3217 Lakeview Dr SE, Altoona, IA 50009
  • /25

    $349,990

    New Construction
    • 4 Beds
    • 2.5 Baths
    • 2,053 Sq Ft

    Bellhaven Plan at Stonebridge, Altoona, IA 50009

    Welcome home to the Bellhaven floor plan in the Stonebridge community in Altoona, Iowa. This two-story home offers 4 bedrooms, 2.5 bathrooms, a 2 or 3-car garage, and 2,053 sq. ft. of thoughtfully designed living space. Step inside to a versatile study/flex space off the foyer, perfect for a home office or playroom. The hallway leads past a guest bathroom and staircase to both the upper and lower

    D.R. Horton Builder
    206 41st St Unit 36202306, Altoona, IA 50009
  • /21

    $349,990

    $15K PRICE DROP
    • 4 Beds
    • 2.5 Baths
    • 2,053 Sq Ft

    111 40th St SW, Altoona, IA 50009

    Welcome to the Bellhaven in Stonebridge - a two-story home with 4 bedrooms, 2.5 baths, and 2,053 sq. ft of living space for everyday living and entertaining. Step inside to find a versatile front flex room—ideal for a home office, playroom, or formal dining. A hallway leads to a guest half bath and an open-concept living space filled with natural light, highlighted by an electric fireplace and

    Kathryn Greer DRH Realty of Iowa, LLC

    111 40th St SW, Altoona, IA 50009

Showing Results 121 - 160, Page 4 of 5

How to Buy a Home How to Finance a Home How to Sell a Home