551

Homes for Sale in 29621

Section Image Section Image
  • /28

    $435,000

    New Construction $18K PRICE DROP
    • 4 Beds
    • 3 Baths
    • 2,270 Sq Ft

    130 Tiger Lily Dr, Anderson, SC 29621

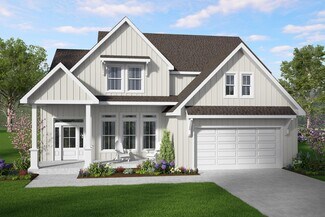
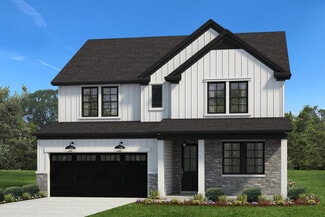
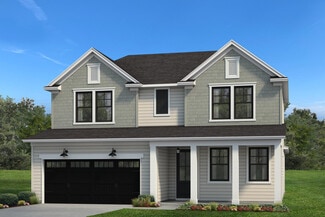
    Welcome home to The Meadows at Midway, where comfort and community meet. The Greenbriar floorplan offers 4 bedrooms and 3 baths on the main level, filled with natural light and designed with an open-concept layout ideal for everyday living and entertaining. The kitchen features a gas range, quartz countertops, and a large island with cabinetry on both sides, with views of the family room anchored

    Chris Milam HQ Real Estate, LLC

    130 Tiger Lily Dr, Anderson, SC 29621
  • /14

    $304,900

    New Construction
    • 5 Beds
    • 3 Baths
    • 2,352 Sq Ft

    Paisley Plan at Village at White Pine, Pendleton, SC 29670

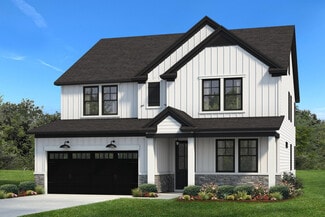
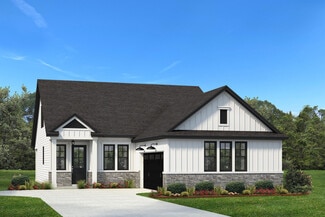
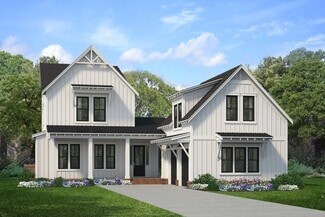
    Host the next holiday gathering in the open-concept kitchen and living area. With five bedrooms, there's plenty of room to spread out. Personalize the second-story loft to meet your needs. Dual sinks and a large closet complement the primary suite.

    Meritage Homes Builder
    501 Stone Pine Dr Unit 37076483, Pendleton, SC 29670
  • 501 Stone Pine Dr Unit 37076481, Pendleton, SC 29670

    $302,900

    New Construction
    • 3 Beds
    • 2.5 Baths
    • 1,749 Sq Ft

    Dallas Plan at Village at White Pine, Pendleton, SC 29670

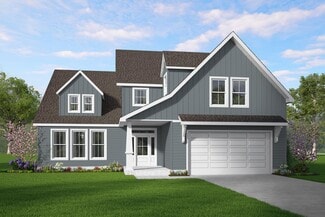
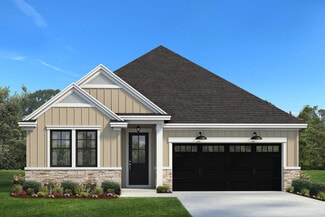
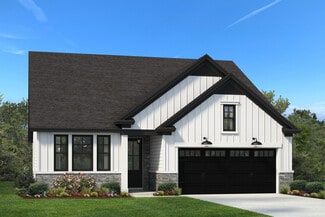
    Prep dinner at the kitchen island while catching up with family in the open-concept living area. Upstairs, the loft makes an ideal play or media room. Across the hall, a spacious walk-in closet and dual-sink ensuite bath complement the primary suite.

    Meritage Homes Builder
    501 Stone Pine Dr Unit 37076481, Pendleton, SC 29670
  • 501 Stone Pine Dr Unit 37076484, Pendleton, SC 29670

    $329,900

    New Construction
    • 4 Beds
    • 3 Baths
    • 2,100 Sq Ft

    Roswell Plan at Village at White Pine, Pendleton, SC 29670

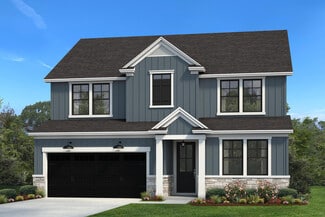
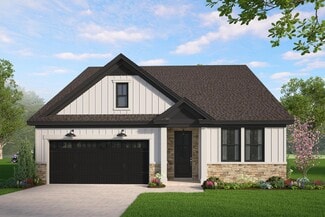
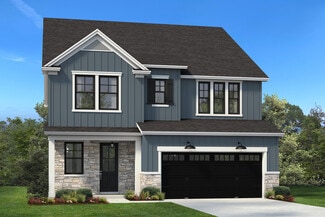
    Cheer on your favorite team on the big screen in the second-story loft. Down the hall, the primary suite boasts dual sinks, a spacious shower, and walk-in closet. On the main floor, a guest bed and bath will make visitors feel right at home.

    Meritage Homes Builder
    501 Stone Pine Dr Unit 37076484, Pendleton, SC 29670
  • 501 Stone Pine Dr Unit 37076482, Pendleton, SC 29670

    $284,900

    New Construction
    • 4 Beds
    • 2.5 Baths
    • 1,934 Sq Ft

    Lennon Plan at Village at White Pine, Pendleton, SC 29670

    Kick your feet up after a long day on the back patio. Inside, the kitchen island overlooks the open-concept great room. Upstairs, the kids will love the loft and study nook. The primary suite features a spacious ensuite bath and walk-in closet.

    Meritage Homes Builder
    501 Stone Pine Dr Unit 37076482, Pendleton, SC 29670
  • 501 Stone Pine Dr Unit 37076485, Pendleton, SC 29670

    $327,900

    New Construction
    • 4 Beds
    • 2.5 Baths
    • 2,018 Sq Ft

    Sydney Plan at Village at White Pine, Pendleton, SC 29670

    Unwind at the end of the day in the private first-floor primary suite, complete with dual sinks and an impressive walk-in closet. In the kitchen, a sizeable island anchors the open-concept living space. Upstairs, the loft makes a great media room.

    Meritage Homes Builder
    501 Stone Pine Dr Unit 37076485, Pendleton, SC 29670
  • /14

    $535,000

    New Construction
    • 3 Beds
    • 2.5 Baths
    • 2,525 Sq Ft

    Claire Plan at Walker's Pointe, Anderson, SC 29621

    The 2,468 square feet of this story-and-a-half Claire home plan offers a functional layout that keeps all living on the main level with the option to utilize additional flex space upstairs. When entering the Claire, you are immediately greeted by the bright and open living space, which includes the living room, kitchen, and dining area. Three secondary bedrooms are situated just off the family

    Hunter Quinn Homes Builder
    100 Apex Ct Unit 36793429, Anderson, SC 29621
  • /19

    $530,000

    New Construction
    • 3 Beds
    • 2.5 Baths
    • 2,438 Sq Ft

    Chadwick Plan at Walker's Pointe, Anderson, SC 29621

    Square footage in all the right places; welcome home to the Chadwick. The Chadwick home plan takes a unique approach to redefine what a typical farmhouse layout could be to suit the needs of today's families. The 3,030 square feet of this story-and-a-half home offers a functional layout that encourages entertaining, relaxation and a beautiful place to call home. In traditional farmhouse home

    Hunter Quinn Homes Builder
    100 Apex Ct Unit 36793420, Anderson, SC 29621
  • /6

    $455,000

    New Construction
    • 4 Beds
    • 3.5 Baths
    • 2,287 Sq Ft

    Ashley Plan at Walker's Pointe, Anderson, SC 29621

    The Ashley is a 2-story home that combines main-level convenience with thoughtful second-floor flexibility. Featuring up to 4 bedrooms and 3.5 baths, this plan is ideal for buyers looking for room to grow, host, or simply spread out.On the main level, enjoy a large primary suite with a spacious walk-in closet and private bath tucked at the rear of the home. The open-concept family room connects

    Hunter Quinn Homes Builder
    100 Apex Ct Unit 36793405, Anderson, SC 29621
  • /5

    $59,500

    $5K PRICE DROP
    • 2 Beds
    • 1 Bath
    • 834 Sq Ft

    800 Beachwood Ave, Anderson, SC 29621

    Two bedroom investor/handy man special home available at 800 Beachwood Avenue in Anderson! Located conveniently in the City of Anderson and very close to Anderson University! This home will not qualify for traditional financing and will more than likely have to be a cash sale.

    Luke Martin Charles H. Knight, LLC

    800 Beachwood Ave, Anderson, SC 29621
  • /45

    $599,000

    New Construction $65K PRICE DROP
    • 4 Beds
    • 3.5 Baths
    • 3,578 Sq Ft

    1108 Manse Jolly Rd, Anderson, SC 29621

    Lake Hartwell! .69 Acre Homesite! 3 Car Garage! Timberland Grove is less than 1 mile to Hwy 85/Exit 21 and within 30 minutes to Downtown Greenville. Close to historic Downtown Anderson with shopping and restaurants and only 13 miles to Clemson University. The beautiful two-story spacious Webster II plan offers Five bedrooms and three-and-one-half bathrooms. On the main level you will find a

    Lasandra Aiken Mungo Homes Properties, LLC

    1108 Manse Jolly Rd, Anderson, SC 29621
  • /40

    $534,000

    New Construction $63K PRICE DROP
    • 4 Beds
    • 2.5 Baths
    • 2,703 Sq Ft

    1112 Manse Jolly Rd, Anderson, SC 29621

    Lake Hartwell! .69 Acre Homesite! 3 Car Garage! Primary Bedroom on Main! Timberland Grove is less than 1 mile to Hwy 85/Exit 21 and within 30 minutes to Downtown Greenville. Close to historic Downtown Anderson with shopping and restaurants and only 13 miles to Clemson University. The two-story Peachtree is a four bedroom, two-and-one-half bathroom home. As you enter the home, you are greeted by a

    Lasandra Aiken Mungo Homes Properties, LLC

    1112 Manse Jolly Rd, Anderson, SC 29621
  • /15

    $63,000

    $2K PRICE DROP
    • Land
    • 32,670 Sq Ft
    • $84,000 per Acre

    112 Linkside Dr, Anderson, SC 29621

    Build your dream home in a Golf Course Community. No HOA fees.

    Marianna Lashkarev Keller Williams Greenville Cen

    112 Linkside Dr, Anderson, SC 29621
  • /60

    $535,000

    New Construction
    • 4 Beds
    • 3.5 Baths
    • 3,200 Sq Ft

    Savannah Plan at Walker's Pointe, Anderson, SC 29621

    At 2,882 square feet, the Savannah Plan offers four bedrooms, three and a half baths, and multiple flexible spaces designed for everyday life.The main floor features an open kitchen, dining, and living area with an optional fireplace, creating a central gathering space. The first-floor primary suite includes a large walk-in closet and private bath, while a flex room near the entry provides

    Hunter Quinn Homes Builder
    100 Apex Ct Unit 36450440, Anderson, SC 29621
  • /22

    $325,990

    New Construction
    • 3 Beds
    • 2.5 Baths
    • 2,302 Sq Ft

    Lakehurst Plan at Village at Midway, Anderson, SC 29621
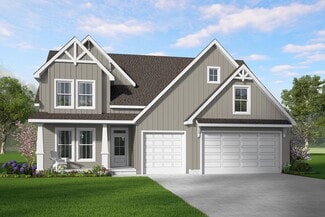
    *]:pointer-events-auto scroll-mt-[calc(var(--header-height)+min(200px,max(70px,20svh)))] dir=auto tabindex=-1 data-turn-id=request-WEB:280c643d-f843-4d5b-a9fb-82cfe2f9ba94-69 data-testid=conversation-turn-130 data-scroll-anchor=true data-turn= A Home Perfect for Everyday Living and Entertaining Main-Level Living Foyer with curved staircase and vaulted family roomKitchen with large island and

    DRB Homes Builder
    200 Leisure Ln Unit 36451905, Anderson, SC 29621
  • /6

    $500,000

    New Construction
    • 4 Beds
    • 3.5 Baths
    • 2,398 Sq Ft

    Enoree Plan at Walker's Pointe, Anderson, SC 29621

    Inspired by the Enoree River, this Craftsman-style home blends classic charm with modern functionality. Its board and batten siding, brick accents, and decorative gable details create stunning curb appeal. At 2,398 square feet, it offers four bedrooms, three baths, a loft, and a three-car garage.The open-concept main floor features a spacious kitchen, dining, and living area, plus a

    Hunter Quinn Homes Builder
    100 Apex Ct Unit 36454849, Anderson, SC 29621
  • /35

    $401,990

    New Construction
    • 4 - 6 Beds
    • 2.5 - 4.5 Baths
    • 2,721+ Sq Ft

    Augusta Plan at Creeks at Midway, Anderson, SC 29621

    A Home That Adapts to Your Family’s Needs Flexible Main Level Covered front porch opens to bright, open first floorAdjacent flex room perfect for a guest room, study, music room, playroom, or hobby spaceOpen-concept kitchen flows into breakfast area, family room, and covered porch First-Floor Primary Suite Private suite in the back corner of the homeSpa-inspired bath with dual

    DRB Homes Builder
    103 Beaverdam Creek Dr Unit 36449668, Anderson, SC 29621
  • /36

    $376,990

    New Construction
    • 3 - 4 Beds
    • 2 - 3 Baths
    • 2,207 Sq Ft

    Cooper 3 Plan at Creeks at Midway, Anderson, SC 29621

    Spacious Design, Everyday EaseElegant Main Living Spaces Inviting covered entry opens to a bright, open-concept designDesigner kitchen with an oversized island overlooking the breakfast area and family roomSeamless flow ideal for both entertaining and everyday living Main-Level Comfort & Convenience Private owner’s suite with a spacious walk-in closetSpa-inspired en suite bath

    DRB Homes Builder
    103 Beaverdam Creek Dr Unit 36449797, Anderson, SC 29621
  • /16

    $423,900

    New Construction
    • 3 - 5 Beds
    • 2.5 Baths
    • 2,840 Sq Ft

    MacGregor I Plan at The Meadows at Midway, Anderson, SC 29621

    Taking a twist on traditional home layouts, the MacGregor home plan brings convenience, comfort and practicality in its 2,840 square feet layout. Consciously designed for today's modern lifestyle, family living is features on the main level with retreat living on the second. An over-sized family room overlooks a contemporary kitchen with an eat in breakfast area, while the second level is home to

    Hunter Quinn Homes Builder
    0 Tiger Lily Dr Unit 36469702, Anderson, SC 29621
  • /36

    $403,990

    New Construction
    • 3 Beds
    • 2.5 Baths
    • 2,524 Sq Ft

    Wakefield Plan at Kayfield at Midway, Anderson, SC 29621

    Style, Comfort, and Function ThroughoutOpen-Concept Main Level Kitchen with oversized island opens to spacious family room and breakfast area Elegant First-Floor Primary Suite Generous walk-in closetSpa-inspired bath with dual vanities and large walk-in shower Additional Main-Level Features Two secondary bedrooms and full bathroomPowder room, laundry room, and mudroom with private

    DRB Homes Builder
    610 Wh Kay Ln Unit 36494305, Anderson, SC 29621
  • /32

    $273,990

    New Construction
    • 3 Beds
    • 2.5 Baths
    • 2,265 Sq Ft

    Lochlan Plan at Silo Ridge, Anderson, SC 29621

    *]:pointer-events-auto scroll-mt-[calc(var(--header-height)+min(200px,max(70px,20svh)))] dir=auto tabindex=-1 data-turn-id=request-WEB:280c643d-f843-4d5b-a9fb-82cfe2f9ba94-71 data-testid=conversation-turn-134 data-scroll-anchor=true data-turn= A Townhome That Lives Like a Single-Family Home Main-Level Living Soaring vaulted ceiling opens to the family roomKitchen with large island and

    DRB Homes Builder
    0 Silo Ridge Dr Unit 36503862, Anderson, SC 29621
  • /6

    $515,000

    New Construction
    • 4 Beds
    • 3.5 Baths
    • 3,040 Sq Ft

    Wateree Plan at Walker's Pointe, Anderson, SC 29621

    At 3,046 square feet, the Wateree Plan offers four bedrooms, three and a half baths, and plenty of space for gathering and storage.A two-story foyer fills the entryway with natural light, leading to an open kitchen, dining, and living area. The first-floor primary suite includes dual walk-in closets and a private bath with separate vanities.Upstairs, a large loft sits at the

    Hunter Quinn Homes Builder
    100 Apex Ct Unit 36447554, Anderson, SC 29621
  • /34

    $421,990

    New Construction
    • 4 Beds
    • 3.5 Baths
    • 2,598 Sq Ft

    Sutherland Plan at Kayfield at Midway, Anderson, SC 29621

    *]:pointer-events-auto scroll-mt-[calc(var(--header-height)+min(200px,max(70px,20svh)))] dir=auto tabindex=-1 data-turn-id=request-WEB:280c643d-f843-4d5b-a9fb-82cfe2f9ba94-41 data-testid=conversation-turn-84 data-scroll-anchor=true data-turn= A Home That Balances Luxury and Everyday Life Main-Level Living Elegant dining room and powder roomGrand family room with vaulted ceilings flows into

    DRB Homes Builder
    610 Wh Kay Ln Unit 36449135, Anderson, SC 29621
  • /21

    $372,900

    New Construction
    • 4 Beds
    • 2.5 - 3.5 Baths
    • 2,298 Sq Ft

    Callaham Plan at The Meadows at Midway, Anderson, SC 29621

    Welcome home to the Callaham. Contemporary details prove to be the highlight of the 2,298 cozy square feet in the Callaham home plan. Abiding by popular neo-traditional style, the Callaham reserves an open concept first floor designed for all of life's adventures. Complete with a convertible flex space for desired family needs, the airy kitchen, bright living room and eat in kitchen serve as the

    Hunter Quinn Homes Builder
    0 Tiger Lily Dr Unit 36476852, Anderson, SC 29621
  • /31

    $457,900

    New Construction
    • 3 Beds
    • 3.5 Baths
    • 3,160 Sq Ft

    Reedy Plan at The Meadows at Midway, Anderson, SC 29621

    The 5 bedroom, 3.5 bathroom Reedy home plan can be modified to accommodate up to 7 bedrooms in its 3,160 square feet of living space. Among the open concept living and dining room space on the first floor, the master bedroom hides away and revels in its massive glory while an additional flex space boldly greets all who enter. Separate living quarters reside upstairs and hosts 4 secondary

    Hunter Quinn Homes Builder
    0 Tiger Lily Dr Unit 36484499, Anderson, SC 29621
  • /15

    $356,990

    New Construction
    • 4 Beds
    • 2 - 3 Baths
    • 1,741+ Sq Ft

    Parker Plan at Creeks at Midway, Anderson, SC 29621

    Ranch-Style Home for Everyday Life and EntertainingOpen & Inviting Main Level Open-concept kitchen with oversized island overlooking great room and dining area Main-Level Owner’s Retreat Expansive primary suite with large walk-in closet and spa-inspired bath with dual vanities and oversized walk-in shower Convenience & Function Spacious laundry room with linen closetAttached two-car

    DRB Homes Builder
    103 Beaverdam Creek Dr Unit 36477794, Anderson, SC 29621
  • /16

    $293,990

    New Construction
    • 3 Beds
    • 2.5 Baths
    • 2,302 Sq Ft

    Lakehurst Plan at Silo Ridge, Anderson, SC 29621

    *]:pointer-events-auto scroll-mt-[calc(var(--header-height)+min(200px,max(70px,20svh)))] dir=auto tabindex=-1 data-turn-id=request-WEB:280c643d-f843-4d5b-a9fb-82cfe2f9ba94-69 data-testid=conversation-turn-130 data-scroll-anchor=true data-turn= A Home Perfect for Everyday Living and Entertaining Main-Level Living Foyer with curved staircase and vaulted family roomKitchen with large island and

    DRB Homes Builder
    0 Silo Ridge Dr Unit 36478649, Anderson, SC 29621
  • /25

    $361,990

    New Construction
    • 4 Beds
    • 2.5 Baths
    • 2,018+ Sq Ft

    Cameron Plan at Creeks at Midway, Anderson, SC 29621

    Elegant Features, Thoughtful Layout, Exceptional Comfort*]:pointer-events-auto scroll-mt-(--header-height) dir=auto tabindex=-1 data-turn-id=8607711a-29e1-4fa3-bf12-e9827f5debe9 data-testid=conversation-turn-11 data-scroll-anchor=false data-turn=*]:pointer-events-auto scroll-mt-[calc(var(--header-height)+min(200px,max(70px,20svh)))] dir=auto tabindex=-1

    DRB Homes Builder
    103 Beaverdam Creek Dr Unit 36487125, Anderson, SC 29621
  • /23

    $399,900

    New Construction
    • 3 Beds
    • 2.5 Baths
    • 2,235 Sq Ft

    Satterfield Plan at The Meadows at Midway, Anderson, SC 29621

    The first of our home plans that feature a unique J- load garage, the Satterfield is in a class of it's own. The two story Satterfield plan features 3 bedrooms and 2.5 baths in 2,235 square feet of living space. A well designed first floor layout is home to the generous sized master suite, laundry room, kitchen and two living spaces. At the front of the home is a flex room that can serve a

    Hunter Quinn Homes Builder
    0 Tiger Lily Dr Unit 36445900, Anderson, SC 29621
  • /33

    $401,990

    New Construction
    • 3 Beds
    • 2.5 Baths
    • 2,337 Sq Ft

    Oakleigh Plan at Kayfield at Midway, Anderson, SC 29621

    Thoughtful Layout with Convenience at Every TurnOpen & Inviting Main Level Expansive kitchen with oversized island overlooking family room and breakfast areaOpen layout ideal for entertaining and everyday living Main-Level Owner’s Retreat Spacious primary suite with large walk-in closet and en suite bath with dual vanities, walk-in shower, private water closet, and linen closet

    DRB Homes Builder
    610 Wh Kay Ln Unit 36466751, Anderson, SC 29621
  • /45

    $184,900

    New Construction
    • 3 Beds
    • 2.5 Baths
    • 1,305 Sq Ft

    Aspen Plan at Clarke Townes, Anderson, SC

    The Aspen offers a beautifully designed living space that maximizes space while keeping everyday living comfortable. From the front entry, the foyer opens into an open kitchen, dining area, and great room, creating a main living space that feels open but connected. The kitchen includes an island and pantry storage, with clear sightlines into the dining and living areas. A rear patio extends the

    McGuinn Homes Builder
    0 Clarke Townes St Unit 36468191, Anderson, SC
  • /20

    $344,900

    New Construction
    • 3 Beds
    • 2 Baths
    • 1,890 Sq Ft

    Riverain Plan at The Meadows at Midway, Anderson, SC 29621

    The Riverain maximizes 1,890 square feet of space in a single story home. A welcoming family room is the central hub and features an eat in breakfast, over sized kitchen island and ample windows that invite an abundance of natural light into the space. Two bedrooms are situated at the front of the home (opposite to the master suite located at the rear) with an option to have one of them be a flex

    Hunter Quinn Homes Builder
    0 Tiger Lily Dr Unit 36456004, Anderson, SC 29621
  • /17

    $451,900

    New Construction
    • 5 Beds
    • 3.5 - 4.5 Baths
    • 3,095 Sq Ft

    Sullivan Plan at The Meadows at Midway, Anderson, SC 29621

    The Sullivan is the epitome of what a multi-generational home is. Starting with some of the stain grade exterior accents, weathered bronze exterior light fixtures and upgraded interior trim, and a partial privacy fence are just a few- among many- included features of these brand new homes. The Sullivan home plan is ideal for square footage seekers. This 3,090 square foot home features convenient

    Hunter Quinn Homes Builder
    0 Tiger Lily Dr Unit 36459024, Anderson, SC 29621
  • /22

    $369,000

    New Construction
    • 3 - 5 Beds
    • 2.5 - 4.5 Baths
    • 2,000 Sq Ft

    Greenbrier Plan at The Meadows at Midway, Anderson, SC 29621

    Are you looking for a single-level home with generously sized spaces? The Greenbrier floor plan could be just the right fit. The open concept in the main living area easily combines a spacious kitchen, dining room, and family room. A master suite provides "sized for your comfort" living with a perfectly sized master en-suite and large walk in closet that offers convenient access to the laundry

    Hunter Quinn Homes Builder
    0 Tiger Lily Dr Unit 36460639, Anderson, SC 29621
  • /39

    $385,990

    New Construction
    • 4 Beds
    • 2.5 - 3.5 Baths
    • 2,501 Sq Ft

    Middleton Plan at Creeks at Midway, Anderson, SC 29621

    *]:pointer-events-auto scroll-mt-(--header-height) dir=auto tabindex=-1 data-turn-id=dac545b6-49c3-44be-8e8c-256db9e8a8bd data-testid=conversation-turn-49 data-scroll-anchor=false data-turn=*]:pointer-events-auto scroll-mt-[calc(var(--header-height)+min(200px,max(70px,20svh)))] dir=auto tabindex=-1 data-turn-id=request-WEB:280c643d-f843-4d5b-a9fb-82cfe2f9ba94-24

    DRB Homes Builder
    103 Beaverdam Creek Dr Unit 36447880, Anderson, SC 29621
  • /15

    $251,990

    New Construction
    • 3 Beds
    • 2.5 Baths
    • 1,573+ Sq Ft

    Litchfield Plan at Silo Ridge, Anderson, SC 29621

    Modern Comfort, Open Spaces, Effortless Living Spacious, open concept kitchen with a 9 foot centered island sits adjacent to the airy family room and breakfast roomMain level powder room and coat closet in entryway with 9 foot ceilingsThe second level includes two secondary bedrooms, each with walk-in closets, a secondary bathroom, and the laundry roomThe roomy primary suite boasts a

    DRB Homes Builder
    0 Silo Ridge Dr Unit 36491683, Anderson, SC 29621
  • /39

    $413,900

    New Construction
    • 3 - 5 Beds
    • 2.5 - 3.5 Baths
    • 2,735 Sq Ft

    Harris Plan at The Meadows at Midway, Anderson, SC 29621

    When you want a little more spacewith all the right placesThe Harris might be the perfect fit. With 2,700 square feet of living space, this plan provides the flexibility to go from a 3-bedroom home to as many as 5 bedrooms. The first-floor master suite is nestled in the back of the home, affording more privacy. The Harris also features a spacious open floor plan, accentuated with 9-foot ceilings

    Hunter Quinn Homes Builder
    0 Tiger Lily Dr Unit 36483888, Anderson, SC 29621
  • /32

    $463,990

    New Construction
    • 4 Beds
    • 3.5 Baths
    • 3,621 Sq Ft

    Stonehaven Plan at Kayfield at Midway, Anderson, SC 29621

    A Home Designed to Accommodate Every LifestyleMain-Level Living Open-concept kitchen with spacious island flowing into breakfast area and family roomFormal dining room and elegant living roomButler’s pantry and functional mudroomPowder room and versatile flex space, convertible to a bedroom with full bath Second-Level Retreat Oversized primary suite with two generous walk-in

    DRB Homes Builder
    610 Wh Kay Ln Unit 36493177, Anderson, SC 29621
  • /31

    $300,990

    New Construction
    • 3 Beds
    • 2.5 Baths
    • 2,265 Sq Ft

    Lochlan Plan at Village at Midway, Anderson, SC 29621

    *]:pointer-events-auto scroll-mt-[calc(var(--header-height)+min(200px,max(70px,20svh)))] dir=auto tabindex=-1 data-turn-id=request-WEB:280c643d-f843-4d5b-a9fb-82cfe2f9ba94-71 data-testid=conversation-turn-134 data-scroll-anchor=true data-turn= A Townhome That Lives Like a Single-Family Home Main-Level Living Soaring vaulted ceiling opens to the family roomKitchen with large island and

    DRB Homes Builder
    200 Leisure Ln Unit 36493766, Anderson, SC 29621
  • /30

    $615,000

    New Construction
    • 4 Beds
    • 4.5 - 5.5 Baths
    • 3,042 Sq Ft

    Emmy Plan at Walker's Pointe, Anderson, SC 29621

    As seen on HGTVs Rock the Block.Welcome home to the Emmy, where transitional style meets historic architecture. Named for the well-known television entertainment award and inspired by the architectural style of the historic Charleston single, the Emmy pairs artistical details of low country adornments with technical merits of open concept plan design to make an award-winning home plan for anyone

    Hunter Quinn Homes Builder
    100 Apex Ct Unit 36475705, Anderson, SC 29621

Showing Results 481 - 520, Page 13 of 14

How to Buy a Home How to Finance a Home How to Sell a Home