244

Angier, NC Homes for Sale with No HOA Fee

Section Image Section Image
  • /29

    $359,900

    New Construction
    • 3 Beds
    • 2.5 Baths
    • 2,470 Sq Ft

    Abigale Plan at Tanglewood East, Angier, NC 27501

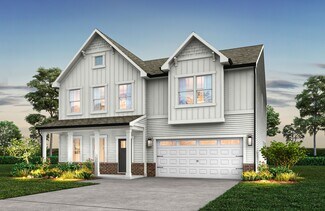
    Discover the Abigale, a versatile two-story floorplan ranging in size from 2,470 square feet, offering the flexibility of 3-5 bedrooms and 2.5-3 bathrooms to accommodate diverse family needs. This floorplan provides ample space for comfortable living, catering to smaller or larger families alike. On the First Floor, the Abigale opens with an inviting open-concept design that seamlessly integrates

    True Homes Builder
    14 Horseshoe Place Unit 36893314, Angier, NC 27501
  • /20

    $390,900

    New Construction
    • 3 - 4 Beds
    • 2 - 4 Baths
    • 2,764+ Sq Ft

    Kipling Plan at White Oak Creek Crossing, Angier, NC 27501

    Introducing The Kipling floorplan, a versatile layout ranging in size from 2,764 to 2,835 square feet, featuring 3 to 4 bedrooms and 2.5 to 3 bathrooms, designed to accommodate various family needs. This floorplan offers ample space for both smaller and larger families. As you enter The Kipling, you're greeted by a spacious Study. From there, you'll move into the open Dining Room and then into

    True Homes Builder
    161 Oriole Dr Unit 40482292, Angier, NC 27501
  • /38

    $409,990

    New Construction
    • 3 - 5 Beds
    • 2.5 - 4.5 Baths
    • 2,204+ Sq Ft

    Franklin Plan at Oak Meadow - Estates, Angier, NC 27501

    HHHunt Homes Builder
    60 Oak Meadow Lane St Unit 39628454, Angier, NC 27501
  • /23

    $334,900

    New Construction
    • 3 - 4 Beds
    • 2.5 Baths
    • 2,069+ Sq Ft

    Hudson Plan at Tanglewood East, Angier, NC 27501

    Discover the Hudson, a versatile floorplan ranging in size from 2,069 to 2,414 square feet, including 3 to 5 Bedrooms and 2.5 to 3.5 Bathrooms to accommodate diverse family needs. This floorplan provides ample space for comfortable living, catering to smaller or larger families alike. On the First Floor, an extremely large Open Great Room greets you as you enter the Hudson Plan. Continuing

    True Homes Builder
    14 Horseshoe Place Unit 36893446, Angier, NC 27501
  • /10

    $319,990

    New Construction
    • 4 Beds
    • 3 Baths
    • 2,386+ Sq Ft

    Millhaven Plan at The Grove at Neill's Pointe, Angier, NC 27501

    The Millhaven offers exceptional versatility, perfect for a variety of lifestyles.With its attached two-car garage and welcoming entry, this home immediately invites you into a bright and connected living space. The main level is anchored by a spacious family room that flows effortlessly into the kitchen. The kitchen features a large center island, abundant counter space, and a charming

    DRB Homes Builder
    84 Creekhaven Dr Unit 36450587, Angier, NC 27501
  • /9

    $332,490

    New Construction
    • 4 Beds
    • 3.5 Baths
    • 2,386 Sq Ft

    Millhaven Plan, Angier, NC 27501

    The Millhaven offers exceptional versatility, perfect for a variety of lifestyles.With its attached two-car garage and welcoming entry, this home immediately invites you into a bright and connected living space. The main level is anchored by a spacious family room that flows effortlessly into the kitchen. The kitchen features a large center island, abundant counter space, and a charming

    13 Bluebell St Unit 40775943, Angier, NC 27501
  • /18

    $364,900

    New Construction
    • 3 - 4 Beds
    • 2.5 Baths
    • 2,403+ Sq Ft

    Lenox Plan at Tanglewood East, Angier, NC 27501

    Introducing The Lenox, an all-time favorite floorplan that has captured the hearts of many. The Lenox boasts a size range of 2,429 to 2,541 square feet, offering the flexibility of 3 to 4 Bedrooms and 2.5 Bathrooms. This well-loved design is a testament to spacious and open living areas at a price that will delight you. As you step into the Lenox, you're welcomed by a spacious and open Living

    True Homes Builder
    14 Horseshoe Place Unit 36893376, Angier, NC 27501
  • /22

    $285,990

    New Construction
    • 3 Beds
    • 2.5 - 3.5 Baths
    • 1,985+ Sq Ft

    Malbec Plan at Station Pointe, Angier, NC 27501

    The Malbec is a new construction single-family home designed with an open-concept layout, a versatile second-level loft, and an attached two-car garage, offering both functionality and flexibility for modern living. This thoughtfully designed plan creates a natural flow between spaces while allowing for personalization through optional features.The main level centers around a spacious kitchen

    DRB Homes Builder
    870 Old Station Point Unit 36474686, Angier, NC 27501
  • /61

    $345,990

    New Construction
    • 3 - 5 Beds
    • 2.5 Baths
    • 2,696+ Sq Ft

    Drayton Plan at Blake Pond, Lillington, NC 27546

    The Drayton is a versatile new construction home designed with flexible living spaces, open flow, and a wide range of structural options to fit evolving lifestyles. A covered front entry leads into a welcoming layout featuring a spacious flex room that can function as a secondary living area, private study, library, or main-level bedroom with a full bath.The main living area centers around an

    DRB Homes Builder
    56 Great Smoky Place Unit 36461453, Lillington, NC 27546
  • /17

    $320,990

    New Construction
    • 3 - 5 Beds
    • 2.5 - 3.5 Baths
    • 2,491+ Sq Ft

    Burton Plan at Station Pointe, Angier, NC 27501

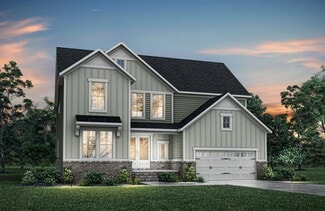
    The Burton is a thoughtfully designed new construction single-family home that combines open-concept living, spacious bedrooms, and versatile spaces that adapt to a variety of lifestyles. Featuring an attached two-car garage, welcoming covered entry, and flexible floor plan options, the Burton offers the perfect balance of comfort, functionality, and modern design.At the center of the home,

    DRB Homes Builder
    870 Old Station Point Unit 36488872, Angier, NC 27501
  • /32

    $308,990

    New Construction
    • 3 Beds
    • 2.5 Baths
    • 1,985 Sq Ft

    Malbec Plan at The Grove at Neill's Pointe, Angier, NC 27501

    This plan features an attached 2 car garage. The open concept kitchen has an island overlooking the family room and breakfast area. Optional choices are: a screened porch, 4th bedroom, and fireplace. The primary suite offers an expansive closet, dual vanity, and oversized shower. The upper level loft is perfect for entertaining guests.

    DRB Homes Builder
    84 Creekhaven Dr Unit 36481297, Angier, NC 27501
  • /22

    $349,990

    New Construction
    • 3 - 7 Beds
    • 2.5 - 5.5 Baths
    • 2,993+ Sq Ft

    Jordan Plan at Station Pointe, Angier, NC 27501

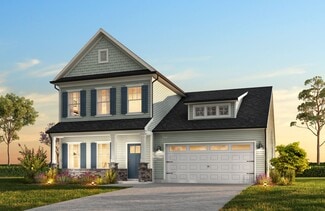
    The Jordan is a new construction single-family home designed with flexible living spaces, multiple layout options, and a traditional yet open-concept flow that supports a variety of lifestyles. With a two-car garage and thoughtfully arranged main and upper levels, this plan blends everyday functionality with customizable design choices.The main level features both formal and informal living

    DRB Homes Builder
    870 Old Station Point Unit 36465457, Angier, NC 27501
  • /76

    $579,900

    New Construction
    • 4 - 5 Beds
    • 3.5 - 4.5 Baths
    • 3,294 Sq Ft

    McDowell Plan at Cedar Ridge, Angier, NC 27501

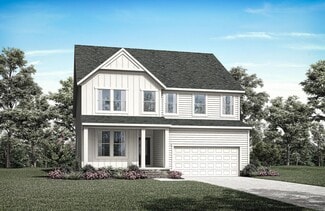
    The McDowell is a two-story, four-bedroom, three-and-a-half-bath home with a first-floor primary bedroom, formal dining room, two-story family room, kitchen with an island and walk-in pantry, and a separate breakfast area. The second floor features three spacious bedrooms, and two additional baths including a Jack and Jill bath between bedrooms two and three, an oversized open loft area, and an

    Eastwood Homes Builder
    3590 Old Fairground Rd Unit 36502014, Angier, NC 27501
  • /17

    $354,900

    New Construction
    • 3 - 4 Beds
    • 2 - 3.5 Baths
    • 2,309+ Sq Ft

    Jasper Plan at Tanglewood East, Angier, NC 27501

    Introducing The Jasper, a flexible floorplan from 2,471 to 2,482 square feet, offers 3 to 4 bedrooms and 2 to 2.5 bathrooms to accommodate various family needs. This versatile layout ensures comfort for both smaller and larger households. Upon entering The Jasper, a private Formal Dining Room sets the tone for your home. Transitioning through a brilliant Butler's Pantry, you'll enter the

    True Homes Builder
    14 Horseshoe Place Unit 36893569, Angier, NC 27501
  • /33

    $315,990

    New Construction
    • 3 Beds
    • 2.5 - 4.5 Baths
    • 2,252 Sq Ft

    Pelham Plan at Station Pointe, Angier, NC 27501

    The Pelham is designed to adapt effortlessly to your lifestyle—Up to three floors! This home plan impresses with a craftsman-style exterior, attached 2-car garage, and welcoming entry. Just off the foyer, a versatile flex space provides possibilities, whether you envision a private home office, a playroom, sitting area, or otherwise! As you move further into the home, the layout opens into a

    DRB Homes Builder
    870 Old Station Point Unit 36466867, Angier, NC 27501
  • /19

    $400,900

    New Construction
    • 3 - 5 Beds
    • 2 - 4.5 Baths
    • 2,983 Sq Ft

    Gideon Plan at White Oak Creek Crossing, Angier, NC 27501

    Discover The Gideon floor plan, a versatile floorplan ranging in size from 2,983 square feet, offering 3 to 5 Bedrooms and 2.5 to 4 Bathrooms to accommodate diverse family needs. On the First Floor, you'll find a warm Foyer area with a built-in Bench, perfect for those rainy days. Continuing into the home, you'll be greeted by a Dining Room and, as you pass through the Butler's Pantry, a spacious

    True Homes Builder
    161 Oriole Dr Unit 40482262, Angier, NC 27501
  • /5

    $360,990

    New Construction
    • 3 - 5 Beds
    • 2.5 - 3.5 Baths
    • 2,462+ Sq Ft

    Arlington Plan at Blake Pond, Lillington, NC 27546

    The Arlington is a thoughtfully designed new construction home featuring open-concept living spaces, large bedrooms, and a variety of personalization options to fit the way you live. Large rear-facing windows fill the main living areas with natural light and create an open, airy feel throughout the home.At the center of the home, the oversized great room flows seamlessly into the open kitchen

    DRB Homes Builder
    56 Great Smoky Place Unit 36486737, Lillington, NC 27546
  • /20

    $388,900

    New Construction
    • 3 - 4 Beds
    • 2 - 4 Baths
    • 2,764+ Sq Ft

    Kipling Plan at Tanglewood East, Angier, NC 27501

    Introducing The Kipling floorplan, a versatile layout ranging in size from 2,764 to 2,835 square feet, featuring 3 to 4 bedrooms and 2.5 to 3 bathrooms, designed to accommodate various family needs. This floorplan offers ample space for both smaller and larger families. As you enter The Kipling, you're greeted by a spacious Study. From there, you'll move into the open Dining Room and then into

    True Homes Builder
    14 Horseshoe Place Unit 36893428, Angier, NC 27501
  • /48

    $574,900

    New Construction
    • 4 - 5 Beds
    • 3.5 - 4.5 Baths
    • 3,223 Sq Ft

    Colfax Plan at Cedar Ridge, Angier, NC 27501

    The Colfax is a spacious, two-story, four-bedroom, three-and-a-half-bath home with a formal dining room, office with French doors, spacious kitchen, breakfast area, family room, pantry, a separate butler's pantry, and a large garage storage area. The second floor features all bedrooms, including the primary bedroom, which has two closets, a loft area, and a laundry room. Bedroom four features an

    Eastwood Homes Builder
    3590 Old Fairground Rd Unit 36492422, Angier, NC 27501
  • /17

    $345,990

    New Construction
    • 4 Beds
    • 2.5 - 3.5 Baths
    • 2,187+ Sq Ft

    Middleton Plan at Blake Pond, Lillington, NC 27546

    The Middleton is a beautifully crafted home that showcases Craftsman-style architecture with timeless appeal. Inside, a stunning foyer greets you and thoughtfully placed windows set the tone for a home filled with natural light.At the heart of the home, the spacious family room flows seamlessly into the breakfast area and oversized kitchen. The kitchen is outfitted with a large center island,

    DRB Homes Builder
    56 Great Smoky Place Unit 36476727, Lillington, NC 27546
  • /34

    $377,900

    New Construction
    • 4 Beds
    • 2.5 Baths
    • 2,567 Sq Ft

    Shenandoah Plan at Riverfall, Angier, NC 27501

    *Parade of Homes award winning floorplan* The 2,567 square foot Shenandoah floorplan has all the details and options that matter for your active and fun-filled lifestyle. The combined Great Room, dining room and kitchen with breakfast island offer a great place to create, cook and share. A flex room right off the foyer can be upgraded to a study or a 5th bedroom. The upstairs living area features

    Mattamy Homes Builder
    46 Denali Dr Unit 36489494, Angier, NC 27501
  • /25

    $389,900

    New Construction
    • 5 Beds
    • 3 Baths
    • 2,810 Sq Ft

    Sequoia Plan at Riverfall, Angier, NC 27501

    *Parade of Homes gold winning floorplan* The 2,810 square foot Sequoia floorplan offers vast living space thats perfect for your grandest gatherings as well as your day-to-day routines. The large, combined Great Room, dining room and kitchen with breakfast bar offer lots of space for entertaining, while a flex room and a 5th bedroom off the foyer adds even more options. Upstairs, a owners suite

    Mattamy Homes Builder
    46 Denali Dr Unit 36487128, Angier, NC 27501
  • /27

    $398,900

    New Construction
    • 4 Beds
    • 2.5 Baths
    • 2,976+ Sq Ft

    Riley Plan at Tanglewood East, Angier, NC 27501

    Discover the Riley, an original floorplan design that has consistently been one of our top-selling plans. The Riley offers a generous range in size from 2,985 to 3,132 square feet, ensuring ample space for your family. With 3 to 5 Bedrooms and 2.5 to 4.5 Bathrooms, this versatile floorplan is designed to accommodate various family needs. On the First Floor, you'll be welcomed by a large open

    True Homes Builder
    14 Horseshoe Place Unit 36893441, Angier, NC 27501
  • /53

    $299,990

    New Construction
    • 3 - 4 Beds
    • 2 - 3 Baths
    • 1,777+ Sq Ft

    Cooper 3 Plan at Station Pointe, Angier, NC 27501

    The Cooper 3 is a thoughtfully designed ranch-style home offering open-concept living, flexible spaces, and a variety of personalization options to support a wide range of lifestyles. A welcoming covered front entry opens into the main living area, where the kitchen, breakfast area, and family room flow seamlessly together to create a spacious and connected gathering space ideal for both everyday

    DRB Homes Builder
    870 Old Station Point Unit 36445408, Angier, NC 27501
  • /16

    $317,490

    New Construction
    • 3 Beds
    • 2.5 Baths
    • 1,754 Sq Ft

    Bordeaux Plan, Angier, NC 27501

    A covered front porch leads into the open first floor. Open concept kitchen opens to breakfast area, family room, and outdoor patio. Optional choices available include extended breakfast area, gourmet kitchen, screened porch, and fireplace. The Primary suite offers a large closet, dual vanity, and oversized shower. The upstairs loft is perfect for entertaining or opting for a fourth bedroom.

    13 Bluebell St Unit 40775950, Angier, NC 27501
  • /51

    $549,900

    New Construction
    • 3 - 5 Beds
    • 2.5 - 3.5 Baths
    • 2,611 Sq Ft

    Edgefield Plan at Cedar Ridge, Angier, NC 27501

    The Edgefield is a spacious three-bedroom, two-and-a-half-bath ranch-style home with a side load garage, first-floor primary bedroom, formal dining room, separate office, open family room, dining area, kitchen with island and pantry, garage storage area, and a covered rear porch. Options available to personalize this home include an optional guest suite with a living area, a fourth bedroom on the

    Eastwood Homes Builder
    3590 Old Fairground Rd Unit 36445710, Angier, NC 27501
  • /22

    $367,990

    New Construction
    • 4 Beds
    • 3 Baths
    • 2,511 Sq Ft

    HAYDEN Plan at Honeycutt Oaks, Angier, NC 27501

    Welcome to the Hayden, one of our two-story floorplans in Honeycutt Oaks, located in Angier, NC, offering 3 modern elevations. This home features 4 bedrooms, 3 bathrooms, 2,511 sq. ft. of living space, and a 2-car garage. Upon entering the home, you’ll be greeted by an inviting foyer passing by the flex room, then led into the center of the home. This open-concept space features a functional

    D.R. Horton Builder
    41 Honeycutt Oaks Dr Unit 36205130, Angier, NC 27501
  • /30

    $599,500

    New Construction
    • 5 - 6 Beds
    • 4.5 - 5.5 Baths
    • 3,493 Sq Ft

    KAYLEEN Plan at Tobacco Road, Angier, NC 27501

    The Kayleen boasts a perfect combination of luxury and modern functionality in a multi-level plan. French doors welcome guests into a beautiful foyer, leading to an open living area, convenient half bath, and distinguished dining area. Relaxing evenings can be spent in the family room, with plenty of add-ons like a fireplace and tray ceiling. Other add-on considerations include a carriage garage,

    Drees Homes Builder
    60 Harvester Rd Unit 37065499, Angier, NC 27501
  • /34

    $336,990

    New Construction
    • 4 Beds
    • 2 Baths
    • 1,764 Sq Ft

    CALI Plan at Honeycutt Oaks, Angier, NC 27501

    The Cali is a spacious and modern single-story home featured at Honeycutt Oaks, located in Angier, NC, offering 5 modern elevations, and designed with open-concept living in mind. This floorplan features 4 bedrooms, 2 bathrooms, 1,764 sq. ft. of living space, and a 2-car garage. Upon entering the home, you'll be greeted by an inviting foyer that leads directly into the heart of the home. This

    D.R. Horton Builder
    41 Honeycutt Oaks Dr Unit 36205128, Angier, NC 27501
  • /26

    $417,900

    New Construction
    • 4 - 5 Beds
    • 2.5 - 4.5 Baths
    • 2,576+ Sq Ft

    Riley Plan at White Oak Creek Crossing, Angier, NC 27501

    Discover the Riley, an original floorplan design that has consistently been one of our top-selling plans. The Riley offers a generous range in size from 2,985 to 3,132 square feet, ensuring ample space for your family. With 3 to 5 Bedrooms and 2.5 to 4.5 Bathrooms, this versatile floorplan is designed to accommodate various family needs. On the First Floor, you'll be welcomed by a large open

    True Homes Builder
    161 Oriole Dr Unit 40482283, Angier, NC 27501
  • /25

    $347,900

    New Construction
    • 3 - 4 Beds
    • 2.5 - 3.5 Baths
    • 2,098+ Sq Ft

    Devin Plan at Tanglewood East, Angier, NC 27501

    Discover The Devin, a versatile floorplan ranging in size from 2,098 to 2,398 square feet, including 3 to 4 Bedrooms and 2.5 to 3.5 Bathrooms to accommodate diverse family needs. This floorplan provides ample space for comfortable living, catering to smaller or larger families alike. On the First Floor, The Devin welcomes you with a Formal Dining Room as you enter the front door. Continue through

    True Homes Builder
    14 Horseshoe Place Unit 36893477, Angier, NC 27501
  • /3

    $518,900

    New Construction
    • 3 - 5 Beds
    • 2.5 - 3.5 Baths
    • 2,504+ Sq Ft

    ALTON Plan at Tobacco Road, Angier, NC 27501

    Discover the perfect blend of luxury and functionality with the Alton floor plan. Featuring spacious primary closets and the option for a vaulted ceiling and two-story dining room, this home offers a bright and airy feel. With the flexibility to choose between a guest suite or a home office, you can customize the space to fit your lifestyle. A large gameroom offers endless possibilities for

    Drees Homes Builder
    60 Harvester Rd Unit 37054004, Angier, NC 27501
  • /45

    $497,900

    New Construction
    • 3 - 5 Beds
    • 2 - 3 Baths
    • 2,020 Sq Ft

    Wescott Plan at Cedar Ridge, Angier, NC 27501

    The Wescott is a three-bedroom, two-bath, ranch-style home with a crawl space foundation, side-load garage, formal dining room, kitchen with island and pantry, first-floor primary bedroom with a large shower in the primary bath, a separate laundry room, and separate storage space in the garage. Options available to personalize this home include a second primary bedroom on the main level,

    Eastwood Homes Builder
    3590 Old Fairground Rd Unit 36453264, Angier, NC 27501
  • /44

    $469,990

    New Construction
    • 4 - 5 Beds
    • 2.5 - 5.5 Baths
    • 3,100+ Sq Ft

    Bradenton Plan at Oak Meadow - Estates, Angier, NC 27501

    HHHunt Homes Builder
    60 Oak Meadow Lane St Unit 39628480, Angier, NC 27501
  • /31

    $295,990

    New Construction
    • 3 - 4 Beds
    • 2.5 Baths
    • 2,243+ Sq Ft

    Elmhurst Plan at Station Pointe, Angier, NC 27501

    The Elmhurst is a thoughtfully designed new construction home offering open-concept living, flexible spaces, and a variety of options to personalize your layout. With an attached two-car garage and covered front porch, the home blends everyday functionality with welcoming curb appeal.The main level features an open-concept kitchen with an oversized island that overlooks the breakfast area and

    DRB Homes Builder
    870 Old Station Point Unit 36459670, Angier, NC 27501
  • /28

    $350,900

    New Construction
    • 4 Beds
    • 2.5 Baths
    • 2,300 Sq Ft

    Whitney Plan at White Oak Creek Crossing, Angier, NC 27501

    Discover The Whitney, a versatile floorplan ranging in size from 2,307 square feet, offering 5 Bedrooms and 3.5 Bathrooms to accommodate diverse family needs. On the First Floor, you'll find a spacious Secondary Bedroom Suite upon entering the home. Continuing through, you'll pass into the Dining Area, Kitchen, and an expansive Great Room. A built-in Pantry and a convenient Bench are located by

    True Homes Builder
    161 Oriole Dr Unit 40482273, Angier, NC 27501
  • /23

    $355,990

    New Construction
    • 3 Beds
    • 2.5 Baths
    • 2,993+ Sq Ft

    Jordan Plan at Blake Pond, Lillington, NC 27546

    The Jordan is a new construction single-family home designed with flexible living spaces, multiple layout options, and a traditional yet open-concept flow that supports a variety of lifestyles. With a two-car garage and thoughtfully arranged main and upper levels, this plan blends everyday functionality with customizable design choices.The main level features both formal and informal living

    DRB Homes Builder
    56 Great Smoky Place Unit 36447052, Lillington, NC 27546
  • /59

    $335,990

    New Construction
    • 3 Beds
    • 2 Baths
    • 2,243+ Sq Ft

    Elmhurst Plan at Blake Pond, Lillington, NC 27546

    The Elmhurst is a thoughtfully designed new construction home offering open-concept living, flexible spaces, and a variety of options to personalize your layout. With an attached two-car garage and covered front porch, the home blends everyday functionality with welcoming curb appeal.The main level features an open-concept kitchen with an oversized island that overlooks the breakfast area and

    DRB Homes Builder
    56 Great Smoky Place Unit 36456624, Lillington, NC 27546
  • /29

    $279,990

    New Construction
    • 3 - 4 Beds
    • 2.5 Baths
    • 1,754+ Sq Ft

    Bordeaux Plan at Station Pointe, Angier, NC 27501

    The Bordeaux is a thoughtfully designed new construction home featuring open-concept living spaces, flexible upstairs options, and opportunities to personalize throughout. From the welcoming covered front porch to the connected indoor and outdoor living areas, this home is designed to support both everyday living and entertaining.The first floor offers an open layout that seamlessly connects

    DRB Homes Builder
    870 Old Station Point Unit 36457335, Angier, NC 27501
  • /24

    $504,900

    New Construction
    • 5 Beds
    • 3 Baths
    • 2,470+ Sq Ft

    MEADOW Plan at Tobacco Road, Angier, NC 27501

    The Meadow makes an introduction to the Triangle in the form of a two-level design with impressive features at each turn. With features such as a main-level guest suite, cozy study and outdoor living area, there's truly a space for every resident. The second level hosts the rest of the bedrooms, highlighted by the primary suite with upgraded ceiling features and luxury bath. Optional features of

    Drees Homes Builder
    60 Harvester Rd Unit 37053976, Angier, NC 27501

Showing Results 41 - 80, Page 2 of 7

How to Buy a Home How to Finance a Home How to Sell a Home