244

Angier, NC Homes for Sale with No HOA Fee

Section Image Section Image
  • /35

    $350,990

    New Construction
    • 4 - 6 Beds
    • 2.5 - 4.5 Baths
    • 3,054 Sq Ft

    Wagener Plan at Station Pointe, Angier, NC 27501

    Just off the foyer, a versatile flex space creates endless opportunities to personalize your home. Whether you need a private office, formal sitting room, playroom, or an additional bedroom with a full bath, the Wagener offers flexibility to fit your lifestyle. Beyond the foyer, a formal dining room and convenient powder room lead into the heart of the home—an expansive kitchen, cafe, and family

    DRB Homes Builder
    870 Old Station Point Unit 36501385, Angier, NC 27501
  • /21

    $396,900

    New Construction
    • 4 Beds
    • 2.5 Baths
    • 2,962 Sq Ft

    Teton Plan at Riverfall, Angier, NC 27501

    The 2,965 square foot Teton floorplan is great for gatherings, but youll notice its advantages during everyday living. The combined Great Room, dining room and kitchen with breakfast bar make a great place to entertain or unwind. A flex room immediately off the foyer can make a great place for entertainment, hobbies or crafts, and is upgradable to a study. The first-floor owners suite offers

    Mattamy Homes Builder
    46 Denali Dr Unit 36462116, Angier, NC 27501
  • /67

    $305,990

    New Construction
    • 3 - 4 Beds
    • 2.5 Baths
    • 2,289+ Sq Ft

    Callaway Plan at Station Pointe, Angier, NC 27501

    The Callaway is a new construction single-family home designed to maximize both functionality and comfort through its open-concept layout, flexible second-floor living spaces, and thoughtful storage solutions. With a two-car garage, spacious gathering areas, and versatile rooms throughout, this home offers a layout that adapts easily to changing needs and lifestyles.The main level is designed

    DRB Homes Builder
    870 Old Station Point Unit 36481234, Angier, NC 27501
  • /38

    $241,490

    New Construction
    • 3 Beds
    • 2.5 Baths
    • 1,381 Sq Ft

    ALTAMONT Plan at Honeycutt Oaks - The Townes, Angier, NC 27501

    The Altamont is one of our newest two-story townhome floorplans showcased in The Townes at Honeycutt Oaks, located in Angier, NC. The Altamont features 3 bedrooms, 2.5 bathrooms, 1,381 sq. ft. of living space, and a 1-car front-load garage. As you enter through the front door you’re greeted by the staircase and powder room on your left which leads you into the open-concept kitchen, living, and

    D.R. Horton Builder
    41 Honeycutt Oaks Dr Unit 36205216, Angier, NC 27501
  • /31

    $349,990

    New Construction
    • 3 Beds
    • 2.5 Baths
    • 2,340 Sq Ft

    GALEN Plan at Honeycutt Oaks, Angier, NC 27501

    The Galen is a spacious two-story home, offering 3 modern elevations, boasts 2,340 sq. ft. of living space, 3 to 4 bedrooms, 2.5 bathrooms, and a 2-car garage. The moment you step inside the home you will be greeted by the foyer which connects you first past the flex room, and then past the powder room and a storage closet. The foyer then opens into the large great room, overlooked by the

    D.R. Horton Builder
    41 Honeycutt Oaks Dr Unit 36205129, Angier, NC 27501
  • /39

    $577,800

    New Construction
    • 5 - 6 Beds
    • 3 - 4 Baths
    • 3,190+ Sq Ft

    KNOLL Plan at Tobacco Road, Angier, NC 27501

    The Knoll is built for versatility with 5 bedrooms, 3 baths, and room to adapt to your lifestyle. A main-level bedroom and home office add convenience, while the second level features a spacious gameroom, laundry area and a tray-ceiling feature in the primary suite with a large walk-in closet. Customize the Knoll with an optional third floor for storage or elect to add a sixth bedroom and fourth

    Drees Homes Builder
    60 Harvester Rd Unit 38173794, Angier, NC 27501
  • /24

    $342,490

    New Construction
    • 3 Beds
    • 2.5 Baths
    • 2,289 Sq Ft

    Callaway Plan, Angier, NC 27501

    The Callaway is a new construction single-family home designed to maximize both functionality and comfort through its open-concept layout, flexible second-floor living spaces, and thoughtful storage solutions. With a two-car garage, spacious gathering areas, and versatile rooms throughout, this home offers a layout that adapts easily to changing needs and lifestyles.The main level is designed

    13 Bluebell St Unit 40775947, Angier, NC 27501
  • /24

    $347,990

    New Construction
    • 3 - 5 Beds
    • 2.5 - 3.5 Baths
    • 2,491+ Sq Ft

    Burton Plan at Blake Pond, Lillington, NC 27546

    The Burton is a thoughtfully designed new construction single-family home that combines open-concept living, spacious bedrooms, and versatile spaces that adapt to a variety of lifestyles. Featuring an attached two-car garage, welcoming covered entry, and flexible floor plan options, the Burton offers the perfect balance of comfort, functionality, and modern design.At the center of the home,

    DRB Homes Builder
    56 Great Smoky Place Unit 36465108, Lillington, NC 27546
  • /33

    $347,900

    New Construction
    • 3 - 4 Beds
    • 2 Baths
    • 1,846 Sq Ft

    The Redbud Plan at Neill's Pointe, Angier, NC 27501

    The Redbud: A Perfect Retreat for Entertaining and Relaxation Discover the Redbud, a home designed for those who love to entertain and seek peaceful retreats. The spacious kitchen, complete with a pantry and center island, provides ample room for creating delicious culinary masterpieces - even if you're ordering takeout! After dinner, retreat to your personal oasis: the Owner's Suite. With a tray

    Chesapeake Homes Builder
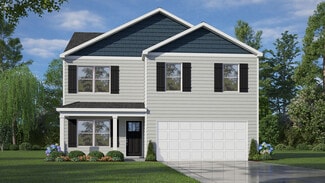
    54 Baird Cove Ln Unit 36924990, Angier, NC 27501
  • /43

    $369,900

    New Construction
    • 5 Beds
    • 3 Baths
    • 2,427+ Sq Ft

    The Poppy Plan at Neill's Pointe, Angier, NC 27501

    This nearly 2,500-square-foot home is the perfect choice for any family in search of a new place to call theirs. The Poppy is a spacious open-concept home with a total of five bedrooms. When you step off the covered front porch, you will step into a long foyer leading to the vast great room, dining room, and kitchen. Want to step up your cooking game or host a home warming party at the top of

    Chesapeake Homes Builder
    54 Baird Cove Ln Unit 36924493, Angier, NC 27501
  • /58

    $400,990

    New Construction
    • 3 - 5 Beds
    • 2.5 - 3.5 Baths
    • 3,158+ Sq Ft

    Stonefield Plan at Blake Pond, Lillington, NC 27546

    From the moment you step inside, the Stonefield makes a lasting impression. The foyer is flanked by a formal dining room and a versatile living room, which can be transformed into a private study. At the heart of the home, the kitchen, breakfast area, and family room come together to create an impressive space. The kitchen is stunning, boasting a massive center island, abundant cabinetry, and a

    DRB Homes Builder
    56 Great Smoky Place Unit 36459583, Lillington, NC 27546
  • /41

    $339,000

    $20K PRICE DROP
    • 3 Beds
    • 2.5 Baths
    • 2,240 Sq Ft

    60 Hunters Way, Angier, NC 27501

    ** $10,000 Seller Paid Concessions**Welcome to 60 Hunters Way, where space, freedom, energy efficiency, and convenience come together in one exceptional property. Offering over 2,200 square feet, 4 bedrooms, 2.5 bathrooms, and THREE walk-in closets, this move-in ready home provides the space today's buyers need with the features they rarely find all in one place. The heart of the home is a

    60 Hunters Way, Angier, NC 27501
  • /20

    $233,990

    New Construction $5K PRICE DROP
    • 3 Beds
    • 2.5 Baths
    • 1,381 Sq Ft

    63 Bee Garden Ct, Angier, NC 27501

    63 Bee Garden Court at The Townes at Honeycutt Oaks in Angier, NC presents an easygoing lifestyle with the Altamont floor plan, offering 3 bedrooms, 2.5 bathrooms, 1,381 square feet, and a 1-car garage. Thoughtfully arranged across two levels, this townhome provides comfortable living spaces with modern finishes throughout. Natural flow defines the main floor, where the living room transitions

    D.R. Horton Builder
    63 Bee Garden Ct, Angier, NC 27501
  • /39

    $399,900

    New Construction
    • 4 Beds
    • 3 Baths
    • 2,667 Sq Ft

    116 Brooklynn Trail, Angier, NC 27501

    These 2,667 square feet of space are for any family on the go during the week and for those who love to lounge on the weekends. The Concerto plan offers a spacious lifestyle with the option of four bedrooms, one being on the first floor. The open-concept kitchen and great room create an extensive floor plan broken up with a kitchen island and breakfast nook. Plus, with patio access connected, who

    Chesapeake Homes Builder
    116 Brooklynn Trail, Angier, NC 27501
  • /16

    $825,000

    New Construction
    • 4 Beds
    • 4 Baths
    • 3,298 Sq Ft

    0 N Willow St Unit 10142099, Angier, NC 27501

    Downtown Angier luxury at its finest. This stunning custom home offers an unbeatable lifestyle right in the heart of town--steps from local restaurants, shopping, and community events, and directly across from the community pool for effortless fun and connection. Thoughtfully designed and beautifully appointed, this 4-bedroom, 4-full-bath custom home blends timeless craftsmanship with modern

    Danielle Hamid PEAK REALTY GROUP NC LLC

    0 N Willow St Unit 10142099, Angier, NC 27501
  • /9

    $119,000

    $6K PRICE DROP
    • Land
    • 1.83 Acres
    • $65,027 per Acre

    15973 N Carolina 210, Angier, NC 27501

    Beautiful 1.83-acre wooded corner lot in Johnston County, Angier. Offering the perfect opportunity to build your dream home. With road frontage and access from Wiggins Road. This property provides added convenience and accessibility. A previous seller identified one 3-bedroom perc location, giving buyers a great starting point as they explore their building plans. Surrounded by mature trees, this

    Anna Powell EXP Realty LLC

    15973 N Carolina 210, Angier, NC 27501
  • /2

    $100,000

    $15K PRICE DROP
    • Land
    • 1.41 Acres
    • $71,174 per Acre

    9398 N Carolina 50, Angier, NC 27501

    Two lots selling, 1.046 ACRE. .

    Donald Byrd Red Rock Realty, LLC

    9398 N Carolina 50, Angier, NC 27501
  • /170

    $280,000

    New Construction
    • 3 Beds
    • 2.5 Baths
    • 1,603 Sq Ft

    The Hemlock Plan at Kennebec Crossing - The Townes, Angier, NC 27501

    Introducing the Hemlock—our brand new townhome plan designed to make the most of every square foot. With stylish finishes and a smart layout, this plan features a 2-car garage and a convenient drop zone for everyday ease. The open-concept main floor is perfect for both entertaining and daily living, complete with a thoughtfully placed half bath. Upstairs, you’ll find three comfortable bedrooms,

    Robuck Homes Builder
    8907 Kennebec Crossing Dr Unit 40108844, Angier, NC 27501
  • /2

    $573,571

    New Construction
    • 3 Beds
    • 2 Baths
    • 2,112 Sq Ft

    18 Rustic Woods Ct, Angier, NC 27501

    The Wescott is a three-bedroom, two-bath, ranch-style home with a crawl space foundation, side-load garage, formal dining room, kitchen with island and pantry, first-floor primary bedroom with a large shower in the primary bath, a separate laundry room, primary retreat, and a screen porch.

    Eastwood Homes Builder
    18 Rustic Woods Ct, Angier, NC 27501
  • /17

    $355,990

    New Construction
    • 4 Beds
    • 3 Baths
    • 2,692 Sq Ft

    776 Old Station Point, Angier, NC 27501

    Downstairs Guest Suite and Screened Back Porch!The Wynwood at Station Pointe offers a thoughtful combination of open-concept living, flexible spaces, and modern functionality in one of Angier’s most exciting master-planned communities. Designed for both everyday comfort and entertaining, this spacious home features a highly desirable downstairs guest suite, a screened back porch, and

    DRB Homes Builder
    776 Old Station Point, Angier, NC 27501
  • /30

    $376,435

    New Construction
    • 5 Beds
    • 3.5 Baths
    • 3,054 Sq Ft

    853 Old Station Point, Angier, NC 27501

    The Wagener is a thoughtfully designed new construction home offering 3,054 square feet of flexible living space with 5 bedrooms, 3 full bathrooms, and an open-concept layout built for today's lifestyle. Designed with spacious gathering areas, versatile living spaces, and modern finishes, this floor plan provides the flexibility to adapt as your needs evolve.A welcoming entry leads to a

    DRB Homes Builder
    853 Old Station Point, Angier, NC 27501
  • /32

    $339,900

    New Construction
    • 3 Beds
    • 2.5 Baths
    • 1,795 Sq Ft

    The Sycamore Plan at Neill's Pointe, Angier, NC 27501

    The Sycamore plan was created to provide luxury living in an efficient use of space! This home boasts 1,795 square feet of living space with three bedrooms and two and a half bathrooms. You have several opportunities to make the Sycamore even more personal to create your dream home – converting the open loft to a fourth bedroom, adding a rear covered porch as well as a gas fireplace in your great

    Chesapeake Homes Builder
    54 Baird Cove Ln Unit 36924987, Angier, NC 27501
  • /19

    $389,900

    New Construction
    • 3 Beds
    • 3 Baths
    • 2,795 Sq Ft

    Appalachian Plan at Riverfall, Angier, NC 27501

    The Appalachian floorplan showcases a modern design with open, connected spaces that feel both welcoming and functional. The Great Room flows seamlessly into the dining area and kitchen with a breakfast barperfect for entertaining or enjoying everyday meals. The owners suite includes a spacious walk-in closet and a private bathroom. Upstairs, a versatile loft is accompanied by an additional

    Mattamy Homes Builder

    46 Denali Dr Unit 37187794, Angier, NC 27501
  • /18

    $314,990

    New Construction
    • 4 Beds
    • 2.5 Baths
    • 1,991 Sq Ft

    BELHAVEN Plan at Honeycutt Oaks, Angier, NC 27501

    Welcome to the Belhaven, one of our two-story floorplans at Honeycutt Oaks in Angier, NC, offering 3 modern elevations. This home features 4 bedrooms, 2.5 bathrooms, 1,991 sq ft. of living space, and a 2-car garage. Upon entering through the front door, you will encounter a Flex Room to the left, before passing by the staircase and powder room. The inviting foyer leads you to the heart of the


    D.R. Horton Builder
    41 Honeycutt Oaks Dr Unit 37625494, Angier, NC 27501
  • /36

    $249,490

    New Construction
    • 4 Beds
    • 2.5 Baths
    • 1,554 Sq Ft

    MITCHELL Plan at Honeycutt Oaks - The Townes, Angier, NC 27501

    The Mitchell is one of our newest two-story townhome floorplans showcased in The Townes at Honeycutt Oaks, located in Angier, NC. The Mitchell features 4 bedrooms, 2.5 bathrooms, 1,554 sq. ft. of living space, and a 1-car front-load garage. As you enter through the front door you’re greeted by an inviting foyer that leads you past the powder room and staircase and on your right, then into the

    D.R. Horton Builder
    41 Honeycutt Oaks Dr Unit 36205217, Angier, NC 27501
  • /26

    $332,280

    New Construction
    • 3 Beds
    • 2.5 Baths
    • 2,345 Sq Ft

    833 Old Station Point, Angier, NC 27501

    The Elmhurst is a thoughtfully designed new construction home offering 2,345 square feet of open-concept living space with 3 bedrooms, 2.5 bathrooms, a dedicated study, and a spacious second-floor loft. Designed with flexibility and modern living in mind, this home blends inviting gathering spaces with private retreats to support a variety of lifestyles.The main level welcomes you with luxury

    DRB Homes Builder
    833 Old Station Point, Angier, NC 27501
  • /19

    $639,900

    New Construction $34K PRICE DROP
    • 4 Beds
    • 3.5 Baths
    • 3,330 Sq Ft

    336 Cedar Ridge Trail, Angier, NC 27501

    The McDowell is a two-story, four-bedroom, three-and-a-half-bath home with a first-floor primary bedroom, formal dining room, two-story family room, kitchen with an island and walk-in pantry, separate breakfast area, and a screen porch. The second floor features three spacious bedrooms, and two additional baths including a Jack and Jill bath between bedrooms two and three, an oversized open loft

    Eastwood Homes Builder
    336 Cedar Ridge Trail, Angier, NC 27501
  • /35

    $419,900

    New Construction
    • 3 - 4 Beds
    • 2 - 3 Baths
    • 2,197 Sq Ft

    Buckley Plan at Oak Meadow - Estates, Angier, NC 27501

    HHHunt Homes Builder
    60 Oak Meadow Lane St Unit 40792314, Angier, NC 27501
  • /26

    $334,000

    • 3 Beds
    • 2.5 Baths
    • 1,636 Sq Ft

    250 Pope Lake Rd, Angier, NC 27501

    Looking for an awesome rental investment or homestead in beautiful Barclaysville? Nice two-story home with 3 bedrooms and 2 and a half bathrooms . Garage. All bedrooms upstairs, Small kitchen with a large open yard, close to all amenities waits for you. .76 acres with porch and nice size deck to enjoy the summer sun or cookouts with friends. Kitchen with good size pantry, breakfast area and

    Emilie Schmidt Golden Egg Real Estate

    250 Pope Lake Rd, Angier, NC 27501
  • /22

    $430,122

    New Construction
    • 4 Beds
    • 3 Baths
    • 2,823 Sq Ft

    42 Mendenhall Dr, Angier, NC 27501

    This stunning new construction home showcases a timeless French Country elevation with stone accents and sits on a spacious 0.68-acre homesite backing to mature trees. An extended driveway adds both convenience and curb appeal. Mattamy Homes' award-winning Sequoia floor plan offers 2,821 square feet of thoughtfully designed living space with an open-concept layout perfect for everyday living and

    Mattamy Homes Builder
    42 Mendenhall Dr, Angier, NC 27501
  • 161 Oriole Dr Unit 40923387, Angier, NC 27501

    $316,900

    New Construction
    • 3 Beds
    • 2.5 Baths
    • 1,780 Sq Ft

    Sienna Plan at White Oak Creek Crossing, Angier, NC 27501

    Discover The Sienna, a Spaces by True Homes floorplan offering 1,779 square feet of living space with 3 Bedrooms and 2.5 Bathrooms. Designed for modern living, this home combines open-concept gathering spaces with private retreats, creating a comfortable environment for families of all sizes. On the First Floor, you'll find a welcoming Foyer, a spacious Great Room, an open Kitchen with a Pantry,

    True Homes Builder
    161 Oriole Dr Unit 40923387, Angier, NC 27501
  • /50

    $898,500

    $51K PRICE DROP
    • 5 Beds
    • 3.5 Baths
    • 3,344 Sq Ft

    1094 Guy Rd, Angier, NC 27501

    Welcome home to this stunning 5-bedroom, 3 full bath, and 1 half bath home offering 3,344 sq ft of beautifully designed living space, perfectly situated on 2.85 acres in a peaceful country setting with No City Taxes! Step inside through a beautiful wood front door accented by a custom stained-glass side window into a spacious foyer that sets the tone for the home's warmth and character with heart

    Gail Adams RE/MAX SIGNATURE REALTY

    1094 Guy Rd, Angier, NC 27501
  • /62

    $476,310

    New Construction
    • 5 Beds
    • 3 Baths
    • 2,813 Sq Ft

    307 Oak Meadow Ln, Angier, NC 27501

    HHHunt Homes Builder
    307 Oak Meadow Ln, Angier, NC 27501
  • /45

    $480,000

    • 4 Beds
    • 3 Baths
    • 4,397 Sq Ft

    750 Greenleaf Rd, Angier, NC 27501

    Nestled on over two private acres, this exceptional 3-bedroom home (with a flexible layout that lives like a 4-bedroom) and 3 full bathrooms offers the perfect blend of peaceful country living and everyday convenience. Ideally located between Raleigh and Wilmington, you'll enjoy easy access to city amenities while remaining close enough for weekend trips to the coast. An assumable loan provides

    Jeff Evans DASH Carolina

    750 Greenleaf Rd, Angier, NC 27501
  • /41

    $689,900

    • 4 Beds
    • 3 Baths
    • 2,898 Sq Ft

    202 Grays Ln, Angier, NC 27501

    **Serene Retreat on 5.42 Acres with Pond and Unrestricted Freedom** Motivated sellers are offering $10K to use as you choose, making this hidden gem in Harnett County an irresistible opportunity. Nestled at the end of a private road, this four-bedroom, three-bath sanctuary exudes tranquility and space on its expansive 5.42 acres without the constraints of an HOA or restrictive covenants. Imagine

    Rebecca Neighbors Neighbors & Associates, Inc

    202 Grays Ln, Angier, NC 27501
  • /26

    $358,123

    New Construction Open Sat 10AM - 2PM $14K PRICE DROP
    • 4 Beds
    • 3 Baths
    • 2,511 Sq Ft

    256 Honeydew Dr, Angier, NC 27501

    Come tour 256 Honeydew Drive at Honeycutt Oaks in Angier, NC. This two-story Hayden floor plan boasts 4 bedrooms, 3 bathrooms, 2,511 sq. ft. of living space, and a 2-car garage. The first floor includes a flex room near the entry, a study at the back of the home with access to a full bathroom, and a spacious open-concept living area. The kitchen features quartz countertops, stainless-steel

    D.R. Horton Builder
    256 Honeydew Dr, Angier, NC 27501
  • /8

    Price To Be Determined

    New Construction
    • 3 Beds
    • 2.5 Baths
    • 1,518 Sq Ft

    Hallie Plan at Alden Park, Angier, NC 27501

    The Hallie offers 1,518 square feet of thoughtfully designed, open-concept living perfect for modern lifestyles. A welcoming foyer leads you directly to a spacious main living area where the kitchen, dining, and Great Room flow seamlesslyideal for everyday living and easy entertaining. A conveniently located powder room sits right off the foyer for added accessibility.Upstairs, all three bedrooms

    Mattamy Homes Builder
    000 James St Unit 40887050, Angier, NC 27501
  • /29

    $260,000

    • 3 Beds
    • 1 Bath
    • 1,036 Sq Ft

    409 Lipscomb Rd, Angier, NC 27501

    Beautifully Renovated Home on a Private Lot 3 bedrooms, 1 full bath. Discover this stunning, recently renovated home nestled on a peaceful private lot. Every detail has been thoughtfully updated, featuring a new roof, new gas furnace, new LVP flooring throughout, fresh interior and exterior paint, and brand-new stainless steel appliances. 2n1 washer/dryer included. Enjoy relaxing on the covered

    Tammy Farley Triangle South Realty Inc.

    409 Lipscomb Rd, Angier, NC 27501
  • /32

    $444,860

    New Construction
    • 3 Beds
    • 3 Baths
    • 2,197 Sq Ft

    331 Oak Meadow Ln, Angier, NC 27501

    HHHunt Homes Builder
    331 Oak Meadow Ln, Angier, NC 27501
  • /43

    $379,900

    New Construction
    • 4 - 5 Beds
    • 2.5 - 3.5 Baths
    • 2,667 Sq Ft

    The Concerto Plan at Neill's Pointe, Angier, NC 27501

    These 2,667 square feet of space are for any family on the go during the week and for those who love to lounge on the weekends. The Concerto plan offers a spacious lifestyle with the option of four to five bedrooms. The open-concept kitchen and great room create an extensive floorplan broken up with a kitchen island and breakfast nook. Plus, with patio access connected (or an optional covered

    Chesapeake Homes Builder
    54 Baird Cove Ln Unit 36924963, Angier, NC 27501

Showing Results 81 - 120, Page 3 of 7

How to Buy a Home How to Finance a Home How to Sell a Home