454

Anna, TX Homes for Sale under $700,000

Section Image Section Image
  • /5

    $459,950

    New Construction
    • 4 Beds
    • 3.5 Baths
    • 2,608 Sq Ft

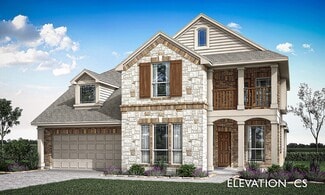
    Wise F Plan at The Villages of Hurricane Creek, Anna, TX 75409

    Explore the Wise F Floor Plan – New Home Design Available in DFW, TXThe Wise F offers 4 bedrooms, 3.5 bathrooms, and 2608 sq. ft. of thoughtfully designed living space that adapts to your needs. From everyday routines to special moments, this layout is built to support how you live — with comfort, functionality, and style in mind. Features like open dining and family areas—great for gathering, a

    First Texas Homes Builder
    3213 Cross Shore Dr Unit 36458360, Anna, TX 75409
  • /18

    $403,990

    New Construction
    • 4 - 5 Beds
    • 2 - 3.5 Baths
    • 2,845 Sq Ft

    Rainier Plan at Churchill - Meadows 50', Anna, TX 75409

    The Rainier surrounds you in luxury and comfort with a spacious and beautiful great room as the ideal space for spending time with family and friends. The primary suite is located in the back of this two-story, single-family home for the best exterior views and natural light.

    Beazer Homes Builder
    2706 Weston Way Unit 36849011, Anna, TX 75409
  • /24

    $416,210

    New Construction $18K PRICE DROP
    • 4 Beds
    • 3 Baths
    • 2,627 Sq Ft

    Georgetown Plan at Parks at Foster Crossing, Anna, TX 75409

    Discover the perfect blend of luxury and functionality in the Georgetown floor plan. This two-story home features a gourmet kitchen seamlessly overlooking the dining and great room. With a versatile flex space for personalized use along with a game room and tech space upstairs, the Georgetown floor plan offers an unparallelled living experience tailored to your lifestyle.

    Taylor Morrison Builder
    0 Coming Soon Off E Foster Crossing Rd Unit 39330631, Anna, TX 75409
  • /13

    $489,990

    New Construction $40K PRICE DROP
    • 4 Beds
    • 3 Baths
    • 2,210 Sq Ft

    1112 Sunbeam Cove, Anna, TX 75409

    The Oleander is a home that adapts beautifully to your needs. From the moment you step into the spacious entry, you’ll notice the openness and flow of the layout. The island kitchen is the heart of the home, connecting seamlessly with the dining and family room for effortless entertaining or everyday comfort. The primary suite is privately located and features a spa-like bath and oversized

    DRB Homes Builder
    1112 Sunbeam Cove, Anna, TX 75409
  • /37

    $695,000

    • 1 Bed
    • 1 Bath
    • 1,800 Sq Ft

    400 Fast Ln Unit 9, Anna, TX 75409

    G2 Motorsports Park – Where Performance Meets Luxury Living. Experience the ultimate fusion of adrenaline and lifestyle at this exclusive, F1-inspired racetrack community designed for those who live life in the fast lane. With precision-engineered turns, high-speed straights, and a dynamic driving environment, G2 delivers an unparalleled motorsports experience in Texas. More than just a track, G2

    Ryan O'Connor Agency Dallas Park Cities, LLC

    400 Fast Ln Unit 9, Anna, TX 75409
  • /24

    $416,990

    New Construction
    • 3 Beds
    • 2 Baths
    • 1,840 Sq Ft

    Dogwood Plan at West Crossing, Anna, TX 75409

    The Classic Series Dogwood floor plan is a single-story home with three bedrooms and two bathrooms. Features of this plan include a covered porch, formal dining, large family room, open kitchen with custom cabinets and an island, and a primary suite with a walk-in closet and garden tub. Contact us or visit our model home for more information about building this plan.

    Bloomfield Homes Builder
    809 Twin Pine Ct Unit 36579180, Anna, TX 75409
  • /36

    $544,990

    New Construction
    • 4 Beds
    • 2.5 Baths
    • 3,187 Sq Ft

    Magnolia Plan at The Villages of Hurricane Creek - Villages of Hurricane Creek, Anna, TX 75409

    The Classic Series Magnolia floor plan is a two-story home with five bedrooms and two and a half bathrooms. Features of this plan include a covered porch, formal dining, a large family room, an optional study, an open kitchen with custom cabinets and an island, a primary suite with a walk-in closet and garden tub, and an upstairs game room. Contact us or visit our model home for more information

    Bloomfield Homes Builder
    809 Twin Pine Ct Unit 36581365, Anna, TX 75409
  • /15

    $434,990

    New Construction $26K PRICE DROP
    • 5 Beds
    • 3.5 Baths
    • 2,854 Sq Ft

    3032 Hollybrook Ln, Anna, TX 75409

    This quick move-in home is available now. In this south-facing Rainier home, A charming pet hideaway under the stairs offers a comfy retreat for your four-legged family member. Extend your living area outdoors with this covered back patio, perfectly sized for a table and chairs

    Beazer Homes Builder
    3032 Hollybrook Ln, Anna, TX 75409
  • /38

    $475,990

    New Construction
    • 3 - 4 Beds
    • 3 Baths
    • 2,771 Sq Ft

    Carolina II Plan, Anna, TX 75409

    The Classic Series Carolina II floor plan is a two-story home with 4 bedrooms (or 3 bedrooms with study) and 3 bathrooms. Features of this plan include a rotunda entry, covered porch, formal dining, large family room, study, open kitchen with custom cabinets and island, a primary suite with a walk-in closet and an ensuite bath, and an upstairs game room. Contact us or visit our model home for

    1804 Hickory Chase Ln Unit 37318712, Anna, TX 75409
  • /16

    $405,360

    New Construction $30K PRICE DROP
    • 5 Beds
    • 3 Baths
    • 2,592 Sq Ft

    2641 Glacier Rd, Anna, TX 75409

    Welcome to the Leander at 2641 Glacier Road in Parks at Foster Crossing! This thoughtfully designed new home blends style and functionality with an open-concept layout filled with natural light. Step inside from the front porch into a welcoming foyer that leads to the heart of the home. The gourmet kitchen flows seamlessly into the casual dining area and spacious great room, creating the perfect

    Taylor Morrison Builder
    2641 Glacier Rd, Anna, TX 75409
  • /9

    $539,950

    New Construction $20K PRICE DROP
    • 5 Beds
    • 3.5 Baths
    • 3,366 Sq Ft

    Columbia F Plan at The Villages of Hurricane Creek, Anna, TX 75409

    Explore the Columbia F Floor Plan – New Home Design Available in DFW, TXThe Columbia F offers 5 bedrooms, 3.5 bathrooms, and 3366 sq. ft. of thoughtfully designed living space that adapts to your needs. From everyday routines to special moments, this layout is built to support how you live — with comfort, functionality, and style in mind. With features like a private study–work–from–home–ready,

    First Texas Homes Builder
    3213 Cross Shore Dr Unit 39886902, Anna, TX 75409
  • /21

    $404,255

    New Construction
    • 4 Beds
    • 3 Baths
    • 2,309 Sq Ft

    3020 Burwick Ln, Anna, TX 75409

    The Kiara by Mattamy Homes offers 4 bedrooms and 3 bathrooms in a thoughtfully designed single story home that combines open living with everyday comfort. A bright Great Room with a striking vaulted ceiling flows seamlessly into the dining area and European kitchen, creating an inviting space for entertaining and daily life. The kitchen features sleek cabinetry, a spacious island accented with

    Mattamy Homes Builder
    3020 Burwick Ln, Anna, TX 75409
  • /25

    $457,750

    • 4 Beds
    • 2.5 Baths
    • 2,894 Sq Ft

    1813 Marvin Garden Trail, Anna, TX 75409

    Nestled within the peaceful, heavily wooded Park Place subdivision in Anna, Texas, the home at 1813 Marvin Garden Trail has been meticulously maintained and backs to a private wooded area. This secluded neighborhood offers a serene escape from the bustle of the city, characterized by winding roads, natural creeks, and a tight-knit community atmosphere. The residence itself captures the builder's

    David Short Allie Beth Allman & Assoc.

    1813 Marvin Garden Trail, Anna, TX 75409
  • /16

    $494,990

    New Construction
    • 4 - 5 Beds
    • 3 Baths
    • 3,000 Sq Ft

    Princeton Plan at Anna Ranch, Anna, TX 75409

    The Princeton exudes timeless sophistication with a layout designed to support modern living. From its soaring ceilings to its thoughtful touches, this home blends elegance and everyday comfort in a way that feels both luxurious and grounded. A vaulted ceiling in the family room and a coffered ceiling in the breakfast nook add architectural charm and visual interest, creating spaces that feel

    DRB Homes Builder
    1108 Sunbeam Cove Unit 38352762, Anna, TX 75409
  • /24

    $460,990

    New Construction
    • 3 - 4 Beds
    • 2.5 - 3.5 Baths
    • 2,499+ Sq Ft

    Portico Plan at Meadow Vista, Anna, TX 75409

    Stonehollow Homes Builder
    1900 Hickory Chase Ln Unit 38006707, Anna, TX 75409
  • /23

    $492,980

    New Construction $32K PRICE DROP
    • 4 Beds
    • 3.5 Baths
    • 3,161 Sq Ft

    713 Clifton Dr, Anna, TX 75409

    713 Clifton Drive features the Richardson floor plan with 4 bedrooms, 3.5 bathrooms, a study, media room, and covered patio. The open layout includes a fireplace in the family room and a master bath with a separate tub and shower. Added LED disk lighting in the family room, game room, and master bedroom provides enhanced lighting throughout the home’s main living spaces. The deluxe kitchen is

    Pacesetter Homes Texas Builder
    713 Clifton Dr, Anna, TX 75409
  • /23

    $420,500

    New Construction
    • 3 Beds
    • 2.5 Baths
    • 1,950 Sq Ft

    901 Tartane Dr, Anna, TX 75409

    ** For the First Time Ever! Receive $1,500 per month sent directly to you while your new home is being built (up to $15,000 total). This can be used however you choose with no restrictions! PLUS, a 3.99% FIXED RATE on select homes through our NBI in partnership with MegPrime. Subject Terms and Conditions Apply ** Select your dream home and bring your vision of luxury living to life in a place

    Jagjit Singh Jagjit Singh

    901 Tartane Dr, Anna, TX 75409
  • /2

    $536,695

    New Construction Open Sun 12PM - 5PM
    • 4 Beds
    • 3.5 Baths
    • 3,481 Sq Ft

    1904 Buckfield Dr, Anna, TX 75409

    Michelle Couch MC Realty

    1904 Buckfield Dr, Anna, TX 75409
  • /41

    $526,990

    New Construction
    • 4 - 6 Beds
    • 3.5 - 5.5 Baths
    • 3,518 Sq Ft

    Spring Cress Plan, Anna, TX 75409

    The Classic Series Spring Cress floor plan is a two-story home with four bedrooms, three and a half bathrooms, a dining room, a media room, and a study. Lots of flexibility with this floor plan that gives you the option for bedroom 5 with a full bath at the dining room and an optional bedroom 6 with a full bath at the media room. More options include an option media room on the second floor and

    1804 Hickory Chase Ln Unit 37318715, Anna, TX 75409
  • /33

    $486,200

    $29K PRICE DROP
    • 4 Beds
    • 3 Baths
    • 2,624 Sq Ft

    3241 Cross Shore Dr, Anna, TX 75409

    Welcome to this beautifully maintained and thoughtfully designed two-story home by First Texas Homes, located in the highly sought-after Villages of Hurricane Creek community in Anna. Featuring a spacious open-concept floor plan, this generously sized 4-bedroom, 3-bath home is ideal for both everyday living and entertaining. At the heart of the home is a chef-inspired kitchen showcasing an

    Gary Bisha My Castle Realty

    3241 Cross Shore Dr, Anna, TX 75409
  • /25

    $499,990

    New Construction $10K PRICE DROP
    • 4 Beds
    • 3 Baths
    • 2,887 Sq Ft

    1817 Willowhurst Ln, Anna, TX 75409

    Discover this beautifully designed 4-bedroom, 3-bathroom 2-story home that combines comfort, convenience, and modern style. Situated in a sought-after neighborhood, this home features a spacious open layout that effortlessly brings together the kitchen, dining, and living spaces—ideal for both entertaining and everyday living. The expansive great room serves as the centerpiece of the home,

    Coventry Homes Builder
    1817 Willowhurst Ln, Anna, TX 75409
  • /33

    $639,000

    $60K PRICE DROP
    • 5 Beds
    • 4 Baths
    • 3,566 Sq Ft

    1301 Castiglione Ln, Anna, TX 75409

    OFFERING FREE HOME WARRANTY! Move-In Ready in AnaCapri! 2-story, 3,566 sq. ft. home featuring 5 bedrooms, 4 bathrooms, a spacious game room, media room, and 2-car garage. Situated on a corner oversized lot with iron fencing and greenbelt views. Open-concept layout filled with abundant natural light, upgraded primary bath, and a stylish kitchen with backsplash and upgraded flooring. Elegant iron

    Kevin Ghademi C21 Fine Homes Judge Fite

    1301 Castiglione Ln, Anna, TX 75409
  • /21

    $459,990

    New Construction
    • 5 Beds
    • 4 Baths
    • 2,807 Sq Ft

    1628 Cydney Ln, Anna, TX 75409

    Available October 2026! The family-friendly Albany floor plan offers an open-plan gathering room and kitchen, plus second floor loft. This home features upgrades such as quartz countertops, stainless steel appliances, and LVP flooring.

    Pulte Homes Builder
    1628 Cydney Ln, Anna, TX 75409
  • /29

    $444,990

    New Construction
    • 4 Beds
    • 2 Baths
    • 2,235 Sq Ft

    Hawthorne Plan at West Crossing, Anna, TX 75409

    The Classic Series Hawthorne floor plan is a single-story home with four bedrooms and two bathrooms. Features of this plan include a covered porch, formal dining or study, large family room, open kitchen with custom cabinets and island, and a primary suite with a walk-in closet and garden tub. Contact us or visit our model home for more information about building this plan.

    Bloomfield Homes Builder
    809 Twin Pine Ct Unit 36579182, Anna, TX 75409
  • /29

    $619,990

    New Construction
    • 4 Beds
    • 3.5 Baths
    • 3,733 Sq Ft

    Primrose FE V Plan at The Villages of Hurricane Creek - Villages of Hurricane Creek, Anna, TX 75409

    The Classic Series Primrose V floor plan is a two-story home with four bedrooms and three and a half bathrooms. Features of this plan include a rotunda entry, formal dining, a large family room, an open kitchen with custom cabinets and an island, a primary suite with a walk-in closet and garden tub, and an upstairs game room and bath. Primrose V adds a media room upstairs along with the

    Bloomfield Homes Builder
    809 Twin Pine Ct Unit 36581373, Anna, TX 75409
  • /20

    $406,990

    New Construction
    • 3 Beds
    • 2 Baths
    • 2,125 Sq Ft

    Frisco Plan at Leonard Trails, Anna, TX

    Frisco

    Pacesetter Homes Texas Builder
    0 Leonard Trails St Unit 39628605, Anna, TX
  • /41

    $448,990

    New Construction
    • 3 Beds
    • 2.5 Baths
    • 2,974 Sq Ft

    Lufkin Plan at Anna Town Square, Anna, TX 75409

    The Lufkin is a spacious two-story plan offering 2,974 square feet of thoughtfully designed living space with 3 bedrooms, 2.5 baths, a study, and a 2-car garage. A classic brick and natural stone exterior welcomes you home, while a dramatic two-story foyer creates an impressive entry.The family room features a cozy corner fireplace and flows seamlessly into the island kitchen, creating an open

    Windsor Homes Builder
    1608 Josiah Dr Unit 36455605, Anna, TX 75409
  • /38

    $448,990

    New Construction
    • 3 - 4 Beds
    • 2 - 3.5 Baths
    • 2,591 Sq Ft

    Violet II Plan, Anna, TX 75409

    The Classic Series Violet II floor plan is a two-story home with three bedrooms and two bathrooms. Features of this plan include a formal dining room, covered porch, large family room, study, open kitchen with custom cabinets and an island, primary suite with an ensuite bathroom and a walk-in closet, an upstairs game room, and media rooms. Contact us or visit our model home for more information

    809 Twin Pine Ct Unit 37318495, Anna, TX 75409
  • /6

    $427,740

    New Construction
    • 5 Beds
    • 3 Baths
    • 3,060 Sq Ft

    The Sylvan Plan at Parks at Foster Crossing - Premier Series, Anna, TX 75409

    Elegantly entertain in the Sylvan's spacious living area. A sloped ceiling in the dining room lends a bright feel. Five bedrooms ensure that everyone has a private space of their own. In the garage, three bays offer ample parking and storage.

    Meritage Homes Builder
    2929 Olympic Dr Unit 37112914, Anna, TX 75409
  • /25

    $529,340

    New Construction
    • 5 Beds
    • 4 Baths
    • 3,696 Sq Ft

    1704 Esra Ln, Anna, TX 75409

    Available November 2026! The expansive Lawson impresses with a dining room, oversized kitchen with island, media room, and game room. This home features upgrades such as quartz countertops, stainless steel appliances, and LVP flooring.

    Pulte Homes Builder
    1704 Esra Ln, Anna, TX 75409
  • /28

    $421,999

    New Construction
    • 5 Beds
    • 4 Baths
    • 2,960 Sq Ft

    3605 Lost Hollow Ln, Anna, TX 75409

    This new two-story home is host to an inviting open-concept floorplan on the first level that combines the kitchen, living and dining areas to maximize interior space. A spacious covered porch offers seamless outdoor recreation and leisure. A secondary bedroom and convenient flex space are located off the foyer, and the luxurious owner’s suite is tucked away at the back of the home with a

    Lennar Builder
    3605 Lost Hollow Ln, Anna, TX 75409
  • /6

    $464,990

    New Construction
    • 4 Beds
    • 4 Baths
    • 3,036 Sq Ft

    Trinity Plan at Anna Town Square, Anna, TX 75409

    The Trinity floor plan perfectly balances versatility, comfort, and modern design, making it an exceptional choice for today's homeowners. Thoughtfully crafted with both entertaining and everyday living in mind, this attractive two-story home features a spacious open-concept main floor that creates a bright and welcoming atmosphere from the moment you step inside. At the heart of the home, the

    Century Communities Builder
    610 Warner Dr Unit 39737267, Anna, TX 75409
  • /6

    $464,922

    New Construction $4K PRICE DROP
    • 4 Beds
    • 2 Baths
    • 1,805 Sq Ft

    3409 Running Spring Dr, Anna, TX 75409

    Discover the Monroe 2F in the charming Villages of Hurricane Creek, Anna, TX. This thoughtfully crafted single-family home spans 1,805 square feet, offering a perfect blend of style and functionality. With four spacious bedrooms and two well-appointed bathrooms, it provides ample space for family and guests alike. The heart of the home is an inviting open family room that seamlessly connects to a

    First Texas Homes Builder
    3409 Running Spring Dr, Anna, TX 75409
  • /38

    $470,990

    New Construction
    • 3 Beds
    • 2.5 Baths
    • 2,591 Sq Ft

    Violet II Plan at West Crossing, Anna, TX 75409

    The Classic Series Violet II floor plan is a two-story home with three bedrooms and two bathrooms. Features of this plan include a formal dining room, covered porch, large family room, study, open kitchen with custom cabinets and an island, primary suite with an ensuite bathroom and a walk-in closet, an upstairs game room, and media rooms. Contact us or visit our model home for more information

    Bloomfield Homes Builder
    809 Twin Pine Ct Unit 36579202, Anna, TX 75409
  • /12

    $495,982

    New Construction $3K PRICE DROP
    • 5 Beds
    • 3 Baths
    • 2,553 Sq Ft

    3433 Running Spring Dr, Anna, TX 75409

    Discover the Reagan F floor plan in the charming community of The Villages of Hurricane Creek in Anna, TX. This impressive 2-story home offers 2,553 sq ft of well-designed living space, featuring 5 bedrooms and 3 bathrooms, perfect for families of any size. The main-level owner's suite provides a private retreat, while the spacious gameroom is ideal for gatherings or leisurely evenings at

    First Texas Homes Builder
    3433 Running Spring Dr, Anna, TX 75409
  • /28

    $559,950

    New Construction
    • 4 Beds
    • 3 Baths
    • 2,122 Sq Ft

    3208 Hidden Valley Dr, Anna, TX 75409

    A very customized model home on a 70 foot lot. If you are looking for a home with an incredible finish out, it maybe just for you. Featuring double oven, pot and pan drawers, high end granite counter tops, custom finished cabinets, epoxy garage floor and a stacking multi-slide glass door to the large back yard.

    First Texas Homes Builder
    3208 Hidden Valley Dr, Anna, TX 75409
  • /37

    $559,990

    New Construction
    • 5 Beds
    • 4.5 Baths
    • 3,979 Sq Ft

    Bellflower III Plan, Anna, TX 75409

    The Bellflower III is a spacious two-story home designed for those who want comfort, versatility, and elevated living. With five bedrooms, four and a half bathrooms, a dining room, game room, and dedicated study, this plan offers refined spaces for gathering and privacy alike. Ranging from 3,979 to 3,988 square feet, the Bellflower III provides abundant room to live and grow, with thoughtful

    1804 Hickory Chase Ln Unit 37318509, Anna, TX 75409
  • /32

    $480,990

    New Construction
    • 4 Beds
    • 3.5 Baths
    • 2,628 Sq Ft

    Violet III Plan at West Crossing, Anna, TX 75409

    The Classic Series Violet III floor plan is a two-story home with four bedrooms and three bathrooms. Features of this plan include a formal dining room, covered porch, large family room, study, open kitchen with custom cabinets and island, primary suite with an ensuite bathroom and a walk-in closet, and an upstairs game room. Contact us or visit our model home for more information about building

    Bloomfield Homes Builder
    809 Twin Pine Ct Unit 36579167, Anna, TX 75409
  • /40

    $500,000

    $25K PRICE DROP
    • 4 Beds
    • 2.5 Baths
    • 3,014 Sq Ft

    1316 Tree Shadow Ln, Anna, TX 75409

    MOTIVATED SELLERS! SELLER CONESSION ALLOWED FOR CLOSING COSTS WITH ACCEPTABLE OFFER. Come take a stroll through 1316 Tree Shadow Ln! Make this your new Home Sweet Home with everything that it has to offer. This spacious, open concept home is ready for you! With 4 bedrooms and 2.5 baths it has space for everyone. Downstairs the kitchen is a chefs dream! It includes a huge walk-in pantry, island

    Debbi Gomez NextHome LoneStar Living

    1316 Tree Shadow Ln, Anna, TX 75409

Showing Results 361 - 400, Page 10 of 12

How to Buy a Home How to Finance a Home How to Sell a Home