454

Anna, TX Homes for Sale under $700,000

Section Image Section Image
  • /27

    $604,900

    New Construction
    • 4 - 5 Beds
    • 3 - 4.5 Baths
    • 2,985+ Sq Ft

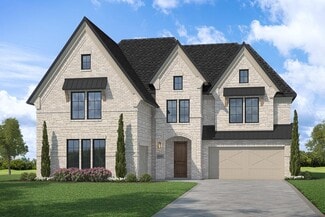
    Grand Silverwood Plan at Grand Estates of Anna, Anna, TX 75409

    Grand Homes Builder
    2204 Lantana Rd Unit 37221577, Anna, TX 75409
  • /21

    $510,850

    New Construction
    • 5 Beds
    • 4 Baths
    • 3,004 Sq Ft

    1504 Xavier St, Anna, TX 75409

    NEW CONSTRUCTION: Anna Town Square in Anna. two-story Sanford plan. Available December 2026! 5BR, 4BA + Sleek LVP Flooring throughout + Roomy kitchen designed for functionality and comfort, with plenty of workspace + media room + onsite elementary and middle schools + No MUD or PID - 3,004 sq.ft. Open concept layout with a spacious owner's suite and one secondary bedroom downstairs. This home is

    Bill Roberds William Roberds

    1504 Xavier St, Anna, TX 75409
  • /2

    $449,990

    New Construction
    • 4 Beds
    • 3 Baths
    • 2,725 Sq Ft

    Bradberry Plan at Anna Town Square, Anna, TX 75409

    Seeking a stylish and spacious plan? Discover the Bradberry! The foyer is flanked by a private study and two bedrooms with a full bath. Toward the back of the home, a sprawling, sunlit great room flows seamlessly into a dining area and an impressive kitchen with a walk-in pantry and a center island. The serene primary suite Is adjacent, boasting a large walk-in closet, two linen closets, and an

    Century Communities Builder
    610 Warner Dr Unit 39822382, Anna, TX 75409
  • /44

    $501,990

    New Construction
    • 5 Beds
    • 3.5 Baths
    • 3,261 Sq Ft

    Dewberry III Plan at West Crossing, Anna, TX 75409

    The Classic Series Bayberry III floor plan is a two-story home with five bedrooms and three and a half bathrooms. Features of this plan include a covered porch, formal dining or study, large family room, open kitchen with custom cabinets and island, a primary suite with a walk-in closet and ensuite bath, an upstairs game room, and a second private bedroom suite that has the option to change to a

    Bloomfield Homes Builder
    809 Twin Pine Ct Unit 36579179, Anna, TX 75409
  • /40

    $513,990

    New Construction
    • 4 Beds
    • 3.5 Baths
    • 3,359 Sq Ft

    Rose Plan, Anna, TX 75409

    The Classic Series Rose floor plan is a two-story home with four bedrooms and three bathrooms. Features of this plan include a covered porch, large family room, study, open kitchen with custom cabinets and island, a primary suite with an ensuite bathroom and a walk-in closet, and an upstairs game room. Contact us or visit our model home for more information about building this plan.

    1804 Hickory Chase Ln Unit 37317837, Anna, TX 75409
  • /43

    $566,990

    New Construction
    • 4 Beds
    • 2.5 Baths
    • 3,430 Sq Ft

    Magnolia II Plan at The Villages of Hurricane Creek - Villages of Hurricane Creek, Anna, TX 75409

    The Classic Series Magnolia II floor plan is a two-story home with four bedrooms and two and a half bathrooms. Features of this plan include a covered porch, formal dining, large family room, study, open kitchen with custom cabinets and island, a bedroom suite with a walk-in closet and garden tub, and an upstairs game room and media room. Contact us or visit our model home for more information

    Bloomfield Homes Builder
    809 Twin Pine Ct Unit 36581367, Anna, TX 75409
  • /29

    $422,990

    New Construction
    • 4 Beds
    • 2 Baths
    • 2,235 Sq Ft

    Hawthorne Plan, Anna, TX 75409

    The Classic Series Hawthorne floor plan is a single-story home with four bedrooms and two bathrooms. Features of this plan include a covered porch, formal dining or study, large family room, open kitchen with custom cabinets and island, and a primary suite with a walk-in closet and garden tub. Contact us or visit our model home for more information about building this plan.

    809 Twin Pine Ct Unit 37318493, Anna, TX 75409
  • /27

    $632,900

    New Construction
    • 4 - 5 Beds
    • 3 - 5 Baths
    • 3,276+ Sq Ft

    Grand Riverside Plan at Grand Estates of Anna, Anna, TX 75409

    Grand Homes Builder
    2204 Lantana Rd Unit 37221585, Anna, TX 75409
  • /46

    $541,990

    New Construction
    • 4 Beds
    • 3.5 Baths
    • 3,774 Sq Ft

    Bellflower II Plan at West Crossing, Anna, TX 75409

    The Bellflower II is a thoughtfully designed two-story home that balances open-concept living with flexible spaces to fit your lifestyle. With four spacious bedrooms, three and a half bathrooms, a dining room, game room, media room, and a dedicated study, this plan offers room to grow and the freedom to personalize each space. Ranging from 3,774 to 3,785 square feet, the Bellflower II delivers

    Bloomfield Homes Builder
    809 Twin Pine Ct Unit 36579192, Anna, TX 75409
  • /40

    $519,000

    New Construction $173K PRICE DROP
    • 4 Beds
    • 3.5 Baths
    • 3,839 Sq Ft

    508 Portina Dr, Anna, TX 75409

    ** 2.99% FIXED RATE (3.75% APR) Plus, receive $500 a month for 24 months paid through the MegPrime App on Select Homes. Subject to Terms and Conditions Apply ** Brand New Construction by Megatel Homes! Lagoon life is coming to AnaCapri, a master-planned community in Anna ISD that combines luxury living with small-town charm in one of the fastest-growing cities in the area. From top-rated schools

    Jagjit Singh Jagjit Singh

    508 Portina Dr, Anna, TX 75409
  • /28

    $431,990

    New Construction
    • 3 Beds
    • 2 Baths
    • 2,098 Sq Ft

    Jasmine Plan at West Crossing, Anna, TX 75409

    The Classic Series Jasmine floor plan is a single-story home with four bedrooms and two bathrooms. Features of this plan include a covered porch, large family room, open kitchen with custom cabinets and an island, and a primary suite with an ensuite bathroom and a walk-in closet. Contact us or visit our model home for more information about building this plan.

    Bloomfield Homes Builder
    809 Twin Pine Ct Unit 36579195, Anna, TX 75409
  • /43

    $574,990

    New Construction
    • 5 Beds
    • 3.5 Baths
    • 3,557 Sq Ft

    Rose III Plan at The Villages of Hurricane Creek - Villages of Hurricane Creek, Anna, TX 75409

    The Classic Series Rose III floor plan is a two-story home with five bedrooms and three bathrooms. Features of this plan include a covered porch, large family room, study, open kitchen with custom cabinets and island, primary suite with an ensuite bathroom and a walk-in closet, and an upstairs game room. Contact us or visit our model home for more information about building this plan.

    Bloomfield Homes Builder
    809 Twin Pine Ct Unit 36581389, Anna, TX 75409
  • /22

    $502,900

    New Construction
    • 4 Beds
    • 3 Baths
    • 2,979 Sq Ft

    Fairhaven Plan at Leonard Trails, Anna, TX

    Fairhaven

    Pacesetter Homes Texas Builder
    0 Leonard Trails St Unit 39628612, Anna, TX
  • /2

    $404,490

    New Construction $40K PRICE INCREASE
    • 4 Beds
    • 2.5 Baths
    • 2,418 Sq Ft

    2001 Crockett Way, Anna, TX 75409

    Spacious 4 bedroom 2.5 bath in DR Horton's Exterior includes divided light windows with front porch and back covered patio. The interior includes raised panel interior doors with designer lever handles and smart door lock on front exterior door. The gourmet kitchen includes 42inch cabinets with stainless steel appliances. Home features include tankless water heater, radiant barrier and smart home

    Dave Clinton D.R. Horton, AMERICA'S Builder

    2001 Crockett Way, Anna, TX 75409
  • /19

    $479,990

    New Construction $20K PRICE DROP
    • 4 Beds
    • 3.5 Baths
    • 3,064 Sq Ft

    1317 Staffords Point Ln, Anna, TX 75409

    The Rosewood delivers upscale comfort with room for every chapter of life. Enter a stunning two-story foyer into the open-concept living space. The home showcases a chef-inspired kitchen with designer pantry, casual dining area, and an expansive family room filled with natural light. A spacious primary suite offers a private retreat with a luxurious bath and generously sized closet. The home

    DRB Homes Builder
    1317 Staffords Point Ln, Anna, TX 75409
  • /40

    $487,000

    $28K PRICE DROP
    • 4 Beds
    • 3 Baths
    • 2,343 Sq Ft

    1117 Birdsong Trail, Anna, TX 75409

    Immaculate home in a beautiful neighborhood with so many amenities! The community has parks, splash pad, large pool, work out facility, and amenity center for events and gatherings. The home sits in the back of the neighborhood and faces a large open greenbelt with trails and frisbee golf. Curb appeal galore with the amazing landscaping and perfect covered porch to sit out and enjoy your morning

    Cortney Cowden RE/MAX Landmark Rose

    1117 Birdsong Trail, Anna, TX 75409
  • /36

    $572,812

    New Construction $40K PRICE DROP
    • 5 Beds
    • 4 Baths
    • 3,558 Sq Ft

    800 Twin Pine Ct, Anna, TX 75409

    The Rose II is an open two-story plan with 5 bedrooms, 4 baths, a study, and a 2-car garage. The home sits on a corner lot with a park view, so there's green space in the sightline and only one neighbor sharing a fence line. A solid mahogany 8' front door with wrought iron detail opens the entry. Inside, vaulted ceilings lift the main living space, and the family room centers on a tile fireplace

    Bloomfield Homes Builder
    800 Twin Pine Ct, Anna, TX 75409
  • /18

    $418,990

    New Construction
    • 4 - 5 Beds
    • 2 - 3.5 Baths
    • 2,854 Sq Ft

    Rainier Plan at The Villages of Hurricane Creek - Meadows 50', Anna, TX 75409

    The Rainier surrounds you in luxury and comfort with a spacious and beautiful great room as the ideal space for spending time with family and friends. The primary suite is located in the back of this two-story, single-family home for the best exterior views and natural light.

    Beazer Homes Builder
    3205 Cross Shore Dr Unit 37072519, Anna, TX 75409
  • /19

    $633,950

    New Construction
    • 5 Beds
    • 3.5 Baths
    • 4,302 Sq Ft

    Brentwood 3F w/Media Plan at The Villages of Hurricane Creek, Anna, TX 75409

    Explore the Brentwood 3F (w/Media) Floor Plan – New Home Design Available in DFW, TXThe Brentwood 3F (w/Media) offers 5 bedrooms, 3.5 bathrooms, and 4302 sq. ft. of thoughtfully designed living space that adapts to your needs. From everyday routines to special moments, this layout is built to support how you live — with comfort, functionality, and style in mind. With features like a spacious

    First Texas Homes Builder
    3213 Cross Shore Dr Unit 36810656, Anna, TX 75409
  • /2

    $543,149

    New Construction
    • 4 Beds
    • 3 Baths
    • 2,499 Sq Ft

    625 Stardust Dr, Anna, TX 75409

    The Verbena floor plan features a modern, open-concept layout and the sought-after features today’s homeowners are searching for. With four bedrooms, three bathrooms, and a flex room, this plan boasts just over 2,400 square feet of functional living space. Upon entering the home off the front porch, you’re welcomed by an inviting foyer. Immediately to the left is a hallway with a bedroom, walk-in

    Riverside Homebuilders Builder
    625 Stardust Dr, Anna, TX 75409
  • /26

    $419,581

    New Construction $28K PRICE DROP
    • 4 Beds
    • 3 Baths
    • 2,477 Sq Ft

    1517 Shenandoah Trail, Anna, TX 75409

    Sip your coffee in the Providence's covered outdoor living space. Inside, enjoy sizeable bedrooms for the whole family. White cabinets with veined white quartz countertops, tan tone EVP flooring and light grey brown textured carpet.

    Meritage Homes Builder
    1517 Shenandoah Trail, Anna, TX 75409
  • /22

    $656,900

    New Construction
    • 4 - 5 Beds
    • 4 Baths
    • 3,320+ Sq Ft

    Grand Signature Plan at Grand Estates of Anna, Anna, TX 75409

    Grand Homes Builder
    2204 Lantana Rd Unit 37221578, Anna, TX 75409
  • /38

    $531,990

    New Construction
    • 5 Beds
    • 3.5 Baths
    • 3,754 Sq Ft

    Magnolia III Plan at West Crossing, Anna, TX 75409

    The Classic Series Magnolia III floor plan is a two-story home with five bedrooms and three and a half bathrooms. Features of this plan include a covered porch, formal dining, large family room, optional study, open kitchen with custom cabinets and an island, a bedroom suite with a walk-in closet and garden tub, and an upstairs game room. Contact us or visit our model home for more information

    Bloomfield Homes Builder
    809 Twin Pine Ct Unit 36579186, Anna, TX 75409
  • /22

    $544,950

    New Construction $50K PRICE DROP
    • 5 Beds
    • 3.5 Baths
    • 3,772 Sq Ft

    Boston 2F (w/Media) Plan at The Villages of Hurricane Creek, Anna, TX 75409

    Explore the Boston 2F Floor Plan – New Home Design Available in DFWThe Boston 2F offers 5 bedrooms, 3.5 bathrooms, and 3772 sq. ft. of thoughtfully designed living space that adapts to your needs. From everyday routines to special moments, this layout is built to support how you live — with comfort, functionality, and style in mind. Features like a 3-car garage, a study with beautiful double

    First Texas Homes Builder
    3213 Cross Shore Dr Unit 39886864, Anna, TX 75409
  • /18

    $449,990

    New Construction $5K PRICE DROP
    • 5 Beds
    • 4 Baths
    • 2,854 Sq Ft

    3049 Hollybrook Ln, Anna, TX 75409

    This quick move-in home is available now. Step inside this spacious Rainier home located on a north-facing interior homesite. Open-concept living in the kitchen, dining area, and great room make the space perfect for entertaining family and friends. Enjoy the mudroom located at the entrance of the garage, a perfect place for additional storage. This home comes equipped with window blinds and a

    Beazer Homes Builder
    3049 Hollybrook Ln, Anna, TX 75409
  • /38

    $520,000

    • 4 Beds
    • 3.5 Baths
    • 3,650 Sq Ft

    509 Tartane Dr, Anna, TX 75409

    This pristine two-story home in Anna’s desirable Anacapri community is better than new, offering fantastic curb appeal, a versatile floor plan, and wonderful neighborhood amenities. A charming front porch and rich brick exterior create a warm welcome. Inside, abundant natural light fills the open-concept living, dining, and kitchen areas, creating an inviting setting for everyday living and

    Matthew Solimine Redfin Corporation

    509 Tartane Dr, Anna, TX 75409
  • /32

    $458,990

    New Construction
    • 4 - 5 Beds
    • 3 - 4.5 Baths
    • 2,628 Sq Ft

    Violet III Plan, Anna, TX 75409

    The Classic Series Violet III floor plan is a two-story home with four bedrooms and three bathrooms. Features of this plan include a formal dining room, covered porch, large family room, study, open kitchen with custom cabinets and island, primary suite with an ensuite bathroom and a walk-in closet, and an upstairs game room. Contact us or visit our model home for more information about building

    809 Twin Pine Ct Unit 37317849, Anna, TX 75409
  • /34

    $608,990

    New Construction
    • 3 Beds
    • 3.5 Baths
    • 3,543 Sq Ft

    Primrose FE IV Plan at The Villages of Hurricane Creek - Villages of Hurricane Creek, Anna, TX 75409

    The Classic Series Primrose IV floor plan is a two-story home with four bedrooms and three and a half bathrooms. The Primrose IV adds an additional bedroom upstairs in lieu of the media room. Features of this plan include a rotunda entry, formal dining, a large family room, an open kitchen with custom cabinets and an island, a primary suite with a walk-in closet and garden tub, and an upstairs

    Bloomfield Homes Builder
    809 Twin Pine Ct Unit 36581372, Anna, TX 75409
  • /22

    $459,900

    New Construction
    • 4 Beds
    • 2.5 Baths
    • 3,029 Sq Ft

    Richardson Plan at Leonard Trails, Anna, TX

    Richardson

    Pacesetter Homes Texas Builder
    0 Leonard Trails St Unit 39628622, Anna, TX
  • /34

    $474,999

    $25K PRICE DROP
    • 4 Beds
    • 2 Baths
    • 1,440 Sq Ft

    5194 E Fm 455, Anna, TX 75409

    Rare opportunity to own approximately 5.96 acres with direct FM 455 frontage in the rapidly growing Anna area. Conveniently located approximately one mile from Highway 121 and near the future Collin County Outer Loop corridor, this property offers a unique combination of location, flexibility, and long-term potential. Located within Anna's ETJ and outside city limits, the property offers

    Alba Herrera Beaty RE/MAX Four Corners

    5194 E Fm 455, Anna, TX 75409
  • /31

    $416,210

    New Construction
    • 4 Beds
    • 3 Baths
    • 2,627 Sq Ft

    2636 Glacier Rd, Anna, TX 75409

    Welcome to the Georgetown at 2636 Glacier Road in Parks at Foster Crossing! This inviting two story home offers a bright and open main level where the great room, dining area, and kitchen come together to create a natural space for everyday living and entertaining. The kitchen features generous counter space, a walk-in pantry, and easy access to the covered patio for seamless indoor-outdoor

    Taylor Morrison Builder
    2636 Glacier Rd, Anna, TX 75409
  • /18

    $469,738

    New Construction
    • 3 Beds
    • 2 Baths
    • 2,179 Sq Ft

    1904 Amber Gate Dr, Anna, TX 75409

    Discover this dream home in Meadow Vista, where style, comfort, and convenience come together. This thoughtfully designed 2,179-square-foot home offers 3-bedrooms, 2-baths, an open-concept layout, and a 3-car tandem garage. The gourmet kitchen features upgraded built-in appliances, abundant cabinetry, and a large island that flows seamlessly into the dining area and spacious great room, making

    Coventry Homes Builder
    1904 Amber Gate Dr, Anna, TX 75409
  • /11

    $419,719

    New Construction
    • 5 Beds
    • 3.5 Baths
    • 2,845 Sq Ft

    3401 Longfellow Ave, Anna, TX 75409

    This quick move-in home is available now. In this north-facing Rainier home, the kitchen opens directly to the great room, providing the perfect space to maximize family time. The covered patio offers a versatile space that can be used for outdoor dining, entertaining guests, or simply relaxing in the shade.

    Beazer Homes Builder
    3401 Longfellow Ave, Anna, TX 75409
  • /39

    $580,893

    New Construction
    • 5 Beds
    • 4 Baths
    • 3,695 Sq Ft

    1921 Hickory Chase Ln, Anna, TX 75409

    The Spring Cress II, a two-story plan with 5 bedrooms, 4 baths, a study, and a 2-car garage, expected complete and Ready in October 2026! The home makes real use of its space: the primary and a second bedroom are both downstairs, along with a study and a media room, and upstairs there are three more bedrooms with a game room and a second media room. Two media rooms in one house is unusual, and it

    1921 Hickory Chase Ln, Anna, TX 75409
  • /35

    $449,990

    New Construction $23K PRICE DROP
    • 4 Beds
    • 3 Baths
    • 2,632 Sq Ft

    1325 Staffords Point Ln, Anna, TX 75409

    Bright, open, and beautifully livable, the Magnolia offers generous space in a layout that feels both elegant and easygoing. The kitchen anchors the home with an oversized island and abundant counter space, flowing seamlessly into the family and dining areas. A private primary suite at the rear of the home features a spacious bath and an expansive closet, while a formal dining room offers easy

    DRB Homes Builder
    1325 Staffords Point Ln, Anna, TX 75409
  • /23

    $647,900

    New Construction
    • 3 - 4 Beds
    • 2.5 - 3.5 Baths
    • 3,541+ Sq Ft

    Grand Monterra II Plan at Grand Estates of Anna, Anna, TX 75409

    Grand Homes Builder
    2204 Lantana Rd Unit 37221596, Anna, TX 75409
  • /51

    $460,990

    New Construction
    • 3 Beds
    • 2.5 Baths
    • 2,381 Sq Ft

    Violet Plan at West Crossing, Anna, TX 75409

    The Classic Series Violet floor plan is a two-story home with three bedrooms and two bathrooms. Features of this plan include a formal dining room, covered porch, large family room, study, open kitchen with custom cabinets and island, primary suite with an ensuite bathroom with walk-in closet and garden tub, and an upstairs game room. Contact us or visit our model home for more information about

    Bloomfield Homes Builder
    809 Twin Pine Ct Unit 36579201, Anna, TX 75409
  • /38

    $469,990

    New Construction
    • 4 Beds
    • 2.5 Baths
    • 2,820 Sq Ft

    Bayberry Plan, Anna, TX 75409

    The Classic Series Bayberry floor plan is a two-story home with four bedrooms and two and a half bathrooms. Features of this plan include a covered porch, formal dining or study, large family room, open kitchen with custom cabinets and island, a primary suite with a walk-in closet and garden tub, and an upstairs game room. Contact us or visit our model home for more information about building

    1804 Hickory Chase Ln Unit 41876485, Anna, TX 75409
  • /2

    $434,990

    New Construction
    • 4 Beds
    • 2.5 Baths
    • 2,605 Sq Ft

    320 Caper Meadow Dr, Anna, TX 75409

    This quick move-in home is already under construction and will be available in September. This beautiful northwest-facing Cascade home offers exceptional flexibility and comfort, featuring an additional bedroom and a spacious second-floor loft that creates the perfect setting for a game room, media space, or relaxing family retreat. At the front of the home, a private study provides a quiet and

    Beazer Homes Builder
    320 Caper Meadow Dr, Anna, TX 75409
  • /39

    $550,000

    New Construction
    • 4 Beds
    • 3.5 Baths
    • 3,436 Sq Ft

    809 Twin Pine Ct, Anna, TX 75409

    BLOOMFIELD HOMES FORMER SALES MODEL! Every detail in this Magnolia II was hand-picked to sell a dream, and now that dream is up for grabs at a price the builder can't match on a new build. Set on a cul-de-sac lot with mature, professionally-maintained landscaping, this 4 bedroom, 3.5 bath home has spent its life as the showpiece of the community and it shows in every finish! The neutral

    Bloomfield Homes Builder
    809 Twin Pine Ct, Anna, TX 75409

Showing Results 281 - 320, Page 8 of 12

How to Buy a Home How to Finance a Home How to Sell a Home


