454

Anna, TX Homes for Sale under $700,000

Section Image Section Image
  • /45

    $507,990

    New Construction
    • 4 Beds
    • 2.5 Baths
    • 3,430 Sq Ft

    Magnolia II Plan, Anna, TX 75409

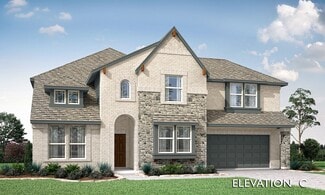
    The Classic Series Magnolia II floor plan is a two-story home with four bedrooms and two and a half bathrooms. Features of this plan include a covered porch, formal dining, large family room, study, open kitchen with custom cabinets and island, a bedroom suite with a walk-in closet and garden tub, and an upstairs game room and media room. Contact us or visit our model home for more information

    1804 Hickory Chase Ln Unit 37318497, Anna, TX 75409
  • /17

    $539,990

    New Construction
    • 5 Beds
    • 3.5 Baths
    • 4,130 Sq Ft

    Cornell Plan at Anna Ranch, Anna, TX 75409

    The Cornell floor plan is where grand living meets everyday ease. A soaring two-story entry welcomes you into a light-filled home designed for both impressive entertaining and relaxed daily life. The expansive family room opens to a bright, thoughtfully designed kitchen featuring a spacious island and an abundance of natural light, perfect for everything from weekend brunches to weeknight

    DRB Homes Builder
    1108 Sunbeam Cove Unit 38352775, Anna, TX 75409
  • /39

    $669,990

    New Construction
    • 4 Beds
    • 3.5 Baths
    • 3,435 Sq Ft

    3305 Lakeland Ln, Anna, TX 75409

    The Magnolia II, a two-story plan with 4 bedrooms, 3.5 baths, a study, and a 2.5-car garage. The home sits on a 90-foot-wide lot directly across from a nature preserve with a pond and walking trails — a wider lot than standard and a view that won't be built on. Inside, 8' interior doors run through the house and engineered wood floors cover the entire first floor. The family room has a

    Bloomfield Homes Builder
    3305 Lakeland Ln, Anna, TX 75409
  • /40

    $587,605

    New Construction $40K PRICE DROP
    • 5 Beds
    • 4 Baths
    • 3,695 Sq Ft

    804 Twin Pine Ct, Anna, TX 75409

    Beautiful two-story plan with 5 bedrooms, 4 baths, a study, and a 2-car garage. The room count is the story here. Downstairs holds a study and a media room alongside the main living areas; upstairs holds 3 bedrooms, each with its own walk-in closet, plus a game room and a second media room. Two media rooms in one house is unusual, and it means the theater setup and the room where everyone

    Bloomfield Homes Builder
    804 Twin Pine Ct, Anna, TX 75409
  • /19

    $496,275

    New Construction
    • 4 Beds
    • 2 Baths
    • 2,176 Sq Ft

    745 Stardust Dr, Anna, TX 75409

    The Havasu III provides a versatile twist on the open concept. A clearly defined foyer and flex room gives definition to this entryway. The kitchen and dining room are one unified area giving you enough space for a large table where the entire family can gather together for a meal. An oversized living room presents the freedom for customization without compromise. Go for a large sectional to

    Riverside Homebuilders Builder
    745 Stardust Dr, Anna, TX 75409
  • /29

    $547,990

    New Construction
    • 3 Beds
    • 3.5 Baths
    • 3,336 Sq Ft

    Primrose FE II Plan, Anna, TX 75409

    The Classic Series Primrose FE II floor plan is a two-story home with three bedrooms and three and a half bathrooms with an added upstairs game room and bath. Features of this plan include a rotunda entry, formal dining, a large family room, an open kitchen with custom cabinets and an island, and a primary suite with a walk-in closet. Contact us or visit our model home for more information about

    1804 Hickory Chase Ln Unit 37318717, Anna, TX 75409
  • /8

    $428,990

    New Construction
    • 3 Beds
    • 2.5 Baths
    • 2,140+ Sq Ft

    Garnet Plan at Meadow Vista, Anna, TX 75409

    Welcome to the Garnet. This lovely 2,100 sqft home has 3 bedrooms, 2 and a half baths, and a Study. This plan has many optional features such as beautiful built-in shelving in the Study, a spacious walk-in shower in the Primary Bath, and a 4th bedroom and 3rd bathroom in lieu of the Study and 1/2 bath, among others. Come check it out in person in Pilot Point!

    Stonehollow Homes Builder
    1900 Hickory Chase Ln Unit 38012748, Anna, TX 75409
  • /39

    $528,990

    New Construction
    • 4 Beds
    • 3.5 Baths
    • 3,527 Sq Ft

    Bellflower Plan at West Crossing, Anna, TX 75409

    The Bellflower is a thoughtfully designed two-story home that combines open-concept living with flexible spaces to fit your lifestyle. With four spacious bedrooms and three and a half bathrooms, this plan offers room to grow and the comfort of intentional design in every detail. At the heart of the home, an open kitchen and family room create a welcoming space for everyday living and effortless

    Bloomfield Homes Builder
    809 Twin Pine Ct Unit 36579187, Anna, TX 75409
  • /10

    $549,950

    New Construction $20K PRICE DROP
    • 5 Beds
    • 3.5 Baths
    • 3,502 Sq Ft

    Princeton 2F-EW Plan at The Villages of Hurricane Creek, Anna, TX 75409

    Explore the Princeton 2F-EW Floor Plan – New Home Design Available in DFWThe Princeton 2F-EW offers 5 bedrooms, 3.5 bathrooms, and 3502 sq. ft. of thoughtfully designed living space that adapts to your needs. From everyday routines to memorable moments, this layout is built to support how you live — with comfort, functionality, and style in mind. Features like a charming front porch and

    First Texas Homes Builder
    3213 Cross Shore Dr Unit 39886866, Anna, TX 75409
  • /36

    $587,990

    New Construction
    • 5 Beds
    • 3.5 Baths
    • 3,754 Sq Ft

    Magnolia III Plan at The Villages of Hurricane Creek - Villages of Hurricane Creek, Anna, TX 75409

    The Classic Series Magnolia III floor plan is a two-story home with five bedrooms and three and a half bathrooms. Features of this plan include a covered porch, formal dining, large family room, optional study, open kitchen with custom cabinets and an island, a bedroom suite with a walk-in closet and garden tub, and an upstairs game room. Contact us or visit our model home for more information

    Bloomfield Homes Builder
    809 Twin Pine Ct Unit 36581368, Anna, TX 75409
  • /2

    $536,753

    New Construction Open Sun 12PM - 5PM
    • 5 Beds
    • 4 Baths
    • 3,481 Sq Ft

    1900 Buckfield Dr, Anna, TX 75409

    Michelle Couch MC Realty

    1900 Buckfield Dr, Anna, TX 75409
  • /24

    $420,900

    New Construction
    • 4 Beds
    • 3 Baths
    • 2,388 Sq Ft

    Addison II Plan at Leonard Trails, Anna, TX

    Addison II

    Pacesetter Homes Texas Builder
    0 Leonard Trails St Unit 39628615, Anna, TX
  • /22

    $511,990

    New Construction
    • 3 - 5 Beds
    • 2.5 Baths
    • 2,775 Sq Ft

    Primrose FE Plan, Anna, TX 75409

    The Classic Series Primrose floor plan is a single-story home with three to five bedrooms and two and a half bathrooms. Features of this plan include a rotunda entry, formal dining, a large family room, an open kitchen with custom cabinets and an island, and a primary suite with a walk-in closet and garden tub. Contact us or visit our model home for more information about building this plan.

    1804 Hickory Chase Ln Unit 37318488, Anna, TX 75409
  • /27

    $486,990

    New Construction
    • 4 - 5 Beds
    • 2 - 4.5 Baths
    • 3,226+ Sq Ft

    Regatta Plan at Meadow Vista, Anna, TX 75409

    Stonehollow Homes Builder
    1900 Hickory Chase Ln Unit 38006711, Anna, TX 75409
  • /2

    $549,650

    New Construction
    • 4 Beds
    • 3 Baths
    • 2,499 Sq Ft

    737 Stardust Dr, Anna, TX 75409

    The Verbena floor plan features a modern, open-concept layout and the sought-after features today’s homeowners are searching for. With four bedrooms, three bathrooms, and a flex room, this plan boasts just over 2,400 square feet of functional living space. Upon entering the home off the front porch, you’re welcomed by an inviting foyer. Immediately to the left is a hallway with a bedroom, walk-in

    Riverside Homebuilders Builder
    737 Stardust Dr, Anna, TX 75409
  • /19

    $407,008

    New Construction
    • 3 Beds
    • 2 Baths
    • 1,606 Sq Ft

    1921 Willowhurst Ln, Anna, TX 75409

    Welcome to this thoughtfully designed home featuring the Kendalia floor plan, where efficient living meets modern comfort in 1,606 sqft of beautifully crafted space. The open-concept design creates a seamless flow between the kitchen, dining area, and great room, making it easy to entertain or enjoy everyday life. The well-appointed kitchen is enhanced with upgraded built-in appliances, abundant

    Coventry Homes Builder
    1921 Willowhurst Ln, Anna, TX 75409
  • /5

    $475,950

    New Construction
    • 5 Beds
    • 3.5 Baths
    • 2,733 Sq Ft

    Collin F Plan at The Villages of Hurricane Creek, Anna, TX 75409

    Explore the Collin F Floor Plan – New Home Design Available in DFW, TXThe Collin F offers 5 bedrooms, 3.5 bathrooms, and 2733 sq. ft. of thoughtfully designed living space that adapts to your needs. From everyday routines to special moments, this layout is built to support how you live — with comfort, functionality, and style in mind. With features like a a convenient powder room, covered patio

    First Texas Homes Builder
    3213 Cross Shore Dr Unit 36445695, Anna, TX 75409
  • /39

    $421,481

    New Construction
    • 4 Beds
    • 3 Baths
    • 2,477 Sq Ft

    1605 Yosemite Dr, Anna, TX 75409

    BRAND NEW energy - efficient home Oct 2026! Sip your coffee in the Providence's covered outdoor living space. Inside, enjoy sizeable bedrooms for the whole family. White cabinets with veined white quartz countertops, tan tone EVP flooring and light grey brown textured carpet. From the $300s - Escape the bustle of the city without being too far from the action. Beat the summer heat at the private

    Patrick Mcgrath Meritage Homes Realty

    1605 Yosemite Dr, Anna, TX 75409
  • /4

    $532,766

    New Construction Open Sun 10AM - 6PM $4K PRICE DROP
    • 5 Beds
    • 3 Baths
    • 2,894 Sq Ft

    3405 Running Springs Dr, Anna, TX 75409

    MLS# 21332105 - Built by First Texas Homes - Sep 2026 completion! ~ Sitting on a desirable north-facing homesite, the Ford F plan in The Villages of Hurricane Creek offers an inviting blend of comfort and style. Spread across 2,894 square feet, this two-story home showcases five spacious bedrooms and three well-appointed bathrooms, making it perfect for families of all sizes. The main floor

    Ben Caballero HomesUSA.com

    3405 Running Springs Dr, Anna, TX 75409
  • /14

    $408,120

    New Construction
    • 4 Beds
    • 3 Baths
    • 2,397 Sq Ft

    2644 Glacier Rd, Anna, TX 75409

    Welcome to the Cedar Park at 2644 Glacier Road in Parks at Foster Crossing! This thoughtfully designed two-story home offers four bedrooms, three bathrooms, and flexible living spaces to fit your lifestyle. The open-concept kitchen, dining area, and great room create a bright gathering space, while the private primary suite is conveniently located on the first floor. A secondary bedroom and full

    Taylor Morrison Builder
    2644 Glacier Rd, Anna, TX 75409
  • /38

    $470,990

    New Construction
    • 3 Beds
    • 2.5 Baths
    • 2,591 Sq Ft

    Violet II Plan, Anna, TX 75409

    The Classic Series Violet II floor plan is a two-story home with three bedrooms and two bathrooms. Features of this plan include a formal dining room, covered porch, large family room, study, open kitchen with custom cabinets and an island, primary suite with an ensuite bathroom and a walk-in closet, an upstairs game room, and media rooms. Contact us or visit our model home for more information

    1804 Hickory Chase Ln Unit 37318510, Anna, TX 75409
  • /32

    $491,990

    New Construction
    • 4 - 5 Beds
    • 3 - 4.5 Baths
    • 3,006 Sq Ft

    Basalt Plan at Meadow Vista, Anna, TX 75409

    Stonehollow Homes Builder
    1900 Hickory Chase Ln Unit 38006675, Anna, TX 75409
  • /20

    $484,950

    New Construction
    • 5 Beds
    • 3 Baths
    • 2,516 Sq Ft

    Reagan Select F Plan at The Villages of Hurricane Creek - The Villages of Hurricane Creek Select Series, Anna, TX 75409

    Explore the Reagan F Floor Plan – New Home Design Available in DFW, TXThe Reagan F offers 5 bedrooms, 3 bathrooms, and 2516 sq ft of thoughtfully designed living space that adapts to your needs. From everyday routines to special moments, this layout is built to support how you live — with comfort, functionality, and style in mind. Features like Spacious Gameroom, Covered Patio, and Main-Level

    First Texas Homes Builder
    3213 Cross Shore Dr Unit 39918736, Anna, TX 75409
  • /17

    $425,990

    New Construction
    • 4 - 5 Beds
    • 2.5 - 4.5 Baths
    • 2,792 Sq Ft

    Amherst Plan at Anna Town Square - Signature, Anna, TX 75409

    Enhanced by its downstairs owner’s suite with an elegant bath and walk-in closet, the Amherst illustrates the finest in modern living. Families will appreciate the home’s expansive great room adjoined by a sleek kitchen and large dining area. An optional fifth bedroom or study accommodates guest and resident needs, while an upstairs game room offers additional space for gatherings.

    Pulte Homes Builder
    1601 Josiah Dr Unit 38439390, Anna, TX 75409
  • /6

    $509,950

    New Construction
    • 5 Beds
    • 3.5 Baths
    • 3,357 Sq Ft

    Hunt F Plan at The Villages of Hurricane Creek, Anna, TX 75409

    Explore the Hunt F Floor Plan – New Home Design Available in DFW, TXThe Hunt F offers 5 bedrooms, 3.5 bathrooms, and 3357 sq. ft. of thoughtfully designed living space that adapts to your needs. From everyday routines to special moments, this layout is built to support how you live — with comfort, functionality, and style in mind. Features like open dining and family areas—great for gathering, a

    First Texas Homes Builder
    3213 Cross Shore Dr Unit 36483503, Anna, TX 75409
  • /31

    $409,810

    New Construction
    • 5 Beds
    • 3 Baths
    • 2,592 Sq Ft

    2625 Glacier Rd, Anna, TX 75409

    Welcome to the Leander at 2625 Glacier Road in Parks at Foster Crossing! This thoughtfully designed two-story home offers a bright, open layout that balances everyday comfort with flexible living space. The main level features a welcoming foyer that opens to a spacious great room, dining area, and kitchen, creating an ideal setting for gathering and entertaining. The kitchen includes a central

    Taylor Morrison Builder
    2625 Glacier Rd, Anna, TX 75409
  • /30

    $662,900

    New Construction
    • 4 - 5 Beds
    • 4 Baths
    • 3,620+ Sq Ft

    Lake Forest Plan at Grand Estates of Anna, Anna, TX 75409

    Grand Homes Builder
    2204 Lantana Rd Unit 37221587, Anna, TX 75409
  • /2

    $603,850

    New Construction
    • 4 Beds
    • 3 Baths
    • 3,426 Sq Ft

    605 Sand Piper Ln, Anna, TX 75409

    The Lantana is a groundbreaking floor plan like you’ve never seen before, with 4 bedrooms, 3 1/2 bathrooms, a 2- to 3-car garage and incredible features that are unmatchable. The gorgeous front porch of the Lantana gracefully welcomes you into the light-filled dining room and flex room—which can be turned into an optional study room with stunning french doors. Past the spacious family dining

    Riverside Homebuilders Builder
    605 Sand Piper Ln, Anna, TX 75409
  • /38

    $479,990

    New Construction
    • 4 Beds
    • 2.5 Baths
    • 3,026 Sq Ft

    Dewberry II Plan at West Crossing, Anna, TX 75409

    The Classic Series Bayberry II floor plan is a two-story home with four bedrooms and two and a half bathrooms. Features of this plan include a covered porch, formal dining or study, large family room, open kitchen with custom cabinets and island, a primary suite with a walk-in closet and a garden tub, and upstairs game and media rooms. Contact us or visit our model home for more information about

    Bloomfield Homes Builder
    809 Twin Pine Ct Unit 36579178, Anna, TX 75409
  • /45

    $599,990

    New Construction
    • 4 Beds
    • 3.5 Baths
    • 3,626 Sq Ft

    Lily Plan at The Villages of Hurricane Creek - Villages of Hurricane Creek, Anna, TX 75409

    The Classic Series Lily floor plan is a two-story home with 4 bedrooms and 3.5 bathrooms. Features of this plan include a covered porch, large family room, formal dining room (or the option for a study), open kitchen with custom cabinets and island, a primary suite with a large walk-in closet and ensuite bathroom, an upstairs game room, mud room, and two garage bays. Contact us or visit our model

    Bloomfield Homes Builder
    809 Twin Pine Ct Unit 39546521, Anna, TX 75409
  • /37

    $644,990

    New Construction
    • 5 Beds
    • 4.5 Baths
    • 4,065 Sq Ft

    Primrose FE VI Plan at The Villages of Hurricane Creek - Villages of Hurricane Creek, Anna, TX 75409

    The Classic Series Primrose FE VI floor plan is a two-story home with five bedrooms and four and a half bathrooms. Features of this plan include a rotunda entry, formal dining, study, large family room, open kitchen with custom cabinets and island, a primary suite with a walk-in closet and garden tub, and an upstairs game room and media room. Contact us or visit our model home for more

    Bloomfield Homes Builder
    809 Twin Pine Ct Unit 36581374, Anna, TX 75409
  • /34

    $456,990

    New Construction
    • 4 Beds
    • 3 Baths
    • 2,752 Sq Ft

    Hawthorne II Plan, Anna, TX 75409

    The Classic Series Hawthorne II floor plan is a two-story home with four bedrooms and three bathrooms. Features of this plan include a covered porch, formal dining, large family room, study, open kitchen with custom cabinets and island, a bedroom suite with a walk-in closet and garden tub, and an upstairs game room. Contact us or visit our model home for more information about building this plan.

    809 Twin Pine Ct Unit 37318487, Anna, TX 75409
  • /37

    $563,344

    New Construction $40K PRICE DROP
    • 4 Beds
    • 3 Baths
    • 3,285 Sq Ft

    801 Twin Pine Ct, Anna, TX 75409

    The Carolina IV, a two-story plan with 4 bedrooms, 3 baths, and a 2-car garage. The home sits on an oversized corner lot with a park view — more yard, more light, and green space to look at instead of a neighbor's fence. A solid mahogany 8' front door with wrought iron detail opens into the plan's signature rotunda entry, a genuine wow-moment the second you step inside. Vaulted ceilings carry

    Bloomfield Homes Builder
    801 Twin Pine Ct, Anna, TX 75409
  • /3

    $404,900

    New Construction
    • 3 Beds
    • 2.5 Baths
    • 2,131 Sq Ft

    Boulder (FE) Plan at Wildridge - Townhomes, Anna, TX 75409

    The Boulder is a thoughtfully designed two-story townhome offering 2,131 square feet with 3 bedrooms, 2.5 baths, a versatile loft, private outdoor living, and a two-car garage. The open-concept main level features a spacious family room, dining area, and chef-inspired kitchen with a large island, generous pantry, and abundant cabinetry, creating the perfect space for entertaining and everyday

    Grenadier Homes Builder
    0 Indianola Trail Unit 37971054, Anna, TX 75409
  • /14

    $564,980

    New Construction $28K PRICE DROP
    • 4 Beds
    • 4.5 Baths
    • 3,077 Sq Ft

    704 Wiltshire Rd, Anna, TX 75409

    704 Wiltshire Road features the Westbury floor plan, a 2-story home with 4 bedrooms, 4.5 bathrooms, a study, game room, and a 3-car garage. The study is located at the front of the home, while the first-floor master suite is tucked into the rear for added privacy. A vaulted ceiling in the master bedroom and circular stairs add distinctive architectural details. The family room includes a

    Pacesetter Homes Texas Builder
    704 Wiltshire Rd, Anna, TX 75409
  • /38

    $457,990

    New Construction
    • 4 Beds
    • 2.5 Baths
    • 3,026 Sq Ft

    Bayberry II Plan, Anna, TX 75409

    The Classic Series Bayberry II floor plan is a two-story home with four bedrooms and two and a half bathrooms. Features of this plan include a covered porch, formal dining or study, large family room, open kitchen with custom cabinets and island, a primary suite with a walk-in closet and a garden tub, and upstairs game and media rooms. Contact us or visit our model home for more information about

    809 Twin Pine Ct Unit 41876488, Anna, TX 75409
  • /38

    $426,032

    New Construction
    • 5 Beds
    • 3 Baths
    • 2,791 Sq Ft

    1708 Gardendale Hollow Ln, Anna, TX 75409

    BRAND NEW energy - efficient home Oct 2026! Turn the kids loose in the Royal’s second-story media and game rooms while you entertain in the open concept great room. White cabinets with veined white quartz countertops, tan tone EVP flooring and light grey brown textured carpet. From the $300s - Escape the bustle of the city without being too far from the action. Beat the summer heat at the private

    Patrick Mcgrath Meritage Homes Realty

    1708 Gardendale Hollow Ln, Anna, TX 75409
  • /39

    $534,990

    New Construction
    • 4 - 6 Beds
    • 3.5 - 5.5 Baths
    • 3,695 Sq Ft

    Spring Cress II Plan, Anna, TX 75409

    The Classic Series Spring Cress II floor plan is a two-story home with four bedrooms, three and a half bathrooms, dining room, study, and two media rooms. Lots of flexibility with this floor plan that gives you the option for bedroom 5 with a full bath at the dining room and an optional bedroom 6 with a full bath at the downstairs media room. There is also an optional mini garage in lieu of the

    1804 Hickory Chase Ln Unit 37318505, Anna, TX 75409
  • /34

    $478,990

    New Construction
    • 4 Beds
    • 3 Baths
    • 2,752 Sq Ft

    Hawthorne II Plan, Anna, TX 75409

    The Classic Series Hawthorne II floor plan is a two-story home with four bedrooms and three bathrooms. Features of this plan include a covered porch, formal dining, large family room, study, open kitchen with custom cabinets and island, a bedroom suite with a walk-in closet and garden tub, and an upstairs game room. Contact us or visit our model home for more information about building this plan.

    1804 Hickory Chase Ln Unit 37318725, Anna, TX 75409
  • /33

    $419,990

    New Construction $42K PRICE DROP
    • 4 - 5 Beds
    • 3.5 - 4.5 Baths
    • 2,643 Sq Ft

    The Sycamore B Plan at Parks at Foster Crossing, Anna, TX 75409

    The Sycamore is a spacious two-story home offering 2,643 square feet of versatile, well-planned living space designed to grow with you.On the first floor, the open-concept kitchen and family room flow seamlessly into a separate dining area—creating an ideal setting for both everyday living and entertaining. A walk-in pantry adds generous storage, while the covered patio extends your

    Davidson Homes Builder
    2925 Olympic Dr Unit 40496666, Anna, TX 75409

Showing Results 321 - 360, Page 9 of 12

How to Buy a Home How to Finance a Home How to Sell a Home