55

Apison, TN Homes for Sale with Pool

Section Image Section Image
  • /25

    $334,990

    New Construction
    • 3 Beds
    • 2.5 Baths
    • 1,634 Sq Ft

    Cabral Plan at Prairie Pass - Express, Apison, TN 37302

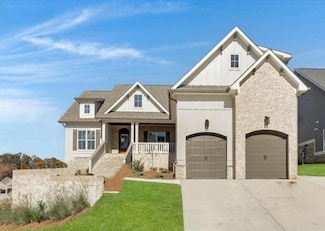
    Step inside the Cabral at Prairie Pass Express in Apison, TN. This inviting two-story home offers 3 bedrooms, 2.5 bathrooms, and a thoughtfully designed layout that perfectly balances comfort and style. The spacious kitchen features an eat-in dining area that overlooks the patio ideal for family meals or entertaining guests. Flowing seamlessly into the open living area, the main level creates a

    D.R. Horton Builder
    10720 Prairie Lake Dr Unit 40242240, Apison, TN 37302
  • /45

    $549,900

    • 4 Beds
    • 3 Baths
    • 3,000 Sq Ft

    10683 Ferran Way, Apison, TN 37302

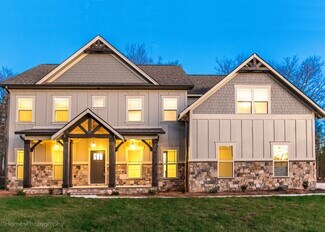
    Welcome to this exceptional home in the highly sought-after Hawks Landing community, where quality craftsmanship, thoughtful updates, and outstanding amenities come together to create an exceptional living experience.From its striking exterior featuring a blend of brick, stone, and Hardie board siding, this home offers timeless curb appeal and lasting durability. Inside, you'll find a

    Eric Tidmore 1 Percent Lists Scenic City

    10683 Ferran Way, Apison, TN 37302
  • /77

    $770,000

    $20K PRICE DROP
    • 4 Beds
    • 4 Baths
    • 4,202 Sq Ft

    10651 Flicker Way Unit 139, Apison, TN 37302

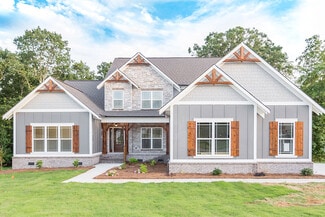
    Experience the perfect blend of timeless elegance and modern functionality in this custom-built home, thoughtfully designed with distinctive architectural details and a floor plan that truly stands apart. Offering main-level living and an abundance of flexible space, this beautifully maintained residence features luxury finishes throughout while maintaining a warm, classic style that feels both

    Sarah Ketterer Keller Williams Realty

    10651 Flicker Way Unit 139, Apison, TN 37302
  • /38

    $625,000

    New Construction Open Sun 2PM - 4PM $25K PRICE DROP
    • 4 Beds
    • 3 Baths
    • 2,600 Sq Ft

    10613 Kavya Ln Unit 89, Apison, TN 37302

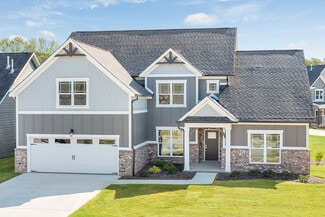
    Builder will pay 2% toward buyers closing costs.No other builder incentives apply.Welcome to 10613 Kavya Lane, where luxury meets comfort in a home brimming with high-end finishes. Imagine stepping onto gleaming hardwood floors and seeing beautifully crafted specialty ceilings adorned with intricate crown molding. The kitchen is a chef's dream with elegant granite countertops,

    Gina Sakich Better Homes and Gardens Real Estate Signature Brokers

    10613 Kavya Ln Unit 89, Apison, TN 37302
  • /30

    $360,990

    New Construction
    • 3 Beds
    • 2.5 Baths
    • 2,164 Sq Ft

    Penwell Plan at Prairie Pass - Express, Apison, TN 37302

    Welcome to the Penwell floorplan located in the Prairie Pass Express community in Apison, TN. This beautiful two-story home boasts an open-concept design that is perfect for all stages of life. As soon as you enter the foyer, you'll be greeted by the eat-in kitchen and living area. The kitchen is equipped with a large pantry, ample cabinet space, and an island with countertop seating. On the

    D.R. Horton Builder
    10720 Prairie Lake Dr Unit 40508383, Apison, TN 37302
  • /2

    Price To Be Determined

    New Construction
    • 5 Beds
    • 4 Baths
    • 3,338 Sq Ft

    Chestnut Hill Plan at Magnolia Farms, Apison, TN 37302

    Pratt Home Builders Builder
    10251 Magnolia Farm Dr Unit 36490584, Apison, TN 37302
  • /2

    Price To Be Determined

    New Construction
    • 5 Beds
    • 4 Baths
    • 3,688 Sq Ft

    Magnolia Lane Plan at Magnolia Farms, Apison, TN 37302

    Pratt Home Builders Builder
    10251 Magnolia Farm Dr Unit 36472653, Apison, TN 37302
  • /32

    $357,990

    New Construction
    • 4 Beds
    • 2.5 Baths
    • 2,174 Sq Ft

    Elston Plan at Prairie Pass - Express, Apison, TN 37302

    The Elston floor plan at Prairie Pass Express in Apison, TN is a beautiful two-story home. As you walk in, you'll find a spacious kitchen that overlooks the open concept living and dining areas. The kitchen features a large island with countertop seating and a pantry, making it perfect for anyone who loves entertaining guests. The first level also includes a half bathroom and an outdoor patio.

    D.R. Horton Builder
    10720 Prairie Lake Dr Unit 40595026, Apison, TN 37302
  • /3

    Price To Be Determined

    New Construction
    • 5 Beds
    • 3.5 Baths
    • 3,614 Sq Ft

    Willow Creek Plan at Magnolia Farms, Apison, TN 37302

    Pratt Home Builders Builder
    10251 Magnolia Farm Dr Unit 36447869, Apison, TN 37302
  • /2

    Price To Be Determined

    New Construction
    • 4 Beds
    • 3 Baths
    • 3,278 Sq Ft

    Callaway Plan at Magnolia Farms, Apison, TN 37302

    Pratt Home Builders Builder
    10251 Magnolia Farm Dr Unit 36494153, Apison, TN 37302
  • /4

    Price To Be Determined

    New Construction
    • 4 Beds
    • 2.5 Baths
    • 3,082 Sq Ft

    Azalea Hall Plan at Magnolia Farms, Apison, TN 37302

    Pratt Home Builders Builder
    10251 Magnolia Farm Dr Unit 36502342, Apison, TN 37302
  • /28

    $332,665

    New Construction $11K PRICE DROP
    • 3 Beds
    • 2.5 Baths
    • 1,634 Sq Ft

    10697 Prairie Lake Dr, Apison, TN 37302

    Step inside the Cabral at 10697 Prairie Lake Drive. This inviting two-story home offers 3 bedrooms, 2.5 bathrooms, and a thoughtfully designed layout that perfectly balances comfort and style. The spacious kitchen features an eat-in dining area that overlooks the patio ideal for family meals or entertaining guests. Flowing seamlessly into the open living area, the main level creates a warm and

    D.R. Horton Builder
    10697 Prairie Lake Dr, Apison, TN 37302
  • /59

    $379,990

    New Construction
    • 3 Beds
    • 2.5 Baths
    • 1,909 Sq Ft

    11030 Valmont Way, Collegedale, TN 37302

    Move in Ready November! The Buford II in the new Chestnut Creek Crossing Community. Nestled in a thoughtfully designed community, this beautiful home offers the perfect blend of style, comfort, and functionality. The open-concept main level features a spacious family room with easy access to the covered back patio, creating the ideal space for entertaining or relaxing outdoors. The

    Amanda Sullivan-Dukes SDH Chattanooga LLC

    11030 Valmont Way, Collegedale, TN 37302
  • /44

    $444,990

    New Construction
    • 4 Beds
    • 3 Baths
    • 3,005 Sq Ft

    4930 Locklear Ln, Collegedale, TN 37302

    Move in Ready in October! The James plan in Chestnut Creek Crossing offers exceptional flexibility and thoughtfuldesign, perfect for modern living. This new construction home features a spacious dining room, a well-appointedkitchen with quartz countertops and a butler's pantry, and a versatile first-floor bedroom with a full bath on the mainlevel. Just off the garage, the large

    Amanda Sullivan-Dukes SDH Chattanooga LLC

    4930 Locklear Ln, Collegedale, TN 37302
  • /29

    $574,000

    $10K PRICE DROP
    • 3 Beds
    • 3.5 Baths
    • 2,688 Sq Ft

    6229 Tallant Rd, Mc Donald, TN 37353

    Escape to your very own backyard oasis with this stunning 3 bedroom, 3 1/2 bathroom home in McDonald, TnInside, an expansive open floor plan flows seamlessly leading to a full finished basement with flexible space like a recreational room or living room.The real highlight though is the background retreat complete with an in-ground pool, spacious sitting area and a fire pit for a

    Josh Justice Bender Realty LLC

    6229 Tallant Rd, Mc Donald, TN 37353

Showing Results 41 - 55, Page 2 of 2

How to Buy a Home How to Finance a Home How to Sell a Home