84

Apison, TN Homes for Sale under $600,000

Section Image Section Image
  • /30

    $335,900

    New Construction
    • 3 Beds
    • 2 Baths
    • 1,740 Sq Ft

    The Langford Plan at Capstone Estates, Apison, TN 37302

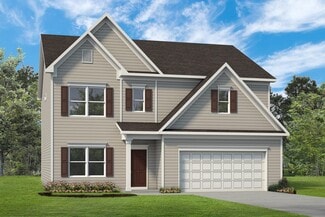
    Flexible single-level living is available in the Langford ranch. A light-filled dining area with backyard views and access to a covered patio punctuate the main living area. An adjacent open island kitchen overlooks the spacious family room. The owner's suite is tucked away at the back of the home and offers a private sanctuary with its spa-like bath and sizable walk-in closet. A conveniently

    Smith Douglas Homes Builder
    10319 London Ln Unit 36765801, Apison, TN 37302
  • /25

    $341,900

    New Construction
    • 4 Beds
    • 2.5 Baths
    • 2,053 Sq Ft

    The Coleman Plan at Chestnut Creek Crossing, Apison, TN 37302

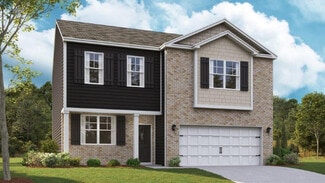
    The Coleman greets you with a covered front porch entry that opens to a welcoming dining room, or study if you prefer. Expansive sight lines across the back of the home connect the family room, breakfast nook, and kitchen with an optional center island. Upstairs you'll find four bedrooms including an owner's suite with a large walk-in closet, a secondary bathroom with compartmentalized space that

    Smith Douglas Homes Builder
    11057 Valmont Way Unit 37320177, Apison, TN 37302
  • /26

    $340,900

    New Construction
    • 3 - 4 Beds
    • 2 - 3 Baths
    • 1,679+ Sq Ft

    The Bradley Plan at Chestnut Creek Crossing, Apison, TN 37302

    The Bradley packs a lot of living space into a popular ranch layout, including an open living area with access to a covered patio for effortless indoor/outdoor entertaining and a private owner's suite separated from two secondary bedrooms. The optional extended family room expands living space downstairs, and an optional second-floor addition (included in some locations) expands living space

    Smith Douglas Homes Builder
    11057 Valmont Way Unit 37320178, Apison, TN 37302
  • /21

    $338,900

    New Construction
    • 3 Beds
    • 2.5 Baths
    • 1,933 Sq Ft

    The Braselton II Plan at Chestnut Creek Crossing, Apison, TN 37302

    The Braselton II has a rear corner covered patio directly accessible from the light-filled family room. A large eat-in island kitchen overlooks the family room for easy entertaining. On the second floor, you can option the spacious loft to a fourth bedroom, which separates the private owner's suite from two secondary bedrooms. The owner's suite includes a massive walk-in closet and private bath

    Smith Douglas Homes Builder
    11057 Valmont Way Unit 38405733, Apison, TN 37302
  • /38

    $432,865

    New Construction
    • 5 Beds
    • 3 Baths
    • 2,511 Sq Ft

    3843 Hawks Creek Dr, Apison, TN 37302

    The Hayden floorplan is available at 3843 Hawks Creek Drive. This magnificent home boasts 5 spacious bedrooms and 3 modern bathrooms, optimizing living space with its open-concept design. The eat-in kitchen perfectly overlooks the living area, creating an open and inviting space for everyday living and entertaining. The kitchen features an island with ample bar seating, plentiful cabinets, and

    D.R. Horton Builder
    3843 Hawks Creek Dr, Apison, TN 37302
  • /48

    $594,900

    New Construction $30K PRICE DROP
    • 4 Beds
    • 3.5 Baths
    • 2,700 Sq Ft

    3167 Grassland Cir, Apison, TN 37302

    BUILDER'S SUMMER INCENTIVE PROGRAM-- Builder is offering to pay up to 2% of the purchase price toward buyer's closing costs, title expenses, and/or interest rate buy downs! Welcome to this beautifully designed home by G.T. Issa Premier Homes nestled in the desirable Prairie Landing community in Apison, just minutes from all the dining, shopping, and amenities of East Brainerd. With its striking

    Nathan Torgerson Keller Williams Realty

    3167 Grassland Cir, Apison, TN 37302
  • /29

    $342,990

    New Construction
    • 3 Beds
    • 2 Baths
    • 1,618 Sq Ft

    Aria Plan at Prairie Pass - Express, Apison, TN 37302

    The Aria floor plan is now available in Apison, TN at Prairie Pass Express. This single-level split floorplan features 3 bedrooms and 2 bathrooms, with a spacious area of 1,618 square feet. The primary bedroom includes a large walk-in closet and a comfortable bathroom. The open-concept design of the kitchen, living, and dining areas gives the home an even more spacious and welcoming feel. The

    D.R. Horton Builder
    10720 Prairie Lake Dr Unit 40242242, Apison, TN 37302
  • /25

    $353,990

    New Construction
    • 4 Beds
    • 2.5 Baths
    • 1,991 Sq Ft

    Belhaven Plan at Prairie Pass - Express, Apison, TN 37302

    The Belhaven floorplan is tailor-made for your lifestyle and is available in the Prairie Pass Express community located in Apison, TN. This two-story plan boasts a luxurious primary bedroom upstairs, complete with a walk-in closet and a spacious bathroom. The second level also features three secondary bedrooms and an additional bathroom. Upstairs, you'll find the convenience of a washer and dryer

    D.R. Horton Builder
    10720 Prairie Lake Dr Unit 40961380, Apison, TN 37302
  • /29

    $365,555

    New Construction
    • 4 Beds
    • 2.5 Baths
    • 1,991 Sq Ft

    10680 Prairie Lake Dr, Apison, TN 37302

    Built for the way you live; the Belhaven floorplan is available in Prairie Pass in Apison. This two-story plan features a gracious primary bedroom upstairs with a walk-in-closet and spacious bathroom. The second level also features three secondary bedrooms with an additional bathroom. Enjoy the convenience of having washer and dryer hookups upstairs. The main level has a flex room that could be

    Christy McGrew DHI Inc

    10680 Prairie Lake Dr, Apison, TN 37302
  • /63

    $474,000

    $6K PRICE DROP
    • 3 Beds
    • 2.5 Baths
    • 2,393 Sq Ft

    10829 Prairie Lake Dr, Apison, TN 37302

    Make this gorgeous home yours! Features open floor plan with a generous sized kitchen equipped with granite counters, tiled backsplash, a large island, gas stove, stainless steel appliances and a pantry. The large family room will accommodate the largest of sofas. Enjoy the summer fun from the covered patio and enjoy the level, fenced yard. Upstairs you will find the spacious master suite with an

    Tracy Denton EXP Realty LLC

    10829 Prairie Lake Dr, Apison, TN 37302
  • /48

    $594,900

    New Construction $30K PRICE DROP
    • 4 Beds
    • 3.5 Baths
    • 2,700 Sq Ft

    3167 Grassland Cir, Apison, TN 37302

    BUILDER'S SUMMER INCENTIVE PROGRAM-- Builder is offering to pay up to 2% of the purchase price toward buyer's closing costs, title expenses, and/or interest rate buy downs! Welcome to this beautifully designed G.T. Issa Premier home nestled in the desirable Prairie Landing community in Apison, just minutes from all the dining, shopping, and amenities of East Brainerd. With its striking partial

    Nathan Torgerson Greater Downtown Realty dba Keller Williams Realty

    3167 Grassland Cir, Apison, TN 37302
  • /40

    $456,285

    New Construction
    • 4 Beds
    • 2.5 Baths
    • 2,804 Sq Ft

    3831 Hawks Creek Dr, Apison, TN 37302

    The Hanover floorplan featured at 3831 Hawks Creek Drive is available at Hawk's Landing in Apison, TN, is one of D.R. Horton's most popular floorplans. The foyer opens into an open-concept main level, which features a spacious kitchen with a pantry and an island with countertop seating that overlooks a dining and living area. Additionally, the downstairs features a half bathroom and a flex room,

    D.R. Horton Builder
    3831 Hawks Creek Dr, Apison, TN 37302
  • /93

    $485,000

    $15K PRICE DROP
    • 3 Beds
    • 2 Baths
    • 1,913 Sq Ft

    5007 Silver Ln, Apison, TN 37302

    Welcome home to this beautifully updated one-level ranch, perfectly situated in the highly desirable Apison/Collegedale area. Nestled on nearly an acre of mature trees, this property offers the perfect balance of privacy, comfort, and convenience.Inside, you'll find a warm and inviting floor plan featuring beautiful hardwood floors, a cozy fireplace, and a newly renovated kitchen designed for

    Paige Batten Crye-Leike, REALTORS

    5007 Silver Ln, Apison, TN 37302
  • /26

    $414,635

    New Construction
    • 3 Beds
    • 2.5 Baths
    • 2,164 Sq Ft

    3764 Hawks Creek Dr, Apison, TN 37302

    Welcome to the Penwell floorplan located at 3764 Hawks Creek Drive. This beautiful two-story home boasts an open-concept design that is perfect for all stages of life. As soon as you enter the foyer, you'll be greeted by the eat-in kitchen and living area. The kitchen is equipped with a large pantry, ample cabinet space, and an island with countertop seating. On the first floor, you'll also find

    D.R. Horton Builder
    3764 Hawks Creek Dr, Apison, TN 37302
  • /30

    $358,900

    New Construction
    • 4 - 5 Beds
    • 2.5 - 3.5 Baths
    • 2,565 Sq Ft

    The Harrington Plan at Chestnut Creek Crossing, Apison, TN 37302

    Based on our top-selling plan, the Harrington delights with its massive second-floor owner's suite privately tucked away on the same level as its three additional bedrooms. The first floor impresses with an open concept family room, breakfast nook and large center island, plus a dining room that can be a living room, study or a 5th bedroom/bathroom. Explore your choices for the Harrington

    Smith Douglas Homes Builder
    11057 Valmont Way Unit 37320184, Apison, TN 37302
  • /43

    $599,900

    • 4 Beds
    • 2.5 Baths
    • 3,069 Sq Ft

    10642 Harlow Place Unit Lot 41, Apison, TN 37302

    Offered at $599,900, this former GT Issa model home offers over 3,000 square feet of thoughtfully designed living space on a rare 90-foot-wide cul-de-sac lot in the highly sought-after Hawks Landing community. Beautifully maintained by its original owner, this exceptional home combines timeless craftsmanship, upgraded finishes, and a floor plan designed for the way people actually

    Bobby Ankar, CCIM Real Estate Partners Chattanooga LLC

    10642 Harlow Place Unit Lot 41, Apison, TN 37302
  • /32

    $459,185

    New Construction
    • 4 Beds
    • 2.5 Baths
    • 2,804 Sq Ft

    3909 Hawks Creek Dr, Apison, TN 37302

    The Hanover floorplan featured at 3909 Hawks Creek Drive is available at Hawks Landing in Apison, TN, is one of D.R. Horton's most popular floorplans. The foyer opens into an open-concept main level, which features a spacious kitchen with a pantry and an island with countertop seating that overlooks a dining and living area. Additionally, the downstairs features a half bathroom and a flex room,

    D.R. Horton Builder
    3909 Hawks Creek Dr, Apison, TN 37302
  • /28

    $378,900

    New Construction
    • 3 - 5 Beds
    • 2.5 - 4.5 Baths
    • 3,005 Sq Ft

    The James Plan at Chestnut Creek Crossing, Apison, TN 37302

    Flexibility is a hallmark of the James plan. The James features a large dining room, a well-appointed kitchen with a butler's pantry, and a study that can be an optional first-floor bedroom. The large, family-friendly mud room off the garage gives the space you'll want to drop your belongings at the door and keep your clutter to a minimum. Amenities upstairs include a spacious laundry room with

    Smith Douglas Homes Builder
    11057 Valmont Way Unit 37320183, Apison, TN 37302
  • /24

    $364,900

    New Construction
    • 4 Beds
    • 2.5 Baths
    • 2,845 Sq Ft

    The Ellijay Plan at Capstone Estates, Apison, TN 37302

    The Ellijay welcomes you with a wide foyer and a grand dining room to accommodate get-togethers, while the adjacent kitchen with peninsula overlooks the breakfast area and family room. A study for an in-home office, hobby room, or playroom is standard, with an optional bedroom completing the first floor. Tucked away behind the garage is the stairway leading to a loft area, easy access to a

    Smith Douglas Homes Builder
    10319 London Ln Unit 36765814, Apison, TN 37302
  • /25

    $365,995

    New Construction
    • 4 Beds
    • 2.5 Baths
    • 1,991 Sq Ft

    10708 Prairie Lake Dr, Apison, TN 37302

    The Belhaven floorplan is tailor-made for your lifestyle and is available at 10708 Prairie Lake Drive in the Prairie Pass community located in Apison, TN. This two-story plan boasts a luxurious primary bedroom upstairs, complete with a walk-in closet and a spacious bathroom. The second level also features three secondary bedrooms and an additional bathroom. Upstairs, you'll find the convenience

    D.R. Horton Builder
    10708 Prairie Lake Dr, Apison, TN 37302
  • /40

    $444,460

    New Construction $444K PRICE INCREASE
    • 5 Beds
    • 3 Baths
    • 2,361 Sq Ft

    10782 Upland Dr, Apison, TN 37302

    ***This is the Model Home*** Welcome to the Robie floorplan at Prairie Pass in Apison, TN. This charming two-story home features an open concept living, kitchen, and dining area. The kitchen features a spacious pantry with an island and countertop seating. The main floor also has a bedroom and a full bathroom. Upstairs you will find the primary bedroom. This room features a walk-in closet and

    Christy McGrew DHI Inc

    10782 Upland Dr, Apison, TN 37302
  • /36

    $357,825

    New Construction
    • 3 Beds
    • 2.5 Baths
    • 1,749 Sq Ft

    10684 Prairie Lake Dr, Apison, TN 37302

    The Darwin floorplan available at Prairie Pass is a charming two-story home. The main level is open concept, featuring a spacious kitchen with a pantry and island with countertop seating. The kitchen overlooks an expansive living area, a well-lit breakfast nook, and an outdoor patio. There is also a powder room off the foyer for convenience.Upstairs features a desirable primary bedroom

    Christy McGrew DHI Inc

    10684 Prairie Lake Dr, Apison, TN 37302
  • /31

    $349,990

    New Construction
    • 4 Beds
    • 2 Baths
    • 1,764 Sq Ft

    Cali Plan at Prairie Pass - Express, Apison, TN 37302

    The Cali floor plan is available in the Prairie Pass Express community located in Apison, TN. This single-story layout is designed to maximize living space with an open concept kitchen that overlooks the living area, dining room, and covered patio. Entertaining guests is a breeze, as this popular home features a spacious kitchen island and pantry for extra storage. The primary bedroom is located

    D.R. Horton Builder
    10720 Prairie Lake Dr Unit 40961370, Apison, TN 37302
  • /32

    $413,990

    New Construction
    • 5 Beds
    • 3 Baths
    • 2,511 Sq Ft

    Hayden Plan at Hawks Landing, Apison, TN 37302

    The Hayden floorplan is available at Hawks Landing located in Apison, TN. This magnificent home boasts 5 spacious bedrooms and 3 modern bathrooms, optimizing living space with its open-concept design. The eat-in kitchen perfectly overlooks the living area, offering a breathtaking view of the outdoor patio. The kitchen features an island with ample bar seating, plentiful cabinets, and counter

    D.R. Horton Builder
    3705 Hawks Creek Dr Unit 39678350, Apison, TN 37302
  • /42

    $449,000

    $61K PRICE DROP
    • 4 Beds
    • 2.5 Baths
    • 2,500 Sq Ft

    3827 Sweet Bay Ln, Apison, TN 37302

    Welcome home to this beautiful 4 bedroom, 21⁄2 bath home with a bonus room located within walking distance of East Hamilton schools in Apison TN. This well-maintained property offers a functional layout with plenty of space for both everyday living and entertaining.Inside, you'll find hardwood floors, a separate dining room, and a spacious living area perfect for gathering with family and

    Jill Mallett Premier Property Group Inc.

    3827 Sweet Bay Ln, Apison, TN 37302
  • /29

    $355,535

    New Construction
    • 4 Beds
    • 2.5 Baths
    • 1,991 Sq Ft

    10688 Prairie Lake Dr, Apison, TN 37302

    Built for the way you live; the Belhaven floorplan is available in Prairie Pass in Apison. This two-story plan features a gracious primary bedroom upstairs with a walk-in-closet and spacious bathroom. The second level also features three secondary bedrooms with an additional bathroom. Enjoy the convenience of having washer and dryer hookups upstairs. The main level has a flex room that could be

    Christy McGrew DHI Inc

    10688 Prairie Lake Dr, Apison, TN 37302
  • /26

    $343,990

    New Construction
    • 3 Beds
    • 2.5 Baths
    • 1,749 Sq Ft

    Darwin Plan at Prairie Pass - Express, Apison, TN 37302

    The Darwin floor plan is available at Prairie Pass Express in Apison, TN. It's a charming two-story home that offers an open-concept main level with a spacious kitchen, pantry, and island with countertop seating. The kitchen overlooks an expansive living area, a well-lit breakfast nook, and an outdoor patio. The foyer has a powder room for convenience. Moving to the upper level, you'll find a

    D.R. Horton Builder
    10720 Prairie Lake Dr Unit 40961371, Apison, TN 37302
  • /33

    $355,900

    New Construction
    • 4 Beds
    • 2.5 Baths
    • 2,565 Sq Ft

    The Harrington Plan at Capstone Estates, Apison, TN 37302

    Based on our top-selling plan, the Harrington delights with its massive second-floor owner's suite privately tucked away on the same level as its three additional bedrooms. The first floor impresses with an open concept family room, breakfast nook and large center island, plus a dining room that can be a living room, study or a 5th bedroom/bathroom. Explore your choices for the Harrington

    Smith Douglas Homes Builder
    10319 London Ln Unit 36765626, Apison, TN 37302
  • /32

    $418,990

    New Construction
    • 4 Beds
    • 2.5 Baths
    • 2,618 Sq Ft

    Salem Plan at Hawks Landing, Apison, TN 37302

    Welcome to the Salem floorplan, available at Hawks Landing in Apison, TN. This is one of our most popular floor plans. On the main floor, you will find a formal dining room, laundry room, and powder room. The open-concept kitchen and living areas are perfect for entertainment. The kitchen boasts a breakfast nook, a pantry, and an island with countertop seating. From the breakfast nook, you can

    D.R. Horton Builder
    3705 Hawks Creek Dr Unit 38530170, Apison, TN 37302
  • /25

    $341,545

    New Construction
    • 4 Beds
    • 2 Baths
    • 1,497 Sq Ft

    10709 Prairie Lake Dr, Apison, TN 37302

    Are you searching for a stunning house that perfectly suits your lifestyle? Look no further than Freeport, located at 10709 Prairie Lake Drive. This ranch-style home is designed to cater to all your needs. As soon as you enter the foyer, you'll notice the open-concept kitchen and living area, which provides ample space for cooking, dining, and unwinding. The kitchen is equipped with a pantry and

    D.R. Horton Builder
    10709 Prairie Lake Dr, Apison, TN 37302
  • /45

    $499,000

    $73K PRICE DROP
    • 3 Beds
    • 2 Baths
    • 2,487 Sq Ft

    3816 Sweet Bay Ln, Apison, TN 37302

    Ready to move? This home is waiting for you! It is not often a house like this comes on the market. A custom built, all brick, one owner home in Bentwood Cove on a cul de sac. A one level home with 3 bedrooms and 2 baths a large great room and dining room combination with a large kitchen with island and eat in area. There is also a sunroom off the kitchen with a gas fireplace and its own air

    Vicki Trapp Crye-Leike, REALTORS

    3816 Sweet Bay Ln, Apison, TN 37302
  • /30

    $334,900

    New Construction
    • 3 Beds
    • 2.5 Baths
    • 1,909 Sq Ft

    The Buford II Plan at Chestnut Creek Crossing, Apison, TN 37302

    The Buford II features a central family room with easy access to the covered patio. An efficiently laid-out kitchen with a peninsula and adjacent breakfast nook provide ample cooking and dining space. Upstairs, you'll find a versatile loft with space for a fitness room, playroom, or home office. A private owner's suite features a compartmentalized bath and a large walk-in closet. Two secondary

    Smith Douglas Homes Builder
    11057 Valmont Way Unit 38405732, Apison, TN 37302
  • /26

    $399,990

    New Construction
    • 3 Beds
    • 2.5 Baths
    • 2,164 Sq Ft

    Penwell Plan at Hawks Landing, Apison, TN 37302

    Welcome to the Penwell floorplan located in the Hawk's Landing community in Apison, TN. This beautiful two-story home boasts an open-concept design that is perfect for all stages of life. As soon as you enter the foyer, you'll be greeted by the eat-in kitchen and living area. The kitchen is equipped with a large pantry, ample cabinet space, and an island with countertop seating. On the first

    D.R. Horton Builder
    3705 Hawks Creek Dr Unit 38115717, Apison, TN 37302
  • /30

    $453,410

    New Construction
    • 4 Beds
    • 2.5 Baths
    • 2,618 Sq Ft

    3783 Hawks Creek Dr, Apison, TN 37302

    Get ready to call 3783 Hawks Creek Drive your new home! Welcome to the Salem floorplan, available at Hawks Landing in Apison, TN. This is one of our most popular floor plans. On the main floor, you will find a formal dining room, laundry room, and powder room. The open-concept kitchen and living areas are perfect for entertainment. The kitchen boasts a breakfast nook, a pantry, and an island with

    D.R. Horton Builder
    3783 Hawks Creek Dr, Apison, TN 37302
  • /45

    $600,000

    New Construction Open House 9/13
    • 4 Beds
    • 3.5 Baths
    • 2,800 Sq Ft

    3143 Grassland Cir Unit 24, Apison, TN 37302

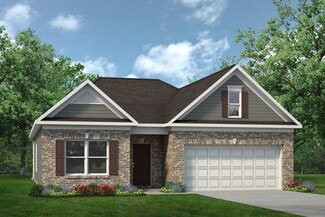
    Photos updated 8-27New Construction in Prairie Landing - Apison, TNBuilt by G.T. Issa Premier Homes, this stunning new home blends style, comfort, and functionality.Featuring a beautiful exterior with stone, brick, and Hardie board siding, this home makes a lasting first impression. Step inside to find:Hardwood floors throughout the main living areasElegant

    Gina Sakich Better Homes and Gardens Real Estate Signature Brokers

    3143 Grassland Cir Unit 24, Apison, TN 37302
  • /31

    $554,900

    $20K PRICE DROP
    • 4 Beds
    • 2.5 Baths
    • 2,897 Sq Ft

    3626 Stickley Way, Apison, TN 37302

    Beautifully designed and built home by the well-respected Waters-Holland homebuilders (with their signature curved roofline) in 2017 and located in the very lovely Prairie Pass community in Apison, Tennessee. This spacious home features 4-bedrooms and 2.5-bathrooms you have the perfect combination of modern style, functional space, with the comfort of newer built home. Inside, you'll find an

    Kaigen Mulkey Horizon Sotheby's International Realty

    3626 Stickley Way, Apison, TN 37302
  • /28

    $345,900

    New Construction
    • 3 Beds
    • 2.5 Baths
    • 2,231 Sq Ft

    The Caldwell Plan at Capstone Estates, Apison, TN 37302

    The Caldwell is great for those needing a first-floor owner's suite. The hub of this home is the centrally located family room, which is open to the kitchen and a covered rear porch. Single-level living can be easily achieved here because everything is just steps away, but a flexible second floor provides a bath and two additional bedrooms, a large loft, and options for a fourth bedroom, third

    Smith Douglas Homes Builder
    10319 London Ln Unit 36765742, Apison, TN 37302
  • /61

    $599,900

    • 5 Beds
    • 4.5 Baths
    • 3,176 Sq Ft

    3009 Weatherwood Trail, Apison, TN 37302

    Welcome to 3009 Weatherwood Trail, an immaculate custom built home located in one of Apison's most desirable neighborhoods. Offering over 3000 sq ft. of thoughtfully designed living space, this 5 bed, 4 1/2 bath residence is a true showcase of pride of ownership. Step inside to discover elegant touches throughout from a large kitchen with ample cabinetry and custom backsplash to a large tile

    Billy Weathers RE/MAX Properties

    3009 Weatherwood Trail, Apison, TN 37302
  • /26

    $424,680

    New Construction
    • 3 Beds
    • 2.5 Baths
    • 2,164 Sq Ft

    3819 Hawks Creek Dr, Apison, TN 37302

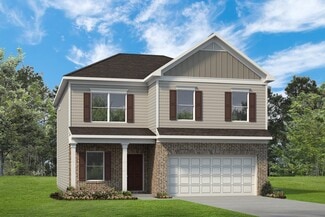
    Welcome to the 3819 Hawks Creek Drive showcasing the Penwell floorplan and is located in the Hawk's Landing community in Apison, TN. This beautiful two-story home boasts an open-concept design that is perfect for all stages of life. As soon as you enter the foyer, you'll be greeted by the eat-in kitchen and living area. The kitchen is equipped with a large pantry, ample cabinet space, and an

    D.R. Horton Builder
    3819 Hawks Creek Dr, Apison, TN 37302
  • /30

    $399,990

    New Construction
    • 3 Beds
    • 2.5 Baths
    • 2,231 Sq Ft

    1501 Centerstone Ln, Apison, TN 37302
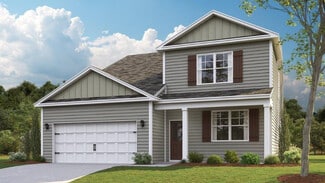
    Move-In Ready November! The Caldwell plan in Capstone Estates, a premier new construction community where comfort and style come together. The Caldwell plan is thoughtfully designed with a first-floor primary suite, making it the perfect home for those seeking convenient single-level living with added space upstairs. The centrally located family room flows seamlessly into the kitchen, creating an

    Smith Douglas Homes Builder
    1501 Centerstone Ln, Apison, TN 37302

Showing Results 1 - 40, Page 1 of 3

Home Price Trends

Median Sale Price
$441,000
Median Single Family Sale Price
$449,000
Median Townhouse Sale Price
$305,000
Median 2 Bedroom Sale Price
$311,715
Median 1 Bedroom Sale Price
$300,000
Average Price Per Sq Ft
$196
Number of Homes for Sale
118
Last 12 months Home Sales
346
Months of Supply
4.10
Median List Price
$462,680
Median Change From 1st List Price
2%
Median Home Sale Price YoY Change
-18%
How to Buy a Home How to Finance a Home How to Sell a Home