23

Apison, TN Homes for Sale under $500,000

Section Image Section Image
  • /45

    $443,990

    New Construction
    • 4 Beds
    • 3.5 Baths
    • 3,110 Sq Ft

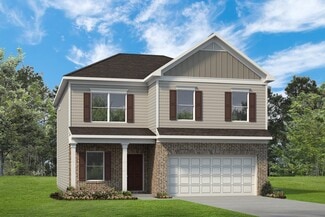
    Richland Plan at Hawks Landing, Apison, TN 37302

    The Richland model is an exquisite and spacious floorplan available at Hawk's Landing in Apison, TN. The main level features an expansive open plan living, dining, and kitchen area. The kitchen has an eat-in design, equipped with a pantry and a countertop seating island. The space overlooks a patio, making it an ideal home for hosting guests. Additionally, the main level has a powder room and a

    D.R. Horton Builder
    3705 Hawks Creek Dr Unit 38115723, Apison, TN 37302
  • /34

    $449,990

    New Construction
    • 5 Beds
    • 3 Baths
    • 2,361 Sq Ft

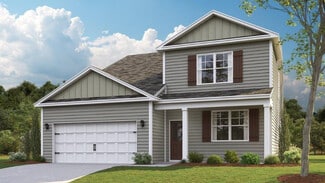
    Robie Plan at Prairie Pass, Apison, TN 37302

    Welcome to the Robie floor plan in Prairie Pass located in Apison. This beautiful two-story home boasts an open-concept living, kitchen, and dining area, perfect for hosting gatherings with friends and family. The kitchen comes equipped with a spacious pantry, an island, and countertop seating, making meal prep a breeze. On the main floor, you will also find a cozy bedroom and a full bathroom. As

    D.R. Horton Builder
    10782 Upland Dr Unit 36207680, Apison, TN 37302
  • /63

    $480,000

    • 3 Beds
    • 2.5 Baths
    • 2,393 Sq Ft

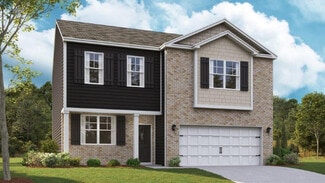
    10829 Prairie Lake Dr, Apison, TN 37302

    Make this gorgeous home yours! Features open floor plan with a generous sized kitchen equipped with granite counters, tiled backsplash, a large island, gas stove, stainless steel appliances and a pantry. The large family room will accommodate the largest of sofas. Enjoy the summer fun from the covered patio and enjoy the level, fenced yard. Upstairs you will find the spacious master suite with an

    Tracy Denton EXP Realty LLC

    10829 Prairie Lake Dr, Apison, TN 37302
  • /25

    $462,990

    New Construction
    • 4 Beds
    • 2.5 Baths
    • 2,618 Sq Ft

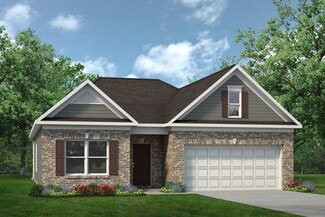
    Salem Plan at Prairie Pass, Apison, TN 37302

    Welcome to the Salem floorplan, available at Prairie Pass in Apison. This is one of our most popular floor plans. On the main floor, you will find a formal dining room, laundry room, and powder room. The open-concept kitchen and living areas are perfect for entertainment. The kitchen boasts a breakfast nook, a pantry, and an island with countertop seating. From the breakfast nook, you can enjoy

    D.R. Horton Builder
    10782 Upland Dr Unit 36207681, Apison, TN 37302
  • /40

    $476,355

    New Construction $11K PRICE INCREASE
    • 4 Beds
    • 2.5 Baths
    • 2,804 Sq Ft

    3777 Hawks Creek Dr, Apison, TN 37302

    Welcome to 3777 Hawks Creek Drive. The Hanover floorplan, which is available at Hawks Landing in Apison, TN, is one of D.R. Horton's most popular floorplans. The foyer opens into an open-concept main level, which features a spacious kitchen with a pantry and an island with countertop seating that overlooks a dining and living area. Additionally, the downstairs features a half bathroom and a flex

    D.R. Horton Builder
    3777 Hawks Creek Dr, Apison, TN 37302
  • /30

    $462,485

    New Construction $11K PRICE INCREASE
    • 4 Beds
    • 2.5 Baths
    • 2,618 Sq Ft

    3783 Hawks Creek Dr, Apison, TN 37302

    Get ready to call 3783 Hawks Creek Drive your new home! Welcome to the Salem floorplan, available at Hawks Landing in Apison, TN. This is one of our most popular floor plans. On the main floor, you will find a formal dining room, laundry room, and powder room. The open-concept kitchen and living areas are perfect for entertainment. The kitchen boasts a breakfast nook, a pantry, and an island with

    D.R. Horton Builder
    3783 Hawks Creek Dr, Apison, TN 37302
  • /44

    $464,215

    New Construction $5K PRICE INCREASE
    • 4 Beds
    • 3.5 Baths
    • 3,110 Sq Ft

    3780 Hawks Creek Dr, Apison, TN 37302

    The Richland plan is an exquisite and spacious floorplan available at 3780 Hawks Creek Drive. The main level features an expansive open-concept living, dining, and kitchen area. The kitchen has an eat-in design, equipped with a pantry and a countertop seating island. The space overlooks a patio, making it an ideal home for hosting guests. Additionally, the main level has a powder room and a flex

    D.R. Horton Builder
    3780 Hawks Creek Dr, Apison, TN 37302
  • /33

    $440,000

    $10K PRICE DROP
    • 3 Beds
    • 2.5 Baths
    • 2,164 Sq Ft

    9822 Merlot Ln, Apison, TN 37302

    Tucked into a quiet culdesac, this 3 bedroom, 2.5 bath home offers a layout that feels both functional and comfortable. The main level gives you both a formal dining room for gatherings and an open flow between the kitchen and living area for everyday life. The kitchen features an island, gas range, and pantry, while the living room centers around a gas fireplace that creates the perfect place to

    Jessica Sholl EXP Realty LLC

    9822 Merlot Ln, Apison, TN 37302
  • /42

    $498,000

    • 3 Beds
    • 2.5 Baths
    • 2,608 Sq Ft

    10911 E Brainerd Rd, Apison, TN 37302

    Welcome to the Apison and East Hamilton school districts -- one of the most sought-after addresses in the area. Sitting on a full acre of private, fully fenced, unrestricted land, this home offers the breathing room that's genuinely hard to find at this price point -- with all the conveniences of town just minutes away. Inside, the open floor plan delivers exactly what today's buyers want:

    Blake Stewart Rogue Real Estate Company llc

    10911 E Brainerd Rd, Apison, TN 37302
  • /38

    $404,900

    New Construction
    • 3 Beds
    • 2.5 Baths
    • 2,231 Sq Ft

    1411 Centerstone Ln, Apison, TN 37302

    Move-In Ready August! The Caldwell plan in Capstone Estates, a premier new construction community where comfort and style come together. The Caldwell plan is thoughtfully designed with a first-floor primary suite, making it the perfect home for those seeking convenient single-level living with added space upstairs. The centrally located family room flows seamlessly into the kitchen, creating an

    Smith Douglas Homes Builder
    1411 Centerstone Ln, Apison, TN 37302
  • /26

    $419,510

    New Construction $5K PRICE INCREASE
    • 3 Beds
    • 2.5 Baths
    • 2,164 Sq Ft

    3764 Hawks Creek Dr, Apison, TN 37302

    Welcome to the Penwell floorplan located at 3764 Hawks Creek Drive. This beautiful two-story home boasts an open-concept design that is perfect for all stages of life. As soon as you enter the foyer, you'll be greeted by the eat-in kitchen and living area. The kitchen is equipped with a large pantry, ample cabinet space, and an island with countertop seating. On the first floor, you'll also find

    D.R. Horton Builder
    3764 Hawks Creek Dr, Apison, TN 37302
  • /29

    $425,990

    New Construction
    • 4 Beds
    • 2.5 Baths
    • 1,991 Sq Ft

    Belhaven Plan at Prairie Pass, Apison, TN 37302

    The Belhaven floorplan is tailor-made for your lifestyle and is available in the Prairie Pass community located in Apison, TN. This two-story plan boasts a luxurious primary bedroom upstairs, complete with a walk-in closet and a spacious bathroom. The second level also features three secondary bedrooms and an additional bathroom. Upstairs, you'll find the convenience of a washer and dryer hookup.

    D.R. Horton Builder
    10782 Upland Dr Unit 36207678, Apison, TN 37302
  • /46

    $414,900

    New Construction
    • 4 Beds
    • 2.5 Baths
    • 2,565 Sq Ft

    1465 Centerstone Ln, Apison, TN 37302

    Move in Ready July! The Harrington located in the community Capstone Estates, is one of our top-selling plans!This beautifully crafted 4-bedroom, 2.5-bath home with a covered patio and private backyard offers exceptional comfort and style in every detail.Step inside to a bright, open-concept floor plan featuring durable luxury vinyl plank flooring, soaring 9-foot ceilings, and abundant natural

    Smith Douglas Homes Builder
    1465 Centerstone Ln, Apison, TN 37302
  • /32

    $411,990

    New Construction $5K PRICE INCREASE
    • 5 Beds
    • 3 Baths
    • 2,511 Sq Ft

    Hayden Plan at Hawks Landing, Apison, TN 37302

    The Hayden floorplan is available at Hawks Landing located in Apison, TN. This magnificent home boasts 5 spacious bedrooms and 3 modern bathrooms, optimizing living space with its open-concept design. The eat-in kitchen perfectly overlooks the living area, offering a breathtaking view of the outdoor patio. The kitchen features an island with ample bar seating, plentiful cabinets, and counter

    D.R. Horton Builder
    3705 Hawks Creek Dr Unit 39678350, Apison, TN 37302
  • /28

    $424,990

    New Construction
    • 4 Beds
    • 2 Baths
    • 1,852 Sq Ft

    Cali Plan at Prairie Pass, Apison, TN 37302

    The Cali floor plan is available in the Prairie Pass community located in Apison, TN. This single-story layout is our most popular floorplan and is designed to maximize living space with an open concept kitchen that overlooks the living area and dining room. Entertaining guests is a breeze, as this popular home features a spacious kitchen island and pantry for extra storage. The primary bedroom

    D.R. Horton Builder
    10782 Upland Dr Unit 36207676, Apison, TN 37302
  • /32

    $416,990

    New Construction
    • 4 Beds
    • 2.5 Baths
    • 2,618 Sq Ft

    Salem Plan at Hawks Landing, Apison, TN 37302

    Welcome to the Salem floorplan, available at Hawks Landing in Apison, TN. This is one of our most popular floor plans. On the main floor, you will find a formal dining room, laundry room, and powder room. The open-concept kitchen and living areas are perfect for entertainment. The kitchen boasts a breakfast nook, a pantry, and an island with countertop seating. From the breakfast nook, you can

    D.R. Horton Builder
    3705 Hawks Creek Dr Unit 38530170, Apison, TN 37302
  • /35

    $497,990

    New Construction
    • 4 Beds
    • 3.5 Baths
    • 3,142 Sq Ft

    Columbia Plan at Prairie Pass, Apison, TN 37302

    Thank you for your interest in the Columbia floor plan, now available in the Prairie Pass community located in Apison. This plan has been designed to offer you everything you could need and more! On the main level, you'll find a flex room and a designated dining area located off the foyer. The open concept living space and kitchen are perfect for entertaining guests, providing ample space for

    D.R. Horton Builder
    10782 Upland Dr Unit 36207682, Apison, TN 37302
  • /41

    $499,000

    $26K PRICE DROP
    • 5 Beds
    • 4.5 Baths
    • 4,253 Sq Ft

    4122 Bentwood Cove Dr, Apison, TN 37302

    Welcome to 4122 Bentwood Cove Drive where space, flexibility, and comfort come together in one beautifully designed home. This five-bedroom, four full bath, and one half bath property offers a thoughtfully laid-out floor plan ideal for both everyday living and entertaining. This floor plan features a primary suite on the main level and on the second level as well. Step inside to find bright,

    Adrienne Gremore RE/MAX Properties

    4122 Bentwood Cove Dr, Apison, TN 37302
  • /45

    $409,900

    New Construction
    • 4 Beds
    • 2.5 Baths
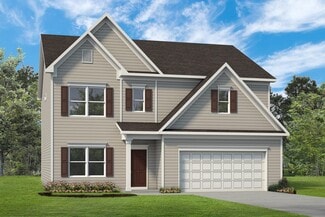
    • 2,565 Sq Ft

    1444 Centerstone Ln, Apison, TN 37302

    Move in Ready June! The Harrington plan, located in Capstone Estates in Apison. The Harrington, one of our top-selling plans, charms homeowners with its huge second-floor primary suite, privately tucked away on thesame level as three additional bedrooms. The first floor impresses with an open-concept family room that is adjacent to the breakfast area and largecenter island kitchen with upgraded

    Smith Douglas Homes Builder
    1444 Centerstone Ln, Apison, TN 37302
  • /41

    $428,990

    New Construction
    • 4 Beds
    • 2.5 Baths
    • 2,804 Sq Ft

    Hanover Plan at Hawks Landing, Apison, TN 37302

    The Hanover floorplan, which is available at Hawk's Landing in Apison, TN, is one of D.R. Horton's most popular floorplans. The foyer opens into an open-concept main level, which features a spacious kitchen with a pantry and an island with countertop seating that overlooks a dining and living area. Additionally, the downstairs features a half bathroom and a flex room, which could be used as a

    D.R. Horton Builder
    3705 Hawks Creek Dr Unit 38115720, Apison, TN 37302
  • /33

    $433,515

    New Construction $5K PRICE INCREASE
    • 5 Beds
    • 3 Baths
    • 2,511 Sq Ft

    3795 Hawks Creek Dr, Apison, TN 37302

    The Hayden floorplan is available at 3795 Hawks Creek Drive. This magnificent home boasts 5 spacious bedrooms and 3 modern bathrooms, optimizing living space with its open-concept design. The eat-in kitchen perfectly overlooks the living area, offering a breathtaking view of the outdoor patio. The kitchen features an island with ample bar seating, plentiful cabinets, and counter space. The first

    D.R. Horton Builder
    3795 Hawks Creek Dr, Apison, TN 37302
  • /44

    $475,990

    New Construction
    • 5 Beds
    • 3.5 Baths
    • 3,411 Sq Ft


    Mansfield Plan at Hawks Landing, Apison, TN 37302

    The Mansfield floor plan, located in our Hawk's Landing community in Apison, TN, boasts a three-car garage and ample extra space. Upon entering, you'll find a welcoming foyer that leads to an open concept living and kitchen area, perfect for entertaining. The plan also includes a formal dining room for hosting dinner parties. The kitchen is equipped with spacious cabinets and an island with

    D.R. Horton Builder
    3705 Hawks Creek Dr Unit 38115725, Apison, TN 37302
  • /28

    $409,545

    New Construction $2K PRICE INCREASE
    • 4 Beds
    • 2.5 Baths
    • 1,991 Sq Ft

    3807 Hawks Creek Dr, Apison, TN 37302

    The Belhaven floorplan is tailor-made for your lifestyle and is available at 3807 Hawks Creek Drive. This two-story plan boasts a luxurious primary bedroom upstairs, complete with a walk-in closet and a spacious bathroom. The second level also features three secondary bedrooms and an additional bathroom. Upstairs, you'll find the convenience of a washer and dryer hookup. On the main level, there

    D.R. Horton Builder
    3807 Hawks Creek Dr, Apison, TN 37302

Home Trends in Apison, TN

Housing Trends

Median Sale Price
$462,680
Median Single Family Sale Price
$475,990
Average Price Per Sq Ft
$202
Number of Homes for Sale
136
Last 12 months Home Sales
255
Months of Supply
6.40
Median List Price
$499,900
Median Change From 1st List Price
2%
Median Home Sale Price YoY Change
-17%
How to Buy a Home How to Finance a Home How to Sell a Home