5,769

Arizona Homes for Sale with Central Heat

Section Image Section Image
  • /9

    $381,990

    New Construction
    • 4 - 5 Beds
    • 2.5 - 4.5 Baths
    • 2,467 Sq Ft

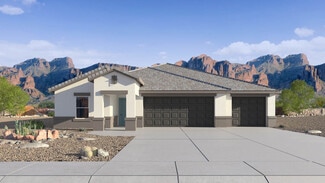
    Plan 2467 Modeled at Mirador Point, Tucson, AZ 85747

    * Spacious great room * Walk-in closet at primary bedroom, bedroom 2 and bedroom 4 * Dual-sink vanity at primary bath * Den * Upstairs laundry room * WaterSense labeled faucets and showerheads * Walk-in kitchen pantry * Kitchen USB charging port * Loft * Smart thermostat * Covered patio * ENERGY STAR certified home * Great shopping nearby * Outdoor recreation nearby * Hiking trails nearby * Near

    KB Home Builder
    7385 S Keller Ln Unit 36513667, Tucson, AZ 85747
  • /19

    $305,990

    New Construction
    • 3 Beds
    • 2 Baths
    • 1,232 Sq Ft

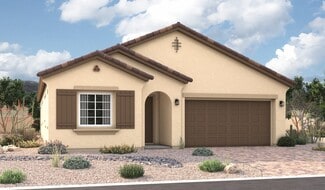
    Lilac Plan 2569 at Anderson Farms - Cottage, Maricopa, AZ 85138

    This new single-level home is host to a spacious and flexible open-concept floorplan that combines the kitchen, living and dining areas for seamless entertaining and multitasking. Three bedrooms are tucked away to the side for improved comfort and luxury, including the luxe owner’s suite at the back of the home, complete with an en-suite bathroom and walk-in closet.

    Lennar Builder
    36575 W Maddaloni Ave Unit 37023241, Maricopa, AZ 85138
  • /32

    $486,990

    New Construction
    • 4 Beds
    • 3 Baths
    • 2,366 Sq Ft

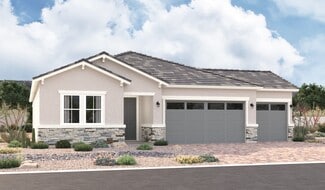
    Lumina Plan at Sunrise, Surprise, AZ 85387

    Welcome to the Lumina Plan , a stunning single-story home offering an impressive 2,366 square feet of well-designed living space. With 4 bedrooms, 3 bathrooms , and a 3-car garage , this plan is perfect for families seeking both room to grow and thoughtful functionality. At the heart of the home, you’ll find a spacious island kitchen that flows effortlessly into the casual dining area and

    Dream Finders Homes Builder
    0 Spur Rd Unit 37408638, Surprise, AZ 85387
  • /31

    $596,990

    New Construction
    • 4 Beds
    • 3 Baths
    • 2,273 Sq Ft

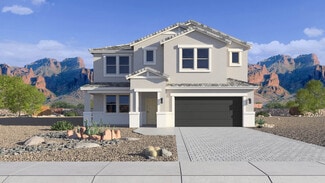
    Courtland Plan at Radiance At Superstition Vistas, Apache Junction, AZ 85120

    The Courtland floor plan spans 2,273 square feet, offering a spacious and well-designed layout that is perfect for families. As you enter through the welcoming foyer, you are greeted by bedrooms two and three that are separated by a bathroom they share. Continuing on through the foyer you come to the living room. The living room is generously sized and filled with natural light, making it an

    D.R. Horton Builder
    2769 Shanley Ave Unit 36202128, Apache Junction, AZ 85120
  • /14

    $502,990

    New Construction
    • 3 Beds
    • 2 Baths
    • 2,370 Sq Ft

    Raleigh Plan at Village at Verrado - Portfolio at Verrado, Buckeye, AZ

    There’s a lot to love about the remarkable Raleigh plan. The center of the home boasts a spacious great room, as well as an open dining area and a gourmet kitchen with a center island and butler’s and walk-in pantries. The stunning primary suite offers a deluxe bath and an immense walk-in closet. You’ll also appreciate a relaxing covered patio with center-meet doors, a quiet study, a convenient

    Richmond American Homes Builder
    0 Portfolio St Unit 37862816, Buckeye, AZ
  • /39

    $542,990

    New Construction
    • 4 Beds
    • 3.5 Baths
    • 2,774 Sq Ft

    Pacific Plan at White Tank Vistas, Waddell, AZ 85355

    The 2,762 sq. ft. Pacific floorplan has two levels of luxurious living. The first floor has a flex room off the foyer, as well as a powder room and stairwell leading to the open-concept kitchen, dining room and Great Room. A covered patio offers delightful outdoor dining and entertaining. Upstairs, a large loft can serve as a sitting area or entertainment retreat. The owners suite has a large

    Mattamy Homes Builder
    19201 W Loma Ln St Unit 40025793, Waddell, AZ 85355
  • /3

    $577,990

    New Construction
    • 3 Beds
    • 2.5 Baths
    • 2,392 Sq Ft

    Pinecrest Plan at Estates at Montecito, Buckeye, AZ 85326

    Boasting an open layout ready-made for entertaining, the Pinecrest floor plan centers around an airy great room, an inviting dining nook, and a gourmet kitchen with a walk-in pantry and large island. The beautiful primary suite is adjacent and offers dual walk-in walk-in closets and a deluxe bath with double sinks and a walk-in shower. Two additional bedrooms with a shared bath, a private study,

    Richmond American Homes Builder
    15647 S 185th Ln Unit 39919149, Buckeye, AZ 85326
  • /11

    $463,990

    New Construction
    • 3 Beds
    • 2 Baths
    • 2,223 Sq Ft

    Raleigh Plan at Pradera - The Preserve, Goodyear, AZ 85338

    There’s plenty to love about the Raleigh plan! The center of the home boasts a gourmet kitchen, complete with an island and walk-in pantry, which flows into an open dining nook and great room. The primary suite is adjacent and showcases a large walk-in closet and a private bath that may include deluxefeatures. A laundry, two additional bedrooms and a full bath can be found off the great room.

    Richmond American Homes Builder
    2337 S 181st Ave Unit 36397265, Goodyear, AZ 85338
  • /9

    $371,330

    New Construction $10K PRICE DROP
    • 4 Beds
    • 2.5 Baths
    • 2,384 Sq Ft

    Moonstone Plan at Las Patrias at Star Valley Phase III - Signature Series, Tucson, AZ 85757

    The Moonstone floorplan in Tucson, Arizona offers an first-floor primary suite. Create the game room of your dreams in the sizeable upstairs loft space.

    Meritage Homes Builder
    7639 S Enchanted Springs Dr Unit 40621879, Tucson, AZ 85757
  • /10

    Price To Be Determined

    New Construction
    • 4 Beds
    • 3.5 Baths
    • 3,226 Sq Ft

    Phoenician Plan at Prada, Phoenix, AZ 85041

    The Phoenician is a vast two-story floor plan that includes a foyer that leads right into the separated dining room. The kitchen features a corner pantry and central island that overlooks the breakfast area and great room. The first bedroom is located on the first level has a large attached bathroom and a walk-in closet. The second level leads to a game room and features a media room as well

    D.R. Horton Builder
    2320 W Moody Trail Unit 36201995, Phoenix, AZ 85041
  • /15

    $239,040

    New Construction
    • 2 Beds
    • 2 Baths
    • 814 Sq Ft

    Aspire Plan 2241 at Anderson Farms - Dream, Maricopa, AZ 85138

    This new single-story home is ready for modern lifestyles. An open-concept floorplan blends the kitchen, living and dining areas to encourage simple transitions and everyday multitasking. Two bedrooms are tucked away at the back of the home for optimal privacy, including the lavish owner’s suite with a full bathroom and walk-in closet.

    Lennar Builder
    36575 W Maddaloni Ave Unit 37023263, Maricopa, AZ 85138
  • /33

    $407,990

    New Construction $8K PRICE INCREASE
    • 4 Beds
    • 2 Baths
    • 1,825 Sq Ft

    Cali Plan at El Cidro, Goodyear, AZ 85338

    Welcome to the Cali plan—a stunning home boasting a fantastic layout designed to elevate your lifestyle. Step onto the inviting front porch and enter the foyer, seamlessly leading you into the heart of the home—the spacious kitchen. The kitchen is a focal point of both style and functionality, featuring a corner pantry and a kitchen island overlooking the dining room, creating a perfect space for

    D.R. Horton Builder
    17374 W Iliini St Unit 40131687, Goodyear, AZ 85338
  • /7

    $401,990

    New Construction
    • 4 Beds
    • 3 Baths
    • 2,123 Sq Ft

    Opal Plan at Amarillo Creek - Sol, Maricopa, AZ 85139

    The Opal floor plan boasts 4 bedrooms, 3 full bathrooms bonus Den with storage and a 4-car garage for tons of storage. The covered patio is the perfect welcome home and the outdoor Arizona lifestyle is emphasized through glass sliding doors leading out to a covered patio. This is a brand new floorplan so come check it out today!

    Ashton Woods Builder
    11811 N Orris Dr Unit 36474518, Maricopa, AZ 85139
  • /56

    $825,000

    • 3 Beds
    • 2 Baths
    • 1,520 Sq Ft

    3250 Oakwood Dr, Lake Havasu City, AZ 86404

    Beautiful desert lake home offering 3 bedrooms, 2 baths, and a layout designed for comfort and lifestyle. Inside, you'll love the vaulted ceilings that create an open, airy feel throughout the main living space. The kitchen features stylish granite countertops and quality cabinetry, blending function and elegance for everyday living and entertaining. The spacious primary suite includes a large

    Chad Nelson Coldwell Banker Realty

    3250 Oakwood Dr, Lake Havasu City, AZ 86404
  • /17

    $465,990

    New Construction
    • 3 Beds
    • 2.5 - 4.5 Baths
    • 2,314 Sq Ft

    Hillary Plan at Combs Ranch Landmark Collection, San Tan Valley, AZ 85140

    The Hillary is a 1-story floor plan that comes standard with 2,314 sq. ft., 3 bedrooms, 2.5 bathrooms, 3-car tandem garage, and study. This best-selling floor plan offers the perfect mix of style and efficiency. The primary suite is located off the open-concept casual dining, kitchen, and great room area. This creates a nice balance of being close to the action, while also making room for

    Taylor Morrison Builder
    3583 E Cape Marigold Ln Unit 36464410, San Tan Valley, AZ 85140
  • /10

    $613,000

    New Construction
    • 5 - 6 Beds
    • 3.5 Baths
    • 3,094 Sq Ft

    Heritage Plan at Blossom Rock at Superstition Vistas - Laurel, Apache Junction, AZ 85140

    Live the life you’ve dreamed of at Heritage, the largest two-story floor plan at Laurel. This open-concept home sets the scene for any occasion, with a light-filled great room and chef’s kitchen with an extra large walk-in pantry. Enjoy morning coffee al fresco or afternoon gatherings in the covered outdoor room. There’s plenty of room for the whole family upstairs, with a bonus room, tech space

    Brookfield Residential Builder
    10078 Gold Stone Trail Unit 36578924, Apache Junction, AZ 85140
  • /48

    $461,990

    New Construction
    • 4 Beds
    • 3 Baths
    • 2,344 Sq Ft

    Cobalt Plan at Landmarke, San Tan Valley, AZ 85140

    The 2,344 sq. ft. Cobalt floorplan offers style and space where you need it most. Bedrooms 2 and 3 are at the front of the home, as well as the convenient laundry room, owners garage entry and bedroom 4 with its own full bath. All bedrooms have walk-in closets. The owners suite is toward the rear of the home and offers luxurious privacy. The open-concept living areas include a gleaming kitchen

    Mattamy Homes Builder
    38389 N Sandpiper Ct Unit 36482384, San Tan Valley, AZ 85140
  • /42

    $502,990

    New Construction
    • 3 Beds
    • 2.5 Baths
    • 2,488 Sq Ft

    Burgundy Plan at Tierra Vistoso - Ruby, Surprise, AZ 85387

    The Burgundy floorplan is a spacious single-story spanning 2,488 square feet with 3 bedrooms and a flex room, 2.5 bathrooms, and a 3-car tandem garage. Abundant living space meets versatility, starting with the expansive open-concept Great Room. A sliding glass door enhances the connection to outdoor living between the patio and Great Room. The kitchen overlooks the great room, perfect for

    Mattamy Homes Builder
    28681 N 173rd Dr Unit 36477969, Surprise, AZ 85387
  • /17

    $366,990

    New Construction
    • 3 Beds
    • 2 Baths
    • 1,442 Sq Ft

    Baxter Plan at Quail Ranch, San Tan Valley, AZ 85140

    Welcome to the Baxter floor plan, a thoughtfully designed layout featuring three bedrooms and two bathrooms. As you step inside, you're welcomed by a spacious foyer that sets the tone for the rest of the home. This inviting entrance leads you seamlessly into the heart of the home. The kitchen, strategically positioned to overlook the great room, features modern appliances, ample counter space,

    D.R. Horton Builder
    5686 Azara Dr Unit 36202116, San Tan Valley, AZ 85140
  • /57

    $209,900

    • 3 Beds
    • 2 Baths
    • 1,344 Sq Ft

    1906 Castleberry Ln, Bullhead City, AZ 86442

    Welcome to 1906 Castleberry Ln! This well-maintained 3 bedroom, 2 bathroom home offers comfort, functionality, and flexible living space perfect for a variety of lifestyles. Inside you'll find durable laminate flooring throughout, tile kitchen countertops, and a spacious layout designed for everyday living and entertaining alike. The layout provides the perfect setup for a home office, guest

    Sara Entner Black Mountain Valley Realty

    1906 Castleberry Ln, Bullhead City, AZ 86442
  • /33

    $516,990

    New Construction
    • 3 Beds
    • 2.5 Baths
    • 2,471 Sq Ft

    Blush Plan at Landmarke - Ruby, San Tan Valley, AZ 85140

    The Blush showcases the expansive, light-washed Great Room as the centerpiece of the homes 2,471-square-foot floorplan. You're greeted with a long hallway, secondary bedrooms off the foyer, sharing a bathroom, further down the hallway you'll enter into the large open-concept space, ideal for family gatherings or entertaining guests. The centralized kitchen, which features a breakfast bar, a large

    Mattamy Homes Builder
    38389 N Sandpiper Ct Unit 36475879, San Tan Valley, AZ 85140
  • /74

    $3,350,000

    • 4 Beds
    • 3.5 Baths
    • 4,078 Sq Ft

    9290 E Thompson Peak Pkwy Unit 134, Scottsdale, AZ 85255

    One of the best streets in DC Ranch! This 4 bedroom home has a detached casita, timeless character and warm, classic tones. Professionally designed features like limestone & hand-scraped distressed hardwood flooring, custom marble & French limestone countertops, coffered & wood-beamed ceilings, surround sound, and 3 gas fireplaces. Situated on a unique pie-shaped corner lot with soft curves, this

    Karen Picarello RE/MAX Fine Properties

    9290 E Thompson Peak Pkwy Unit 134, Scottsdale, AZ 85255
  • /9

    $327,990

    New Construction
    • 3 Beds
    • 2 Baths
    • 1,465 Sq Ft

    Plan 1465 Modeled at Mandarina - Reserve, Marana, AZ 85658

    * Dual-sink vanity at primary bath * Walk-in closet at primary bedroom and bedroom 2 * Tankless water heater * Smart thermostat * WaterSense labeled faucets * Kitchen USB charging port * Split-bedroom layout * Kitchen island * Walk-in kitchen pantry * Open floor plan * Low-E windows * ENERGY STAR certified home * Master-planned community * Planned swimming pool * Planned pickleball courts *

    KB Home Builder
    12503 Miner Ln Unit 38422831, Marana, AZ 85658
  • /9

    $352,990

    New Construction
    • 3 - 5 Beds
    • 2.5 - 3.5 Baths
    • 2,373 Sq Ft

    Plan 2373 Modeled at Mystic Vista - Mystic Vista Traditions, Buckeye, AZ 85326

    * Spacious great room * Large kitchen island * Covered patio * Dual-sink vanity at primary bath * Oversized walk-in closet at primary bedroom * Smart thermostat * Open floor plan * Kitchen USB charging port * Extra storage space * WaterSense labeled faucets * Low-E windows * ENERGY STAR certified home * Walking paths * Ramadas * Tot lot * Near local schools * Hiking trails nearby * Mountain views

    KB Home Builder
    24380 W Pecan Rd Unit 36513551, Buckeye, AZ 85326
  • /33

    $402,990

    New Construction $5K PRICE INCREASE
    • 4 Beds
    • 3 Baths
    • 1,992 Sq Ft

    Jubilee Plan at Mountain View Estates - Signature Series, Buckeye, AZ 85326

    The Jubilee steals the show with its spacious living concept, perfect for entertaining and everyday comfort. Plus, every home comes with a washer, dryer, fridge and whole home blinds.

    Meritage Homes Builder
    24381 W Hazel Dr Unit 40633319, Buckeye, AZ 85326
  • /47

    $179,900

    • 3 Beds
    • 2 Baths
    • 1,272 Sq Ft

    3408 Sunriver Rd Unit 208, Bullhead City, AZ 86429

    Charming & Bright Upper-Level Condo in Desirable Sunridge Estates! Enjoy sweeping mountain views from your private patio in this adorable 3 bedroom, 2 bathroom condo offering comfort, convenience, and a fantastic layout. The open floor plan creates a light and airy feel, with split bedrooms providing added space and privacy. Located in a peaceful community, residents benefit from an inviting

    Sara Entner Black Mountain Valley Realty

    3408 Sunriver Rd Unit 208, Bullhead City, AZ 86429
  • /21

    $338,990

    New Construction
    • 3 Beds
    • 2 Baths
    • 1,314 Sq Ft

    Abbot Plan at Moonlight, Maricopa, AZ 85139

    The Abbot floor plan features a thoughtfully designed layout with four bedrooms and two bathrooms, perfect for families or those who enjoy hosting guests. As you step inside, you're greeted by a welcoming foyer that sets the tone for the rest of the home. The open-concept design seamlessly connects the living area to the dining space, with the kitchen that overlooks them. The kitchen has a corner

    D.R. Horton Builder
    22195 Dusk Ln Unit 36202108, Maricopa, AZ 85139
  • /4

    $511,990

    New Construction
    • 4 Beds
    • 2.5 Baths
    • 3,030 Sq Ft

    Ammolite Plan at Monarch - Desert Bloom, Marana, AZ

    The main floor of the inviting Ammolite plan offers an expansive great room, a serene covered patio, an open dining area and a thoughtfully designed kitchen with a center island and roomy pantry. This level will be built with either a luxurious guest suite or a flex room, bedroom and bathroom. Upstairs, discover a central loft, a laundry and three secondary bedrooms with a shared bath. A lavish

    Richmond American Homes Builder
    0 Desert Bloom at Monarch St Unit 38309218, Marana, AZ
  • /11

    $416,490

    New Construction
    • 4 Beds
    • 3 Baths
    • 2,219 Sq Ft

    Sunflower Plan at Amarillo Creek - Claro, Maricopa, AZ 85139

    The Sunflower plan offers 4 bedrooms and 3 full bathrooms designed to accommodate both everyday living and long-term guests with ease. A highlight of this thoughtful layout is the private guest retreat, featuring its own living area, bedroom, full bath, and linen storage—ideal for multigenerational living or hosting with comfort and privacy. The bright, open living spaces flow effortlessly to the

    Ashton Woods Builder
    11713 N Orris Dr Unit 36492420, Maricopa, AZ 85139
  • /22

    $589,990

    New Construction
    • 4 Beds
    • 3.5 Baths
    • 2,630 Sq Ft

    Jade Plan at Madera - Marquis, Queen Creek, AZ 85142

    This highly sought-after four bedroom Jade plan makes the most of every square foot of space. Starting off in the garage, you'll find ample room with a three-car tandem space perfect for housing vehicles or an extra work zone. The front of the home features three bedrooms with two full bathrooms, making this home a convenient split floorplan with the primary suite. The chef's kitchen has ample

    Ashton Woods Builder
    22754 E Roundup Way Unit 36503817, Queen Creek, AZ 85142
  • /8

    $284,990

    New Construction
    • 3 - 4 Beds
    • 2 Baths
    • 1,383 Sq Ft

    Plan 1383 at Entrada del Toro at Rancho Sahuarita - Entrada Del Toro at Rancho Sahuarita, Sahuarita, AZ 85629

    * Den * Walk-in closet at primary bedroom and bedroom 2 * Kitchen peninsula * Dual-sink vanity at primary bath * LED light fixtures * Smart thermostat * Split-bedroom layout * Covered patio * Kitchen USB charging port * WaterSense labeled faucets * Tankless water heater * ENERGY STAR certified home * Master-planned community * Pickleball courts * Fitness center * Swimming pools *

    KB Home Builder
    0 S Rancho Sahuarita Blvd Unit 37233279, Sahuarita, AZ 85629
  • /33

    $472,490

    New Construction
    • 3 Beds
    • 2 Baths
    • 1,877 Sq Ft

    Copper Plan at Empire Pointe - Amber, Queen Creek, AZ 85142

    The 1,877 sq. ft. Copper floorplan makes everyday living stylish and fun while staying organized. The large, combined kitchen and dining area has a walk-in pantry and breakfast bar adjacent to the Great Room and covered patio. The owners suite has a huge walk-in closet and private bath, while bedrooms 2 and 3 share a full bath. A versatile den and laundry room near the garage offers even more

    Mattamy Homes Builder
    22846 E Firestone Dr Unit 36502279, Queen Creek, AZ 85142
  • /18

    $454,990

    New Construction
    • 3 Beds
    • 2 Baths
    • 1,837 Sq Ft

    Aqua Plan at White Tank Vistas, Waddell, AZ 85355

    The 1,837 sq. ft. Aqua floorplan is a single-story design with space and style galore. An inviting porch and spacious foyer lead to a magnificent, open-concept Great Room, dining area and kitchen with walk-in pantry and large, flush breakfast bar. A covered patio adds further possibilities for entertaining. The owners suite offers private luxury, including a walk-in closet. Bedrooms 2 and 3 share

    Mattamy Homes Builder
    19201 W Loma Ln St Unit 40025790, Waddell, AZ 85355
  • /14

    $554,990

    New Construction
    • 5 Beds
    • 3 Baths
    • 2,776 Sq Ft

    Lennon Plan at Paloma Creek - Signature Series, Surprise, AZ 85387

    Lennon boasts 5 bedrooms plus a bonus room and a 3 car tandem garage. Plus, each home comes with washer, dryer, fridge and whole home blinds.

    Meritage Homes Builder
    25269 N 160 Dr Unit 37074693, Surprise, AZ 85387
  • /47

    $441,990

    New Construction
    • 4 Beds
    • 3 Baths
    • 2,344 Sq Ft

    Cobalt Plan at Tierra Vistoso, Surprise, AZ 85387

    The 2,344 sq. ft. Cobalt floorplan offers style and space where you need it most. Bedrooms 2 and 3 are at the front of the home, as well as the convenient laundry room, owners garage entry and bedroom 4 with its own full bath. All bedrooms have walk-in closets. The owners suite is toward the rear of the home and offers luxurious privacy. The open-concept living areas include a gleaming kitchen

    Mattamy Homes Builder
    28681 173rd Dr Unit 36447573, Surprise, AZ 85387
  • /23

    $348,990

    New Construction $9K PRICE INCREASE
    • 4 Beds
    • 2 Baths
    • 1,676 Sq Ft

    Dolly Plan at Sycamore Canyon - Dream Series, Vail, AZ 85641

    This new single-story home boasts a modern and low-maintenance layout. Three bedrooms are located near the front of the home off the foyer, steps from a full bathroom. An open-concept floorplan combines the kitchen, dining room and family room to maximize interior space, while a lavish owner’s suite at the back of the home provides a serene retreat with direct access to a full bathroom and

    Lennar Builder
    8870 E Moontear Way Unit 38971664, Vail, AZ 85641
  • /35

    $534,490

    New Construction
    • 4 Beds
    • 3 Baths
    • 2,657 Sq Ft

    Crimson Plan at Landmarke - Ruby, San Tan Valley, AZ 85140

    Welcome to the Crimson, where the dining and great room flow seamlessly together at the heart of the home. This grand space, which opens from the foyer, offers the perfect setting for family time and entertaining guests. The kitchen island overlooks the open-concept floorplans centerpiece, and is fitted with a large walk in pantry. The owners suite is nestled just off the great room, this lavish

    Mattamy Homes Builder
    38389 N Sandpiper Ct Unit 36453882, San Tan Valley, AZ 85140
  • /9

    $346,990

    New Construction
    • 3 - 4 Beds
    • 2 Baths
    • 1,745 Sq Ft

    Plan 1745 Modeled at Wildflower Reserve, Tucson, AZ 85739

    * Walk-in closet at primary bedroom * Stainless steel appliances * WaterSense labeled faucets and showerheads * Dual-sink vanity at primary bath * Smart thermostat * Kitchen USB charging port * Front porch * Kitchen island * Den * Dedicated laundry room * Covered patio * ENERGY STAR certified home * Mountain views * Close to medical facilities * Hiking trails nearby * Close to golf courses *

    KB Home Builder
    15244 N Primrose Peak Trail Unit 36513620, Tucson, AZ 85739
  • /71

    $2,895,000

    • 5 Beds
    • 4 Baths
    • 3,845 Sq Ft

    1392 E Bouteloua Bend, Flagstaff, AZ 86001

    Here are links to the home Video and Matterport: Matterport- Video- Set on a private, three-acre parcel, this property is a nature lover's dream, featuring a private trail with direct access to the renowned AZ Trail and hundreds of miles of additional hiking and biking trails within the expansive Flagstaff Ranger District National Forest. The landscape is defined by mature Ponderosa pines,

    Samantha Feld Russ Lyon Sothebys Intl Realty

    1392 E Bouteloua Bend, Flagstaff, AZ 86001
  • /58

    $350,000

    • 4 Beds
    • 2 Baths
    • 1,340 Sq Ft

    849 S Coleman, Mesa, AZ 85210

    Explore this inviting gated 4-bedroom gem with an RV gate, offering comfort, versatility, and room to grow. Inside, a soothing color palette pairs beautifully with wood-look flooring, creating a warm and welcoming atmosphere throughout. Relax in the living room or host memorable meals in the formal dining area. Kitchen shines with stainless steel appliances, crisp white cabinetry, a tile

    Marco Zazueta West USA Realty

    849 S Coleman, Mesa, AZ 85210

Showing Results 601 - 640, Page 16 of 18

How to Buy a Home How to Finance a Home How to Sell a Home