2,939

Arkansas Homes for Sale with a Yard

Section Image Section Image
  • /13

    $287,000

    New Construction
    • 4 Beds
    • 2 Baths
    • 1,640 Sq Ft

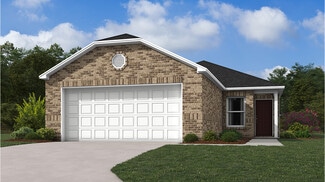
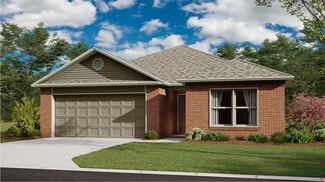
    RC Kinsley II Plan at Stokenbury, Elkins, AR 72727

    This new single-story home offers ample space to live and grow, with three secondary bedrooms and a luxurious owner’s suite featuring a full bathroom and walk-in closet. An open-concept floorplan blends the kitchen, living and dining areas, with a nearby patio for simple indoor-outdoor living.

    Lennar Builder
    135 Justin St Unit 36042300, Elkins, AR 72727
  • /13

    $277,900

    New Construction
    • 4 Beds
    • 2.5 Baths
    • 2,344 Sq Ft

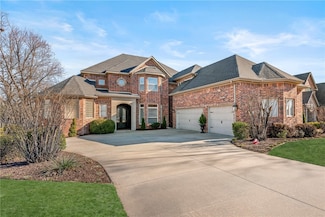
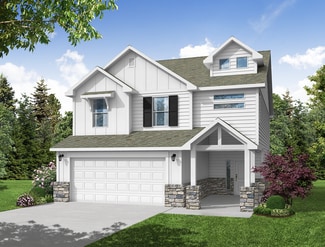
    RC Manchester Plan at White Oak - Woods, Maumelle, AR 72113

    This new two-story home is designed for gracious living. Down the hallway is a modern kitchen with a center island, which enjoys direct access to the cozy dining area, welcoming family room and rear patio. On the same level is the owner’s suite with an attached bathroom and walk-in closet. Occupying the top floor are three remaining bedrooms, a multipurpose loft and a flex room to provide

    Lennar Builder
    8308 Kim Dr Unit 36042591, Maumelle, AR 72113
  • /15

    $208,900

    New Construction
    • 3 Beds
    • 2 Baths
    • 1,402 Sq Ft

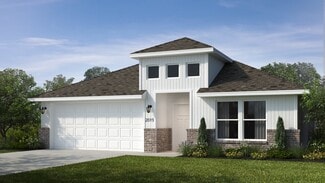
    RC Somerville Plan at Stagecoach Meadows, Cabot, AR 72023

    This new single-story home is ready for modern lifestyles. A spacious and flexible open-concept layout boasts convenient access to a covered patio for simple indoor-outdoor living. All three bedrooms are tucked away to the side for optimal privacy and comfort, including the luxe owner’s suite at the back of the home, complete with a full bathroom and walk-in closet.

    Lennar Builder
    15 Leruss Blvd Unit 36042509, Cabot, AR 72023
  • /51

    $399,363

    New Construction
    • 3 Beds
    • 2 Baths
    • 1,950 Sq Ft

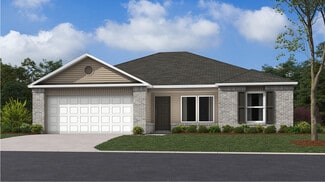
    Plan 1950 at Orchard Park - The Pines, Bentonville, AR 72712

    With 1,950 square feet of living space, this 3 bedroom, 2 bathroom floor plan offers spacious rooms and stunning front elevation options. In addition, the plan series offers double bathroom vanities in the primary suite, convenient access from the large, walk-in primary closet to the utility room, and an open layout kitchen and living room for enhanced family time.

    Schuber Mitchell Homes Builder
    0 Winesap Dr Unit 37386181, Bentonville, AR 72712
  • /12

    $316,200

    New Construction $68K PRICE INCREASE
    • 3 Beds
    • 2.5 Baths
    • 1,689 Sq Ft

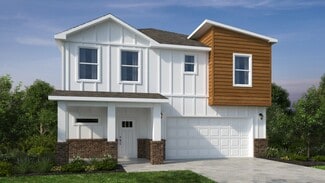
    Rc Camden Plan at Chestnut Farms, Lowell, AR 72745

    The first floor of this new two-story home is host to an open-concept floorplan with convenient access to a patio for outdoor entertainment and leisure. On the second floor, a versatile loft offers a shared living space easily accessible from two bedrooms and a luxurious owner’s suite, complete with a full bathroom and walk-in closet.

    Lennar Builder
    521 Dick Trammel Hwy Unit 40009953, Lowell, AR 72745
  • /12

    $201,900

    New Construction
    • 3 Beds
    • 2 Baths
    • 1,472 Sq Ft

    Rc Murrow II Plan at Southfork Ranch, Beebe, AR 72012

    This new single-story home features a modern and low-maintenance design. An open-concept layout with convenient access to a covered patio encourages seamless entertaining and multitasking. Two bedrooms are tucked away to the side for optimal comfort and privacy, with a lavish owner’s suite at the back of the home, complete with a full bathroom and walk-in closet.

    Lennar Builder
    157 Lloyd Henderson Rd Unit 37992053, Beebe, AR 72012
  • /12

    $266,600

    New Construction
    • 4 Beds
    • 2 Baths
    • 1,459 Sq Ft

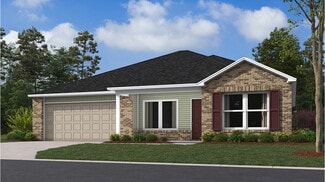
    RC Ridgeland Plan at Ridge Creek, Fort Smith, AR 72916

    This new single-story home boasts an intuitive layout designed for modern living. The open-concept living room flows naturally into the dining area and kitchen, creating an inviting space where everyone can gather and connect. The private owner's suite, complete with an en-suite bath and walk-in closet, offers a peaceful sanctuary away from the home's active spaces. Three additional bedrooms

    Lennar Builder
    8009 Regency Way Unit 36042268, Fort Smith, AR 72916
  • /61

    $496,322

    New Construction
    • 5 Beds
    • 3 Baths
    • 2,576 Sq Ft

    Plan 2575 at Woodcrest Walk, Centerton, AR 72719

    The 2575 floorplan features a 4 to 5 bedroom, 3-bathroom with over 2,500 square feet of living space. This premium floorplan is designed to elevate your living experience with its exceptional features and thoughtful design. Step into a home with impressive 15’ high vaulted ceilings, complemented by a stylish stained box beam, and 8’ tall front and back doors that enhance the home's elegance. The

    Schuber Mitchell Homes Builder
    1110 W Centerton Blvd Unit 36881547, Centerton, AR 72719
  • /54

    $333,903

    New Construction
    • 3 Beds
    • 2 Baths
    • 1,726 Sq Ft

    Plan 1714 at Concord, Pea Ridge, AR 72751

    This 3 bed, 2 bath 1714 square foot floor plan is customizable to your needs. Take your pick from a flexible living space, coffee bar, or pocket office in this 1,700-square-foot home. The ability to choose from structural options to best suit your lifestyle makes this house a home! With an open-concept living space and covered patio, this house is perfect for entertaining. Complete with a large

    Schuber Mitchell Homes Builder
    1445 E Pickens Rd Unit 36883061, Pea Ridge, AR 72751
  • /14

    $212,900

    New Construction $5K PRICE DROP
    • 3 Beds
    • 2 Baths
    • 1,355 Sq Ft

    Rc Foster II Plan at Cottage Walk, Benton, AR 72015

    This new single-story home blends style with functionality. Two secondary bedrooms share a bathroom in the hall at the front of the home, while the owner’s suite is tucked into the back corner with a private bathroom. Down the hall is the free-flowing main living area, which includes a kitchen with a center island, a welcoming family room and a dining room with a covered rear patio. A convenient

    Lennar Builder
    0 Northshore Dr Unit 39460409, Benton, AR 72015
  • /29

    $378,034

    New Construction $3K PRICE INCREASE
    • 3 Beds
    • 2 Baths
    • 2,050 Sq Ft

    Plan 2050 at Lexington, Pea Ridge, AR 72751

    This 3-bedroom, 2-bathroom 2054 square feet home includes a corner pantry, room for bar seating, and a large, covered back patio, your family will feel right at home. This floor plan has double vanities in the primary bathroom. Also, it offers direct access from the utility room to the primary closet and 10-foot ceilings in the entry, kitchen, living area, and master bedroom.

    Schuber Mitchell Homes Builder
    0 Bussey Ln Unit 39418511, Pea Ridge, AR 72751
  • /39

    $469,500

    • 4 Beds
    • 3 Baths
    • 2,175 Sq Ft

    1353 Valle Ln, Springdale, AR 72762

    Enjoy the perfect blend of space, comfort, and convenience in this beautifully designed home located in the desirable West Springdale/Tontitown area. Situated on an oversized lot with a peaceful, rural feel, this property offers 4 bedrooms, a dedicated office, 3 full bathrooms, and a 2-car garage. The spacious primary suite features a large walk-in closet, private water closet, jetted tub, and

    Jon Pianalto Mission House Real Estate

    1353 Valle Ln, Springdale, AR 72762
  • /15

    $219,500

    New Construction $2K PRICE INCREASE
    • 3 Beds
    • 2 Baths
    • 1,131 Sq Ft

    RC Langford Plan at Hope Hill - Paired Homes, Bentonville, AR 72713

    Upon entry into this new single-level home, the hallway flows to a convenient open layout shared among the kitchen, dining area and living room. It’s perfect for seamless transitions between spaces and nearby is a rear patio to extend activities outside. At the opposite side of the home are two secondary bedrooms with access to a full bathroom, while the owner’s suite enjoys its own private

    Lennar Builder
    3300 Ginn Rd Unit 39030903, Bentonville, AR 72713
  • /22

    $312,002

    New Construction
    • 4 Beds
    • 2 Baths
    • 1,550 Sq Ft

    1550KP-4 Plan at Magnolia Landing, Bentonville, AR 72713

    This 4 bedroom, 2 bathroom, 1550 square feet home is ready to be filled with your family and friends! Natural light streams into the living and kitchen area so you can enjoy a spacious and airy family area with a dedicated dining space. Available space is truly maximized in this home with a large walk-in master closet and a dedicated laundry space and linen closet.

    Schuber Mitchell Homes Builder
    7457 Vaughn Rd Unit 36879328, Bentonville, AR 72713
  • /12

    $335,000

    New Construction $63K PRICE INCREASE
    • 4 Beds
    • 2.5 Baths
    • 1,903 Sq Ft

    Rc Kingston Plan at Chestnut Farms, Lowell, AR 72745

    This new two-story home showcases a modern design. The first floor features an open-plan layout shared among the dining area, well-equipped kitchen and an airy living room ideal for entertainment. Nearby is a rear patio for outdoor moments. Perfectly situated upstairs for maximum privacy are all four bedrooms in the home, including the serene owner’s suite with an attached bathroom and walk-in

    Lennar Builder
    521 Dick Trammel Hwy Unit 40009952, Lowell, AR 72745
  • /22

    $285,889

    New Construction
    • 4 Beds
    • 2 Baths
    • 1,550 Sq Ft

    1550KP-4 Plan at Heritage Subdivision, Prairie Grove, AR 72753

    This 4 bedroom, 2 bathroom, 1550 square feet home is ready to be filled with your family and friends! Natural light streams into the living and kitchen area so you can enjoy a spacious and airy family area with a dedicated dining space. Available space is truly maximized in this home with a large walk-in master closet and a dedicated laundry space and linen closet.

    Schuber Mitchell Homes Builder
    778 S Mock St Unit 40976700, Prairie Grove, AR 72753
  • 5580 Clear Springs Ave Unit 39384844, Springdale, AR 72762

    $546,564

    New Construction $24K PRICE INCREASE
    • 4 - 5 Beds
    • 3 Baths
    • 2,796 Sq Ft

    Plan 2800 at Deere Creek, Springdale, AR 72762

    The 2800 offers 4–5 bedrooms, 3 bathrooms, and about 2,800 square feet of single story living. Key features include wood plank tray ceilings, a vaulted living room with a stained box beam, a vaulted back porch, and an oversized pantry. The open kitchen–dining–living layout is enhanced by an accent wall dining area. Buyers can choose a second living space, a second primary suite, or a fifth

    Schuber Mitchell Homes Builder
    5580 Clear Springs Ave Unit 39384844, Springdale, AR 72762
  • /68

    $435,093

    New Construction
    • 4 - 5 Beds
    • 2.5 Baths
    • 2,360 Sq Ft

    2360 Two Story Plan at Hillcrest Subdivision, Farmington, AR 72730

    This floor plan boasts 2360 square feet, 4-5 bedrooms, 2.5 bathrooms. This is one of the most versatile floor plans yet! With an option for a loft or a fifth bedroom, a flex space perfect for that home gym or office you’ve been needing, and an open concept downstairs, this home will fit any family. Check out the sky-high ceilings in the entry, the drop zone coming in from the garage, and the

    Schuber Mitchell Homes Builder
    847 Hillcrest Dr Unit 36881890, Farmington, AR 72730
  • /60

    $1,295,000

    • 4 Beds
    • 2.5 Baths
    • 1,380 Sq Ft

    425 Barnhardt Rd, Timbo, AR 72680

    Set on 94 private acres in Timbo, From Off Farm is a rare blend of history, craftsmanship, and refined rural living. Centered around a nearly 200-year-old log cabin reassembled on site and expanded in 2023, this 4-bedroom, 2.5-bath home offers 1,380 square feet with three porches designed to take in the surrounding Ozark landscape. Authentic details define the home, including traditional

    Chris Marsh Capital Sotheby's International Realty

    425 Barnhardt Rd, Timbo, AR 72680
  • /30

    $950,000

    $250K PRICE DROP
    • 3 Beds
    • 3 Baths
    • 1,820 Sq Ft

    11796 Leonard Rd, Gravette, AR 72736

    Nestled on 99.35 breathtaking acres, this one-of-a-kind property offers the perfect blend of privacy, comfort, & usable land, with springs, a wet-weather creek, pasture, & woods—perfect for nature lovers, outdoor enthusiasts, & even mushroom hunters! The 1,820 sq ft home offers 3 beds, 3 baths, including two primary suites, ideal for guests or multi-gen living. Open floor plan with wood stove &

    Delton Williams Crye-Leike REALTORS, Gentry

    11796 Leonard Rd, Gravette, AR 72736
  • /26

    $689,900

    $10K PRICE DROP
    • 5 Beds
    • 3 Baths
    • 3,204 Sq Ft

    924 West Ave, Lincoln, AR 72744

    Like a good Leatherman multi-tool, this offering has tons of combinations and potential going forward. Two homes with 5 acres, tell me more!! Older ranch style home with good bones, outbuildings, mature fruit trees and an above ground pool would make a fantastic place for kids. The grandparents living next door in the newer, smaller home would be a blessing to the whole family. With a total of

    Stanley Oller Twin Oaks Realty, Inc

    924 West Ave, Lincoln, AR 72744
  • /54

    $1,300,000

    • 3 Beds
    • 5 Baths
    • 4,478 Sq Ft

    177 Botziegus Ln, Price Place, AR 72661

    Welcome to your dream home: a custom-built entertainment secluded and private 29.3 acre 4478 sq. ft. estate; where every detail is made for comfort, gatherings, and just enjoying everyday life. The home had a rebuild/remodel from top to bottom in 1993. This stunning property features three spacious bedrooms and three and a half bathrooms, all wrapped in elegant craftsmanship and warm touches,

    Debra Smith United Country Missouri Ozarks Realty Inc.

    177 Botziegus Ln, Price Place, AR 72661
  • /71

    $3,000,000

    • 3 Beds
    • 3 Baths
    • 3,352 Sq Ft

    15531 James Hattabaugh Rd, Booneville, AR 72927

    Welcome to an exceptional 420± acre ranch in Western Arkansas offering breathtaking mountain views and nearly a mile of frontage along the scenic Petit Jean River. This rare property combines natural beauty, income potential, and functional improvements, making it ideal for a working ranch, recreational retreat, or private estate. The 3,352 sq ft home features 3 bedrooms and 3 bathrooms with a

    Jeff Cooper Shockley-Cooper Realty & Auctions

    15531 James Hattabaugh Rd, Booneville, AR 72927
  • /50

    $440,000

    $9K PRICE DROP
    • 3 Beds
    • 2 Baths
    • 1,925 Sq Ft

    112 Sussex Ave, Lowell, AR 72745

    Welcome to this beautiful and well-maintained and updated 3 bed 2 bath home. This property is nestled in the back corner of the highly desired gated community of Edinburgh Manor in Lowell. Upon entering the house, check out the completely renovated, open concept kitchen with Quartz counter tops, beautiful back splash and new Stainless Appliances. Both bathrooms have been totally renovated as well

    David Snow Snow & Associates Realty

    112 Sussex Ave, Lowell, AR 72745
  • /34

    $241,328

    New Construction
    • 2 - 3 Beds
    • 2.5 Baths
    • 1,233 Sq Ft

    1250 Bungalow Plan at Featherston West, Centerton, AR 72712

    This 2 bedroom, 2 1/2 bath 1250 square foot Bungalow Collection floor plan provides a safe, modern and tranquil place for buyers to call home. LVP flooring and carpet in your home with durability and style. Created with the first-time homebuyer or savvy investors in mind, residents can be situated within walking distance of exciting neighborhood amenities, premier school districts and downtown

    Schuber Mitchell Homes Builder
    651 Galaxy St Unit 41108517, Centerton, AR 72712
  • /46

    $421,720

    New Construction Open Fri 4PM - 6PM
    • 3 Beds
    • 2.5 Baths
    • 1,622 Sq Ft

    1101 Daylily Ave, Lowell, AR 72745

    Welcome to Parkside of Lowell — where contemporary design meets vibrant community living. These thoughtfully crafted luxury townhomes boast spacious open floor plans, finishes include quartz countertops, stainless steel appliances, & elegant oak-style vinyl flooring throughout. With energy-efficient, all-electric systems, comfort meets cost savings year-round. This is the Kaylor plan-with

    Mike Duley Keller Williams Market Pro Realty - Rogers Branch

    1101 Daylily Ave, Lowell, AR 72745
  • /42

    $565,000

    • 3 Beds
    • 3 Baths
    • 1,914 Sq Ft

    1286 S Curtis Ave Unit 94, Pea Ridge, AR 72751

    Some homes get updated. This one was completely transformed. Rich 1¼" Red Oak hardwood floors, vaulted ceilings, granite countertops, soft-close cabinetry, and a stunning primary suite addition set this home apart. The kitchen features a dedicated coffee bar with filtered water, beverage fridge, and a custom bi-fold pass-through window that fully opens to the back deck for seamless

    Drake Hartwick NextHome NWA Pro Realty

    1286 S Curtis Ave Unit 94, Pea Ridge, AR 72751
  • /70

    $153,000

    • 3 Beds
    • 2 Baths
    • 1,330 Sq Ft

    301 E 1st St, Hartford, AR 72938

    Charming Older Craftsman with Modern Updates Step into this warm and inviting 3-bedroom, 2-bath home that beautifully blends timeless craftsman character with thoughtful updates. Recently improved with new subflooring and flooring in most of the home, plus new windows, plumbing, electric, fixtures, and fresh paint, this home offers comfort and peace of mind.Enjoy relaxing mornings on the

    Amanda Hester Homestead Real Estate

    301 E 1st St, Hartford, AR 72938
  • /31

    $750,000

    $25K PRICE DROP
    • 4 Beds
    • 2.5 Baths
    • 2,800 Sq Ft

    503 SW Tunbridge Dr, Bentonville, AR 72712

    Beautiful 4 bedroom 2 1/2 bath with spacious 3 car garage and circle drive in Tunbridge Subdivision. Concrete parking behind gate on both sides, suitable for an RV. Large kitchen with double ovens and open space to work in. Large walk-in pantry. Eat in kitchen and a formal dining area. Office room as well! Split floor plan, all wood floors. Ample walk-in closets with built ins! Fireplace in

    LeeAnn Stottle Crye Leike Commercial REALTORS Rogers

    503 SW Tunbridge Dr, Bentonville, AR 72712
  • /9

    $493,000

    New Construction
    • 2 Beds
    • 2 Baths
    • 2,173 Sq Ft

    4162 W Huron Loop, Fayetteville, AR 72704

    Welcome to the Verona — where everything is thoughtfully designed to fit your lifestyle. This home offers the perfect blend of comfort, style, and convenience. An open-concept living space provides the room you want with the flexibility you need. With two spacious bedrooms, two modern bathrooms, and a beautifully appointed study, there's room to live, work, and relax. Greet guests from your

    Matthew Blaylock Riverwood Home Real Estate

    4162 W Huron Loop, Fayetteville, AR 72704
  • /60

    $1,650,000

    • 5 Beds
    • 4.5 Baths
    • 4,597 Sq Ft

    402 Birkshire Rd, Cave Springs, AR 72718

    Perfect home in Otter Creek! Gorgeous home with an open courtyard flanked by two 2-car garages. Stunning Estate feel with a luxurious split floor plan that includes 5 bedrooms (3 ensuite) as well as a home office, bonus room, media room spacious laundry room and walk in pantry. The master bedroom has an spa like bath with oversized shower and spacious walk in closet. 2 additional en-suite

    Home Team Coldwell Banker Harris McHaney & Faucette-Rogers

    402 Birkshire Rd, Cave Springs, AR 72718
  • /29

    $250,000

    $10K PRICE DROP
    • 2 Beds
    • 2 Baths
    • 1,490 Sq Ft

    9C Clover Ln, Eureka Springs, AR 72631

    From the moment you arrive, you’ll appreciate the oversized driveway and private two-car garage, offering ample parking and storage — a rare bonus in townhome living. Step through the gated entry into a peaceful, landscaped courtyard, complete with a charming fountain that sets a tranquil tone and creates a true sense of arrival. Inside, the home opens to a spacious, light-filled layout designed

    Collective Team The Agency Northwest Arkansas

    9C Clover Ln, Eureka Springs, AR 72631
  • /33

    $356,250

    $19K PRICE DROP
    • 4 Beds
    • 2 Baths
    • 1,886 Sq Ft

    420 Timber Ridge St, Centerton, AR 72719

    Discover this inviting 4 bedroom, 2 bathroom home offering 1,886 sq ft of comfortable living space in a desirable subdivision. The family room features a cozy fireplace, creating the perfect spot to relax and unwind. The primary bedroom includes a walk-in closet, providing plenty of storage and organization space. Step outside to enjoy the backyard, ideal for entertaining, letting the kids or

    Brian Curtis Keller Williams Market Pro Realty - Rogers Branch

    420 Timber Ridge St, Centerton, AR 72719
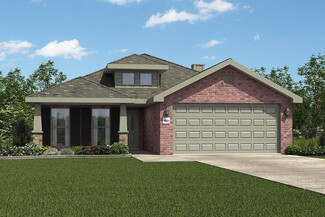
  • /45

    $125,000

    • 2 Beds
    • 2 Baths
    • 1,311 Sq Ft

    12 Brandywine Ct, Hot Springs National Park, AR 71901

    Sold 'as is where is'. There is no seller disclosure. This nice city condo complex is located conveniently to groceries, restaurants, doctors and a hospital. There is a swimming pool, club house, exercise center and lots of room to walk! AND the POA takes care of the grounds! This unit has a large ensuite upstairs and a bedroom and bath downstairs. With a little TLC, this could be your next home

    Robert Shannon Hot Springs Realty

    12 Brandywine Ct, Hot Springs National Park, AR 71901
  • /20

    $226,114

    New Construction $3K PRICE INCREASE
    • 2 Beds
    • 2.5 Baths
    • 1,093 Sq Ft

    1100-2 Bungalow Plan at Featherston West, Centerton, AR 72719

    The 1100 Bungalow floor plan is a 2 bed, 2.5 bath 1100 square foot home that provides a safe, modern, and tranquil place for buyers to call home. LVP flooring and carpet in your home with durability and style. Created with the first-time homebuyer or savvy investors in mind, residents can be situated within walking distance of exciting neighborhood amenities, premier school districts and downtown

    Schuber Mitchell Homes Builder
    0 Kimmel Rd Unit 40189127, Centerton, AR 72719
  • /56

    $489,900

    • 2 Beds
    • 2 Baths
    • 1,344 Sq Ft

    644 Randall Rd, Hot Springs National Park, AR 71913

    Tucked away along the shoreline of Lake Hamilton in a peaceful rural setting, this fully furnished waterfront home offers approximately 110 feet of shoreline, a flat usable yard to the water, and the kind of private lake setting that is becoming harder to find. Whether you are looking for a full-time residence, weekend getaway, or investment opportunity, this active and successful Airbnb offers

    Lindsey Cooper O'Neal Real Estate

    644 Randall Rd, Hot Springs National Park, AR 71913
  • /43

    $975,000

    • 4 Beds
    • 3.5 Baths
    • 3,548 Sq Ft

    550 Trailwood Cir, Centerton, AR 72719

    Welcome home to this beautifully maintained residence in the prestigious, gated Oak Tree community! Perfect for everyday living and elegant entertaining, the classic layout features 4 bedrooms, 3.5 bathrooms, a formal dining room for gatherings, a gourmet kitchen with a bright breakfast area. The thoughtful design also includes an inviting primary suite, a dedicated office, & spacious upstairs

    Lori Brittain Weichert, REALTORS Griffin Company Bentonville

    550 Trailwood Cir, Centerton, AR 72719
  • /9

    $545,000

    New Construction
    • 4 Beds
    • 3 Baths
    • 2,439 Sq Ft

    1710 Higgins St, Pea Ridge, AR 72751

    4 bdrm, 3 bath, three car garage, den/office, twin front doors, all hard surface floor no carpet, pot filler, 3 cm quartz, custom cabinets, farm sink, rock fireplace, fireplace cabinets, large cathedral back covered patio porch with swing, cedar accents, utility sink in garage and Wood privacy fence

    Ronnie Clements Ronald Ragon Realty, Inc.

    1710 Higgins St, Pea Ridge, AR 72751
  • /60

    $620,147

    New Construction
    • 4 Beds
    • 3.5 Baths
    • 2,578 Sq Ft

    1110 Meryton Place, Centerton, AR 72719

    This plan features a 4-bedroom, 3-bathroom with over 2,500 square feet of living space, a formal dining room, and a spacious family area for plenty of room to play and dine. The primary suite includes two bathroom vanities, walk-in closets, and a separate tub and shower. Also, enjoy the open layout living area and a large single-level island in the kitchen.

    Schuber Mitchell Homes Builder
    1110 Meryton Place, Centerton, AR 72719
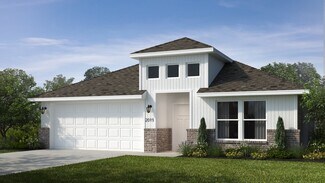
  • /25

    $172,000

    • 4 Beds
    • 2 Baths
    • 1,728 Sq Ft

    121 E Elm St, Diamond City, AR 72630

    Welcome home to this inviting property in the heart of Diamond City! Perfect for first-time buyers, families, or anyone looking for a place to make their own, this home offers a comfortable layout and plenty of potential to add your personal style. Enjoy a peaceful small-town setting while still being just minutes from Bull Shoals Lake, local shops, and outdoor recreation. Whether you're looking

    Zachary Kendrick Dodson & Bruce Property Group

    121 E Elm St, Diamond City, AR 72630

Showing Results 561 - 600, Page 15 of 18

How to Buy a Home How to Finance a Home How to Sell a Home