4,882

Arkansas Homes for Sale with a Yard

Section Image Section Image
  • /26

    $333,979

    New Construction
    • 3 Beds
    • 2 Baths
    • 1,650 Sq Ft

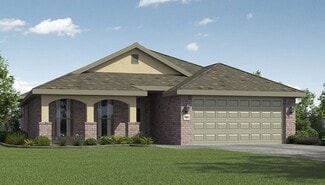
    Plan 1650 at Concord, Pea Ridge, AR 72751

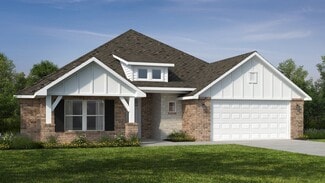
    This 3 bed, 2 bath 1650 square foot floor plan features a timeless luxury exterior. Upon entry, this open concept floor plan features 10-foot ceilings in the living area and kitchen which create a spacious atmosphere. In addition, enjoy abundant natural light in the dining area and the privacy and comfort of a large primary suite, complete with grand walk-in closet and double vanities.

    Schuber Mitchell Homes Builder
    1445 E Pickens Rd Unit 36883060, Pea Ridge, AR 72751
  • /14

    $238,900

    New Construction
    • 3 Beds
    • 2.5 Baths
    • 1,567 Sq Ft

    RC Holland Plan, Maumelle, AR 72113

    This new home presents two floors designed for seamless living and comfort. At the heart of the first floor is a welcoming family room with direct access to a multifunctional kitchen, dining area and a covered rear patio. All three bedrooms are tucked upstairs for maximum privacy and center around a versatile loft for additional living space. The owner’s suite is a tranquil retreat with an

    8308 Kim Dr Unit 36042576, Maumelle, AR 72113
  • /16

    $230,900

    New Construction
    • 3 Beds
    • 2 Baths
    • 1,523 Sq Ft

    Rc Taylor Plan at Midland Estates, Alexander, AR 72002

    This single-story home features two bedrooms off the entry, leading to a spacious and flexible open-concept layout that combines the kitchen, living and dining areas. The luxurious owner’s suite is nestled into a private rear corner, offering direct access to a full bathroom and dual walk-in closets.

    Lennar Builder
    2108 Sam Tillery Dr Unit 38368347, Alexander, AR 72002
  • /51

    $368,344

    New Construction
    • 3 Beds
    • 2 Baths
    • 1,950 Sq Ft

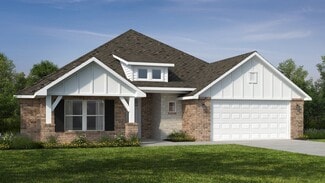
    Plan 1950 at Concord, Pea Ridge, AR 72751

    With 1,950 square feet of living space, this 3 bedroom, 2 bathroom floor plan offers spacious rooms and stunning front elevation options. In addition, the plan series offers double bathroom vanities in the primary suite, convenient access from the large, walk-in primary closet to the utility room, and an open layout kitchen and living room for enhanced family time.

    Schuber Mitchell Homes Builder
    1445 E Pickens Rd Unit 36883091, Pea Ridge, AR 72751
  • /39

    $310,000

    • 3 Beds
    • 2 Baths
    • 1,750 Sq Ft

    401 Mountain View Ct, Russellville, AR 72802

    This 3 bedroom, 2 bath home offers 1,750 sq ft of comfortable living space with an open-concept design and plenty of character. The spacious living area features soaring ceilings and flows easily into the kitchen, complete with white cabinetry, stainless steel appliances, quartz countertops, a large island with seating, and plenty of workspace. A unique built-in space beneath the stairs creates

    401 Mountain View Ct, Russellville, AR 72802
  • /12

    $235,000

    New Construction
    • 3 Beds
    • 2 Baths
    • 1,051 Sq Ft

    RC Keswick Plan at Stokenbury, Elkins, AR 72727

    This single-story home is designed for modern lifestyles. A spacious and flexible open-concept layout combines the kitchen, living and dining areas to maximize interior space. One bedroom is tucked away to the side, with two additional bedrooms located at the back of the home, including the lavish owner’s suite with a full bathroom and walk-in closet.

    Lennar Builder
    135 Justin St Unit 36042299, Elkins, AR 72727
  • /61

    $461,336

    New Construction
    • 5 Beds
    • 3 Baths
    • 2,576 Sq Ft

    Plan 2575 at Hillcrest Subdivision, Farmington, AR 72730

    The 2575 floorplan features a 4 to 5 bedroom, 3-bathroom with over 2,500 square feet of living space. This premium floorplan is designed to elevate your living experience with its exceptional features and thoughtful design. Step into a home with impressive 15’ high vaulted ceilings, complemented by a stylish stained box beam, and 8’ tall front and back doors that enhance the home's elegance. The

    Schuber Mitchell Homes Builder
    847 Hillcrest Dr Unit 36881903, Farmington, AR 72730
  • /15

    $273,800

    New Construction
    • 3 Beds
    • 2 Baths
    • 1,234 Sq Ft

    RC Armstrong Plan at Hope Hill - Single Family Homes, Bentonville, AR 72713

    This new single-story home is host to a spacious and flexible open-concept layout shared between the kitchen, living and dining areas for simple everyday transitions and multitasking. Two bedrooms share a private hallway, while the luxe owner’s suite boasts a private location at the back of the home, complete with a full bathroom and walk-in closet.

    Lennar Builder
    3300 Ginn Rd Unit 36042260, Bentonville, AR 72713
  • /12

    $234,900

    New Construction
    • 4 Beds
    • 2 Baths
    • 1,852 Sq Ft

    RC Raleigh Plan at Centennial Valley - The Grove, Benton, AR 72019

    This new single-story home is perfect for various needs and lifestyles. Three secondary bedrooms boast a private location at the front of the home, near a spacious and flexible open-concept layout that blends the kitchen, living and dining areas to maximize interior space. The owner’s suite provides a serene retreat in a private rear corner, complete with a full-sized bathroom and walk-in closet.

    Lennar Builder
    2216 Centennial Valley Dr Unit 36042535, Benton, AR 72019
  • /12

    $234,900

    New Construction
    • 4 Beds
    • 2 Baths
    • 1,852 Sq Ft

    Rc Raleigh Plan at The Vineyard, Mayflower, AR 72106

    This new single-story home is perfect for various needs and lifestyles. Three secondary bedrooms boast a private location at the front of the home, near a spacious and flexible open-concept layout that blends the kitchen, living and dining areas to maximize interior space. The owner’s suite provides a serene retreat in a private rear corner, complete with a full-sized bathroom and walk-in closet.

    Lennar Builder
    23 Vineyard Dr Unit 40317740, Mayflower, AR 72106
  • /16

    $220,900

    New Construction
    • 3 Beds
    • 2 Baths
    • 1,523 Sq Ft

    RC Taylor Plan at Centennial Valley - The Grove, Benton, AR 72019

    This single-story home features two bedrooms off the entry, leading to a spacious and flexible open-concept layout that combines the kitchen, living and dining areas. The luxurious owner’s suite is nestled into a private rear corner, offering direct access to a full bathroom and dual walk-in closets.

    Lennar Builder
    2216 Centennial Valley Dr Unit 36042536, Benton, AR 72019
  • /128

    $546,747

    New Construction
    • 4 Beds
    • 3 Baths
    • 2,796 Sq Ft

    Plan 2800 at Chapel Grove, Springdale, AR 72762

    The 2800 offers 4–5 bedrooms, 3 bathrooms, and about 2,800 square feet of single story living. Key features include wood plank tray ceilings, a vaulted living room with a stained box beam, a vaulted back porch, and an oversized pantry. The open kitchen–dining–living layout is enhanced by an accent wall dining area. Buyers can choose a second living space, a second primary suite, or a fifth

    Schuber Mitchell Homes Builder
    9874 Marchant Rd Unit 41635729, Springdale, AR 72762
  • /65

    $555,218

    New Construction
    • 4 Beds
    • 3 Baths
    • 2,578 Sq Ft

    Plan 2500 at Tuscany, Centerton, AR 72719

    This plan features a 4-bedroom, 3-bathroom with over 2,500 square feet of living space, a formal dining room, and a spacious family area for plenty of room to play and dine. The primary suite includes two bathroom vanities, walk-in closets, and a separate tub and shower. Also, enjoy the open layout living area and a large single-level island in the kitchen.

    Schuber Mitchell Homes Builder
    1100 Longbourn Dr Unit 40566785, Centerton, AR 72719
  • /14

    $241,900

    New Construction
    • 3 Beds
    • 2.5 Baths
    • 1,567 Sq Ft

    RC Holland Plan at White Oak - Woods, Maumelle, AR 72113

    This new home presents two floors designed for seamless living and comfort. At the heart of the first floor is a welcoming family room with direct access to a multifunctional kitchen, dining area and a covered rear patio. All three bedrooms are tucked upstairs for maximum privacy and center around a versatile loft for additional living space. The owner’s suite is a tranquil retreat with an

    Lennar Builder
    8308 Kim Dr Unit 36042589, Maumelle, AR 72113
  • /12

    $325,400

    New Construction
    • 3 Beds
    • 2.5 Baths
    • 2,002 Sq Ft

    RC Quinn Plan at Riverside Village, Fayetteville, AR 72701

    This new two-story home is host to an inviting open-concept layout on the first floor, combining the kitchen, living and dining areas with convenient access to a covered porch for effortless entertaining and multitasking. The luxurious owner’s suite is nestled into a private corner, complete with a full bathroom and walk-in closet. Two additional bedrooms surround a versatile loft on the second

    Lennar Builder
    2239 S Ouachita Dr Unit 36042290, Fayetteville, AR 72701
  • /16

    $410,988

    New Construction
    • 3 Beds
    • 2.5 Baths
    • 2,000 Sq Ft

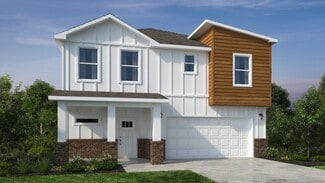
    2000 Two Story Plan at Orchard Park - The Pines, Bentonville, AR 72712

    The 2000 Two Story offers 1,979 square feet of versatile living with options designed for the way you live. Featuring 3 to 4 bedrooms, 2.5 to 3.5 bathrooms, and an open-concept layout, you can personalize the second floor with a loft, a fourth bedroom, or a private en-suite bedroom.

    Schuber Mitchell Homes Builder
    0 Winesap Dr Unit 37386185, Bentonville, AR 72712
  • /12

    $234,900

    New Construction
    • 4 Beds
    • 2 Baths
    • 1,640 Sq Ft

    Rc Kinsley II Plan at Midland Estates, Alexander, AR 72002

    This new four-bedroom home provides desirable single-story living to accommodate any lifestyle. Upon entry is a comfortable Great Room, ideal for everyday gatherings and relaxation, which shares an open plan with a modern kitchen and cozy dining area. Three secondary bedrooms boast a private location to the side, steps from a full bathroom in a streamlined design. Nestled into a private rear

    Lennar Builder
    2108 Sam Tillery Dr Unit 38368343, Alexander, AR 72002
  • /18

    $225,900

    New Construction $6K PRICE DROP
    • 4 Beds
    • 2 Baths
    • 1,633 Sq Ft

    Rc Magnolia Plan at Cottage Walk, Benton, AR 72015

    This new four-bedroom home offers convenient single-story living. An open-concept layout combines the kitchen, living and dining areas, with a nearby covered patio providing simple indoor-outdoor living. All four bedrooms are tucked away to the side of the home for optimal privacy and comfort, including the lavish owner’s suite with a full bathroom and walk-in closet.

    Lennar Builder
    1068 Raven Walk Dr Unit 39460401, Benton, AR 72015
  • /35

    $188,000

    • 2 Beds
    • 2 Baths
    • 1,320 Sq Ft

    1612 E L St, Russellville, AR 72801

    Immaculate home in desirable Meadow Creek Phase V Addition! This well-maintained property features a new roof, gutter guards, new HVAC system, and spray foam attic insulation for improved energy efficiency. The updated kitchen and bathroom include stainless-steel appliances, and the refrigerator, washer, and dryer convey with the home.Approximately three-year-old windows include blinds

    1612 E L St, Russellville, AR 72801
  • /12

    $205,900

    New Construction
    • 3 Beds
    • 2 Baths
    • 1,355 Sq Ft

    RC Foster II Plan, Ward, AR 72176

    This new single-story home blends style with functionality. Two secondary bedrooms share a bathroom in the hall at the front of the home, while the owner’s suite is tucked into the back corner with a private bathroom. Down the hall is the free-flowing main living area, which includes a kitchen with a center island, a welcoming family room and a dining room with a covered rear patio. A convenient

    11 Deerfield Dr Unit 36042420, Ward, AR 72176
  • /12

    $211,900

    New Construction
    • 3 Beds
    • 2 Baths
    • 1,355 Sq Ft

    Rc Foster II Plan at The Vineyard, Mayflower, AR 72106

    This new single-story home blends style with functionality. Two secondary bedrooms share a bathroom in the hall at the front of the home, while the owner’s suite is tucked into the back corner with a private bathroom. Down the hall is the free-flowing main living area, which includes a kitchen with a center island, a welcoming family room and a dining room with a covered rear patio. A convenient

    Lennar Builder
    23 Vineyard Dr Unit 40315609, Mayflower, AR 72106
  • /66

    $345,081

    New Construction
    • 3 Beds
    • 2.5 Baths
    • 2,000 Sq Ft

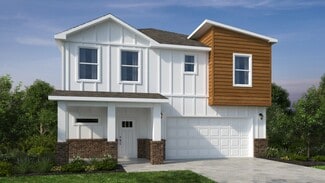
    2000 Two Story Plan at Heritage Subdivision, Prairie Grove, AR 72753

    The 2000 Two Story offers 1,979 square feet of versatile living with options designed for the way you live. Featuring 3 to 4 bedrooms, 2.5 to 3.5 bathrooms, and an open-concept layout, you can personalize the second floor with a loft, a fourth bedroom, or a private en-suite bedroom.

    Schuber Mitchell Homes Builder
    778 S Mock St Unit 40976705, Prairie Grove, AR 72753
  • /12

    $218,900

    New Construction
    • 3 Beds
    • 2 Baths
    • 1,472 Sq Ft

    Rc Murrow II Plan at The Vineyard, Mayflower, AR 72106

    This new single-story home features a modern and low-maintenance design. An open-concept layout with convenient access to a covered patio encourages seamless entertaining and multitasking. Two bedrooms are tucked away to the side for optimal comfort and privacy, with a lavish owner’s suite at the back of the home, complete with a full bathroom and walk-in closet.

    Lennar Builder
    23 Vineyard Dr Unit 40315631, Mayflower, AR 72106
  • /3

    $379,234

    New Construction
    • 3 Beds
    • 2 Baths
    • 2,050 Sq Ft

    Plan 2050 at Concord, Pea Ridge, AR 72751

    This 3-bedroom, 2-bathroom 2054 square feet home includes a corner pantry, room for bar seating, and a large, covered back patio, your family will feel right at home. This floor plan has double vanities in the primary bathroom. Also, it offers direct access from the utility room to the primary closet and 10-foot ceilings in the entry, kitchen, living area, and master bedroom.

    Schuber Mitchell Homes Builder
    1445 E Pickens Rd Unit 36883135, Pea Ridge, AR 72751
  • /12

    $271,400

    New Construction
    • 3 Beds
    • 2 Baths
    • 1,355 Sq Ft

    RC Foster II Plan at Stokenbury, Elkins, AR 72727

    This new single-story home blends style with functionality. Two secondary bedrooms share a bathroom in the hall at the front of the home, while the owner’s suite is tucked into the back corner with a private bathroom. Down the hall is the free-flowing main living area, which includes a kitchen with a center island, a welcoming family room and a dining room with a covered rear patio. A convenient

    Lennar Builder
    135 Justin St Unit 36042296, Elkins, AR 72727
  • /12

    $409,686

    New Construction
    • 4 Beds
    • 2 Baths
    • 1,950 Sq Ft

    1950-4 Plan at Deere Creek, Springdale, AR 72762

    This 1950 square foot 4 bedroom, 2 bathroom home features a spacious and open floor plan. The main living area includes a large living room that flows seamlessly into a modern kitchen and dining area, creating the perfect space for entertaining guests. The home includes four bedrooms and two full bathrooms. With its thoughtful design and practical amenities, this home is perfect for those seeking

    Schuber Mitchell Homes Builder
    5580 Clear Springs Ave Unit 36901651, Springdale, AR 72762
  • /18

    $223,900

    New Construction $7K PRICE DROP
    • 3 Beds
    • 2 Baths
    • 1,612 Sq Ft

    Rc Carlisle Plan at Cottage Walk, Benton, AR 72015

    This new three-bedroom home offers convenient single-story living. A versatile flex space is located off the entry, leading to an open-concept layout shared between the kitchen, dining room and living room for simple entertaining and everyday multitasking. All three bedrooms are tucked away to the side for optimal privacy, including the serene owner’s suite at the back of the home, complete with

    Lennar Builder
    1068 Raven Walk Dr Unit 39460402, Benton, AR 72015
  • /33

    $355,000

    $15K PRICE DROP
    • 3 Beds
    • 2 Baths
    • 1,763 Sq Ft

    2923 W Azurite St, Fayetteville, AR 72704

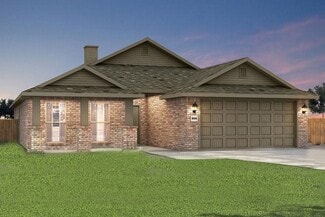
    Welcome to this beautiful, bright, and airy home featuring 3 beds, 2 baths, a split floor plan, with open living spaces located in west Fayetteville in Crystal Springs Subdivision, and only 4 minutes to I-49N/S! This home offers durable and neutral LVP flooring throughout, with tile in the bathrooms, granite countertops in the kitchen and bathrooms, 9-foot ceilings in the common living spaces, a

    Joni Crowley Smith and Associates Real Estate Services

    2923 W Azurite St, Fayetteville, AR 72704
  • /12

    $226,900

    New Construction $5K PRICE DROP
    • 4 Beds
    • 2 Baths
    • 1,496 Sq Ft

    Rc Bridgeport Plan at The Orchard, Jonesboro, AR 72404

    This new single-story home is designed to provide ample room to grow and entertain. Off the entry is a hallway leading to three versatile bedrooms centered around a convenient full-sized bathroom. At the back is a cohesive open layout shared between the spacious living room, intimate dining room and well-equipped kitchen. The owner’s suite is a peaceful retreat with an attached bathroom and

    Lennar Builder
    0 Orchard Pass Unit 39401521, Jonesboro, AR 72404
  • /42

    $270,000

    • 3 Beds
    • 2.5 Baths
    • 2,075 Sq Ft

    1103 S Inglewood Ave, Russellville, AR 72801

    Welcome to Camelot Village! Situated on a spacious 0.51-acre lot, this well-maintained 3-bedroom, 2.5-bath home offers 2,075 square feet of comfortable living space in a desirable location close to Sequoyah Elementary and all the conveniences of town. Recent updates provide peace of mind, including a new HVAC system (2021), tankless water heater (2022), beautiful 6-foot cedar privacy fence

    1103 S Inglewood Ave, Russellville, AR 72801
  • /49

    $549,000

    $54M PRICE DROP
    • 3 Beds
    • 2.5 Baths
    • 1,734 Sq Ft

    344 N Fletcher Ave, Fayetteville, AR 72701

    $10,000.00 paid by seller towards closing costs and additional $5,000in preferred lender credits!Live steps from the heartbeat of Fayetteville at 344 N Fletcher Ave. Built in 2022 with a clean architectural design, this 3-bedroom, 2.5-bath townhome offers 1,734 square feet of stylish, low-maintenance living just blocks from the University, the Square, and Dickson Street.The open layout is

    Christine Cook Collier & Associates

    344 N Fletcher Ave, Fayetteville, AR 72701
  • /51

    $557,636

    New Construction
    • 4 - 5 Beds
    • 3 Baths
    • 2,796 Sq Ft

    Plan 2800 at Saddle Hill Estates, Rogers, AR 72758

    The 2800 offers 4–5 bedrooms, 3 bathrooms, and about 2,800 square feet of single story living. Key features include wood plank tray ceilings, a vaulted living room with a stained box beam, a vaulted back porch, and an oversized pantry. The open kitchen–dining–living layout is enhanced by an accent wall dining area. Buyers can choose a second living space, a second primary suite, or a fifth

    Schuber Mitchell Homes Builder
    12030 Saddle Hill Ln Unit 41336231, Rogers, AR 72758
  • /12

    $194,900

    New Construction
    • 3 Beds
    • 2 Baths
    • 1,143 Sq Ft

    RC Coleman Plan, Ward, AR 72176

    This new single-story home offers a low-maintenance and modern design. Upon entry is a comfortable living room that shares an open plan with a modern kitchen. Two secondary bedrooms are tucked away to the side near a full bathroom, while a luxurious owner’s suite is nestled into a private rear corner with an en-suite bathroom and walk-in closet.

    11 Deerfield Dr Unit 36042418, Ward, AR 72176
  • /29

    $334,488

    New Construction
    • 3 Beds
    • 2 Baths
    • 2,050 Sq Ft

    Plan 2050 at Heritage Subdivision, Prairie Grove, AR 72753

    This 3-bedroom, 2-bathroom 2054 square feet home includes a corner pantry, room for bar seating, and a large, covered back patio, your family will feel right at home. This floor plan has double vanities in the primary bathroom. Also, it offers direct access from the utility room to the primary closet and 10-foot ceilings in the entry, kitchen, living area, and master bedroom.

    Schuber Mitchell Homes Builder
    778 S Mock St Unit 40976699, Prairie Grove, AR 72753
  • /61

    $510,350

    New Construction
    • 5 Beds
    • 3 Baths
    • 2,576 Sq Ft

    Plan 2575 at Chapel Grove, Springdale, AR 72762

    The 2575 floorplan features a 4 to 5 bedroom, 3-bathroom with over 2,500 square feet of living space. This premium floorplan is designed to elevate your living experience with its exceptional features and thoughtful design. Step into a home with impressive 15’ high vaulted ceilings, complemented by a stylish stained box beam, and 8’ tall front and back doors that enhance the home's elegance. The

    Schuber Mitchell Homes Builder
    9874 Marchant Rd Unit 41635728, Springdale, AR 72762
  • /16

    $367,878

    New Construction
    • 3 - 4 Beds
    • 2.5 - 3.5 Baths
    • 2,000 Sq Ft

    2000 Two Story Plan at Concord, Pea Ridge, AR 72751

    The 2000 Two Story offers 1,979 square feet of versatile living with options designed for the way you live. Featuring 3 to 4 bedrooms, 2.5 to 3.5 bathrooms, and an open-concept layout, you can personalize the second floor with a loft, a fourth bedroom, or a private en-suite bedroom.

    Schuber Mitchell Homes Builder
    1445 E Pickens Rd Unit 36883131, Pea Ridge, AR 72751
  • /12

    $267,400

    New Construction
    • 3 Beds
    • 2 Baths
    • 1,143 Sq Ft

    RC Coleman Plan at Walnut Hill, Pea Ridge, AR 72751

    At the heart of this new single-level home is a welcoming living room ideal for gatherings and a peninsula-style kitchen to craft delicious meals. The owner’s suite is a serene retreat and situated at the opposite side of the home from the two secondary bedrooms, granting homeowners maximum privacy. Rounding out the space is a two-car garage at the front to provide versatile storage space.

    Lennar Builder
    2504 Biddie St Unit 36042309, Pea Ridge, AR 72751
  • /19

    $234,900

    New Construction $7K PRICE DROP
    • 4 Beds
    • 2 Baths
    • 1,840 Sq Ft

    Rc Roselyn Plan at Cottage Walk, Benton, AR 72015

    This new single-story home features three bedrooms near the front off the entry. An open-concept floorplan combining the kitchen, living and dining areas makes it easy to entertain and relax throughout the week. Nestled into a private rear corner is the peaceful owner’s suite, complete with a full bathroom and walk-in closet.

    Lennar Builder
    1068 Raven Walk Dr Unit 39460410, Benton, AR 72015
  • /43

    $305,670

    New Construction
    • 4 Beds
    • 2 Baths
    • 1,729 Sq Ft

    1729-4 Plan at Heritage Subdivision, Prairie Grove, AR 72753

    This 4 bed, 2 bath 1729 square foot floor plan is ready to be filled with your family and friends! Connect with nature in this floor plan thanks to the cozy covered back patio just off the open concept family, dining, and kitchen area. Available space is truly maximized in this home with a kitchen pantry and dedicated laundry space, just off the oversized primary suite closet.

    Schuber Mitchell Homes Builder
    778 S Mock St Unit 40976710, Prairie Grove, AR 72753
  • /61

    $496,233

    New Construction
    • 5 Beds
    • 3 Baths
    • 2,576 Sq Ft

    Plan 2575 at Deere Creek, Springdale, AR 72762

    The 2575 floorplan features a 4 to 5 bedroom, 3-bathroom with over 2,500 square feet of living space. This premium floorplan is designed to elevate your living experience with its exceptional features and thoughtful design. Step into a home with impressive 15’ high vaulted ceilings, complemented by a stylish stained box beam, and 8’ tall front and back doors that enhance the home's elegance. The

    Schuber Mitchell Homes Builder
    5580 Clear Springs Ave Unit 36901684, Springdale, AR 72762

Showing Results 601 - 640, Page 16 of 18

How to Buy a Home How to Finance a Home How to Sell a Home