2,754

Arkansas Homes for Sale with a Yard

Section Image Section Image
  • /11

    $409,624

    New Construction
    • 4 Beds
    • 2 Baths
    • 1,950 Sq Ft

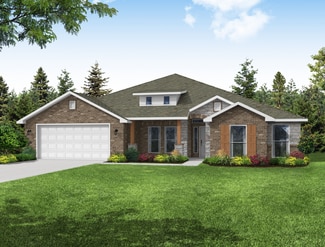
    1950-4 Plan at Deere Creek, Springdale, AR 72762

    This 1950 square foot 4 bedroom, 2 bathroom home features a spacious and open floor plan. The main living area includes a large living room that flows seamlessly into a modern kitchen and dining area, creating the perfect space for entertaining guests. The home includes four bedrooms and two full bathrooms. With its thoughtful design and practical amenities, this home is perfect for those seeking

    Schuber Mitchell Homes Builder
    5580 Clear Springs Ave Unit 36901651, Springdale, AR 72762
  • /60

    $410,000

    $7K PRICE DROP
    • 2 Beds
    • 3 Baths
    • 2,860 Sq Ft

    907 Smoke Tree Rd, Dover, AR 72837

    Nature Lover’s Retreat – Private Homestead Minutes from TownTucked away on a secluded country road just minutes from town, this one-of-a-kind rural sanctuary is a dream come true for nature lovers, homesteaders, and anyone seeking serenity. Thoughtfully designed with a smoky, moody aesthetic, this near self-sufficient home offers the perfect blend of modern comforts and off-grid living. Enjoy

    Sandy Harrison A Better Way Realty

    907 Smoke Tree Rd, Dover, AR 72837
  • /18

    $223,900

    New Construction $7K PRICE DROP
    • 3 Beds
    • 2 Baths
    • 1,612 Sq Ft

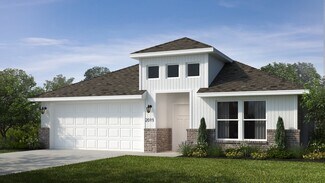
    Rc Carlisle Plan at Cottage Walk, Benton, AR 72015

    This new three-bedroom home offers convenient single-story living. A versatile flex space is located off the entry, leading to an open-concept layout shared between the kitchen, dining room and living room for simple entertaining and everyday multitasking. All three bedrooms are tucked away to the side for optimal privacy, including the serene owner’s suite at the back of the home, complete with

    Lennar Builder
    0 Northshore Dr Unit 39460402, Benton, AR 72015
  • /33

    $367,000

    $3K PRICE DROP
    • 3 Beds
    • 2 Baths
    • 1,763 Sq Ft

    2923 W Azurite St, Fayetteville, AR 72704

    Welcome to this beautiful, bright, and airy home featuring 3 beds, 2 baths, a split floor plan, with open living spaces located in west Fayetteville in Crystal Springs Subdivision. This home offers durable and neutral LVP flooring throughout the house with tile in the bathrooms, granite countertops in the kitchen and bathrooms, 9-foot ceilings in the common living spaces, a spacious open floor

    Joni Crowley Smith and Associates Real Estate Services

    2923 W Azurite St, Fayetteville, AR 72704
  • /12

    $226,900

    New Construction $5K PRICE DROP
    • 4 Beds
    • 2 Baths
    • 1,496 Sq Ft

    Rc Bridgeport Plan at The Orchard, Jonesboro, AR 72404

    This new single-story home is designed to provide ample room to grow and entertain. Off the entry is a hallway leading to three versatile bedrooms centered around a convenient full-sized bathroom. At the back is a cohesive open layout shared between the spacious living room, intimate dining room and well-equipped kitchen. The owner’s suite is a peaceful retreat with an attached bathroom and

    Lennar Builder
    0 Orchard Pass Unit 39401521, Jonesboro, AR 72404
  • /14

    $214,900

    New Construction $2K PRICE INCREASE
    • 3 Beds
    • 2 Baths
    • 1,355 Sq Ft

    Rc Foster II Plan at Panther Cove, Benton, AR 72019

    This new single-story home blends style with functionality. Two secondary bedrooms share a bathroom in the hall at the front of the home, while the owner’s suite is tucked into the back corner with a private bathroom. Down the hall is the free-flowing main living area, which includes a kitchen with a center island, a welcoming family room and a dining room with a covered rear patio. A convenient

    Lennar Builder
    0 Shenandoah Rd Unit 38774559, Benton, AR 72019
  • /12

    $194,900

    New Construction
    • 3 Beds
    • 2 Baths
    • 1,143 Sq Ft

    RC Coleman Plan at Deerfield, Ward, AR 72176

    At the heart of this new single-level home is a welcoming living room ideal for gatherings and a peninsula-style kitchen to craft delicious meals. The owner’s suite is a serene retreat and situated at the opposite side of the home from the two secondary bedrooms, granting homeowners maximum privacy. Rounding out the space is a two-car garage at the front to provide versatile storage space.

    Lennar Builder
    11 Deerfield Dr Unit 36042418, Ward, AR 72176
  • /16

    $367,878

    New Construction
    • 3 - 4 Beds
    • 2.5 - 3.5 Baths
    • 2,000 Sq Ft

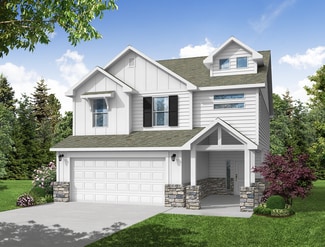
    2000 Two Story Plan at Concord, Pea Ridge, AR 72751

    Introducing our 2000 Two Story this 3 - 4 bedroom, 2.5 to 3.5 bathroom with 1979 square foot home is the epitome of versatility for your family's needs! This floor plan offers an open-concept layout on the ground floor, with options for an upstairs loft, a fourth bedroom, or even a bedroom en-suite. Discover a home that adapts to your lifestyle with the 2000 Two Story – where style meets

    Schuber Mitchell Homes Builder
    1445 E Pickens Rd Unit 36883131, Pea Ridge, AR 72751
  • /12

    $267,400

    New Construction
    • 3 Beds
    • 2 Baths
    • 1,143 Sq Ft

    RC Coleman Plan at Walnut Hill, Pea Ridge, AR 72751

    At the heart of this new single-level home is a welcoming living room ideal for gatherings and a peninsula-style kitchen to craft delicious meals. The owner’s suite is a serene retreat and situated at the opposite side of the home from the two secondary bedrooms, granting homeowners maximum privacy. Rounding out the space is a two-car garage at the front to provide versatile storage space.

    Lennar Builder
    2504 Biddie St Unit 36042309, Pea Ridge, AR 72751
  • /60

    $519,000

    $23K PRICE DROP
    • 4 Beds
    • 2.5 Baths
    • 3,154 Sq Ft

    2017 N Buckley Dr, Fayetteville, AR 72701

    PRICED BELOW RECENT APPRAISAL. Preinspected and some bids and reports available upon request. Located in one of East Fayetteville’s most established and sought-after neighborhoods, this home offers timeless charm, solid construction, and endless potential. With 4 bedrooms, 2.5 baths, and a spacious upstairs bonus room, there’s plenty of room for everyone. Two enclosed sunrooms provide flexible

    Misty Barnes Coldwell Banker Harris McHaney & Faucette -Fayette

    2017 N Buckley Dr, Fayetteville, AR 72701
  • /3

    $493,908

    New Construction
    • 5 Beds
    • 3 Baths
    • 2,576 Sq Ft

    Plan 2575 at Deere Creek, Springdale, AR 72762

    The 2575 floorplan features a 4 to 5 bedroom, 3-bathroom with over 2,500 square feet of living space. This premium floorplan is designed to elevate your living experience with its exceptional features and thoughtful design. Step into a home with impressive 15’ high vaulted ceilings, complemented by a stylish stained box beam, and 8’ tall front and back doors that enhance the home's elegance. The

    Schuber Mitchell Homes Builder
    5580 Clear Springs Ave Unit 36901684, Springdale, AR 72762
  • /57

    $447,434

    New Construction
    • 4 Beds
    • 3 Baths
    • 2,578 Sq Ft

    Plan 2500 at Magnolia Landing, Bentonville, AR 72713

    This plan features a 4-bedroom, 3-bathroom with over 2,500 square feet of living space, a formal dining room, and a spacious family area for plenty of room to play and dine. The primary suite includes two bathroom vanities, walk-in closets, and a separate tub and shower. Also, enjoy the open layout living area and a large single-level island in the kitchen.

    Schuber Mitchell Homes Builder
    7457 Vaughn Rd Unit 36880631, Bentonville, AR 72713
  • /17

    $223,900

    New Construction
    • 4 Beds
    • 2 Baths
    • 1,613 Sq Ft

    RC Magnolia Plan at Springlake Trails, Hensley, AR 72065

    This new four-bedroom home offers convenient single-story living. An open-concept layout combines the kitchen, living and dining areas, with a nearby covered patio providing simple indoor-outdoor living. All four bedrooms are tucked away to the side of the home for optimal privacy and comfort, including the lavish owner’s suite with a full bathroom and walk-in closet.

    Lennar Builder
    12001 Duck Creek Dr Unit 36042494, Hensley, AR 72065
  • /17

    $196,900

    New Construction
    • 3 Beds
    • 2 Baths
    • 1,243 Sq Ft

    Rc Franklin Plan at Bellingrath, Beebe, AR 72012

    This new home is conveniently laid out on a single floor for maximum comfort and convenience. At its heart stands an open-plan layout connecting a spacious Great Room, peninsula-style kitchen and a lovely dining area. Two secondary bedrooms off the kitchen provide secluded retreats, while the owner’s suite is situated at the opposite side of the home with an attached bathroom and walk-in closet.

    Lennar Builder
    0 Jasmine Ct Unit 37842301, Beebe, AR 72012
  • /12

    $303,300

    New Construction
    • 3 Beds
    • 2 Baths
    • 1,703 Sq Ft

    RC Glenwood Plan at Walnut Hill, Pea Ridge, AR 72751

    This new single-story home offers ample space to live and grow with two bedrooms and a luxurious owner’s suite at the back of the home, complete with a full bathroom and walk-in closet. An open-concept main living area includes a multifunctional kitchen, a spacious family room and a dining room, which enjoys direct access to a covered patio for simple indoor-outdoor living. A two-car garage

    Lennar Builder
    2504 Biddie St Unit 36042311, Pea Ridge, AR 72751
  • /60

    $735,000

    $15K PRICE DROP
    • 4 Beds
    • 3.5 Baths
    • 5,142 Sq Ft

    11 Bluff Dr, Russellville, AR 72802

    Welcome to your dream home—where comfort, elegance, and modern updates meet breathtaking panoramic views overlooking the River Valley. This newly remodeled 4-bedroom, 3.5-bath home offers a spacious open-concept layout perfect for everyday living and entertaining. A circle drive and 3-car garage provide added curb convenience. Inside, you’ll find new flooring throughout, fresh paint on walls and

    11 Bluff Dr, Russellville, AR 72802
  • /12

    $285,500

    New Construction
    • 3 Beds
    • 2 Baths
    • 1,355 Sq Ft

    RC Foster II Plan at Walnut Hill, Pea Ridge, AR 72751

    This new single-story home blends style with functionality. Two secondary bedrooms share a bathroom in the hall at the front of the home, while the owner’s suite is tucked into the back corner with a private bathroom. Down the hall is the free-flowing main living area, which includes a kitchen with a center island, a welcoming family room and a dining room with a covered rear patio. A convenient

    Lennar Builder
    2504 Biddie St Unit 36042310, Pea Ridge, AR 72751
  • /13

    $244,900

    • 3 Beds
    • 2 Baths
    • 1,858 Sq Ft

    3300 Jeridon Cove, Jonesboro, AR 72404

    Motivated Seller!! This 3 Bedroom, 2 Bathroom home has 1,858 SqFt and sits on 0.35+/- of an acre in a quiet cul de sac. This property has a split floor plan, vaulted ceiling in the living room, plenty of cabinets/counter space in the kitchen, and a fenced in backyard. The roof was replaced in 2018. Carpets have been recently cleaned and the Sellers are offering a carpet allowance at closing. Call

    Justin Dubar Century 21 Portfolio

    3300 Jeridon Cove, Jonesboro, AR 72404
  • /22

    $309,928

    New Construction
    • 4 Beds
    • 2 Baths
    • 1,550 Sq Ft


    1550KP-4 Plan at Concord, Pea Ridge, AR 72751

    This 4 bedroom, 2 bathroom, 1550 square feet home is ready to be filled with your family and friends! Natural light streams into the living and kitchen area so you can enjoy a spacious and airy family area with a dedicated dining space. Available space is truly maximized in this home with a large walk-in master closet and a dedicated laundry space and linen closet.

    Schuber Mitchell Homes Builder
    1445 E Pickens Rd Unit 37385380, Pea Ridge, AR 72751
  • /43

    $342,736

    New Construction
    • 4 Beds
    • 2 Baths
    • 1,729 Sq Ft

    1729-4 Plan at Magnolia Landing, Bentonville, AR 72713

    This 4 bed, 2 bath 1729 square foot floor plan is ready to be filled with your family and friends! Connect with nature in this floor plan thanks to the cozy covered back patio just off the open concept family, dining, and kitchen area. Available space is truly maximized in this home with a kitchen pantry and dedicated laundry space, just off the oversized primary suite closet.

    Schuber Mitchell Homes Builder
    7457 Vaughn Rd Unit 36879418, Bentonville, AR 72713
  • /9

    $229,500

    New Construction
    • 2 Beds
    • 2 Baths
    • 869 Sq Ft

    RC Bromley Plan at Woodward Park, Bentonville, AR 72713

    This new single-story paired home features a spacious and flexible open-concept layout to maximize interior space. It includes a welcoming living room, an intimate dining room and modern kitchen. A bedroom is secluded near the front of the home, while the serene owner’s suite is nestled into a private rear corner with bathroom and walk-in closet.

    Lennar Builder
    104 NW 67th Ave Unit 36042318, Bentonville, AR 72713
  • /12

    $279,300

    New Construction
    • 3 Beds
    • 2 Baths
    • 1,355 Sq Ft

    RC Foster II Plan at Hope Hill - Single Family Homes, Bentonville, AR 72713

    This new single-story home blends style with functionality. Two secondary bedrooms share a bathroom in the hall at the front of the home, while the owner’s suite is tucked into the back corner with a private bathroom. Down the hall is the free-flowing main living area, which includes a kitchen with a center island, a welcoming family room and a dining room with a covered rear patio. A convenient

    Lennar Builder
    3300 Ginn Rd Unit 36042254, Bentonville, AR 72713
  • /12

    $277,900

    New Construction
    • 3 Beds
    • 2 Baths
    • 1,703 Sq Ft

    RC Glenwood Plan at Crowder, Gentry, AR 72734

    This new single-story home offers ample space to live and grow with two bedrooms and a luxurious owner’s suite at the back of the home, complete with a full bathroom and walk-in closet. An open-concept main living area includes a multifunctional kitchen, a spacious family room and a dining room, which enjoys direct access to a covered patio for simple indoor-outdoor living. A two-car garage

    Lennar Builder
    1700 Pirrman St Unit 37991172, Gentry, AR 72734
  • /3

    $405,959

    New Construction
    • 3 Beds
    • 2 Baths
    • 2,050 Sq Ft

    Plan 2050 at Orchard Park - The Pines, Bentonville, AR 72712

    This 3-bedroom, 2-bathroom 2054 square feet home includes a corner pantry, room for bar seating, and a large, covered back patio, your family will feel right at home. This floor plan has double vanities in the primary bathroom. Also, it offers direct access from the utility room to the primary closet and 10-foot ceilings in the entry, kitchen, living area, and master bedroom.

    Schuber Mitchell Homes Builder
    0 Winesap Dr Unit 37386175, Bentonville, AR 72712
  • /59

    $1,525,000

    • 4 Beds
    • 4.5 Baths
    • 6,118 Sq Ft

    448 N Limestone Dr, Fayetteville, AR 72701

    Absolutely stunning custom-built home designed for exceptional entertaining across three expansive levels. This property features 360-degree views of the Boston Mountains and Mt. Sequoyah, showcasing 65 Pella windows that flood the home with natural light.Inside, the home features 9-foot ceilings and 8-foot doors on every level, custom granite tile & and high-end finishes.This home sits on a

    Christine Cook Collier & Associates

    448 N Limestone Dr, Fayetteville, AR 72701
  • /24

    $268,900

    New Construction
    • 4 Beds
    • 2.5 Baths
    • 2,065 Sq Ft

    Rc Chelsey Plan at Cypress Bend, Maumelle, AR 72113

    Upon entry into this spacious two-story home is a family room ideal for entertaining guests, followed by a modern kitchen with a center island and an intimate dining room arranged in a desirable open floorplan. All four bedrooms occupy the second floor and surround a versatile loft. In a private corner, the serene owner’s suite showcases an attached bathroom and a large walk-in closet for

    Lennar Builder
    0 Logan Dr Unit 38356865, Maumelle, AR 72113
  • /44

    $350,000

    • 4 Beds
    • 2 Baths
    • 2,237 Sq Ft

    908 Deerfield Ct, Russellville, AR 72801

    Spacious and updated home in a desirable dead-end street setting! This 4BR/2BA property offers approximately 2,237 sq ft with an open floor plan, updated kitchen and bathrooms, tile flooring throughout, surround sound, and oversized kitchen bar perfect for entertaining. Outside features include a fenced backyard, manicured lawn, and attached two-car garage.

    908 Deerfield Ct, Russellville, AR 72801
  • /17

    $260,650

    New Construction
    • 3 Beds
    • 2 Baths
    • 1,348 Sq Ft

    RC Galloway Plan at Woodward Park, Bentonville, AR 72713

    This convenient single-story home opens to an inviting living room with shared access to a modern kitchen with a center island and an intimate dining area, ideal for seamless modern living. Nearby is a door leading out to a serene covered patio. Situated along a hallway off the entry, the private owner’s suite and two secondary bedrooms provide peaceful retreats. Completing the home is a

    Lennar Builder
    104 NW 67th Ave Unit 36042320, Bentonville, AR 72713
  • /22

    $271,973

    New Construction
    • 4 Beds
    • 2 Baths
    • 1,550 Sq Ft

    1550KP-4 Plan at Wagnon Springs, Prairie Grove, AR 72753

    This 4 bedroom, 2 bathroom, 1550 square feet home is ready to be filled with your family and friends! Natural light streams into the living and kitchen area so you can enjoy a spacious and airy family area with a dedicated dining space. Available space is truly maximized in this home with a large walk-in master closet and a dedicated laundry space and linen closet.

    Schuber Mitchell Homes Builder
    120 Wagnon Trail Unit 36898241, Prairie Grove, AR 72753
  • /15

    $215,900

    New Construction
    • 3 Beds
    • 2 Baths
    • 1,402 Sq Ft

    RC Somerville Plan at White Oak - Crossing, Maumelle, AR 72113

    This new single-story home is ready for modern lifestyles. A spacious and flexible open-concept layout boasts convenient access to a covered patio for simple indoor-outdoor living. All three bedrooms are tucked away to the side for optimal privacy and comfort, including the luxe owner’s suite at the back of the home, complete with a full bathroom and walk-in closet.

    Lennar Builder
    8308 Kim Dr Unit 36042581, Maumelle, AR 72113
  • /68

    $420,305

    New Construction
    • 4 - 5 Beds
    • 2.5 Baths
    • 2,360 Sq Ft

    2360 Two Story Plan at Deere Creek, Springdale, AR 72762

    This floor plan boasts 2360 square feet, 4-5 bedrooms, 2.5 bathrooms. This is one of the most versatile floor plans yet! With an option for a loft or a fifth bedroom, a flex space perfect for that home gym or office you’ve been needing, and an open concept downstairs, this home will fit any family. Check out the sky-high ceilings in the entry, the drop zone coming in from the garage, and the

    Schuber Mitchell Homes Builder
    5580 Clear Springs Ave Unit 36901671, Springdale, AR 72762
  • /33

    $235,000

    $15K PRICE DROP
    • 3 Beds
    • 2 Baths
    • 1,928 Sq Ft

    905 W 17th Terrace, Russellville, AR 72801

    Welcome to this beautifully updated 3 bedroom, 2 bath home in the desirable Western Hills neighborhood. With recent updates of a newer roof, water heater, oven and more (Agents see attached docs), gives you a peace of mind in your new home. Enjoy spending time with family and friends in the large fenced in backyard, providing privacy, and featuring a newly-installed patio — perfect for outdoor

    905 W 17th Terrace, Russellville, AR 72801
  • /49

    $549,000

    $10K PRICE DROP
    • 3 Beds
    • 2.5 Baths
    • 1,734 Sq Ft

    344 N Fletcher Ave, Fayetteville, AR 72701

    Live steps from the heartbeat of Fayetteville at 344 N Fletcher Ave. Built in 2022 with a clean architectural design, this 3-bedroom, 2.5-bath townhome offers 1,734 square feet of stylish, low-maintenance living just blocks from the University, the Square, and Dickson Street.The open layout is anchored by a sleek kitchen with custom cabinetry and quartz countertops that flow effortlessly into the

    Christine Cook Collier & Associates

    344 N Fletcher Ave, Fayetteville, AR 72701
  • /47

    $403,728

    New Construction
    • 3 - 4 Beds
    • 2 Baths
    • 1,752 Sq Ft

    1750 3-Car Plan at Orchard Park - The Pines, Bentonville, AR 72712

    This floor plan is a 3 bedroom, 2 bathroom 1750 square feet home featuring 10-foot ceilings in the entryway, kitchen, and living area, plus dual vanities in the primary bathroom. The 1750 3-Car Series delivers the luxury of a larger floor plan with an included 3 car garage.

    Schuber Mitchell Homes Builder
    0 Winesap Dr Unit 37386177, Bentonville, AR 72712
  • /17

    $231,900

    New Construction
    • 4 Beds
    • 2 Baths
    • 1,852 Sq Ft

    Rc Raleigh Plan at Springlake Trails, Hensley, AR 72065

    This new single-story home is perfect for various needs and lifestyles. Three secondary bedrooms boast a private location at the front of the home, near a spacious and flexible open-concept layout that blends the kitchen, living and dining areas to maximize interior space. The luxe owner’s suite provides a serene retreat in a private rear corner, complete with a full bathroom and walk-in closet.

    Lennar Builder
    12001 Duck Creek Dr Unit 38408301, Hensley, AR 72065
  • /34

    $368,243

    New Construction $3K PRICE INCREASE
    • 4 Beds
    • 2 Baths
    • 1,950 Sq Ft

    1950-4 Plan at Lexington, Pea Ridge, AR 72751

    This 1950 square foot 4 bedroom, 2 bathroom home features a spacious and open floor plan. The main living area includes a large living room that flows seamlessly into a modern kitchen and dining area, creating the perfect space for entertaining guests. The home includes four bedrooms and two full bathrooms. With its thoughtful design and practical amenities, this home is perfect for those seeking

    Schuber Mitchell Homes Builder
    0 Bussey Ln Unit 39418530, Pea Ridge, AR 72751
  • /51

    $407,932

    New Construction
    • 3 Beds
    • 2 Baths
    • 1,950 Sq Ft

    Plan 1950 at Woodcrest Walk, Centerton, AR 72719

    With 1,950 square feet of living space, this 3 bedroom, 2 bathroom floor plan offers spacious rooms and stunning front elevation options. In addition, the plan series offers double bathroom vanities in the primary suite, convenient access from the large, walk-in primary closet to the utility room, and an open layout kitchen and living room for enhanced family time.

    Schuber Mitchell Homes Builder
    1110 W Centerton Blvd Unit 36881532, Centerton, AR 72719
  • /15

    $240,400

    New Construction
    • 3 Beds
    • 2 Baths
    • 1,131 Sq Ft

    RC Langford Plan at Woodward Park, Bentonville, AR 72713

    Upon entry into this new single-level home, the hallway flows to a convenient open layout shared among the kitchen, dining area and living room. It’s perfect for seamless transitions between spaces and nearby is a rear patio to extend activities outside. At the opposite side of the home are two secondary bedrooms with access to a full bathroom, while the owner’s suite enjoys its own private

    Lennar Builder
    104 NW 67th Ave Unit 36042322, Bentonville, AR 72713
  • /17

    $261,500

    New Construction
    • 3 Beds
    • 2 Baths
    • 1,243 Sq Ft

    RC Franklin Plan at Stokenbury, Elkins, AR 72727

    This new home is conveniently laid out on a single floor for maximum comfort and convenience. At its heart stands an open-plan layout connecting a spacious Great Room, peninsula-style kitchen and a lovely dining area. Two secondary bedrooms off the kitchen provide secluded retreats, while the owner’s suite is situated at the opposite side of the home with an attached bathroom and walk-in closet.

    Lennar Builder
    135 Justin St Unit 36042297, Elkins, AR 72727
  • /13

    $283,900

    New Construction
    • 4 Beds
    • 2.5 Baths
    • 2,344 Sq Ft

    Rc Manchester Plan at Cypress Bend, Maumelle, AR 72113

    This new two-story home is designed for gracious living. Down the hallway is a modern kitchen with a center island, which enjoys direct access to the cozy dining area, welcoming family room and rear patio. On the same level is the owner’s suite with an attached bathroom and walk-in closet. Occupying the top floor are three remaining bedrooms, a multipurpose loft and a flex room to provide

    Lennar Builder
    0 Logan Dr Unit 38356872, Maumelle, AR 72113

Showing Results 521 - 560, Page 14 of 18

How to Buy a Home How to Finance a Home How to Sell a Home