85

Ashland, MO Homes for Sale

Section Image Section Image
  • /23

    $399,900

    $9K PRICE DROP
    • 3 Beds
    • 2 Baths
    • 1,805 Sq Ft

    930 Stacy Dr, Ashland, MO 65010

    This lovely new home is situated in Ashland's Forest Park. The open concept, split BR design is made extra special with upgraded features throughout. 3 BRs, with a bonus room for office, play room, music room, nursery---whatever that extra space need may be. The living area/kitchen features a gas log fireplace, walk in pantry, large island, generous cabinetry, SS appliances, granite counters,

    Carl Freiling South County Realty

    930 Stacy Dr, Ashland, MO 65010
  • /15

    $225,000

    • Land
    • 5.69 Acres
    • $39,543 per Acre

    TBD 5 69 Acre Lot 5 Middle Creek, Ashland, MO 65010

    Located in one of Ashland's newest and most desirable subdivisions, these generously sized lots offer the perfect opportunity to bring your dream home to life. With plenty of space to design and build, you'll appreciate the flexibility these lots provide for a custom build that fits your lifestyle. Residents also enjoy lake access, adding to the subdivision's charm and creating a peaceful setting

    Christina Wyatt REMAX Boone Realty

    TBD 5 69 Acre Lot 5 Middle Creek, Ashland, MO 65010
  • /13

    $235,000

    • Land
    • 6.56 Acres
    • $35,823 per Acre

    TBD 6.56 Acres Lot 7 Middle Creek, Ashland, MO 63010

    Build your dream home on 6.56 gorgeous acres in one of Ashland's most exceptional settings.Lot 7 Middle Creek offers a rare opportunity to create a luxury custom home surrounded by nature while remaining within walking distance of downtown Ashland. This beautiful, tree-lined acreage provides the privacy and space of a country retreat with the convenience of being close to local shops,

    Melissa Wibberg REMAX Boone Realty

    TBD 6.56 Acres Lot 7 Middle Creek, Ashland, MO 63010
  • /5

    $239,000

    • Land
    • 5.27 Acres
    • $45,351 per Acre

    TBD 5.27 Acre Lot 1 Middle Creek, Ashland, MO 65039

    Discover the perfect place to build your dream home with stunning lake views and direct lake access. This beautiful, flat lot offers the peaceful feel of country living while being just minutes from town.Conveniently located near Southern Boone High School and Middle School, you'll be close enough to enjoy Friday night games, spend afternoons at the Ashland pool, or visit the local

    Christina Wyatt REMAX Boone Realty

    TBD 5.27 Acre Lot 1 Middle Creek, Ashland, MO 65039
  • /2

    $445,000

    New Construction
    • 4 Beds
    • 2.5 Baths
    • 2,100 Sq Ft

    15157 Denali Dr, Ashland, MO 65010

    Lombardo Homes Builder
    15157 Denali Dr, Ashland, MO 65010
  • /18

    $465,000

    • 3 Beds
    • 2 Baths
    • 1,600 Sq Ft

    14540 Covey Rise Dr, Ashland, MO 65010

    An exceptional new-construction home offering an inviting open floor plan and a smart split-bedroom design that blends comfort with privacy. The spacious living area flows seamlessly into the kitchen and dining spaces, creating an ideal setting for everyday living and entertaining.A full basement, already framed for easy completion, provides incredible potential--whether you envision a

    Lori Holliday REMAX Boone Realty

    14540 Covey Rise Dr, Ashland, MO 65010
  • /52

    $524,900

    $5K PRICE DROP
    • 5 Beds
    • 3 Baths
    • 2,938 Sq Ft

    5580 Kingfisher Dr, Ashland, MO 65010

    This is an exceptional 5-bedroom, 3-bath home offering over 3,000 finished square feet of thoughtfully designed living space. The open-concept floor plan features custom cabinetry and spacious living areas designed for both everyday comfort and entertaining.The finished lower level includes a wet bar, creating the perfect space for hosting guests, game days, or additional family living

    Izzy Smith REMAX Boone Realty

    5580 Kingfisher Dr, Ashland, MO 65010
  • /18

    $225,000

    • Land
    • 5.13 Acres
    • $43,860 per Acre

    0 Lot 3 Middle Creek Plat 2 Unit 437073, Ashland, MO 65010

    Build your custom home in one of Ashland, Missouri's newest and most desirable subdivisions! These generously sized residential building lots offer the space and flexibility to create a custom home designed around your lifestyle. Enjoy lake access right in your backyard, with peaceful water views and opportunities for outdoor recreation just steps from home. Conveniently located near Ashland and

    Billy Granneman REMAX Boone Realty

    0 Lot 3 Middle Creek Plat 2 Unit 437073, Ashland, MO 65010
  • /38

    $615,000

    $10K PRICE DROP
    • 3 Beds
    • 2.5 Baths
    • 2,068 Sq Ft

    15132 Denali Dr, Ashland, MO 65010

    New construction with tons of upgrades, being built by Powers Construction! This 3 bedroom + unfinished basement is located in the exclusive brand new subdivision, Forest Park. Perfect location with quick access to parks, trails, I-70, Hwy 63, and downtown. With a split bedroom design, quartz tops, this open floor plan design will provide spacious living. Buyer to verify all data.

    Justin Naydyhor The Foundation Realty

    15132 Denali Dr, Ashland, MO 65010
  • /2

    $295,000

    New Construction $58K PRICE DROP
    • 3 Beds
    • 2 Baths
    • 1,971 Sq Ft

    The Sheldon Plan at Forest Park, Ashland, MO 65010

    The Sheldon is a one-story ranch home offering 1,971 square feet of living space with 3 bedrooms, 2 bathrooms, and a 2-car garage. The open main living area features a kitchen with a large center island and walk-in pantry that flows into the nook and great room, creating a comfortable space for everyday living. The private primary suite is tucked away at the back of the home and includes a full

    Lombardo Homes Builder
    6380 Gateway Arch Way Unit 39414835, Ashland, MO 65010
  • /71

    $1,475,000

    $75K PRICE DROP
    • 4 Beds
    • 3.5 Baths
    • 4,112 Sq Ft

    5701 E Flintstone Ln, Ashland, MO 65010

    Where to start when words can't do it justice? This ground up total renovation of an older home was also enlarged less than five years ago. Sitting on just over 23 acres, this stunning, private country estate is something to see. Inside you'll find four bedrooms and three and a half baths. Thoughtful touches and creative design set the home apart from the others. Gas range, huge panty, a

    Jason Thornhill Weichert, Realtors - House of Brokers

    5701 E Flintstone Ln, Ashland, MO 65010
  • /2

    $75,000

    $3K PRICE INCREASE
    • Land
    • 0 Sq Ft

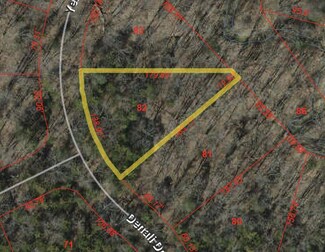
    L59 Forest Park, Ashland, MO 65010

    Justin Naydyhor The Foundation Realty

    L59 Forest Park, Ashland, MO 65010
  • /51

    $370,000

    303 E Liberty Ln Unit A&B, Ashland, MO 65010

    Investor's Dream! This passive income-producing property features spacious units, each offering 3 bedrooms and 2.5 bathrooms. Both units have been thoughtfully updated in 2023 and 2024, providing modern finishes and turnkey appeal. Located in a desirable area with strong rental demand, this is a fantastic opportunity to add a solid, income-generating asset to your portfolio.

    Cameron Cotten REMAX Jefferson City

    303 E Liberty Ln Unit A&B, Ashland, MO 65010
  • /2

    $72,500

    $4K PRICE INCREASE
    • Land
    • 25,700 Sq Ft
    • $122,881 per Acre

    L76 Forest Park, Ashland, MO 65010

    Justin Naydyhor The Foundation Realty

    L76 Forest Park, Ashland, MO 65010
  • /18

    $328,900

    New Construction $45K PRICE DROP
    • 3 - 4 Beds
    • 2.5 Baths
    • 2,341+ Sq Ft

    The Geneva Plan at Forest Park, Ashland, MO 65010

    The Geneva is a split-ranch home offering 2,341 square feet with 3 bedrooms, 2.5 bathrooms, and a 3-car garage. A study off the foyer may serve as a dining room. The open main living area includes a kitchen with a large island and walk-in pantry overlooking the great room and nook. The private primary suite features a full bath, large walk-in closet, and optional laundry access, while a family

    Lombardo Homes Builder
    6380 Gateway Arch Way Unit 39414822, Ashland, MO 65010
  • /27

    $130,000

    • 2 Beds
    • 1 Bath
    • 2,382 Sq Ft

    201 S Main St, Ashland, MO 65010

    A historic home with character, charm, and plenty of potential!If you've always dreamed of owning a piece of history, 201 S. Main Street in Ashland, Missouri is ready for its next chapter. At over 100 years old, this property offers the timeless character and craftsmanship that historic-home lovers appreciate, including gorgeous original woodwork and distinctive architectural details that

    Melissa Wibberg REMAX Boone Realty

    201 S Main St, Ashland, MO 65010
  • /26

    $365,100

    New Construction $34K PRICE DROP
    • 3 Beds
    • 2.5 Baths
    • 2,810+ Sq Ft

    The Serengeti Plan at Forest Park, Ashland, MO 65010

    The Serengeti is a 1.5-story home offering 2,810 square feet with 3 bedrooms, 2.5 bathrooms, and a 3-car garage. The main level includes a kitchen with a walk-in pantry open to the nook and two-story great room. A dining room off the foyer may serve as an optional study. The private primary suite includes a full bath and walk-in closet. A family entry off the garage provides storage and connects

    Lombardo Homes Builder
    6380 Gateway Arch Way Unit 39414778, Ashland, MO 65010
  • /10

    $286,800

    • Land
    • 9.56 Acres
    • $30,000 per Acre

    LOT 1 S Bentlage Dr, Ashland, MO 65010

    Build your dream lifestyle on this 9.56-acre tract in the heart of Southern Boone! Offering a great combination of privacy, usable ground, and convenience, this fully buildable acreage gives you room to create a property that fits your vision.Looking for something smaller? The seller is willing to consider splitting the acreage, opening up even more possibilities for buyers looking for the

    Izzy Smith REMAX Boone Realty

    LOT 1 S Bentlage Dr, Ashland, MO 65010
  • /53

    $389,900

    Open House 9/27
    • 3 Beds
    • 2 Baths
    • 1,700 Sq Ft

    4420 Rebellion Ln, Ashland, MO 65010

    Let's start with the showstopper because this kitchen deserves it. Rich, warm cabinetry extends all the way to the ceiling, and you truly have to see it in person to appreciate just how good it is. Chef's kiss, if you will. Quartz countertops and a full suite of stainless steel appliances, INCLUDING the kitchen refrigerator, complete a kitchen that feels just as good as it looks.From there,

    Taylor Livingston Emily Baskett Real Estate

    4420 Rebellion Ln, Ashland, MO 65010
  • /23

    $330,500

    New Construction
    • 3 - 4 Beds
    • 2.5 Baths
    • 2,569+ Sq Ft

    The Indigo Plan at Forest Park, Ashland, MO 65010

    The Indigo is a one-story ranch home offering 2,569 square feet with 3 bedrooms, 2.5 bathrooms, and a 3-car garage. The main living area features a kitchen open to the nook and great room for everyday living and entertaining. A study offers flexibility and may be converted into a fourth bedroom. The private primary suite is located on its own side of the home, separate from the secondary

    Lombardo Homes Builder
    6380 Gateway Arch Way Unit 36495601, Ashland, MO 65010
  • /3

    $1,894,500

    $395K PRICE INCREASE
    • Land
    • 3.38 Acres
    • $560,503 per Acre

    LOT 5 Eastside Dr, Ashland, MO 65010

    PROPERTY DETAILSRETAIL | OFFICE | INDUSTRIALLOCATION: Lot 2 & 5 Eastside Dr, Ashland MO 65010. -SITE SIZE (Lot 2): 1.38 Acres. -SITE SIZE (Lot 5): 3.38 Acres. -SITE SIZE (Lot 2 & 5 Combined): 4.76 Acres. ZONING: Commercial [Retail, Office, Industrial]. PROPERTY HIGHLIGHTS: Excellent Visibility: HWY 63 & E BROADWAY. Lot(s): Vertical Ready. Adjacent To: TACO BELL [NEW], BREAK TIME C-Store,

    Wilson Burchfield SilverTree Realty Corp.

    LOT 5 Eastside Dr, Ashland, MO 65010
  • /20

    $1,999,000

    $376K PRICE DROP
    • Land
    • 125 Acres
    • $15,992 per Acre

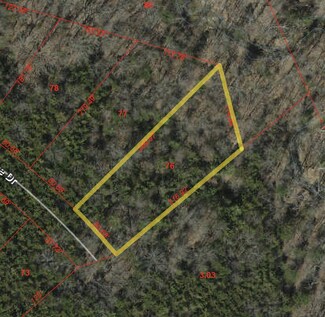
    0 S Hagans Rd, Ashland, MO 65010

    Discover the beauty and privacy of 125 acres of 100% wooded land in the Ashland area! This unique property offers mature timber, abundant wildlife, and endless opportunities for outdoor recreation. Whether you're looking for an exceptional hunting property, a private retreat for ATV riding and exploring, or an investment opportunity with potential for future subdivision, this land offers plenty

    Avery Gerlt Associated Real Estate Group
    0 S Hagans Rd, Ashland, MO 65010
  • /21

    $298,000

    New Construction
    • 3 Beds
    • 2 Baths
    • 1,655 Sq Ft

    The Caldwell Plan at South Wind, Ashland, MO 65010

    The Caldwell is a single-story ranch home offering 1,655 square feet with 3 bedrooms, 2 bathrooms, and a 2-car garage. Bedroom 2 may be designed as a study for added flexibility. The open main living area features a kitchen with a walk-in pantry connecting to the nook and great room. A family entry off the garage helps keep daily items organized, while the private primary suite includes a full

    Lombardo Homes Builder
    5760 Kingfisher Dr Unit 39414838, Ashland, MO 65010
  • /12

    $349,900

    • 3 Beds
    • 2 Baths
    • 1,443 Sq Ft

    14868 Welch Dr, Ashland, MO 65010

    Brand new 3-bed, 2-bath home featuring durable LVP flooring, sleek quartz countertops, and a 3-car garage for all your storage needs. Enjoy relaxing evenings on the covered porch or entertaining in the private backyard. Modern finishes, functional layout, and move-in ready-this one checks every box! Schedule your showing today.

    Ryan Lidholm Weichert, Realtors - House of Brokers

    14868 Welch Dr, Ashland, MO 65010
  • /41

    $368,000

    $17K PRICE DROP
    • 3 Beds
    • 2 Baths
    • 1,465 Sq Ft

    151 E Highway Mm, Ashland, MO 65010

    A little slice of paradise on 10 acres with gorgeous views and a beautiful blend of rolling terrain and wooded privacy. Rare opportunity in Ashland with Southern Boone County Schools. Whether you're looking for room to roam, space to explore, or a peaceful retreat just outside town, this property delivers.The updated, adorable farmhouse offers 3 bedrooms and 2 full baths with an inviting

    Bev Curtis Bev & Co. Realty, LLC

    151 E Highway Mm, Ashland, MO 65010
  • /14

    $352,400

    New Construction
    • 3 Beds
    • 2.5 Baths
    • 2,106+ Sq Ft

    The Augusta Plan at South Wind, Ashland, MO 65010

    The Augusta is a one-story ranch home offering 2,106 square feet of living space with 3–4 bedrooms, 2.5 bathrooms, and a 3-car garage. The open main living area features a large kitchen that flows into the nook and great room, creating a connected and functional layout. A spacious family entry off the garage provides everyday storage and access to the laundry room, half bath, and coat closet. The

    Lombardo Homes Builder
    5760 Kingfisher Dr Unit 39414831, Ashland, MO 65010
  • /50

    $335,000

    305 E Liberty Ln Unit A & B, Ashland, MO 65010

    Investor's Dream! This passive income-producing property features spacious units, each offering 2 bedrooms and 1.5 bathrooms. Both units have been thoughtfully updated in 2024 & 2025 providing modern finishes and turnkey appeal. Located in a desirable area with strong rental demand, this is a fantastic opportunity to add a solid, income-generating asset to your portfolio.

    Cameron Cotten REMAX Jefferson City

    305 E Liberty Ln Unit A & B, Ashland, MO 65010
  • /29

    $519,000

    $10K PRICE DROP
    • 4 Beds
    • 3 Baths
    • 3,055 Sq Ft

    14693 Quail Ridge Rd, Ashland, MO 65010

    Welcome to this exceptional walkout ranch in the highly sought-after Setter's Knoll subdivision, where timeless design meets modern comfort. Offering four spacious bedrooms, three beautifully appointed bathrooms, and an oversized three-car garage, this home is thoughtfully designed for both everyday living and effortless entertaining. Inside, you'll find elegant tray ceilings, rich granite

    Christina Wyatt RE/MAX Boone Realty

    14693 Quail Ridge Rd, Ashland, MO 65010
  • /18

    $335,000

    New Construction $1K PRICE DROP
    • 4 Beds
    • 2.5 Baths
    • 2,710 Sq Ft

    The Oakdale Plan at South Wind, Ashland, MO 65010

    The Oakdale is a two-story home offering 2,710 square feet with 4 bedrooms, 2.5 bathrooms, and a 2-car garage. The main level features a kitchen with a center island and walk-in pantry open to the nook and great room. A flexible play room off the kitchen offers versatile living space and may be upgraded into an in-law suite. A study off the foyer may serve as an optional dining room. Upstairs,

    Lombardo Homes Builder
    5760 Kingfisher Dr Unit 39414885, Ashland, MO 65010
  • /27

    $399,900

    • 3 Beds
    • 2 Baths
    • 1,756 Sq Ft

    4470 Rebellion Ln, Ashland, MO 65010

    Located in the coveted Liberty Landing Subdivision, this new construction home is move-in ready, with the hard work already done for you! Step inside and discover the upgraded details that make this home feel anything but ordinary: custom cabinetry, beautiful quartz countertops, spacious en-suite with a walk-in shower, stand-alone soaking tub in the en-suite, spray foam insulation, sod and

    Melissa Wibberg REMAX Boone Realty

    4470 Rebellion Ln, Ashland, MO 65010
  • /8

    $229,000

    • Land
    • 3.19 Acres
    • $71,787 per Acre

    3.19 ACRE Ln, Ashland, MO 65010

    An exceptional estate lot is now available in Ashland, Missouri, offering the perfect blend of privacy and convenience. Located at the end of a quiet subdivision, this beautiful property is surrounded by mature trees, providing a peaceful, secluded setting while still enjoying full city amenities including water, sewer, and trash services. Just minutes from schools, grocery stores, and local

    Christina Wyatt REMAX Boone Realty

    3.19 ACRE Ln, Ashland, MO 65010
  • /47

    $549,900

    • 3 Beds
    • 2.5 Baths
    • 2,372 Sq Ft

    15015 Everglades Dr, Ashland, MO 65010

    As a true showcase of custom craftsmanship and thoughtful design, this stunning model home sets a new standard for luxury living. The expansive vaulted ceiling is highlighted by a striking wood beam and elegant white brick fireplace, while designer chandeliers add warmth and sophistication throughout. The gourmet kitchen is a chef's dream, featuring high-end finishes and a beautifully

    Christina Wyatt REMAX Boone Realty

    15015 Everglades Dr, Ashland, MO 65010
  • /18

    $318,400

    New Construction
    • 4 Beds
    • 2.5 Baths
    • 2,710 Sq Ft

    The Oakdale Plan at Forest Park, Ashland, MO 65010

    The Oakdale is a two-story home offering 2,710 square feet with 4 bedrooms, 2.5 bathrooms, and a 2-car garage. The main level features a kitchen with a center island and walk-in pantry open to the nook and great room. A flexible play room off the kitchen offers versatile living space and may be upgraded into an in-law suite. A study off the foyer may serve as an optional dining room. Upstairs,

    Lombardo Homes Builder
    6380 Gateway Arch Way Unit 39414900, Ashland, MO 65010
  • /15

    $200,000

    • Land
    • 3.18 Acres
    • $62,893 per Acre

    TBD 3 18 Acre Lot 6 Middle Creek, Ashland, MO 65010

    Located in one of Ashland's newest and most desirable subdivisions, these generously sized lots offer the perfect opportunity to bring your dream home to life. With plenty of space to design and build, you'll appreciate the flexibility these lots provide for a custom build that fits your lifestyle. Residents also enjoy lake access, adding to the subdivision's charm and creating a peaceful setting

    Christina Wyatt REMAX Boone Realty

    TBD 3 18 Acre Lot 6 Middle Creek, Ashland, MO 65010
  • /18

    $364,200

    New Construction
    • 3 Beds
    • 2.5 Baths
    • 2,341+ Sq Ft

    The Geneva Plan at South Wind, Ashland, MO 65010

    The Geneva is a split-ranch home offering 2,341 square feet with 3 bedrooms, 2.5 bathrooms, and a 3-car garage. A study off the foyer may serve as a dining room. The open main living area includes a kitchen with a large island and walk-in pantry overlooking the great room and nook. The private primary suite features a full bath, large walk-in closet, and optional laundry access, while a family

    Lombardo Homes Builder
    5760 Kingfisher Dr Unit 39414818, Ashland, MO 65010
  • /6

    $350,000

    New Construction
    • 3 Beds
    • 2 Baths
    • 1,374 Sq Ft

    4760 Rebellion Ln, Ashland, MO 65010

    Currently under construction is this 3 bedroom, 2 bathroom with an office, located on a corner lot in the Liberty Landing Subdivision in Ashland. Open kitchen and living room with electric fireplace great for entertaining. Split bedroom design with walk-in closets. Primary bathroom boasts dual sinks and walk-in shower and linen closet. On the exterior you will find a nice covered rear patio and

    Justin Wooten Capital Investment Realty, LLC

    4760 Rebellion Ln, Ashland, MO 65010
  • /2

    $715,000

    • Land
    • 11 Acres
    • $65,000 per Acre

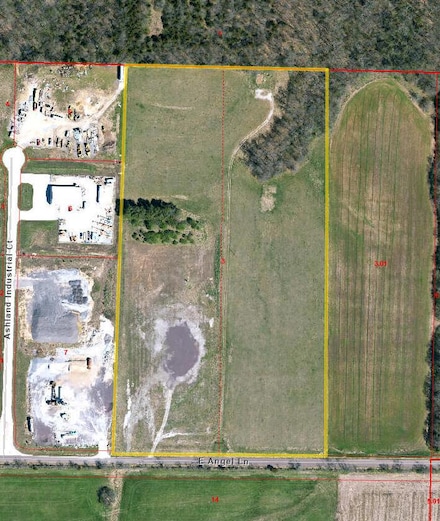
    TRACT 4 E Angel Ln, Ashland, MO 65010

    This 11 acres is zoned by the City of Ashland as Airport Industrial, with an adjacent 11 acres also available, same price and terms. It has full services; Boone Electric, Consol. Public Water Dist. 1, City of Ashland public sewer. The Angel Lane location provides excellent access to the Col. Reg. Airport and to Highway 63. Both tracts lay nicely. City of Ashland Zoning and Building Inspections

    Carl Freiling South County Realty

    TRACT 4 E Angel Ln, Ashland, MO 65010
  • /21

    $289,300

    New Construction $19K PRICE DROP
    • 3 Beds
    • 2 Baths
    • 1,655 Sq Ft

    The Caldwell Plan at Forest Park, Ashland, MO 65010

    The Caldwell is a single-story ranch home offering 1,655 square feet with 3 bedrooms, 2 bathrooms, and a 2-car garage. Bedroom 2 may be designed as a study for added flexibility. The open main living area features a kitchen with a walk-in pantry connecting to the nook and great room. A family entry off the garage helps keep daily items organized, while the private primary suite includes a full

    Lombardo Homes Builder
    6380 Gateway Arch Way Unit 39414833, Ashland, MO 65010
  • /2

    $85,000

    $10K PRICE INCREASE
    • Land
    • 21,780 Sq Ft
    • $170,000 per Acre

    L70 Forest Park, Ashland, MO 65010

    Justin Naydyhor The Foundation Realty

    L70 Forest Park, Ashland, MO 65010
  • /13

    $385,000

    Open House 9/27
    • 3 Beds
    • 2 Baths
    • 1,740 Sq Ft

    4355 Treaty Dr, Ashland, MO 65010

    Your brand-new home is taking shape in Liberty Landing! Estimated for completion by October 1, this 3-bedroom, 2-bath home offers the rare opportunity to get under contract early and personalize select finishes, making it feel uniquely yours from the very beginning.Inside, you'll find elevated finishes, a functional floor plan, and a deep 3-car garage with plenty of room for vehicles,

    Emily Baskett Emily Baskett Real Estate

    4355 Treaty Dr, Ashland, MO 65010

Showing Results 41 - 80, Page 2 of 3

How to Buy a Home How to Finance a Home How to Sell a Home