70

Ashland, MO Homes for Sale under $500,000

Section Image Section Image Section Image
  • /14

    $367,900

    312 E Liberty Ln Unit A&B, Ashland, MO 65010

    Excellent investment opportunity in the heart of Ashland! This well-maintained duplex features 3 bedrooms and 2 full baths in each unit and is conveniently located just down the street from the elementary school and minutes from local shopping, dining, and other amenities. Whether you're looking to owner-occupy and let the rental income help offset your mortgage or add a turnkey income-producing

    Agent Photo

    Doreen McCormick

    Ozark Realty

    312 E Liberty Ln Unit A&B, Ashland, MO 65010
  • /5

    $387,000

    New Construction
    • 4 Beds
    • 2.5 Baths
    • 3,394 Sq Ft

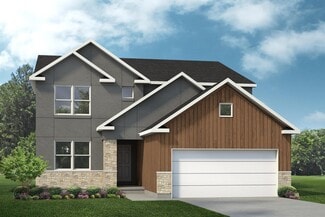
    The Palmetto Plan at South Wind, Ashland, MO 65010

    The Palmetto is a two-story home with 4 bedrooms, 2.5 bathrooms, and more than 3,300 sq. ft. of living space. The first floor showcases a study and virtual office off the foyer, great room that opens to the kitchen and nook, a family entry with a walk-in closet, and a three-car garage. The second floor features a loft, laundry room, primary suite with a private full bath and walk-in closet, and

    Lombardo Homes Builder
    5760 Kingfisher Dr Unit 36459075, Ashland, MO 65010
  • /5

    $359,000

    New Construction
    • 4 Beds
    • 2.5 Baths
    • 3,394+ Sq Ft

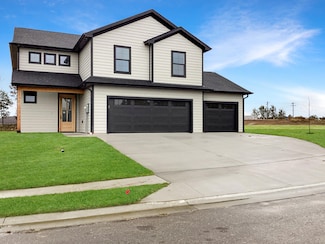
    The Palmetto Plan at Forest Park, Ashland, MO 65010

    The Palmetto is a two-story home with 4 bedrooms, 2.5 bathrooms, and more than 3,300 sq. ft. of living space. The first floor showcases a study and virtual office off the foyer, great room that opens to the kitchen and nook, a family entry with a walk-in closet, and a three-car garage. The second floor features a loft, laundry room, primary suite with a private full bath and walk-in closet, and

    Lombardo Homes Builder
    6380 Gateway Arch Way Unit 36449085, Ashland, MO 65010
  • /20

    $364,000

    New Construction
    • 3 - 4 Beds
    • 2.5 Baths
    • 2,569 Sq Ft

    The Indigo Plan at South Wind, Ashland, MO 65010
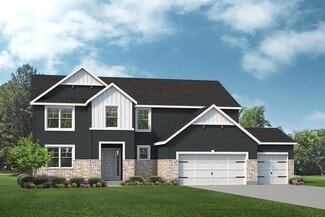
    The Indigo is a ranch home with 3 bedrooms, 2.5 bathrooms, and more than 2,500 sq. ft. of living space. Interior features include a family entry off the foyer with a laundry room, great room that opens to the kitchen and nook, primary suite with a private full bath and walk-in closet, two secondary bedrooms with walk-in closets, and a three-car garage. Looking for a new home in the greater

    Lombardo Homes Builder
    5760 Kingfisher Dr Unit 36500228, Ashland, MO 65010
  • /3

    $334,000

    New Construction
    • 3 Beds
    • 3 Baths
    • 2,601 Sq Ft

    The Stetson Plan at Forest Park, Ashland, MO 65010

    The Stetson is a 1.5-story home featuring 3 bedrooms, 2 bathrooms, and 2,600 sq. ft. of living space. The Stetson includes an expansive kitchen open to the eat-in nook and great room, the primary suite, second bedroom, and study on the main floor. On the second floor, you will find a large loft, third bedroom, and full bathroom. Looking for a new home in the greater Columbia area? Contact our

    Lombardo Homes Builder
    6380 Gateway Arch Way Unit 36465492, Ashland, MO 65010
  • /20

    $326,000

    New Construction
    • 3 - 4 Beds
    • 2.5 Baths
    • 2,569+ Sq Ft

    The Indigo Plan at Forest Park, Ashland, MO 65010

    The Indigo is a ranch home with 3 bedrooms, 2.5 bathrooms, and more than 2,500 sq. ft. of living space. Interior features include a family entry off the foyer with a laundry room, great room that opens to the kitchen and nook, primary suite with a private full bath and walk-in closet, two secondary bedrooms with walk-in closets, and a three-car garage. Looking for a new home in the greater

    Lombardo Homes Builder
    6380 Gateway Arch Way Unit 36495601, Ashland, MO 65010
  • /7

    $300,000

    • Land
    • 10 Acres
    • $30,000 per Acre

    TRACT 8 E Route Y, Ashland, MO 65010

    Shawn Priesmeyer The Foundation Realty

    TRACT 8 E Route Y, Ashland, MO 65010
  • /24

    $475,000

    • 3 Beds
    • 2 Baths
    • 1,657 Sq Ft

    14520 Quail Ridge Rd, Ashland, MO 65010

    New construction ranch with quality craftsmanship throughout. Features include a spacious kitchen with walk-in pantry, covered deck, and a full walkout basement already framed and ready for finishing. The home also offers a functional laundry room with utility sink and sits in a convenient location close to everyday amenities. A solid, well-built home with room to expand.

    Lori Holliday REMAX Boone Realty

    14520 Quail Ridge Rd, Ashland, MO 65010
  • /32

    $370,300

    New Construction $37K PRICE DROP
    • 4 Beds
    • 2.5 Baths
    • 2,968+ Sq Ft

    The Forest Plan at Forest Park, Ashland, MO 65010

    The Forest is a 2-story home offering 2,968 square feet with 4 bedrooms, 2.5 bathrooms, and a 3-car garage. Off the foyer, a study and dining room provide flexible living spaces. The main level features a two-story great room open to the kitchen and nook, with a large walk-in pantry. Upstairs, the private primary suite includes a full bath and walk-in closet, along with three additional bedrooms,

    Lombardo Homes Builder
    6380 Gateway Arch Way Unit 39414859, Ashland, MO 65010
  • /7

    $250,000

    • Land
    • 10 Acres
    • $25,000 per Acre

    TRACT 2 E Route Y, Ashland, MO 65010

    Shawn Priesmeyer The Foundation Realty

    TRACT 2 E Route Y, Ashland, MO 65010
  • /2

    $480,000

    • Land
    • 44.94 Acres
    • $10,681 per Acre

    1300 E Fox Hollow Rd, Ashland, MO 65010

    Discover your own slice of paradise with this nearly 45-acre property just 4 miles from downtown Ashland! This unique land features a structure perfect for turning into a hunting cabin or weekend getaway, awaiting your vision and a bit of work. Enjoy the convenience of a cleared home site alongside vast wooded areas ideal for hunting, hiking, or indulging in your favorite outdoor hobbies. With

    Scott Heck REMAX Boone Realty

    1300 E Fox Hollow Rd, Ashland, MO 65010
  • /2

    $338,400

    New Construction $5K PRICE DROP
    • 3 Beds
    • 2 Baths
    • 1,971 Sq Ft

    The Sheldon Plan at South Wind, Ashland, MO 65010

    The Sheldon is a one-story ranch home offering 1,971 square feet of living space with 3 bedrooms, 2 bathrooms, and a 2-car garage. The open main living area features a kitchen with a large center island and walk-in pantry that flows into the nook and great room, creating a comfortable space for everyday living. The private primary suite is tucked away at the back of the home and includes a full

    Lombardo Homes Builder
    5760 Kingfisher Dr Unit 39414840, Ashland, MO 65010
  • /15

    $250,000

    • Land
    • 5.61 Acres
    • $44,563 per Acre

    TBD 5 61 Acre Lot 4 Middle Creek, Ashland, MO 65010

    Located in one of Ashland's newest and most desirable subdivisions, these generously sized lots offer the perfect opportunity to bring your dream home to life. With ample space to design and build, you'll appreciate the flexibility these lots provide for a custom home tailored to your lifestyle. Best of all, lake access is located right in your backyard, offering a rare opportunity to enjoy

    Christina Wyatt REMAX Boone Realty

    TBD 5 61 Acre Lot 4 Middle Creek, Ashland, MO 65010
  • /32

    $397,500

    New Construction
    • 4 Beds
    • 2.5 Baths
    • 2,968+ Sq Ft

    The Forest Plan at South Wind, Ashland, MO 65010

    The Forest is a 2-story home offering 2,968 square feet with 4 bedrooms, 2.5 bathrooms, and a 3-car garage. Off the foyer, a study and dining room provide flexible living spaces. The main level features a two-story great room open to the kitchen and nook, with a large walk-in pantry. Upstairs, the private primary suite includes a full bath and walk-in closet, along with three additional bedrooms,

    Lombardo Homes Builder
    5760 Kingfisher Dr Unit 39414861, Ashland, MO 65010
  • /6

    $250,000

    • Land
    • 10 Acres
    • $25,000 per Acre

    TRACT 3 E Route Y, Ashland, MO 65010

    Lot lines and acreage based on preliminary drawings by A Civil Engineering. Subject to survey. Buyer to verify all information.

    Shawn Priesmeyer The Foundation Realty

    TRACT 3 E Route Y, Ashland, MO 65010
  • /16

    $305,300

    New Construction $27K PRICE DROP
    • 4 Beds
    • 2.5 Baths
    • 2,554 Sq Ft

    The Sunbury Plan at Forest Park, Ashland, MO 65010

    The Sunbury is a two-story home offering 2,554 square feet with 4 bedrooms, 2.5 bathrooms, and a 2-car garage. The main level features an open kitchen with a center island and walk-in pantry flowing into the nook and great room. A family entry off the garage includes a large walk-in closet for storage. A study off the foyer may be upgraded to a dining room. Upstairs, all four bedrooms are located

    Lombardo Homes Builder
    6380 Gateway Arch Way Unit 39414860, Ashland, MO 65010
  • /17

    $321,900

    New Construction $1K PRICE DROP
    • 4 Beds
    • 2.5 Baths
    • 2,326 Sq Ft

    The Weston Plan at South Wind, Ashland, MO 65010

    The Weston is a two-story home offering 2,326 square feet with 4 bedrooms, 2.5 bathrooms, and a 2-car garage. The main level features an open kitchen with an island and walk-in pantry flowing into the nook and great room. A family entry off the garage includes a walk-in closet for storage. A study off the foyer may be upgraded to a dining room. Upstairs, all four bedrooms are located together,

    Lombardo Homes Builder
    5760 Kingfisher Dr Unit 39414886, Ashland, MO 65010
  • /4

    $282,000

    New Construction
    • 3 Beds
    • 2.5 Baths
    • 2,184 Sq Ft

    The Rybrook Plan at Forest Park, Ashland, MO 65010

    The Rybrook is a two-story home featuring 3 bedrooms, 2.5 bathrooms, and more than 2,100 sq. ft. of living space. Thoughtfully designed to maximize space, the Rybrook showcases a large study off the foyer, a laundry room, and powder room on the first floor. The open-concept kitchen, eat-in nook, and great room round out the first floor. The upstairs features the primary suite with two walk-in

    Lombardo Homes Builder
    6380 Gateway Arch Way Unit 36498617, Ashland, MO 65010
  • /2

    $489,900

    • 4 Beds
    • 3 Baths
    • 2,527 Sq Ft

    4805 Treaty Dr, Ashland, MO 65010

    Great curb appeal on this nearly complete new construction home! This gorgeous open floor plan home has 4 bedrooms plus a large flex room, 3 baths and a 2 car garage in beautiful Liberty Landing. As soon as you enter you'll love the tall ceilings, large windows, electric fireplace, LVP floors, and the gorgeous kitchen with an island, pantry and stainless appliances. Don't miss the amazing deck

    Scott Linnemeyer Beacon Street Properties, LLC

    4805 Treaty Dr, Ashland, MO 65010
  • /15

    $300,000

    209 E Johnson Ave, Ashland, MO 65010

    Prime commercial opportunity in one of Ashland's fastest-growing corridors. This commercially zoned corner lot with Henry Clay frontage offers exceptional visibility, access, and flexibility for investors, owner-users, or developers. The property currently features two existing income-producing buildings, providing immediate cash flow with multiple value-add pathways. As Ashland continues to

    Izzy Smith REMAX Boone Realty

    209 E Johnson Ave, Ashland, MO 65010
  • /26

    $389,400

    New Construction
    • 3 - 4 Beds
    • 2.5 Baths
    • 2,810+ Sq Ft

    The Serengeti Plan at South Wind, Ashland, MO 65010

    The Serengeti is a 1.5-story home offering 2,810 square feet with 3 bedrooms, 2.5 bathrooms, and a 3-car garage. The main level includes a kitchen with a walk-in pantry open to the nook and two-story great room. A dining room off the foyer may serve as an optional study. The private primary suite includes a full bath and walk-in closet. A family entry off the garage provides storage and connects

    Lombardo Homes Builder
    5760 Kingfisher Dr Unit 39414839, Ashland, MO 65010
  • /27

    $445,000

    $4K PRICE DROP
    • 4 Beds
    • 2.5 Baths
    • 2,100 Sq Ft

    15157 Denali Dr, Ashland, MO 65010

    Step inside and discover LVP flooring that flows seamlessly throughout the main level, setting the stage for warmth and style. The chef's kitchen boasts a sleek gas range and abundant lighting, creating the perfect space for culinary creativity.Ascend the carpeted staircase to the second floor, where plush carpeting continues for a cozy touch. Upstairs, you'll find spacious bedrooms designed

    Jesse Wheadon South County Realty

    15157 Denali Dr, Ashland, MO 65010
  • /7

    $300,000

    • Land
    • 10 Acres
    • $30,000 per Acre

    TRACT 10 S Hagans Rd, Ashland, MO 65010

    Shawn Priesmeyer The Foundation Realty

    TRACT 10 S Hagans Rd, Ashland, MO 65010
  • /50

    $335,000

    • 3 Beds
    • 2 Baths
    • 1,503 Sq Ft

    4850 E Liberty Ln, Ashland, MO 65010

    Beautiful 3 bedroom, 2 bathroom home in Ashland with incredible curb appeal and thoughtful details throughout! Step inside to an open and inviting floor plan featuring tons of natural light from the abundance of windows. The kitchen offers plenty of counter space, ample storage, and a great layout for everyday living or entertaining. The spacious master suite is the perfect retreat, complete with

    Mariah Carmichael Show Me Real Estate Group LLC

    4850 E Liberty Ln, Ashland, MO 65010
  • /16

    $322,200

    New Construction
    • 4 Beds
    • 2.5 Baths
    • 2,554 Sq Ft

    The Sunbury Plan at South Wind, Ashland, MO 65010

    The Sunbury is a two-story home offering 2,554 square feet with 4 bedrooms, 2.5 bathrooms, and a 2-car garage. The main level features an open kitchen with a center island and walk-in pantry flowing into the nook and great room. A family entry off the garage includes a large walk-in closet for storage. A study off the foyer may be upgraded to a dining room. Upstairs, all four bedrooms are located

    Lombardo Homes Builder
    5760 Kingfisher Dr Unit 39414748, Ashland, MO 65010
  • /6

    $275,000

    • Land
    • 10 Acres
    • $27,500 per Acre

    TRACT 6 E Route Y, Ashland, MO 65010

    Shawn Priesmeyer The Foundation Realty

    TRACT 6 E Route Y, Ashland, MO 65010
  • /23

    $450,000

    • Land
    • 23 Acres
    • $19,565 per Acre

    23 ACRES Minor Hill Rd, Ashland, MO 65010

    Great location just north of Ashland in SoBoCo schools. A beautiful hard rock creek is the entire east boundary. Several very private homesites with opportunity to have a stunning view through the wooded valley in back of property. There are several acres of nearly flat land in the center west part of the tract, it's just grown up with 35 year old cedar trees which can easily be cleared. Located

    Joshua Lindsey REMAX Boone Realty

    23 ACRES Minor Hill Rd, Ashland, MO 65010
  • /15

    $225,000

    • Land
    • 5.13 Acres
    • $43,860 per Acre

    TBD 5 13 Acre Lot 3 Middle Creek, Ashland, MO 65010

    Located in one of Ashland's newest and most desirable subdivisions, these generously sized lots offer the perfect opportunity to bring your dream home to life. With ample space to design and build, you'll appreciate the flexibility these lots provide for a custom home tailored to your lifestyle. Best of all, lake access is located right in your backyard, offering a rare opportunity to enjoy

    Christina Wyatt REMAX Boone Realty

    TBD 5 13 Acre Lot 3 Middle Creek, Ashland, MO 65010
  • /31

    $408,900

    • 3 Beds
    • 2 Baths
    • 1,805 Sq Ft

    930 Stacy Dr, Ashland, MO 65010

    This lovely new home is situated in Ashland's Forest Park. The open concept, split BR design is made extra special with upgraded features throughout. 3 BRs, with a bonus room for office, play room, music room, nursery---whatever that extra space need may be. The living area/kitchen features a gas log fireplace, walk in pantry, large island, generous cabinetry, SS appliances, granite counters,

    Carl Freiling South County Realty

    930 Stacy Dr, Ashland, MO 65010
  • /4

    $300,000

    • Land
    • 10 Acres
    • $30,000 per Acre

    TRACT 12 S Hagans Rd, Ashland, MO 65010

    Shawn Priesmeyer The Foundation Realty

    TRACT 12 S Hagans Rd, Ashland, MO 65010
  • /15

    $225,000

    • Land
    • 5.69 Acres
    • $39,543 per Acre

    TBD 5 69 Acre Lot 5 Middle Creek, Ashland, MO 65010

    Located in one of Ashland's newest and most desirable subdivisions, these generously sized lots offer the perfect opportunity to bring your dream home to life. With plenty of space to design and build, you'll appreciate the flexibility these lots provide for a custom build that fits your lifestyle. Residents also enjoy lake access, adding to the subdivision's charm and creating a peaceful setting

    Christina Wyatt REMAX Boone Realty

    TBD 5 69 Acre Lot 5 Middle Creek, Ashland, MO 65010
  • /5

    $239,000

    • Land
    • 5.27 Acres
    • $45,351 per Acre

    TBD 5.27 Acre Lot 1 Middle Creek, Ashland, MO 65039

    Discover the perfect place to build your dream home with stunning lake views and direct lake access. This beautiful, flat lot offers the peaceful feel of country living while being just minutes from town. Conveniently located near Southern Boone High School and Middle School, you'll be close enough to enjoy Friday night games, spend afternoons at the Ashland pool, or visit the local library. With

    Christina Wyatt REMAX Boone Realty

    TBD 5.27 Acre Lot 1 Middle Creek, Ashland, MO 65039
  • /2

    $465,000

    • 3 Beds
    • 2 Baths
    • 1,600 Sq Ft

    14540 Covey Rise Dr, Ashland, MO 65010

    An exceptional new-construction home offering an inviting open floor plan and a smart split-bedroom design that blends comfort with privacy. The spacious living area flows seamlessly into the kitchen and dining spaces, creating an ideal setting for everyday living and entertaining. A full basement, already framed for easy completion, provides incredible potential--whether you envision a future

    Lori Holliday REMAX Boone Realty

    14540 Covey Rise Dr, Ashland, MO 65010
  • /8

    $357,500

    • Land
    • 13 Acres
    • $27,500 per Acre

    TRACT 5 E Route Y, Ashland, MO 65010

    Shawn Priesmeyer The Foundation Realty

    TRACT 5 E Route Y, Ashland, MO 65010
  • /2

    $311,400

    New Construction $42K PRICE DROP
    • 3 Beds
    • 2 Baths
    • 1,971 Sq Ft

    The Sheldon Plan at Forest Park, Ashland, MO 65010

    The Sheldon is a one-story ranch home offering 1,971 square feet of living space with 3 bedrooms, 2 bathrooms, and a 2-car garage. The open main living area features a kitchen with a large center island and walk-in pantry that flows into the nook and great room, creating a comfortable space for everyday living. The private primary suite is tucked away at the back of the home and includes a full

    Lombardo Homes Builder
    6380 Gateway Arch Way Unit 39414835, Ashland, MO 65010
  • /36

    $229,000

    $6K PRICE DROP
    • 3 Beds
    • 1.5 Baths
    • 1,285 Sq Ft

    511 Turner Ave, Ashland, MO 65010

    Beautifully remodeled home in the heart of Ashland! Come see for yourself this 3 bed 1.5 bath home, with new light fixtures, new doors, fresh paint throughout, new siding, new railings, granite counters in kitchen with gorgeous tile backsplash and more.

    Cheyenne Deck Top Deck Real Estate

    511 Turner Ave, Ashland, MO 65010
  • /36

    $200,000

    $10K PRICE DROP
    • 3 Beds
    • 2 Baths
    • 1,260 Sq Ft

    408 Meadow Ln, Ashland, MO 65010

    $5,000 closing cost allowance! Great opportunity on this affordable home in Ashland! Needs a little TLC with pre-inspection report provided. Selling AS IS With 3 bedroom, 2 baths, large yard and basement it has so much to offer. Basement flooringis purchased and just needs to be installed. This is a perfect starter home or investment property as it is zoned R-2. text agent for warranty and

    Lisa Woolridge POWER Realty Group, LLC

    408 Meadow Ln, Ashland, MO 65010
  • /51

    $370,000

    303 E Liberty Ln Unit A&B, Ashland, MO 65010

    Investor's Dream! This passive income-producing property features spacious units, each offering 3 bedrooms and 2.5 bathrooms. Both units have been thoughtfully updated in 2023 and 2024, providing modern finishes and turnkey appeal. Located in a desirable area with strong rental demand, this is a fantastic opportunity to add a solid, income-generating asset to your portfolio.

    Cameron Cotten REMAX Jefferson City

    303 E Liberty Ln Unit A&B, Ashland, MO 65010
  • /18

    $328,900

    New Construction $45K PRICE DROP
    • 3 - 4 Beds
    • 2.5 Baths
    • 2,341+ Sq Ft

    The Geneva Plan at Forest Park, Ashland, MO 65010

    The Geneva is a split-ranch home offering 2,341 square feet with 3 bedrooms, 2.5 bathrooms, and a 3-car garage. A study off the foyer may serve as a dining room. The open main living area includes a kitchen with a large island and walk-in pantry overlooking the great room and nook. The private primary suite features a full bath, large walk-in closet, and optional laundry access, while a family

    Lombardo Homes Builder
    6380 Gateway Arch Way Unit 39414822, Ashland, MO 65010
  • /26

    $351,500

    New Construction $48K PRICE DROP
    • 3 Beds
    • 2.5 Baths
    • 2,810+ Sq Ft

    The Serengeti Plan at Forest Park, Ashland, MO 65010

    The Serengeti is a 1.5-story home offering 2,810 square feet with 3 bedrooms, 2.5 bathrooms, and a 3-car garage. The main level includes a kitchen with a walk-in pantry open to the nook and two-story great room. A dining room off the foyer may serve as an optional study. The private primary suite includes a full bath and walk-in closet. A family entry off the garage provides storage and connects

    Lombardo Homes Builder
    6380 Gateway Arch Way Unit 39414778, Ashland, MO 65010

Showing Results 1 - 40, Page 1 of 2

Home Price Trends

Median Sale Price
$345,900
Median Single Family Sale Price
$350,000
Median 2 Bedroom Sale Price
$190,000
Median 1 Bedroom Sale Price
$50,000
Average Price Per Sq Ft
$194
Number of Homes for Sale
54
Last 12 months Home Sales
225
Months of Supply
2.90
Median List Price
$360,000
Median Change From 1st List Price
0%
Median Home Sale Price YoY Change
2%
How to Buy a Home How to Finance a Home How to Sell a Home