127

Homes for Sale in 23005

Section Image Section Image
  • /74

    $510,000

    $15K PRICE DROP
    • 3 Beds
    • 3.5 Baths
    • 2,384 Sq Ft

    224 Lauradell Rd, Ashland, VA 23005

    Welcome to The Manchester, a beautifully designed 2-story townhome featuring 3 bedrooms, 3.5 baths, upscale finishes throughout, and the rare convenience of two private primary suites (one on each floor); this home is designed for today’s lifestyle! Located in the sought-after Lauradell community, this low-maintenance home is just a short walk to downtown Ashland’s restaurants, shopping, library,

    Trey Flanagan Long & Foster REALTORS

    224 Lauradell Rd, Ashland, VA 23005
  • /41

    $310,000

    New Construction $20K PRICE DROP
    • 2 Beds
    • 2 Baths
    • 1,156 Sq Ft

    10526 Stony Bluff Dr Unit 302, Ashland, VA 23005

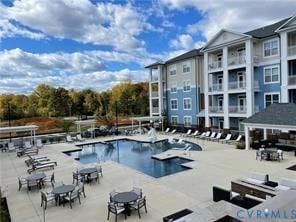
    FREE HOA FOR 1 YEAR !! MOVE-IN READY! Welcome home to this beautiful end unit condo on the 3rd floor featuring luxury vinyl plank flooring, white kitchen cabinets, granite counter tops and French doors leading to your private deck perfect for morning coffee or evening cocktails. We have ONE, TWO, and THREE bedroom units available to choose from!Enjoy the opportunity to own in Hanover

    Deanne Butler Hometown Realty

    10526 Stony Bluff Dr Unit 302, Ashland, VA 23005
  • /2

    $650,000

    $100K PRICE DROP
    • Land
    • 3.86 Acres
    • $168,394 per Acre

    14199 Washington Hwy, Ashland, VA 23005

    3.86 acs currently zoned A-1, best use in Comprehensive Plan for Commercial/Industrial (see attached county Web Map showing "Industrial". with allowable uses) County would consider Some office/business. Site previously had Old Motel which was demolitioned, value is in the land which fronts US Rt. 1/Washington Highway, across from Office/Warehouses. Subject site has Public Water/Easement on the

    Debra Hines Virginia Capital Realty

    14199 Washington Hwy, Ashland, VA 23005
  • /24

    $624,900

    New Construction
    • 3 Beds
    • 2.5 Baths
    • 2,436 Sq Ft

    10456 Meyers Park Dr, Ashland, VA 23005

    Ashland's NEWEST MAINTENANCE FREE community - Welcome to Hickory Grove! This James floor plan features 3 bedrooms and 2.5 baths on two levels with a first floor Owner's Suite. An open family room to kitchen concept is spacious and features a gas fireplace for ambiance. The kitchen comes complete with soft-close 42" cabinets, stainless steel appliances, granite countertops and many options to make

    Kaitlyn Gwaltney Hometown Realty

    10456 Meyers Park Dr, Ashland, VA 23005
  • /15

    $534,900

    New Construction
    • 3 Beds
    • 2 Baths
    • 1,466 Sq Ft

    10484 Meyers Park Dr, Ashland, VA 23005

    Ashland's NEWEST MAINTENANCE FREE community - Welcome to Hickory Grove! This Westport floor plan features 3 bedrooms and 2 baths on one level with views of the neighborhood's park like setting. An open family room to kitchen concept is spacious and features a gas fireplace for ambiance. The kitchen comes complete with soft-close 42" cabinets, stainless steel appliances, granite countertops and

    Kaitlyn Gwaltney Hometown Realty

    10484 Meyers Park Dr, Ashland, VA 23005
  • /9

    $549,990

    New Construction
    • 3 Beds
    • 2.5 Baths
    • 2,299 Sq Ft

    Smith Plan at Hickory Grove, Ashland, VA 23005

    This first-floor Owner's Suite floor plan features a spacious kitchen that flows into the cafe and family room with an option for a covered porch or upgraded three-season room. The Owner's Suite features a spacious bedroom, dual vanities and a walk-in closet. You'll find a half bath, laundry room, and flex room complete the first floor. Upstairs, you'll find a loft and two additional bedrooms

    StyleCraft Homes Builder
    10035 Providence Church Rd Unit 40226245, Ashland, VA 23005
  • /8

    $539,990

    New Construction
    • 3 Beds
    • 2.5 Baths
    • 2,250 Sq Ft

    Jackson Plan at Hickory Grove, Ashland, VA 23005

    This first-floor Owner's Suite floor plan features a spacious kitchen that flows into the cafe and family room with an option for a covered porch or upgraded three-season room. The Owner's Suite features a spacious bedroom, dual vanities and a walk-in closet. You'll find a half bath, laundry room, and flex room complete the first floor. Upstairs, you'll find a loft and two additional bedrooms

    StyleCraft Homes Builder
    10035 Providence Church Rd Unit 40226093, Ashland, VA 23005
  • /8

    $524,989

    New Construction
    • 2 - 4 Beds
    • 2 - 3 Baths
    • 1,880 Sq Ft

    Holston Plan at Hickory Grove, Ashland, VA 23005

    This true first-floor living Holston plan features a kitchen with an oversized island and nearby café area that opens up into a spacious family room. The covered patio can be enclosed to be a three-season room. In the main-level Owner's Suite, a large walk-in closet, dual vanity and linen closet. Additionally, a flex room allows you space for an optional study, guest bedroom, home office, or

    StyleCraft Homes Builder
    10035 Providence Church Rd Unit 40226068, Ashland, VA 23005
  • /7

    $514,990

    New Construction
    • 2 - 4 Beds
    • 2 - 3 Baths
    • 1,664 Sq Ft

    Bluestone Plan at Hickory Grove, Ashland, VA 23005

    This true first-floor living Bluestone floor plan features an open kitchen and family room with access to a spacious outdoor living area, ideal for entertaining family and friends. The main-level Owner’s Suite features a private bath with an ideal layout that's designed with convenience in mind— a large walk-in closet and dual vanities. The first-floor flex room offers plenty of possibilities,

    StyleCraft Homes Builder
    10035 Providence Church Rd Unit 40226003, Ashland, VA 23005
  • /51

    $585,000

    $40K PRICE DROP
    • 4 Beds
    • 3.5 Baths
    • 3,005 Sq Ft

    13317 Slayden Cir, Ashland, VA 23005

    NEW PRICE on this beautifully maintained 4-bedroom, 3.5-bath home offering approximately 3,000 square feet of comfortable living space, modern finishes, and a flexible layout designed for today’s lifestyle. Set on a large lot backing to peaceful woods, this home delivers the privacy, space, and move-in ready condition buyers have been waiting for. Step inside to a bright, open main level

    Sean Gould Hometown Realty

    13317 Slayden Cir, Ashland, VA 23005
  • /69

    $649,950

    $50K PRICE DROP
    • 3 Beds
    • 2.5 Baths
    • 3,250 Sq Ft

    10488 Old Telegraph Rd, Ashland, VA 23005

    Welcome home to 10488 Old Telegraph Road, a beautifully maintained, custom built rancher nestled in the heart of Hanover County. Situated on a full acre & offering 3,250 square feet of single level living, this 3 bedroom, 2.5 bathroom home blends character, updates & spacious design, all conveniently located near Route 1, I-95, shopping, dining & everyday essentials. Step inside to a welcoming

    Annie Nissen ERA Woody Hogg & Assoc

    10488 Old Telegraph Rd, Ashland, VA 23005
  • /36

    $275,000

    New Construction $20K PRICE DROP
    • 1 Bed
    • 1 Bath
    • 993 Sq Ft

    10530 Stony Bluff Dr Unit 204, Ashland, VA 23005

    MOVE-IN READY! FREE HOA FOR 1 YEAR !Discover easy, maintenance-free living in this beautifully designed 1 bedroom, 993 sq ft condo WE ALSO HAVE 1, 2, and 3-bedroom options also available! Step inside and feel the difference with soaring 9-foot ceilings, abundant natural light, and a spacious open layout. The well appointed kitchen features granite countertops, stainless steel appliances,

    Deanne Butler Hometown Realty

    10530 Stony Bluff Dr Unit 204, Ashland, VA 23005
  • /14

    $1,430,000

    New Construction $250K PRICE DROP
    • 4 Beds
    • 4.5 Baths
    • 4,400 Sq Ft

    8258 Mount Eagle Rd, Ashland, VA 23005

    Create the home you’ve always imagined with this custom-to-be-built Traditional Southern-style home, offering an impressive 4,400 square feet of thoughtfully designed living space. This exclusive home plan features a beautifully balanced, symmetrical front elevation enhanced by charming dormer windows and elegant stone accents, delivering exceptional curb appeal from the moment you arrive. Step

    Kevin Currie Hometown Realty

    8258 Mount Eagle Rd, Ashland, VA 23005
  • /27

    $325,000

    • Land
    • 15 Acres
    • $21,667 per Acre

    00 Poplar Springs Dr, Ashland, VA 23005

    This 15-acre parcel in Hanover County offers a rare opportunity to own a private wilderness retreat with 337 feet of direct frontage along the scenic South Anna River. The land is characterized by a lush, mostly wooded canopy that provides a natural sanctuary for local wildlife, making it an ideal destination for hunters, kayakers, and outdoor enthusiasts alike. The property is a forager’s

    Nate Simon Samson Properties

    00 Poplar Springs Dr, Ashland, VA 23005
  • /3

    $644,900

    New Construction
    • 4 Beds
    • 2.5 Baths
    • 2,996+ Sq Ft

    Miles Plan at Hickory Grove, Ashland, VA 23005

    RCI Builders Builder
    10035 Providence Church Rd Unit 39602913, Ashland, VA 23005
  • /41

    $594,900

    New Construction $30K PRICE DROP
    • 3 Beds
    • 2 Baths
    • 1,817+ Sq Ft

    The Pennington Plan at Hickory Grove, Ashland, VA 23005

    The Pennington is a 3 Bedroom, 2 Full Baths, 2 Car Garage, First Floor Master home. Other options include Covered Rear Porch with Optional Double Sided Fireplace in lieu of Deck, Optional Study with French Doors in lieu of Bedroom 2, Optional Dining Room with Half Walls and Columns in lieu of Bedroom 2.

    RCI Builders Builder
    10035 Providence Church Rd Unit 39602847, Ashland, VA 23005
  • /41

    $619,900

    New Construction
    • 3 Beds
    • 2.5 Baths
    • 2,436+ Sq Ft

    The James Plan at Hickory Grove, Ashland, VA 23005

    Introducing The James plan, featuring 3 bedrooms, 2.5 bathrooms, a family room, and a study. The first floor includes a foyer, kitchen, family room, dining room, mud room, the Owner's suite, and a study. The second floor features bedrooms 2 and 3, along with a hallway. Options for this plan include an extra full bath, a study extension, a fireplace, and more! Build this plan on your lot or choose

    RCI Builders Builder
    10035 Providence Church Rd Unit 39602816, Ashland, VA 23005
  • /31

    $579,900

    New Construction
    • 3 Beds
    • 2 Baths
    • 1,845+ Sq Ft

    The Powell Plan at Hickory Grove, Ashland, VA 23005

    Introducing The Powell plan, featuring 3 bedrooms, 2 bathrooms, a family room, and an included second-floor bonus room. The first floor includes a foyer, kitchen, dining room, family room, laundry room, and the Owner's suite, along with bedrooms 2 and 3. The second floor offers a finished bonus room. Options for this plan include a Florida room, a third bathroom, a screened porch, and more! Build

    RCI Builders Builder
    10035 Providence Church Rd Unit 39602814, Ashland, VA 23005
  • /31

    $529,900

    New Construction
    • 3 Beds
    • 2 Baths
    • 1,466+ Sq Ft

    The Westport Plan at Hickory Grove, Ashland, VA 23005

    RCI Builders Builder
    10035 Providence Church Rd Unit 39602809, Ashland, VA 23005
  • /20

    $584,900

    New Construction $5K PRICE INCREASE
    • 3 Beds
    • 2 Baths
    • 1,845 Sq Ft

    10452 Meyers Park Dr, Ashland, VA 23005

    Ashland's NEWEST MAINTENANCE FREE community - Welcome to Hickory Grove! Built on slab with easy access, this Powell floor plan features 3 bedrooms, 2 full baths, and an open concept connecting the Kitchen, Family Room, and Dining Area. An unfinished second level offers ample storage space. Don't miss the chance to add the vaulted ceilings in the Family Room & Kitchen. The kitchen comes complete

    Kaitlyn Gwaltney Hometown Realty

    10452 Meyers Park Dr, Ashland, VA 23005
  • /18

    $599,900

    New Construction $5K PRICE INCREASE
    • 3 Beds
    • 2 Baths
    • 1,817 Sq Ft

    10400 Meyers Park Dr, Ashland, VA 23005

    Ashland's NEWEST MAINTENANCE FREE community - Welcome to Hickory Grove! This Pennington floor plan features 3 bedrooms and 2 baths on one level with views of the neighborhood pond. An open family room to kitchen concept is spacious and features a gas fireplace for ambiance. The kitchen comes complete with soft-close 42" cabinets, stainless steel appliances, granite countertops and many options to

    Kaitlyn Gwaltney Hometown Realty

    10400 Meyers Park Dr, Ashland, VA 23005
  • /3

    $125,000

    • Land
    • 1.31 Acres
    • $95,566 per Acre

    0 N Snead St, Ashland, VA 23005

    Town lots are hard to come by but you now have an opportunity to build your dream home in the Center of the Universe!

    Trey Flanagan Long & Foster REALTORS

    0 N Snead St, Ashland, VA 23005
  • /15

    $499,990

    New Construction
    • 3 Beds
    • 2 Baths
    • 1,477 Sq Ft

    10263 Szalay Ln, Ashland, VA 23005

    Hickory Grove is a new 55+ community in Ashland offering first-floor primary suite floor plans for comfortable, low-maintenance living. The Burton is a beautifully designed ranch home offering three spacious bedrooms and two full baths. The sun-filled family room seamlessly flows into the kitchen, creating a bright, welcoming space for everyday living and entertaining. The thoughtfully designed

    Kim Sebrell Keller Williams Richmond West

    10263 Szalay Ln, Ashland, VA 23005
  • /13

    $549,990

    New Construction
    • 4 Beds
    • 3.5 Baths
    • 2,520 Sq Ft

    10243 Szalay Ln, Ashland, VA 23005

    Hickory Grove is a new 55+ community in Ashland offering first-floor primary suite floor plans for comfortable, low-maintenance living. The Edinburg offers four bedrooms, 3.5 baths, and a two-car front-load garage. The kitchen features a wide island, a walk-in pantry, and a separate cafe area. The spacious and open family room is open to the kitchen and cafe area. Tucked on the back of the home

    Kim Sebrell Keller Williams Richmond West

    10243 Szalay Ln, Ashland, VA 23005
  • /16

    $509,990

    New Construction
    • 3 Beds
    • 2.5 Baths
    • 1,748 Sq Ft

    10299 Szalay Ln, Ashland, VA 23005

    Hickory Grove is a new 55+ community in Ashland offering first-floor primary suite floor plans for comfortable, low-maintenance living. The Patterson is a beautifully designed home featuring three bedrooms, 2.5 baths, and a convenient front-load garage. This home features a kitchen with a large island and a spacious walk-in pantry. The adjoining dining area is open to the light and bright family

    Kim Sebrell Keller Williams Richmond West

    10299 Szalay Ln, Ashland, VA 23005
  • /57

    $355,000

    $10K PRICE DROP
    • 2 Beds
    • 2 Baths
    • 1,395 Sq Ft

    10520 Stony Bluff Dr Unit 211, Ashland, VA 23005

    Don't miss your opportunity to own 1 of the largest, CORNER UNIT condos and enjoy the luxury living in Stony Run! This beautiful, LIKE NEW, nearly 1,400 sq ft condo offers stylish comfort and an unbeatable location. Featuring 2 bedrooms and 2 full bathrooms, including one with a beautifully tiled shower, the open-concept layout is enhanced by luxury vinyl plank flooring and fresh paint throughout

    Brian Jones Hometown Realty

    10520 Stony Bluff Dr Unit 211, Ashland, VA 23005
  • /20

    $300,000

    New Construction
    • 2 Beds
    • 2 Baths
    • 1,156 Sq Ft

    10525 Stony Bluff Dr Unit 207, Ashland, VA 23005

    AVAILABLE TO BUY! Welcome home to the end unit on the 1st Floor across from the Pool. Great Luxury Vinyl Plan flooring, White Kitchen s and French doors that take you out to your awesome deck for Morning coffee or evening cocktails. We have ONE, TWO and THREE bedroom Models to Choose from. Fabulous opportunity to own a Condominium in Hanover County Secure Facility with Key Fob Access.

    Joshua White Hometown Realty

    10525 Stony Bluff Dr Unit 207, Ashland, VA 23005
  • /12

    $561,250

    New Construction
    • 4 Beds
    • 2.5 Baths
    • 2,443 Sq Ft

    11105 Somerset Bluff Ct, Glen Allen, VA 23059

    Home To Be Built! NOW SELLING SOMERSET HILLS!! Shurm Homes newest community in Hanover, offering the perfect blend of convenience and charm. The Stafford in Somerset Hill is just one of the floorplans you can build. This home offers over 2,400 square feet of beautifully designed living space with plenty of room to grow. The open-concept first floor features a spacious family room, bright dining

    Jill Matthews Realty Richmond

    11105 Somerset Bluff Ct, Glen Allen, VA 23059
  • /5

    $95,000

    • Land
    • 31,363 Sq Ft
    • $131,944 per Acre

    0 Lewistown Rd, Ashland, VA 23005

    An attractively located 0.72-acre vacant parcel is now available on Lewistown Road in Ashland, Virginia. Zoned A-1, this level lot offers flexibility for a variety of uses and presents a strong opportunity for investors or buyers seeking land in a growing corridor with exceptional highway access. Less than 1 mile to I-95, Exit 89 and to Route 1.

    Kay Brown Long & Foster REALTORS

    0 Lewistown Rd, Ashland, VA 23005
  • /23

    $310,000

    New Construction $20K PRICE DROP
    • 2 Beds
    • 2 Baths
    • 1,256 Sq Ft

    10525 Stony Bluff Dr Unit 206, Ashland, VA 23005

    MOVE IN READY and available for purchase!!! We have ONE, TWO, and THREE bedroom Models to Choose from. Welcome home to our 2 Bedroom unit! Come visit our Spacious staged model Unit with high 9 Ft ceilings, Ceiling Fans in each room, a Large kitchen w/granite countertops, a breakfast bar, Stainless Steel appliances, an amazing amount of cabinet & storage space & walk-in laundry with a stacked

    Joshua White Hometown Realty

    10525 Stony Bluff Dr Unit 206, Ashland, VA 23005
  • /7

    $499,990

    New Construction
    • 3 Beds
    • 2 Baths
    • 1,477 Sq Ft

    Burton Plan at Hickory Grove - 55+ Community, Ashland, VA 23005

    The Burton is a ranch-style home with a one-car garage, three bedrooms, two full baths, an open family room, kitchen, and breakfast area, plus a separate laundry room.Options to personalize this home include a covered porch, screened porch, or sunroom, and several primary bath options.

    Eastwood Homes Builder
    10035 Providence Church Rd Unit 37770656, Ashland, VA 23005
  • /6

    $549,990

    New Construction
    • 4 Beds
    • 3.5 Baths
    • 2,498 Sq Ft

    Edinburg Plan at Hickory Grove - 55+ Community, Ashland, VA 23005

    The Edinburg is a two-story, four-bedroom, three-and-a-half-bath home with a first-floor primary bedroom, spacious family room, kitchen with island and separate breakfast area, and first-floor laundry. The second floor features a loft and three bedrooms, including one with a private, attached bathroom. The other two bedrooms feature a Jack and Jill bath.Options available to personalize this home

    Eastwood Homes Builder
    10035 Providence Church Rd Unit 37770637, Ashland, VA 23005
  • /31

    $509,990

    New Construction
    • 3 - 4 Beds
    • 2.5 Baths
    • 1,748 Sq Ft

    Patterson Plan at Hickory Grove - 55+ Community, Ashland, VA 23005

    The Patterson is a two-story, three-bedroom, two-and-a-half-bath home with a first-floor primary bedroom, two-story family room, kitchen with island and pantry, a first-floor laundry room, and a covered rear porch. This home also features two bedrooms and a full bath on the second floor, along with a loft area and an oversized unfinished storage area.

    Eastwood Homes Builder
    10035 Providence Church Rd Unit 37770597, Ashland, VA 23005
  • /7

    $519,990

    New Construction
    • 3 - 4 Beds
    • 2.5 Baths
    • 2,007 Sq Ft

    Edison Plan at Hickory Grove - 55+ Community, Ashland, VA 23005

    The Edison is a two-story, three-bedroom, two-and-a-half-bath home featuring a one-car garage, a primary bedroom on the first floor, a spacious family room, a separate dining area, and a covered rear porch. Upstairs is a loft that overlooks the two-story family room below, as well as two additional bedrooms, a full bathroom, and an oversized unfinished storage area. Options available to

    Eastwood Homes Builder
    10035 Providence Church Rd Unit 37770556, Ashland, VA 23005
  • /24

    $1,014,900

    New Construction
    • 4 - 7 Beds
    • 3 - 6 Baths

    Chesapeake Plan at StillCroft, Ashland, VA 23005

    New Construction by Schell Brothers. This home will be built with Schellter(tm) Advanced Building Science Technologies providing you an extremely energy efficient home. You'll love the stunning exterior, innovative floor plan, and the multiple structural options that allow you to personalize your home to fit your needs. You will make all of your selections in our state-of-the-art design studio

    Schell Brothers Builder
    11120 Stillcroft Ln Unit 36460478, Ashland, VA 23005
  • /23

    $949,900

    New Construction
    • 3 - 6 Beds
    • 2 - 5 Baths

    Mayberry Plan, Ashland, VA 23005

    New Construction by Schell Brothers. This home will be built with Schellter(tm) Advanced Building Science Technologies providing you an extremely energy efficient home. You'll love the stunning exterior, innovative floor plan, and the multiple structural options that allow you to personalize your home to fit your needs. You will make all of your selections in our state-of-the-art design studio

    Builder Photo

    Schell Brothers

    Builder

    11120 Stillcroft Ln Unit 36483396, Ashland, VA 23005
  • /25

    $994,900

    New Construction
    • 3 - 6 Beds
    • 2.5 - 6.5 Baths

    Shearwater Plan at StillCroft, Ashland, VA 23005

    New Construction by Schell Brothers. This home will be built with Schellter(tm) Advanced Building Science Technologies providing you an extremely energy efficient home. You'll love the stunning exterior, innovative floor plan, and the multiple structural options that allow you to personalize your home to fit your needs. You will make all of your selections in our state-of-the-art design studio

    Schell Brothers Builder
    11120 Stillcroft Ln Unit 36451351, Ashland, VA 23005
  • /24

    $999,900

    New Construction
    • 4 - 7 Beds
    • 2.5 - 5.5 Baths

    Brady Plan at StillCroft, Ashland, VA 23005

    New Construction by Schell Brothers. This home will be built with Schellter(tm) Advanced Building Science Technologies providing you an extremely energy efficient home. You'll love the stunning exterior, innovative floor plan, and the multiple structural options that allow you to personalize your home to fit your needs. You will make all of your selections in our state-of-the-art design studio

    Schell Brothers Builder
    11120 Stillcroft Ln Unit 36463196, Ashland, VA 23005
  • /24

    $959,900

    New Construction
    • 4 - 6 Beds
    • 3.5 - 7.5 Baths

    Cassidy Plan at StillCroft, Ashland, VA 23005

    New Construction by Schell Brothers. This home will be built with Schellter(tm) Advanced Building Science Technologies providing you an extremely energy efficient home. You'll love the stunning exterior, innovative floor plan, and the multiple structural options that allow you to personalize your home to fit your needs. You will make all of your selections in our state-of-the-art design studio

    Schell Brothers Builder
    11120 Stillcroft Ln Unit 36490317, Ashland, VA 23005

Showing Results 81 - 120, Page 3 of 4

How to Buy a Home How to Finance a Home How to Sell a Home