810

Newest Homes for Sale in Atlas, MI

Section Image Section Image
  • /15

    $16,000

    • Land
    • 1.7 Acres
    • $9,412 per Acre

    Graham Rd N Graham Rd, Flint Township, MI 48532

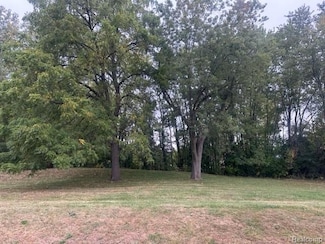
    Great opportunity on this nearly 2 acre parcel of land. Build your next home and have plenty of room for outdoor entertaining and privacy. This convenient location is close to shopping, restaurants and expressways. Public sewer and water is available.

    Kim Raspberry Red Fox Realty LLC

    Graham Rd N Graham Rd, Flint Township, MI 48532
  • /2

    $36,000

    $9K PRICE DROP
    • 4 Beds
    • 1.5 Baths
    • 1,378 Sq Ft

    1315 Welch Blvd, Flint, MI 48504

    Spacious 4-bedroom home with great potential for renovation or investment. Property is being sold as-is. Utilities are currently off. Bring your vision and schedule your showing today!

    Vernelle Salaam EXP Realty Main

    1315 Welch Blvd, Flint, MI 48504
  • /4

    $16,500

    • Land
    • 31,798 Sq Ft
    • $22,603 per Acre

    Lot C Chapin St, Grand Blanc Township, MI 48439

    Easy, low-down land contract terms available! Just $5,500 down, 10% interest, $200 per month, and a 2-year balloon. Offering 3 great building lots—available together or individually—perfect for building your dream home. Survey is in documents. Don’t miss out on this rare opportunity... hurry before they’re gone!

    Scott Myers RE/MAX Platinum - Grand Blanc

    Lot C Chapin St, Grand Blanc Township, MI 48439
  • /4

    $16,500

    • Land
    • 32,234 Sq Ft
    • $22,297 per Acre

    Lot B Chapin St, Grand Blanc Township, MI 48439

    Easy, low-down land contract terms available! Just $5,500 down, 10% interest, $200 per month, and a 2-year balloon. Offering 3 great building lots—available together or individually—perfect for building your dream home. Survey is in documents. Don’t miss out on this rare opportunity... hurry before they’re gone!

    Scott Myers RE/MAX Platinum - Grand Blanc

    Lot B Chapin St, Grand Blanc Township, MI 48439
  • /4

    $16,500

    • Land
    • 32,234 Sq Ft
    • $22,297 per Acre

    Lot A Chapin St, Grand Blanc Township, MI 48439

    Easy, low-down land contract terms available! Just $5,500 down, 10% interest, $200 per month, and a 2-year balloon. Offering 3 great building lots—available together or individually—perfect for building your dream home. Survey is in documents. Don’t miss out on this rare opportunity... hurry before they’re gone!

    Scott Myers RE/MAX Platinum - Grand Blanc

    Lot A Chapin St, Grand Blanc Township, MI 48439
  • /18

    $380,900

    New Construction
    • 4 Beds
    • 2.5 Baths
    • 2,735 Sq Ft

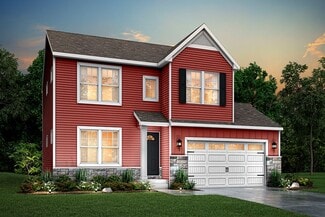
    Elements 2700 Plan at Spring Gardens, Burton, MI 48519

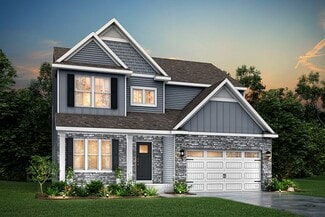
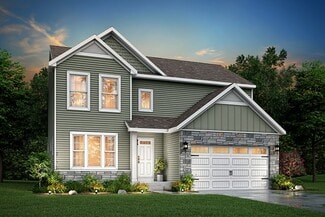
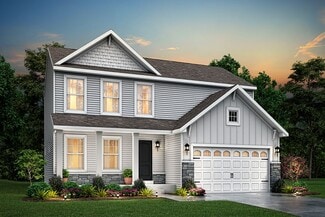
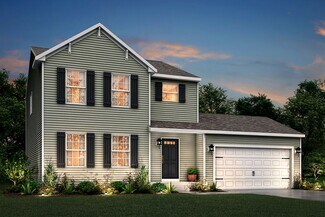
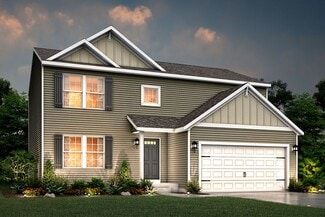
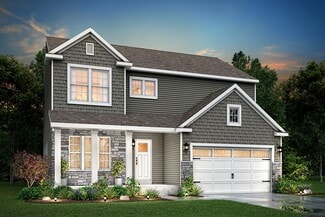
    The Elements 2700 is a traditional 2-story floor plan with a footprint designed for optimal and inclusive living & storage.

    Allen Edwin Homes Builder
    3151 Daisy Way Unit 37690570, Burton, MI 48519
  • /27

    $314,900

    New Construction
    • 4 Beds
    • 2.5 Baths
    • 1,882 Sq Ft

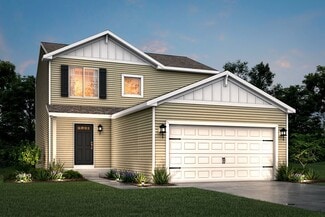
    Integrity 1880 Plan at Spring Gardens, Burton, MI 48519

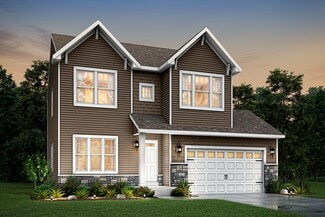
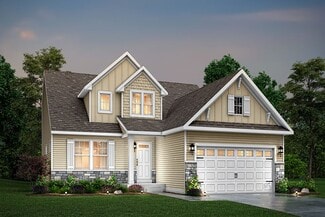
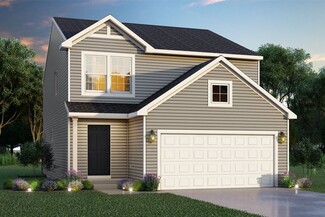
    The Integrity 1880 is a traditional 2-story floor plan with a footprint designed for optimal and inclusive living & storage.

    Allen Edwin Homes Builder
    3151 Daisy Way Unit 37690574, Burton, MI 48519
  • /19

    $332,900

    New Construction
    • 3 Beds
    • 2.5 Baths
    • 2,075 Sq Ft

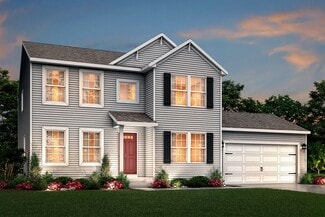
    Elements 2070 Plan at Spring Gardens, Burton, MI 48519

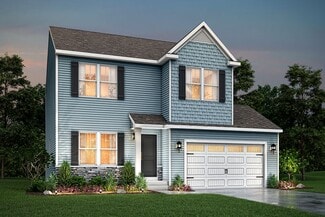
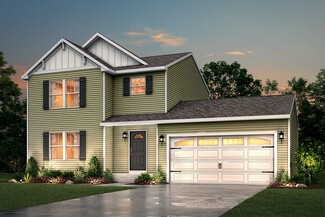
    The Elements 2070 is a traditional 2-story floor plan with a footprint designed for optimal and inclusive living & storage.

    Allen Edwin Homes Builder
    3151 Daisy Way Unit 37690568, Burton, MI 48519
  • /12

    $342,900

    New Construction
    • 3 Beds
    • 2.5 Baths
    • 2,246 Sq Ft

    Elements 2200 Plan at Spring Gardens, Burton, MI 48519

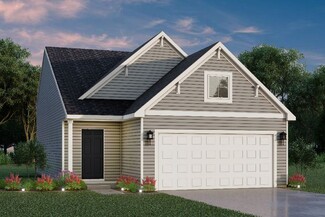
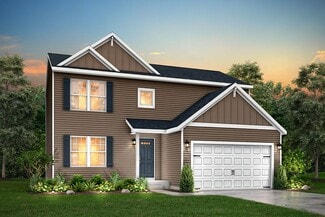
    The Elements 2200 is a traditional 2-story floor plan with a footprint designed for optimal and inclusive living & storage.

    Allen Edwin Homes Builder
    3151 Daisy Way Unit 37690567, Burton, MI 48519
  • /14

    $337,900

    New Construction
    • 3 Beds
    • 2.5 Baths
    • 2,121 Sq Ft

    Elements 2100 Plan at Spring Gardens, Burton, MI 48519

    The Elements 2100 is a traditional 2-story floor plan with a footprint designed for optimal and inclusive living & storage.

    Allen Edwin Homes Builder
    3151 Daisy Way Unit 37690569, Burton, MI 48519
  • /18

    $294,900

    New Construction
    • 3 Beds
    • 2.5 Baths
    • 1,798 Sq Ft

    integrity 1800 Plan at Spring Gardens, Burton, MI 48519

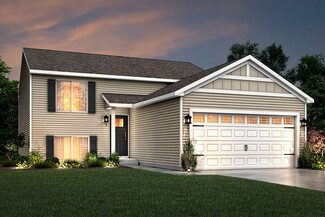
    The Integrity 1800 is a traditional split-level floor plan with a footprint designed for optimal and inclusive living & storage.

    Allen Edwin Homes Builder
    3151 Daisy Way Unit 37690571, Burton, MI 48519
  • /17

    $314,900

    New Construction
    • 3 Beds
    • 2.5 Baths
    • 1,682 Sq Ft

    Elements 1680 Plan at Spring Gardens, Burton, MI 48519

    If you’re searching for a traditional home without sacrificing style or space, this 1,682 square foot design delivers with 3 bedrooms and 2.5 baths. The front door reveals a spacious great room that immediately feels welcoming and open, then flows naturally into a well-equipped kitchen with abundant cabinet and counter space and a 48-inch prep island that anchors the room. The dedicated dining

    Allen Edwin Homes Builder
    3151 Daisy Way Unit 37690573, Burton, MI 48519
  • /18

    $290,900

    New Construction
    • 3 Beds
    • 2.5 Baths
    • 1,576 Sq Ft

    Integrity 1560 Plan at Spring Gardens, Burton, MI 48519

    The Integrity 1560 is a traditional 2-story floor plan with a footprint designed for optimal and inclusive living & storage.

    Allen Edwin Homes Builder
    3151 Daisy Way Unit 37690572, Burton, MI 48519
  • /13

    $307,900

    New Construction
    • 3 Beds
    • 1 Bath
    • 1,526 Sq Ft

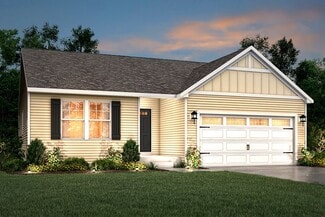
    Integrity 1530 Plan at Spring Gardens, Burton, MI 48519

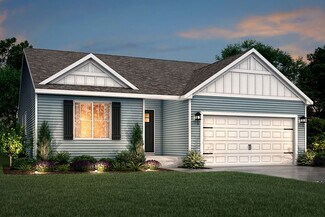
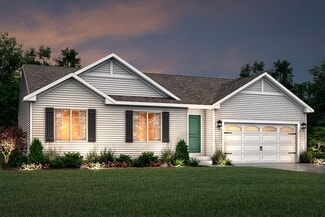
    The Integrity 1530 is a traditional ranch floor plan with a footprint designed for optimal and inclusive living & storage.

    Allen Edwin Homes Builder
    3151 Daisy Way Unit 37690575, Burton, MI 48519
  • /21

    $334,900

    New Construction
    • 3 Beds
    • 2.5 Baths
    • 2,276 Sq Ft

    integrity 2280 Plan at Spring Gardens, Burton, MI 48519

    The Integrity 2280 is a traditional 2-story floor plan with a footprint designed for optimal and inclusive living & storage.

    Allen Edwin Homes Builder
    3151 Daisy Way Unit 37690554, Burton, MI 48519
  • /13

    $321,900

    New Construction
    • 3 Beds
    • 2.5 Baths
    • 1,870 Sq Ft

    Elements 1870 Plan at Spring Gardens, Burton, MI 48519

    This popular traditional two-story home offers 1,870 square feet of thoughtfully designed living space with 3 bedrooms, 2.5 baths, and a versatile second-floor game room that can be converted to a fourth bedroom. With a layout that balances defined spaces with an easy, natural flow, the home is designed for comfortable everyday living. A dedicated foyer creates a welcoming entry while providing

    Allen Edwin Homes Builder
    3151 Daisy Way Unit 37690553, Burton, MI 48519
  • /13

    $336,900

    New Construction
    • 3 Beds
    • 2.5 Baths
    • 1,805 Sq Ft

    Elements 1800 Plan at Spring Gardens, Burton, MI 48519

    Distinctive and modern, this two-story home offers 1,805 square feet of thoughtfully designed living space with 3 bedrooms, 2.5 baths, and a versatile second-floor game room that can be converted to a fourth bedroom. Step through the front door into a dramatic two-story foyer crowned by a second-floor balcony, creating an unforgettable first impression and a sense of openness that carries

    Allen Edwin Homes Builder
    3151 Daisy Way Unit 37690548, Burton, MI 48519
  • /13

    $286,900

    New Construction
    • 3 Beds
    • 2.5 Baths
    • 1,516 Sq Ft

    Integrity 1520 Plan at Spring Gardens, Burton, MI 48519

    The Integrity 1520 is a traditional 2-story floor plan with a footprint designed for optimal and inclusive living & storage.

    Allen Edwin Homes Builder
    3151 Daisy Way Unit 37690549, Burton, MI 48519
  • /17

    $324,900

    New Construction
    • 4 Beds
    • 2.5 Baths
    • 2,062 Sq Ft

    Integrity 2080 Plan at Spring Gardens, Burton, MI 48519

    The Integrity 2080 is a traditional 2-story floor plan with a footprint designed for optimal and inclusive living & storage.

    Allen Edwin Homes Builder
    3151 Daisy Way Unit 37690544, Burton, MI 48519
  • /29

    $307,900

    New Construction
    • 4 Beds
    • 2.5 Baths
    • 1,830 Sq Ft

    integrity 1830 Plan at Spring Gardens, Burton, MI 48519

    The Integrity 1830 is a traditional 2-story floor plan with a footprint designed for optimal and inclusive living & storage.

    Allen Edwin Homes Builder
    3151 Daisy Way Unit 37690550, Burton, MI 48519
  • /30

    $321,900

    New Construction
    • 4 Beds
    • 2.5 Baths
    • 2,022 Sq Ft

    Integrity 2000 Plan at Spring Gardens, Burton, MI 48519

    The Integrity 2000 is a traditional 2-story floor plan with a footprint designed for optimal and inclusive living & storage.

    Allen Edwin Homes Builder
    3151 Daisy Way Unit 37690536, Burton, MI 48519
  • /18

    $302,900

    New Construction
    • 3 Beds
    • 2 Baths
    • 2,192 Sq Ft

    Integrity 2190 Plan at Spring Gardens, Burton, MI 48519

    The Integrity 2190 is a traditional split-level floor plan with a footprint designed for optimal and inclusive living & storage.

    Allen Edwin Homes Builder
    3151 Daisy Way Unit 37690552, Burton, MI 48519
  • /26

    $337,900

    New Construction
    • 3 Beds
    • 2.5 Baths
    • 2,089 Sq Ft

    Elements 2090 Plan at Spring Gardens, Burton, MI 48519

    The Elements 2090 is a traditional 2-story floor plan with a footprint designed for optimal and inclusive living & storage.

    Allen Edwin Homes Builder
    3151 Daisy Way Unit 37690538, Burton, MI 48519
  • /24

    $296,900

    New Construction
    • 3 Beds
    • 2 Baths
    • 2,072 Sq Ft

    Integrity 2060 Plan at Spring Gardens, Burton, MI 48519

    The Integrity 2060 is a traditional split-level floor plan with a footprint designed for optimal and inclusive living & storage.

    Allen Edwin Homes Builder
    3151 Daisy Way Unit 37690546, Burton, MI 48519
  • /14

    $323,900

    New Construction
    • 3 Beds
    • 2 Baths
    • 1,607 Sq Ft

    Integrity 1610 Plan at Spring Gardens, Burton, MI 48519

    The Integrity 1610 is a traditional ranch floor plan with a footprint designed for optimal and inclusive living & storage.

    Allen Edwin Homes Builder
    3151 Daisy Way Unit 37690539, Burton, MI 48519
  • /14

    $352,900

    New Construction
    • 3 Beds
    • 2.5 Baths
    • 2,393 Sq Ft

    Elements 2390 Plan at Spring Gardens, Burton, MI 48519

    The Elements 2390 is a traditional 2-story floor plan with a footprint designed for optimal and inclusive living & storage.

    Allen Edwin Homes Builder
    3151 Daisy Way Unit 37690551, Burton, MI 48519
  • /16

    $324,900

    New Construction
    • 3 Beds
    • 2 Baths
    • 1,603 Sq Ft

    Integrity 1605 Plan at Spring Gardens, Burton, MI 48519

    The Integrity 1605 is a traditional ranch floor plan with a footprint designed for optimal and inclusive living & storage.

    Allen Edwin Homes Builder
    3151 Daisy Way Unit 37690542, Burton, MI 48519
  • /21

    $316,900

    New Construction
    • 4 Beds
    • 2.5 Baths
    • 1,911 Sq Ft

    Integrity 1910 Plan at Spring Gardens, Burton, MI 48519

    The Integrity 1910 is a traditional 2-story floor plan with a footprint designed for optimal and inclusive living & storage.

    Allen Edwin Homes Builder
    3151 Daisy Way Unit 37690545, Burton, MI 48519
  • /17

    $287,900

    New Construction
    • 2 Beds
    • 1 Bath
    • 1,252 Sq Ft

    Integrity 1250 Plan at Spring Gardens, Burton, MI 48519

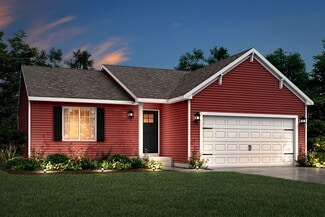
    This thoughtfully designed ranch home offers 1,252 square feet with 2 bedrooms and 1 full bath, delivering the ease of single-story living without sacrificing space or style. The open layout creates a natural flow between the great room, kitchen, and dining area, making the home feel bright, comfortable, and connected. Whether enjoying a quiet evening or hosting friends, the main living space

    Allen Edwin Homes Builder
    3151 Daisy Way Unit 37690540, Burton, MI 48519
  • /16

    $283,900

    New Construction
    • 3 Beds
    • 2 Baths
    • 1,662 Sq Ft

    Integrity 1750 Plan at Spring Gardens, Burton, MI 48519

    The Integrity 1750 is a traditional split-level floor plan with a footprint designed for optimal and inclusive living & storage.

    Allen Edwin Homes Builder
    3151 Daisy Way Unit 37690541, Burton, MI 48519
  • /10

    $290,900

    New Construction
    • 3 Beds
    • 2 Baths
    • 2,060 Sq Ft

    Integrity 2061 V8.1a Plan at Spring Gardens, Burton, MI 48519

    The Integrity 2061 is a traditional split-level floor plan with a footprint designed for optimal and inclusive living & storage.

    Allen Edwin Homes Builder
    3151 Daisy Way Unit 37690543, Burton, MI 48519
  • /7

    $225,000

    $25K PRICE DROP
    • Land
    • 1.86 Acres
    • $120,968 per Acre

    3456 E Pierson Rd, Flint, MI 48506

    Rare Opportunity on an All-Sports Lake! This versatile property offers just under two acres of prime lakefront land with approximately 150 feet of shoreline on a sought-after all-sports lake. Featuring a new well and a heated pole barn currently used for storage, the property provides endless possibilities for residential or commercial use- or both. The current owners have their registered

    Heather Kelsey-Zumbrunnen Full Circle Real Estate Group LLC

    3456 E Pierson Rd, Flint, MI 48506
  • /3

    $27,500

    $12K PRICE DROP
    • 2 Beds
    • 1 Bath
    • 836 Sq Ft

    3617 Davison Rd, Flint, MI 48506

    2 bedroom 1 bath home. Potential Investor Opportunity. Buyers agent to verify all information in this listing.

    Nadeem Gebrael Gebrael Management

    3617 Davison Rd, Flint, MI 48506
  • /4

    $174,999

    $25K PRICE DROP
    • Land
    • 3.9 Acres
    • $44,872 per Acre

    3.9 Acres W Court St, Flint, MI 48532

    Prime Commercial Opportunity! Approximately 3.99 (+/–) acres with a 30×45 pole barn and 240 (+/–) feet of frontage on a high-traffic corridor, offering excellent visibility and easy access. Perfect for relocating or expanding your business, this property is conveniently located close to the expressway. Attractive land contract terms available: $40,000 down, 10% interest, $1,200 monthly payment,

    Scott Myers RE/MAX Platinum - Grand Blanc

    3.9 Acres W Court St, Flint, MI 48532
  • /2

    $10,500

    $21K PRICE DROP
    • 2 Beds
    • 1 Bath
    • 760 Sq Ft

    3921 Joyner St, Flint, MI 48532

    Come take a look before its gone!!!

    Amy Garza HamadyRobinson, REALTORS®

    3921 Joyner St, Flint, MI 48532
  • /2

    $45,500

    $15K PRICE DROP
    • 4 Beds
    • 1.5 Baths
    • 2,304 Sq Ft

    1909 Proctor Ave, Flint, MI 48504

    Well maintained 2 story home! This home features 3 bedrooms and 1 1/2 baths. First floor laundry, ofc or den on first floor could be a bedroom. One car detached garage, with extra space for workroom.

    Antonio Deleone The Brand Real Estate

    1909 Proctor Ave, Flint, MI 48504
  • /2

    $91,000

    • 3 Beds
    • 1.5 Baths
    • 1,484 Sq Ft

    2013 E Court St, Flint, MI 48503

    Who's looking for a great home, in the College Cultural Neighborhood? Take a look at this cute, 3 bedroom, 2 bathroom home siting on a nice city lot. This home has a large over sized living room, formal dining room and kitchen. Relax or entertain in the finished basement, home has a nice fenced-in backyard and a 1.5 car attached garage. Close to parks, The Cultural Center, expressways, Mott

    Ryan Eashoo REMAX Edge

    2013 E Court St, Flint, MI 48503
  • /29

    $340,000

    $10K PRICE DROP
    • 9,000 Sq Ft

    3417 W Ridgeway Ave, Flint, MI 48504

    For Sale!! 9,000 Sq. Ft. Warehouse with Office Space on Pierson Rd. Unlock the potential of this expansive 9,000 sq. ft. warehouse featuring dedicated office space and four large bays, perfectly suited for a variety of business needs. Sitting on 1.65 acres with Pierson Rd frontage, this property offers excellent visibility and accessibility. The building includes a large fenced-in area, providing

    Crystal Hines Red Fox Realty LLC
    3417 W Ridgeway Ave, Flint, MI 48504
  • /9

    $179,900

    • 3,400 Sq Ft

    1213 N Ballenger Hwy, Flint, MI 48504

    Turn-key building available on the high traffic Ballenger Highway medical corridor between Beecher Rd. and Flushing Rd. This updated/upgraded building offers various uses and is ideal for medical, dental, or miscellaneous commercial services. Commercial improved zoning allows for many possible uses. Enjoy excellent visibility, private paved parking, approx. 3,400 sq. ft. of total available

    Stephan Brochu RE/MAX Platinum - Grand Blanc

    1213 N Ballenger Hwy, Flint, MI 48504
  • /2

    $8,900

    $6K PRICE DROP
    • 2 Beds
    • 1 Bath
    • 658 Sq Ft

    1017 Stocker Ave, Flint, MI 48503

    Affordable Fixer-Upper with Great Potential!Here’s your chance to own a home at an unbeatable price. While the property needs some work, it offers incredible value and the opportunity to make it your own. A small fire occurred at the front of the house, but with some repairs and updates, this could become a great home or investment. The house still contains belongings from the previous owner

    Bill Alvin Epique Realty

    1017 Stocker Ave, Flint, MI 48503

Showing Results 641 - 680, Page 17 of 18

How to Buy a Home How to Finance a Home How to Sell a Home