73

Murphy Creek Homes for Sale

Section Image Section Image
  • /14

    $559,900

    New Construction
    • 4 Beds
    • 3.5 Baths
    • 2,235 Sq Ft

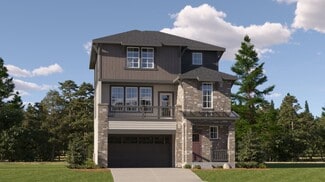
    Visage Plan at Harvest Ridge - The Skyline Collection, Aurora, CO 80018

    The first level of this three-level home is host to a secondary bedroom suite that’s great for overnight guests or household members that need privacy. Upstairs, the Great Room, kitchen and nook are situated among a convenient and and contemporary open floorplan, with sliding glass doors that lead to a versatile covered deck. Three bedrooms are found on the home’s top floor, including the luxe

    Lennar Builder
    1987 S Fultondale Way Unit 36034079, Aurora, CO 80018
  • /6

    $529,990

    New Construction
    • 4 Beds
    • 2.5 Baths
    • 2,513 Sq Ft

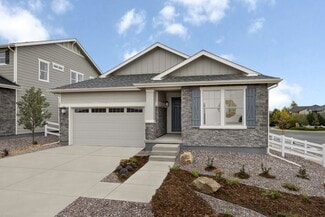
    Plan 2504 at Murphy Creek - Murphy Creek Classic, Aurora, CO 80018

    * Covered front porch * Open floor plan * Kitchen island * Extra storage space * Flex Space * Primary suite at back of home for added privacy * Spacious great room * Granite kitchen countertops * Tankless water heater * WaterSense labeled faucets * Low-E windows * ENERGY STAR certified home * Close to golf courses * Commuter-friendly location * Recreation center * Trails * Great shopping nearby *

    KB Home Builder
    1880 S Flat Rock Trail Unit 38058603, Aurora, CO 80018
  • /14

    $700,900

    New Construction
    • 5 Beds
    • 4 Baths
    • 2,763 Sq Ft

    Stonehaven Plan at Harvest Ridge - The Monarch Collection, Aurora, CO 80018

    This two-story home offers an open layout where the Great Room, nook and kitchen merge effortlessly on the first level, while a bedroom near the foyer is an ideal space for overnight guests. The second floor provides plenty of space for the whole family with four more bedrooms, including the owner’s suite with dual walk-in closets and a spa-inspired bathroom.

    Lennar Builder
    24452 E Pacific Place Unit 36034075, Aurora, CO 80018
  • /19

    $664,900

    New Construction
    • 4 Beds
    • 3 Baths
    • 2,578 Sq Ft

    Ashbrook Plan at Harvest Ridge - The Monarch Collection, Aurora, CO 80018

    The first level of this two-story home is host to the Great Room, kitchen and nook, arranged in a convenient and contemporary open floorplan, while a practical study is situated off the foyer, ideal for those who need a home office. All four bedrooms can be found on the second level.

    Lennar Builder
    24452 E Pacific Place Unit 36034077, Aurora, CO 80018
  • /7

    $449,990

    New Construction
    • 3 Beds
    • 2 Baths
    • 1,382 Sq Ft

    Plan 1384 at Murphy Creek - Murphy Creek Classic, Aurora, CO 80018

    * Single-story floor plan * Open floor plan * Kitchen island * Primary suite at back of home for added privacy * Walk-in closet at primary suite * Dedicated laundry room * Split-bedroom layout * Granite kitchen countertops * Tankless water heater * WaterSense labeled faucets * Low-E windows * ENERGY STAR certified home * Close to golf courses * Commuter-friendly location * Recreation center *

    KB Home Builder
    1880 S Flat Rock Trail Unit 38058539, Aurora, CO 80018
  • /6

    $469,990

    New Construction
    • 3 Beds
    • 2.5 Baths
    • 1,923 Sq Ft

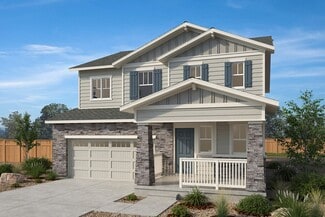
    Plan 1925 at Murphy Creek - Murphy Creek Classic, Aurora, CO 80018

    * Covered front porch * Open floor plan * Extra storage space * Flex Space * Walk-in closet at primary suite * Upstairs laundry room * Loft * Granite kitchen countertops * Tankless water heater * WaterSense labeled faucets * Low-E windows * ENERGY STAR certified home * Close to golf courses * Commuter-friendly location * Recreation center * Trails * Great shopping nearby * Master-planned community

    KB Home Builder
    1880 S Flat Rock Trail Unit 38058538, Aurora, CO 80018
  • /6

    $544,990

    New Construction
    • 3 - 5 Beds
    • 2.5 - 3.5 Baths
    • 2,216 Sq Ft

    Plan 2193 at Murphy Creek - Murphy Creek Reserve, Aurora, CO 80018

    * Dedicated laundry room * Covered front porch * Spacious great room * Flex Space * Two walk-in closets at primary suite * Upstairs laundry room * 9-ft. ceilings * Granite kitchen countertops * Tankless water heater * WaterSense labeled faucets * Low-E windows * ENERGY STAR certified home * Close to golf courses * Commuter-friendly location * Recreation center * Trails * Great shopping nearby *

    KB Home Builder
    1880 S Flat Rock Trail Unit 38058549, Aurora, CO 80018
  • /18

    $683,900

    New Construction
    • 4 Beds
    • 3.5 Baths
    • 2,612 Sq Ft

    Chelton Plan at Harvest Ridge - The Monarch Collection, Aurora, CO 80018

    Showcasing Lennar’s Next Gen design, this two-story residence is ideal for multigenerational households. The main home features an open layout on the first level and three bedrooms, including the owner’s suite, on the second. The private suite has its own separate entrance, living room, kitchenette, bedroom and bathroom.

    Lennar Builder
    24452 E Pacific Place Unit 36034074, Aurora, CO 80018
  • /14

    $619,900

    New Construction
    • 3 Beds
    • 2 Baths
    • 1,974 Sq Ft

    Graham Plan at Harvest Ridge - The Monarch Collection, Aurora, CO 80018

    This single-story home showcases a spacious open floorplan where the Great Room, kitchen and nook share a footprint, offering access to the covered deck through sliding glass doors. The luxe owner’s suite is situated at the back of the home, comprised of a bedroom, en-suite bathroom and walk-in closet, while two secondary bedrooms are located off the entryway.

    Lennar Builder
    24452 E Pacific Place Unit 36034076, Aurora, CO 80018
  • /13

    $528,900

    New Construction
    • 3 Beds
    • 2.5 Baths
    • 1,814 Sq Ft

    Tabor Plan at Harvest Ridge - The Pioneer Collection, Aurora, CO 80018

    The Great Room, kitchen and dining room are situated among a spacious open floorplan on the first level of this two-story home, with sliding glass doors that lead to the outdoor space. All three bedrooms are situated upstairs, including the luxe owner’s suite which is comprised of a restful bedroom, en-suite bathroom and walk-in closet.

    Lennar Builder
    24452 E Atlantic Dr Unit 36034071, Aurora, CO 80018
  • /10

    $589,990

    New Construction
    • 4 Beds
    • 2.5 Baths
    • 2,701 Sq Ft

    Plan 2651 Modeled at Murphy Creek - Murphy Creek Reserve, Aurora, CO 80018

    * Flex space * Mudroom * Upstairs laundry room * Walk-in closet at primary suite * Low-E windows * Open floor plan * 9-ft. ceilings * Den * Granite kitchen countertops * Tankless water heater * WaterSense labeled faucets * ENERGY STAR certified home * Close to golf courses * Commuter-friendly location * Recreation center * Trails * Great shopping nearby * Master-planned community

    KB Home Builder
    1880 S Flat Rock Trail Unit 38058536, Aurora, CO 80018
  • /8

    $499,990

    New Construction
    • 3 Beds
    • 2.5 Baths
    • 2,301 Sq Ft

    Plan 2284 Modeled at Murphy Creek - Murphy Creek Classic, Aurora, CO 80018

    * Covered front porch * Open floor plan * Flex Space * Extra storage space * Walk-in closet at primary suite * Upstairs laundry room * Den * Granite kitchen countertops * Tankless water heater * WaterSense labeled faucets * Low-E windows * ENERGY STAR certified home * Close to golf courses * Commuter-friendly location * Recreation center * Trails * Great shopping nearby * Master-planned community

    KB Home Builder
    1880 S Flat Rock Trail Unit 38058537, Aurora, CO 80018
  • /17

    $572,900

    New Construction
    • 4 Beds
    • 2.5 Baths
    • 2,379 Sq Ft

    Pinnacle Plan at Harvest Ridge - The Pioneer Collection, Aurora, CO 80018

    A study situated directly off the foyer provides an ideal space for those work-from-home days, while the open floorplan shared between the Great Room, kitchen and nook can be found down the hall on the first level of this two-story home. Four bedrooms occupy the second floor, offering enough space for the whole family.

    Lennar Builder
    24452 E Atlantic Dr Unit 36034070, Aurora, CO 80018
  • /6

    $559,990

    New Construction
    • 4 Beds
    • 2.5 Baths
    • 2,425 Sq Ft

    Plan 2390 at Murphy Creek - Murphy Creek Reserve, Aurora, CO 80018

    * Dedicated laundry room * Walk-in kitchen pantry * Den * Mudroom * Upstairs laundry room * Walk-in closet at primary suite * 9-ft. ceilings * Granite kitchen countertops * Tankless water heater * WaterSense labeled faucets * Low-E windows * ENERGY STAR certified home * Close to golf courses * Commuter-friendly location * Recreation center * Trails * Great shopping nearby * Master-planned

    KB Home Builder
    1880 S Flat Rock Trail Unit 38058540, Aurora, CO 80018
  • /34

    $379,000

    $21K PRICE DROP
    • 3 Beds
    • 2.5 Baths
    • 1,673 Sq Ft

    1804 S Buchanan Cir, Aurora, CO 80018

    Discover the perfect blend of comfort and convenience in this inviting townhome nestled within the sought-after Murphy Creek community. A private, fenced-in front patio welcomes you inside, where the light-filled main level features a seamless, open-concept living, dining, and kitchen area. The kitchen is a chef’s delight, showcasing rich brown cabinetry, sleek granite countertops, stainless

    Steven Izzi Redfin Corporation

    1804 S Buchanan Cir, Aurora, CO 80018
  • /8

    $549,990

    New Construction
    • 3 - 5 Beds
    • 2 - 3 Baths
    • 1,985 Sq Ft

    Plan 1942 Modeled at Murphy Creek - Murphy Creek Reserve, Aurora, CO 80018

    * Dedicated laundry room * Open floor plan * Spacious great room * Den * Primary suite at back of home for added privacy * Walk-in closet at primary bedroom * 9-ft. ceilings * Split-bedroom layout * Granite kitchen countertops * Tankless water heater * WaterSense labeled faucets * ENERGY STAR certified home * Close to golf courses * Commuter-friendly location * Recreation center * Trails * Great

    KB Home Builder
    1880 S Flat Rock Trail Unit 38058547, Aurora, CO 80018
  • /16

    $534,900

    New Construction
    • 3 Beds
    • 2.5 Baths
    • 1,868 Sq Ft

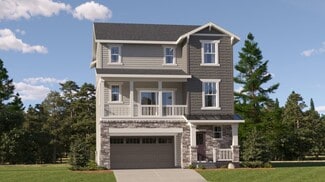
    Alto Plan at Harvest Ridge - The Skyline Collection, Aurora, CO 80018

    The first level of this three-story home is host to a two-bay garage with additional storage space. Upstairs, the kitchen, dining room and Great Room are situated among a convenient and contemporary open floorplan with access to a deck for indoor-outdoor living and entertaining. All three bedrooms are found on the home’s top level, including the luxe owner’s suite comprised of a restful bedroom,

    Lennar Builder
    1987 S Fultondale Way Unit 36034081, Aurora, CO 80018
  • /14

    $551,900

    New Construction
    • 4 Beds
    • 2.5 Baths
    • 2,140 Sq Ft

    Evans Plan at Harvest Ridge - The Pioneer Collection, Aurora, CO 80018

    An open floorplan shared between the Great Room, kitchen and nook occupy the first level of this two-story home, offering direct access to the outdoor space at the back of the home. A tech space situated off the kitchen is great for working from home or getting paperwork done. Four bedrooms provide enough room for the whole family – all located on the second floor. Among the upstairs bedrooms is

    Lennar Builder
    24452 E Atlantic Dr Unit 36034072, Aurora, CO 80018
  • /6

    $519,990

    New Construction
    • 3 - 5 Beds
    • 2 - 3 Baths
    • 1,829 Sq Ft

    Plan 1818 at Murphy Creek - Murphy Creek Reserve, Aurora, CO 80018

    * Dedicated laundry room * Open floor plan * Den * Primary suite at back of home for added privacy * Split-bedroom layout * Walk-in closet at primary bedroom * 9-ft. ceilings * Granite kitchen countertops * Tankless water heater * WaterSense labeled faucets * Low-E windows * ENERGY STAR certified home * Close to golf courses * Commuter-friendly location * Recreation center * Trails * Great

    KB Home Builder
    1880 S Flat Rock Trail Unit 38058545, Aurora, CO 80018
  • /50

    $699,000

    $51K PRICE DROP
    • 7 Beds
    • 4 Baths
    • 4,125 Sq Ft

    24070 E Hawaii Place, Aurora, CO 80018

    This beautiful 7-bedroom, 4-bathroom Single Family home is tucked away in the desirable Murphy Creek golf course community. Featuring a spacious and versatile floor plan, this home welcomes you with beautiful hardwood floors that lead into a grand family room with high ceilings and a cozy fireplace. The gourmet kitchen includes granite countertops, ample cabinetry, double ovens, and an eat-in

    Loba Ergeno The Impact Realty

    24070 E Hawaii Place, Aurora, CO 80018
  • /27

    $699,990

    New Construction
    • 3 Beds
    • 2.5 Baths
    • 2,223 Sq Ft

    Plan 5002 at Murphy Creek - The Estates Collection, Aurora, CO 80018

    Plan 5002 is a one-story residence spanning 2,223 square feet, thoughtfully arranged with three bedrooms and two and a half baths. The heart of the home is a generous great room that flows seamlessly into the kitchen and dining nook, perfect for entertaining. The primary bedroom features a spacious walk-in closet and a private bath, while a flex room offers versatility for a home office or

    Risewell Homes Builder
    24005 E Utah Place Unit 37962008, Aurora, CO 80018
  • /17

    $464,900

    New Construction
    • 2 Beds
    • 2.5 Baths
    • 1,380 Sq Ft

    Cielo Plan at Harvest Ridge - The Skyline Collection, Aurora, CO 80018

    The first level of this two-story home is host to a spacious two-bay garage for storage, plus a secondary bedroom suite that’s great for overnight guests or household members that need privacy. Upstairs, the kitchen, dining room and Great Room are situated among a convenient and contemporary open floorplan that features access to a deck for indoor-outdoor living and entertaining. The owner’s

    Lennar Builder
    1987 S Fultondale Way Unit 36034080, Aurora, CO 80018
  • /35

    $389,900

    $6K PRICE DROP
    • 2 Beds
    • 2.5 Baths
    • 1,489 Sq Ft

    2018 S Gold Bug Way, Aurora, CO 80018

    Welcome to this nearly new 2-bedroom, 3-bathroom home with a versatile loft, built in 2024 and located in the desirable Murphy Creek community. Thoughtfully designed with modern living in mind, this home offers a functional layout, stylish finishes, and low-maintenance convenience. The main level features an open and inviting kitchen and living space, perfect for both relaxing and entertaining.

    Kathryn Tighe The Agency - Denver

    2018 S Gold Bug Way, Aurora, CO 80018
  • /14

    $464,900

    New Construction
    • 1,380 Sq Ft

    2234 S Haleyville Way, Aurora, CO 80018

    The first level of this two-story home is host to a spacious two-bay garage for storage, plus a secondary bedroom suite that’s great for overnight guests or household members that need privacy. Upstairs, the kitchen, dining room and Great Room are situated among a convenient and contemporary open floorplan that features access to a deck for indoor-outdoor living and entertaining. The owner’s

    Lennar Builder
    2234 S Haleyville Way, Aurora, CO 80018
  • /22

    $846,930

    New Construction
    • 3 Beds
    • 3.5 Baths
    • 2,223 Sq Ft

    1933 S Eaton Park Way, Aurora, CO 80018

    Plan 5002 is a one-story residence spanning 2,223 square feet, thoughtfully arranged with three bedrooms and two and a half baths. The heart of the home is a generous great room that flows seamlessly into the kitchen and dining nook, perfect for entertaining. The primary bedroom features a spacious walk-in closet and a private bath, while a flex room offers versatility for a home office or

    Risewell Homes Builder
    1933 S Eaton Park Way, Aurora, CO 80018
  • /12

    $574,900

    New Construction
    • 1,974 Sq Ft

    24621 E Baltic Place, Aurora, CO 80013

    This single-story home showcases a spacious open floorplan where the Great Room, kitchen and nook share a footprint, offering access to the covered deck through sliding glass doors. The luxe owner’s suite is situated at the back of the home, comprised of a bedroom, en-suite bathroom and walk-in closet, while two secondary bedrooms are located off the entryway.

    Lennar Builder
    24621 E Baltic Place, Aurora, CO 80013
  • /15

    $624,600

    New Construction
    • 4 Beds
    • 2.5 Baths
    • 2,379 Sq Ft

    24623 E Iliff Place, Aurora, CO 80018

    A study situated directly off the foyer provides an ideal space for those work-from-home days, while the open floorplan shared between the Great Room, kitchen and nook can be found down the hall on the first level of this two-story home. Four bedrooms occupy the second floor, offering enough space for the whole family.

    Lennar Builder
    24623 E Iliff Place, Aurora, CO 80018
  • /3

    $754,990

    New Construction
    • 6 Beds
    • 4.5 Baths
    • 3,263 Sq Ft

    Plan 5006 at Murphy Creek - The Estates Collection, Aurora, CO 80018

    With 3,263 square feet of living space, Plan 5006 is a two-story home that accommodates six bedrooms and four and a half baths. The main level features a spacious great room, gourmet kitchen, and a dedicated study, while upstairs, the primary suite offers a walk-in closet and a luxurious bath. Multiple secondary bedrooms and baths provide ample space for family and guests. The three-car garage,

    Risewell Homes Builder
    24005 E Utah Place Unit 37962006, Aurora, CO 80018
  • /11

    $554,300

    New Construction
    • 3 Beds
    • 2.5 Baths
    • 1,814 Sq Ft

    24733 E Iliff Place, Aurora, CO 80018

    The Great Room, kitchen and dining room are situated among a spacious open floorplan on the first level of this two-story home, with sliding glass doors that lead to the outdoor space. All three bedrooms are situated upstairs, including the luxe owner’s suite which is comprised of a restful bedroom, en-suite bathroom and walk-in closet.

    Lennar Builder
    24733 E Iliff Place, Aurora, CO 80018
  • /11

    $585,800

    New Construction $10K PRICE DROP
    • 4 Beds
    • 2.5 Baths
    • 2,140 Sq Ft

    24622 E Baltic Place, Aurora, CO 80013

    **Contact Lennar today about Special Financing for this home - terms and conditions apply** Anticipated Completion September 2026. This beautiful new Evans 2-story is located in Harvest Ridge features 4 beds, 2.5 baths, laundry, great room, kitchen, dining room, basement, covered deck, 4' crawlspace and 2 car garage. Gorgeous design finishes and upgrades throughout including luxury vinyl plank

    Tom Ullrich RE/MAX Professionals

    24622 E Baltic Place, Aurora, CO 80013
  • /39

    $550,000

    • 4 Beds
    • 3.5 Baths
    • 2,104 Sq Ft

    1976 S Fultondale Ct, Aurora, CO 80018

    This home has square footage in all the right places and is move-in ready. With the kitchen being the heart of the home, you'll find plenty of storage with 42" cabinets, a walk-in pantry, and enough counter space to make hosting a breeze. Living comes easy with an open-concept floorplan, featuring a flexible dining area that open to the covered deck, and a living area ready for your over-sized

    Carol Dilk Realty One Group Platinum Elite

    1976 S Fultondale Ct, Aurora, CO 80018
  • /3

    $824,950

    New Construction
    • 3 Beds
    • 3 Baths
    • 2,084 Sq Ft

    1943 S Eaton Park Way, Aurora, CO 80018

    This inviting single-story home offers approximately 2,084 square feet of well-designed living space, featuring three spacious bedrooms and two bathrooms. The open-concept layout includes a great room, gourmet kitchen with pantry, and a cozy nook for casual dining. The primary suite boasts a walk-in closet and a luxurious bath, while a dedicated study provides flexible space for work or hobbies.

    Risewell Homes Builder
    1943 S Eaton Park Way, Aurora, CO 80018
  • /16

    $609,350

    New Construction $5K PRICE DROP
    • 2,612 Sq Ft

    24741 E Baltic Place, Aurora, CO 80018

    Showcasing Lennar’s Next Gen design, this two-story residence is ideal for multigenerational households. The main home features an open layout on the first level and three bedrooms, including the owner’s suite, on the second. The private suite has its own separate entrance, living room, kitchenette, bedroom and bathroom.

    Lennar Builder
    24741 E Baltic Place, Aurora, CO 80018
  • /20

    $525,000

    $70K PRICE DROP
    • 4 Beds
    • 3.5 Baths
    • 3,833 Sq Ft

    1414 S Haleyville St, Aurora, CO 80018

    Welcome to this exceptional two-story home in the highly sought-after Murphy Creek Golf Community, where timeless architecture, generous living spaces, and resort-style amenities come together. Offering almost 4,000 square feet, this 4-bedroom, 4-bath residence delivers the perfect balance of elegance, comfort, and functionality. Step through the impressive turret-style entry into a dramatic

    Scott Challis Challis Real Estate Company LLC

    1414 S Haleyville St, Aurora, CO 80018
  • /43

    $485,000

    • 3 Beds
    • 2.5 Baths
    • 1,407 Sq Ft

    1172 S Coolidge Cir, Aurora, CO 80018

    Welcome to this beautifully maintained home in the highly sought-after Murphy Creek neighborhood, this two-story homewith 3 bedrooms and 2 1/2 bathrooms where charming architecture, tree-lined streets, and resort-style amenities cometogether to create one of Aurora’s most beloved communities. Just a short drive from the award-winning Murphy Creek GolfCourse, this home offers the

    Amy J Garcia Your Castle Real Estate LLC

    1172 S Coolidge Cir, Aurora, CO 80018
  • /40

    $539,900

    $10K PRICE DROP
    • 4 Beds
    • 3.5 Baths
    • 2,702 Sq Ft

    23502 E Alabama Dr, Aurora, CO 80018

    Some homes have space. Others have features. This one gives you both. With 4 bedrooms, 4 bathrooms, and nearly 2,900 square feet, this home offers a functional layout designed for everyday living and entertaining. The open main level is filled with natural light and features an updated kitchen with quality finishes, generous prep space, and seamless flow into the living and dining areas.

    Rusty Stevenson LoKation Real Estate

    23502 E Alabama Dr, Aurora, CO 80018
  • /42

    $550,000

    • 4 Beds
    • 3.5 Baths
    • 2,818 Sq Ft

    23872 E Alabama Dr, Aurora, CO 80018

    Welcome to this beautiful, tucked away home on the edge of an amazing, quiet cul-de-sac in the Murphy Creek golf course community. You’ll want to see this 4-bedroom, 4-bath property in person. It offers a thoughtful layout, newly finished basement and extra 2nd floor loft area. The large primary bedroom includes a large bathroom and walk-in closet. The 3-car garage offers plenty of space for any

    Michael Juba AMJ Colorado Real Estate, LLC

    23872 E Alabama Dr, Aurora, CO 80018
  • /41

    $450,000

    $25K PRICE DROP
    • 2 Beds
    • 2 Baths
    • 1,306 Sq Ft

    1201 S Fultondale Ct, Aurora, CO 80018

    Welcome home to this charming and thoughtfully updated ranch-style residence in the desirable Murphy Creek Golf Course community. Offering 1,306 square feet on the main level, this well-designed home features two comfortable bedrooms plus a versatile study—perfect for a home office, guest space, or hobby room. Recent updates provide peace of mind and modern appeal, including brand new carpeting

    Jennifer Oldham Coldwell Banker Realty 24

    1201 S Fultondale Ct, Aurora, CO 80018
  • /3

    $714,990

    New Construction
    • 5 Beds
    • 3 Baths
    • 2,840 Sq Ft

    Plan 5004 at Murphy Creek - The Estates Collection, Aurora, CO 80018

    Designed for larger households, Plan 5004 is a two-story home with 2,840 square feet, five bedrooms, and three bathrooms. The main floor showcases an expansive great room, a modern kitchen with pantry, and a flexible space for formal or informal gatherings. Upstairs, the primary suite is complemented by a walk-in closet and elegant bath, while secondary bedrooms provide comfort and privacy. With

    Risewell Homes Builder
    24005 E Utah Place Unit 37962013, Aurora, CO 80018
  • /34

    $553,000

    $7K PRICE DROP
    • 3 Beds
    • 2.5 Baths
    • 2,012 Sq Ft

    24734 E Gunnison Dr, Aurora, CO 80018

    Welcome to Murphy Creek living at its finest! This spacious 3-bedroom, 3-bath home offers over 3,000 square feet of thoughtfully designed living space in one of Aurora’s most sought-after golf course communities. Built in 2004, this home combines generous room sizes, functional living areas, and endless potential for personalization. Step inside to discover an open and inviting floor plan

    Peter Vukovich-Simonson Compass - Denver

    24734 E Gunnison Dr, Aurora, CO 80018

Showing Results 1 - 40, Page 1 of 2

Why Live in Murphy Creek

Murphy Creek, located in southeast Aurora, is a neighborhood centered around an 18-hole golf course. The neighborhood features a mix of modern traditional and Craftsman-style homes. Housing options range from single-family homes to two-story townhouses and condos. The Aurora Joint School District No. 28 serves the area with notable choices, such as Murphy Creek P-8 School and Vista Peak Prep. Residents can easily get to green spaces like Homestead Park and Great Plains Park, which offer various recreational amenities. The Aurora Reservoir provides opportunities for kayaking, fishing and hiking. The Murphy Creek Golf Course has a homestead theme. The Murphy Creek Tavern is known for its burgers and signature wraps. For shopping, Southlands Mall is 8 miles away, with stores like Walmart and JCPenney, while grocery options include Sam’s Club and Safeway. Murphy Creek is conveniently located near the E-470 toll road, making it a 15-mile drive to Denver International Airport and 22 miles to downtown Denver.

Murphy Creek Home Prices vs. Nearby Aurora, CO Neighborhoods

Murphy Creek Prides Crossing Saddle Rock Ridge Mission Viejo
Median Home Price
$560,000
$425,000
$550,000
$477,000
Median Sale Price
$550,000
$434,750
-1% YoY
$541,450
-4% YoY
$477,000
+2% YoY
Median Single Family Price
$569,300
$450,000
$550,000
$500,000
Median Townhouse Price
$397,925
$300,000
$425,000
$344,000
Total Active Listings
81
33
23
15
Market Conditions
7 Months of Supply
Buyer's Market
3 Months of Supply
Seller's Market
2 Months of Supply
Seller's Market
2 Months of Supply
Seller's Market

Frequently Asked Questions

Is Murphy Creek a good place to live?
Murphy Creek is a good place to live. Murphy Creek is considered very car-dependent and somewhat bikeable. Murphy Creek has 6 parks for recreational activities. It is sparse in population with 2.0 people per acre and a median age of 39. The average household income is $143,402 which is above the national average. College graduates make up 42% of residents. A majority of residents in Murphy Creek are home owners, with 10% of residents renting and 90% of residents owning their home. A local real estate agent serving Murphy Creek can help you decide if this neighborhood is the right one for you. Learn more on our Murphy Creek neighborhood guide.
Is Murphy Creek, CO a safe neighborhood?
Murphy Creek, CO is safer than the average neighborhood in the United States. It received a crime score of 3 out of 10.
How much do you need to make to afford a house in Murphy Creek?
The median home price in Murphy Creek is $560,000. If you put a 20% down payment of $112,000 and had a 30-year fixed mortgage with an interest rate of 6.55%, your estimated principal and interest payment would be $2,850 a month plus property taxes, HOA fees, home insurance, PMI, and utilities. Using the 28% rule, you would need to make at least $122K a year to afford the median home price in Murphy Creek. Learn how much home you can afford with our Home Affordability Calculator. The average household income in Murphy Creek is $143K.
What are the best public schools in Murphy Creek?
The best public schools that serve Murphy Creek are:
What are the best private schools in Murphy Creek?
The best private schools that serve Murphy Creek are:
What are the most popular zip codes in Murphy Creek, Aurora, CO?
The most popular zip codes in Murphy Creek, Aurora, CO include 80018, 80016, 80013, 80012 and 80017.
What are the most popular neighborhoods near Murphy Creek, Aurora, CO?
The most popular neighborhoods near Murphy Creek, Aurora, CO are Conservatory, Sterling Hills, Side Creek, Seven Hills and Tallgrass.
How to Buy a Home How to Finance a Home How to Sell a Home