102

Sky Ranch Homes for Sale

Section Image Section Image
  • /14

    $498,249

    New Construction
    • 4 Beds
    • 2.5 Baths
    • 1,951 Sq Ft

    Stella Plan at Sky Ranch, Aurora, CO 80018

    Welcome to The Stella! This home will delight with a private study off the grand two-story foyer, spacious kitchen with dining space and great room. Opt. for the extended optional patio space for the ultimate indoor/outdoor living. Head upstairs to a plethora of natural light as you arrive to three secondary bedrooms, full bath, and a laundry room. The spacious primary suite at the end of the

    Taylor Morrison Builder
    0 Coming Soon Off E 6th Ave Unit 36758331, Aurora, CO 80018
  • /22

    $448,990

    New Construction
    • 4 Beds
    • 2.5 Baths
    • 1,803 Sq Ft

    Aurora Plan at Sky Ranch, Aurora, CO 80018

    Welcome to The Aurora, a fan-favorite floorplan where the front entry welcomes you into a wonderful open-concept living space, dining area, and spacious kitchen with large kitchen island. The second story features a private primary suite, laundry, and three additional bedrooms with large walk-in closets and a second full bath with a water closet, ideal for siblings or guests that need to share

    Taylor Morrison Builder
    0 Coming Soon Off E 6th Ave Unit 36758324, Aurora, CO 80018
  • /44

    $540,900

    New Construction
    • 3 - 4 Beds
    • 2.5 Baths
    • 2,199 Sq Ft

    The Bellhaven Plan at Sky Ranch - Highland Collection, Watkins, CO 80137

    The Bellhaven plan is a comfortable two-story home with plenty of optional configurations to meet homeowners’ specific needs. Upon entering, a formal living room or optional study sits off of the front door with a convenient powder room just around the corner. The open-concept great room in the back of the home flows into the large kitchen and dining room area. Upstairs, a bright and spacious

    Challenger Homes Builder
    844 N Bently St Unit 36450357, Watkins, CO 80137
  • /3

    $490,900

    New Construction
    • 3 Beds
    • 2 Baths
    • 1,264 Sq Ft

    The Hanover Plan, Watkins, CO 80137

    The Hanover floor plan—a charming one-story ranch-style home for sale—features main-floor master living at its finest. The front of this home includes a bedroom, bathroom, and family room which opens to a thoughtful kitchen, nook, and large pantry. A large laundry room and third bedroom are located on the way to the master bedroom, bathroom, and walk-in closet, with option to become an even

    Builder Photo

    Challenger Homes

    Builder

    844 N Bently St Unit 36495801, Watkins, CO 80137
  • /46

    $535,400

    New Construction
    • 3 - 4 Beds
    • 2.5 Baths
    • 2,145 Sq Ft

    The Bayberry Plan at Sky Ranch - Uptown Collection, Watkins, CO 80137

    Families of all sizes will appreciate the space, thoughtful layout, and surprising extras found in The Bayberry floor plan. A two-story entry greets guests, leading into a spacious great room, kitchen with island, and dining room nook. And a covered porch is the perfect place to relax after a long day. Upstairs, two bedrooms, a bathroom with optional dual vanity, and large master bedroom provide

    Challenger Homes Builder
    844 N Bently St Unit 36472477, Watkins, CO 80137
  • /3

    $507,400

    New Construction
    • 3 Beds
    • 2.5 Baths
    • 1,752 Sq Ft

    The GreenBriar Plan at Sky Ranch - Uptown Collection, Watkins, CO 80137

    The perfectly-sized Greenbriar floor plan provides thoughtful spaces and unexpected extras for families and their guests. Upon entering this charming home, guests will be greeted by an open-concept great room, dining room, and kitchen ideal for entertaining. The upper level of this home is where two bedrooms, a bonus loft, laundry room, and master bedroom are found. A walk-in closet and optional

    Challenger Homes Builder
    844 N Bently St Unit 36464070, Watkins, CO 80137
  • /17

    $522,900

    New Construction
    • 3 Beds
    • 2.5 Baths
    • 1,811 Sq Ft

    The Chatfield Plan at Sky Ranch - Highland Collection, Watkins, CO 80137

    Live easy in The Chatfield. Downstairs, families and guests will enjoy a hub of activity, gathering for meals and memories in the expansive family room and kitchen with nook. Upstairs, two bedrooms, a full Jack-and-Jill bathroom, and a spacious laundry room are thoughtfully arranged, along with a sumptuous master bedroom. Here, owners will enjoy a well-appointed bathroom with optional dual sinks

    Challenger Homes Builder
    844 N Bently St Unit 36454380, Watkins, CO 80137
  • /48

    $515,900

    New Construction
    • 3 Beds
    • 2.5 Baths
    • 1,633 Sq Ft

    The Bridgeport Plan, Watkins, CO 80137

    The Bridgeport is a flexible, spacious floor plan ideal for large or growing families. A charming first story offers a grand vaulted entry, an open-concept living room, kitchen, and a powder room. The second story is where two additional bedrooms, a bathroom, a convenient laundry room, and the master suite are situated. This master suite, which includes an impressive full bathroom, large walk-in

    Builder Photo

    Challenger Homes

    Builder

    844 N Bently St Unit 36497167, Watkins, CO 80137
  • /15

    $517,400

    New Construction
    • 3 Beds
    • 2.5 Baths
    • 1,978 Sq Ft

    The Laurelwood Plan at Sky Ranch - Uptown Collection, Watkins, CO 80137

    With a range of timeless elevations to choose from, the spacious Laurelwood plan provides room enough for growing families and their guests. The main floor is comprised of a free-flowing great room, dining room, and kitchen complete with island. Upstairs is an expansive loft, two bedrooms, and a master bedroom featuring a walk-in closet and optional walk-in shower with seat. An upstairs laundry

    Challenger Homes Builder
    844 N Bently St Unit 36501735, Watkins, CO 80137
  • /43

    $552,500

    New Construction
    • 4 - 5 Beds
    • 2.5 - 3.5 Baths
    • 2,360 Sq Ft

    The Willowbrook Plan at Sky Ranch - Uptown Collection, Watkins, CO 80137

    With over 2,300 square feet of living space, The Willowbrook provides ample room for large and growing families, as well as plenty of options to make this exciting floor plan your own. After entering through an elongated covered front porch, guests will find an expansive dining room, great room, and kitchen with island. A main-floor master tucked away in the rear of the home provides both privacy

    Challenger Homes Builder
    844 N Bently St Unit 36500802, Watkins, CO 80137
  • /13

    $438,250

    New Construction
    • 3 Beds
    • 2.5 Baths
    • 1,558 Sq Ft

    Larimer Plan at Sky Ranch, Watkins, CO 80137

    The Larimer is a charming 2-story home that blends comfort and functionality with 1,558 sq. ft., 3 bedrooms, and 2.5 bathrooms. A welcoming covered front porch leads into an open-concept main level featuring a spacious living and dining area, perfect for everyday living and entertaining. The kitchen offers a walk-in pantry and easy access to the backyard patio, while a convenient powder bath

    D.R. Horton Builder
    28234 E 8th Place Unit 36210364, Watkins, CO 80137
  • /10

    $435,990

    New Construction
    • 3 Beds
    • 2.5 Baths
    • 1,543 Sq Ft

    DOUGLAS Plan at Sky Ranch, Watkins, CO 80137

    The Douglas floor plan is a two-story home with 1,543 sq. ft. featuring 3 bedrooms, 2.5 bathrooms, and a 2-car garage. On the first floor, the open layout seamlessly connects the kitchen, dining area, and great room, creating a spacious hub for entertaining or family gatherings. The kitchen offers ample counter space, a pantry, and easy access to the dining area, while the great room provides a

    D.R. Horton Builder
    28234 E 8th Place Unit 36210363, Watkins, CO 80137
  • /15

    $476,250

    New Construction
    • 4 Beds
    • 2.5 Baths
    • 1,895 Sq Ft

    Alamosa Plan at Sky Ranch, Watkins, CO 80137

    The Alamosa offers 1,895 sq. ft. of open-concept living with 4 bedrooms, 2.5 bathrooms, and a 2-car garage The main floor seamlessly connects the kitchen, dining area, and great room, creating an ideal space for entertaining and everyday living. A spacious pantry, powder bath, welcoming foyer, and covered front porch add convenience and comfort. Upstairs, the private primary suite features a

    D.R. Horton Builder
    28234 E 8th Place Unit 36210366, Watkins, CO 80137
  • /11

    $491,250

    New Construction
    • 4 Beds
    • 2.5 Baths
    • 2,090 Sq Ft

    Elbert Plan at Sky Ranch, Watkins, CO 80137

    The Elbert floorplan is a 2,090 sq. ft. two-story home with 4 bedrooms, 2.5 bathrooms, and a 2-car garage. The open-concept main level features a large great room, dining area, and a well-appointed kitchen with oversized island and walk-in pantry. A convenient powder bath completes the first floor. Upstairs, you’ll find four bedrooms, including a private primary suite with an ensuite bath and

    D.R. Horton Builder
    28234 E 8th Place Unit 36210367, Watkins, CO 80137
  • /13

    $534,900

    New Construction
    • 4 Beds
    • 2.5 Baths
    • 2,140 Sq Ft

    Evans Plan at Sky Ranch - Pioneer Collection, Watkins, CO 80137

    This two-story home is host to the open concept living and dining spaces on the first level, promoting seamless transition between spaces to help make multitasking a breeze. Four bedrooms provide enough space for the whole family, all situated on the second floor.

    Lennar Builder
    28695 E 6th Place Unit 36034149, Watkins, CO 80137
  • /17

    $426,900

    New Construction
    • 2 Beds
    • 2.5 Baths
    • 1,266 Sq Ft

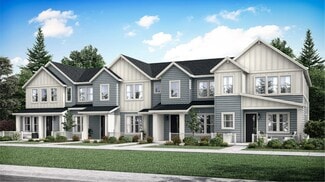
    Plan 302 at Sky Ranch - Parkside Collection, Watkins, CO 80137

    The first floor hosts an open layout shared by the kitchen and Great Room, providing an inviting space ideal for entertaining or relaxing throughout the week. Upstairs a loft adds even more shared living space, surrounded by two bedrooms suite including the owner’s suite which has an en-suite bathroom with a walk-in closet.

    Lennar Builder
    690 N Bently St Unit 36034153, Watkins, CO 80137
  • /17

    $554,900

    New Construction
    • 4 Beds
    • 2.5 Baths
    • 2,379 Sq Ft

    Pinnacle Plan at Sky Ranch - Pioneer Collection, Watkins, CO 80137

    A study situated directly off the foyer provides an ideal space for those work-from-home days, while the open floorplan shared between the Great Room, kitchen and nook can be found down the hall on the first level of this two-story home. Four bedrooms occupy the second floor, offering enough space for the whole family.

    Lennar Builder
    28695 E 6th Place Unit 36034148, Watkins, CO 80137
  • /21

    $454,900

    New Construction
    • 3 Beds
    • 2.5 Baths
    • 1,622 Sq Ft

    Plan 306 at Sky Ranch - Parkside Collection, Watkins, CO 80137
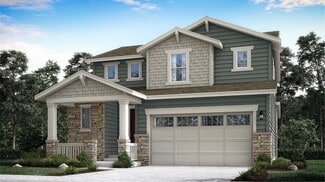
    This home offers a great layout for all lifestyle types, from young families to busy professionals. The first floor features a kitchen with a large center island that includes bar-style seating, as well as an open family room. Upstairs are three bedrooms, with two secondary bedrooms, a full-sized bathroom, as well as the lavish owner’s suite.

    Lennar Builder
    690 N Bently St Unit 36034154, Watkins, CO 80137
  • /18

    $444,900

    New Construction
    • 3 Beds
    • 2.5 Baths
    • 1,489 Sq Ft

    Plan 305 at Sky Ranch - Parkside Collection, Watkins, CO 80137

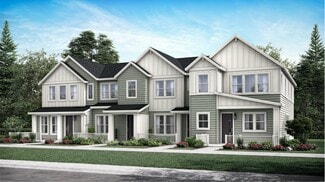
    This two-story townhome offers a low maintenance and modern design. The first level is dedicated to shared living with an open layout among the Great Room and kitchen with a large center island that doubles as a breakfast bar. On the second floor are all three bedrooms, including the lavish owner’s suite. A two-bay garage set at the rear of the home adds great curb appeal.

    Lennar Builder
    690 N Bently St Unit 36034152, Watkins, CO 80137

  • /17

    $426,900

    New Construction
    • 2 Beds
    • 2.5 Baths
    • 1,266 Sq Ft

    Plan 302R at Sky Ranch - Parkside Collection, Watkins, CO 80137

    The first floor hosts an open layout shared by the kitchen and Great Room, as well as a powder room that is great for guests. Upstairs a loft adds even more shared living space, surrounded by two bedrooms suite including the owner’s suite which has a bathroom with split vanities and a walk-in closet.

    Lennar Builder
    690 N Bently St Unit 36034151, Watkins, CO 80137
  • /16

    $519,900

    New Construction
    • 3 Beds
    • 2.5 Baths
    • 1,883 Sq Ft

    Elbert Plan at Sky Ranch - Pioneer Collection, Watkins, CO 80137

    This new two-story home is host to a spacious and flexible open-concept floorplan on the first level. It includes a sun-drenched Great Room, a lovely nook and a modern kitchen, perfect for everyday living. Three bedrooms comprise the second story, including the luxurious owner’s suite with a full-sized bathroom and walk-in closet. A two-bay garage completes the home.

    Lennar Builder
    28695 E 6th Place Unit 36034147, Watkins, CO 80137
  • /17

    $384,900

    New Construction
    • 2 Beds
    • 2 Baths
    • 1,099 Sq Ft

    Plan 301 at Sky Ranch - Parkside Collection, Watkins, CO 80137

    This two-story townhome offers a low maintenance and modern design. The first level is dedicated to shared living with an open layout among the Great Room and kitchen with a large center island that doubles as a breakfast bar. On the second floor are two bedrooms, including the lavish owner’s suite. A single-bay garage set at the rear of the home adds great curb appeal.

    Lennar Builder
    690 N Bently St Unit 36034155, Watkins, CO 80137

Showing Results 81 - 102, Page 3 of 3

How to Buy a Home How to Finance a Home How to Sell a Home