231

Newest Homes for Sale in Austell, GA

Section Image Section Image
  • /17

    $422,634

    New Construction
    • 3 Beds
    • 2.5 Baths
    • 1,912 Sq Ft

    2042 Linda Dr SW, Mableton, GA 30126

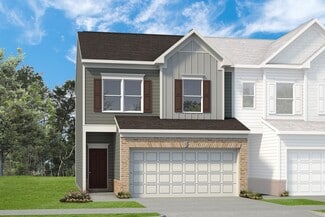
    Move In Ready - Welcome home to Sawmill Creek, another community built by Obie Award Winning Builder, Kerley Family Homes! This home feature the popular floorplan called "The Honeybee - FH2" Lot 3. Open concept. Spacious primary bedroom and bath with granite countertops with walk-in closet. Living Room with eat in kitchen. Gourmet Kitchen with large island, pendant lighting, stainless steel

    Colleen Van Vliet KFH Realty, LLC

    2042 Linda Dr SW, Mableton, GA 30126
  • /2

    $450,000

    $100K PRICE DROP
    • Land
    • 10.7 Acres
    • $42,056 per Acre

    0 Clay Rd SW, Austell, GA 30106

    Opportunity for a tailored residential project or a custom home build on 10.7 acres of private, wooded land, zoned R-20 (Single Family Residential). This expansive offering combines two adjacent lots (10.0 acres at 0 Clay Rd and 0.7 acres at 4744 Mitchell Ln). The property is conveniently located near parks and trails, as well as an array of shopping and dining establishments. Austell is located

    Ming Zhou, CCIM MH Commercial Brokers, LLC

    0 Clay Rd SW, Austell, GA 30106
  • /14

    $168,300

    $2K PRICE DROP
    • 2 Beds
    • 1.5 Baths
    • 1,080 Sq Ft

    6938 Oakhill Cir, Austell, GA 30168

    NEW LOWER PRICE!! THIS ROOMY END UNIT TOWNHOME LOCATED IN MABLETON IS MOVE IN READY!! REMODELED IN LATE 2025. This 2 bedroom 1.5 bathroom townhome with all bedrooms upstairs. The primary bedroom has his & her closets. The terrace level is perfect for storage or finishing. The main level has an open-floor plan layout. The kitchen has stained cabinets, with a gas stove and a stainless steel

    ADRIAN W MCCABE Marvin Waldrip Realty, Company

    6938 Oakhill Cir, Austell, GA 30168
  • /4

    $35,000

    • Land
    • 16,988 Sq Ft
    • $89,744 per Acre

    6609 Crossing Creek Point, Austell, GA 30168

    Seize this incredible opportunity in a desirable Austell location! This spacious lot backs up to a beautiful creek! Whether you're a builder, investor, or future homeowner, this lot offers endless potential to bring your vision to life!

    Courtney Newton The Rezerve

    6609 Crossing Creek Point, Austell, GA 30168
  • /38

    $539,000

    $11K PRICE DROP
    • 4 Beds
    • 3.5 Baths
    • 3,416 Sq Ft

    5410 Beth Dr, Austell, GA 30106

    $16,000 BELOW RECENT APPRAISAL + $10,000 IN SELLER-PAID CLOSING COSTS! Priced at $539,000 after a recent appraisal of $555,000, this is an incredible opportunity to own a custom-built home at an exceptional value. Qualified buyers may also be eligible for down payment assistance through the Georgia Dream Homeownership Program and other available Cobb County homebuyer assistance programs. Built in

    Faraji Jordan Christopher Lee Realty & Co.

    5410 Beth Dr, Austell, GA 30106
  • /3

    $375,000

    • Land
    • 4.2 Acres
    • $89,286 per Acre

    0 Riverside Pkwy Unit 7704145, Austell, GA 30168

    Residential acreage. Total of 4.2 acres. Land sq ft of 182,952 Unincorporated ALL THAT TRACT OF LAND BEING IN THE: STATE OFGEORGIA, COUNTY OF COBB, LAND LOTS 516, 517 & 585, 18TH DISTRICT, 2ND SECTION, Parcel ID is 1805-16-0-0-110 The propertymentioned is currently zoned PRD (Planned Residential Development) per a case in 1995. It would need to be rezoned to allow fortownhomes. The future land

    Lou Wieland Chapman Hall Realtors

    0 Riverside Pkwy Unit 7704145, Austell, GA 30168
  • /20

    $311,900

    New Construction $10K PRICE DROP
    • 3 Beds
    • 2.5 Baths
    • 1,912 Sq Ft

    The Ellison II Plan at Sanders Park - Townhomes, Austell, GA 30168

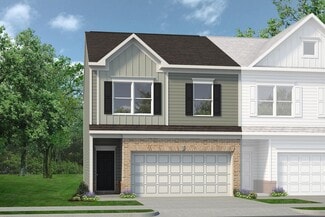
    The Ellison II features a modern, open layout, perfect for comfortable living and entertaining. A generous kitchen with plenty of counter space for meal preparation and an optional island for those who love to entertain opens up to the spacious family room. The second-floor owner's suite boasts a huge bath and walk-in closet. Two well-appointed additional bedrooms and a perfectly placed laundry

    Smith Douglas Homes Builder
    2695 Ravencliff Dr St Unit 39052148, Austell, GA 30168
  • /37

    $305,900

    New Construction $10K PRICE DROP
    • 3 Beds
    • 2.5 Baths
    • 1,807 Sq Ft

    The Norwood II Plan at Sanders Park - Townhomes, Austell, GA 30168

    The Norwood II is designed for comfort, convenience, and modern living. This two-car garage townhome features a mudroom and coat closet, providing convenient storage. The center island kitchen connects to a cozy breakfast nook and family room, creating a warm and inviting living space. Upstairs, the owner's suite is a private space in the back of the home. The laundry room is conveniently located

    Smith Douglas Homes Builder
    2695 Ravencliff Dr St Unit 39052145, Austell, GA 30168
  • /22

    $298,900

    New Construction $10K PRICE DROP
    • 3 Beds
    • 2.5 Baths
    • 1,725 Sq Ft

    The Maddux II Plan at Sanders Park - Townhomes, Austell, GA 30168

    The Maddux II townhome offers a thoughtfully planned layout that is not short on style or function. With its open kitchen-dining-living combination and convenient access to the rear yard, you'll find a comfortable living area perfect for spending time indoors or out. The upstairs is highlighted by the owner's suite, which has a bath complete with a walk-in closet and a separate water closet. Two

    Smith Douglas Homes Builder
    2695 Ravencliff Dr St Unit 39052119, Austell, GA 30168
  • /32

    $367,900

    New Construction
    • 3 Beds
    • 2.5 Baths
    • 1,912 Sq Ft

    2370 Ravencliff Dr, Austell, GA 30168

    Move in Ready March! The Ellison II plan, located in Smith Douglas Homes new Sanders Park community. This 3BR/2.5BA townhome with a two-car garage features a modern, loft-style open concept floorplan perfect for daily living and entertaining. A linear fireplace is the focal point of the family room. The generous kitchen has plenty of counterspace for meal prep and seats four comfortably! Upgraded

    Smith Douglas Homes Builder
    2370 Ravencliff Dr, Austell, GA 30168
  • /32

    $349,900

    New Construction
    • 3 Beds
    • 2.5 Baths
    • 1,730 Sq Ft

    2390 Ravencliff Dr, Austell, GA 30168

    Move-In Ready March! The Maddux II plan in Sanders Park by Smith Douglas Homes, a new townhome community in Austell, GA. This thoughtfully designed 3-bedroom, 2.5-bath townhome offers a two-car garage and an open-concept layout ideal for todays lifestyle.The main level features a spacious livingkitchendining combination, creating a seamless flow for everyday living and entertaining. The entry

    Smith Douglas Homes Builder
    2390 Ravencliff Dr, Austell, GA 30168
  • /31

    $349,900

    New Construction
    • 3 Beds
    • 2.5 Baths
    • 1,806 Sq Ft

    2360 Ravencliff Dr, Austell, GA 30168

    Move in Ready March! The Norwood II plan, located in Smith Douglas Homes new Sanders Park community. This 3BR/2.5BA with a two-car garage has an Owner's entrance that features an optional area for a built-in drop zone/mudroom. As you enter the kitchen, the conveniently located pantry saves steps for putting away those groceries. The open concept floorplan has an island with upgraded cabinetry,

    Smith Douglas Homes Builder
    2360 Ravencliff Dr, Austell, GA 30168
  • /4

    $110,000

    $20K PRICE DROP
    • Land
    • 39,204 Sq Ft
    • $122,222 per Acre

    5466 Davis Dr, Austell, GA 30106

    This is a tract of developed and undeveloped Land. There is a small 4 bed /1 bath ranch home with electricity. This property is just waiting for you to build the home of your dreams or have this property host your vacation/ rental home. The seller prefers this lot to be purchased with 0 Harris Street with tax ID 19-1290-0-019-0 which connects with this lot perfect for building a rental , a home

    Rashida Erving HomeSmart

    5466 Davis Dr, Austell, GA 30106
  • /2

    $65,000

    • Land
    • 1.45 Acres
    • $44,828 per Acre

    0 C H James Pkwy, Austell, GA 30106

    **High-Visibility Opportunity – 1.45 Acres in Thriving Industrial Corridor!** Welcome to **0 CH James Parkway, Austell, GA** — a **1.45-acre gem** sitting right in the heart of a heavy trucking and logistics zone. Currently zoned **residential**, this property is a **prime candidate for rezoning to industrial or commercial**, making it a smart play for trucking companies, fleet owners, or

    L'Lisa Guischard Maximum One Realty Greater ATL.

    0 C H James Pkwy, Austell, GA 30106
  • /35

    $310,000

    • 3 Beds
    • 2.5 Baths
    • 1,416 Sq Ft

    2650 Park Ave, Austell, GA 30106

    Discover this beautifully upgraded, move-in ready 3 bedroom, 2.5 bath home! Sturdy Hardi-plank siding, durable PVC window frames, freshly painted interior and exterior. The main floor welcomes you to a lovely living room with vaulted ceiling and scenic views of the side and backyard. The family room features a cozy fireplace and connects seamlessly to the modern kitchen with new cabinets, new

    Kenneth Clarke Neighborhood Assistance Corp.

    2650 Park Ave, Austell, GA 30106
  • /3

    $269,900

    $35K PRICE DROP
    • 3 Beds
    • 2.5 Baths
    • 2,428 Sq Ft

    7254 Silverton Trail, Austell, GA 30168

    Welcome to 7254 Silverton Trail, a 3-bedroom, 2.5-bath home offering comfort, convenience, and style in a quiet Austell neighborhood. This home features a bright, open layout with plenty of natural light throughout. Step inside to a family room complete with a cozy fireplace—ideal for relaxing evenings at home. Enjoy the private fenced backyard with a patio, perfect for outdoor entertaining or

    Robin Blass Harry Norman Realtors

    7254 Silverton Trail, Austell, GA 30168
  • /22

    $385,990

    New Construction
    • 3 Beds
    • 2.5 Baths
    • 2,234 Sq Ft

    Aster Plan at Magnolia Square, Austell, GA 30106

    Introducing the Aster at Magnolia Square, one of our two amazing Two-Story Townhome floorplans in this charming new community. The Aster is 2,234 square feet, 3BR and 2.5 Baths, with a 2-Bay Garage. The Main Level is Designed for Connection. With it's sun-drenched open layout, downstairs includes a premium kitchen, island, and walk-in pantry, an expansize great room with a cozy fireplace, and a

    Century Communities Builder
    3757 Floyd Rd Unit 37866098, Austell, GA 30106
  • /22

    $380,990

    New Construction
    • 3 Beds
    • 2.5 Baths
    • 2,214 Sq Ft

    Bradford Plan at Magnolia Square, Austell, GA 30106

    Introducing the Bradford at Magnolia Square, one of our two amazing Two-Story Townhome floorplans in this charming new community. The Bradford is 2,214 square feet, 3BR and 2.5 Bath new home. On the Main Level, the open layout includes a Kitchen with Pantry, Dining Room, Mudroom, and Great Room with Optional Fireplace. The Second Level offers convenient Laundry, spacious Secondary Bedrooms, and

    Century Communities Builder
    3757 Floyd Rd Unit 37866050, Austell, GA 30106
  • /3

    $180,000

    • Land
    • 39,204 Sq Ft
    • $200,000 per Acre

    0 Joe Jerkins Blvd Unit 10586595, Austell, GA 30106

    Level lot .90 acres. Great opportunity! Close to Thornton Rd. I-20 and nearby surrounding Sweetwater Park. The lot is very close to shopping and dining . There's no deed restrictions. Seller is looking for highest and best offers. Serious inquiries only. Contact Agent for showing instructions. We are ready to make a deal.

    Shunda C. Luke On Fire Realty, Inc.

    0 Joe Jerkins Blvd Unit 10586595, Austell, GA 30106
  • /3

    $347,900

    New Construction
    • 4 Beds
    • 2.5 Baths
    • 1,851 Sq Ft

    Wisteria - Townhome Plan at Park Center Pointe - Hometown Series, Austell, GA 30168

    The Wisteria - Townhome by Kerley Family Homes is a Townhome plan that features 4 bedrooms and 2.5 bathrooms.

    Kerley Family Homes Builder
    1311 Park Center Cir Unit 37141820, Austell, GA 30168
  • /3

    $346,900

    New Construction
    • 3 Beds
    • 2.5 Baths
    • 1,801 Sq Ft

    Bayberry - Townhome Plan at Park Center Pointe - Hometown Series, Austell, GA 30168

    The Bayberry - Townhome by Kerley Family Homes is a Townhome plan that features 3 bedrooms and 2.5 bathrooms.

    Kerley Family Homes Builder
    1311 Park Center Cir Unit 37141659, Austell, GA 30168
  • /3

    $344,900

    New Construction
    • 4 Beds
    • 2.5 Baths
    • 1,860 Sq Ft

    Redbud - Townhome Plan at Park Center Pointe - Hometown Series, Austell, GA 30168

    The Redbud - Townhome by Kerley Family Homes is a Townhome plan that features 4 bedrooms and 2.5 bathrooms.

    Kerley Family Homes Builder
    1311 Park Center Cir Unit 37141782, Austell, GA 30168
  • /22

    $308,900

    New Construction
    • 3 Beds
    • 2.5 Baths
    • 1,725 Sq Ft

    The Maddux II Plan at Sanders Park, Austell, GA 30168

    The Maddux II townhome offers a thoughtfully planned layout that is not short on style or function. With its open kitchen-dining-living combination and convenient access to the rear yard, you'll find a comfortable living area perfect for spending time indoors or out. The upstairs is highlighted by the owner's suite, which has a bath complete with a walk-in closet and a separate water closet. Two

    Smith Douglas Homes Builder
    5745 Maxham Rd Unit 36765495, Austell, GA 30168
  • /22

    $321,900

    New Construction
    • 3 Beds
    • 2.5 Baths
    • 1,912 Sq Ft

    The Ellison II Plan at Sanders Park, Austell, GA 30168

    The Ellison II features a modern, loft-style layout, perfect for open living and entertaining. A generous kitchen with plenty of counter space for meal preparation and an optional island for those who love to entertain opens up to the spacious family room. The second-floor owner's suite boasts a huge bath and walk-in closet. Two well-appointed additional bedrooms and a perfectly placed laundry

    Smith Douglas Homes Builder
    5745 Maxham Rd Unit 36765374, Austell, GA 30168
  • /39

    $315,900

    New Construction
    • 3 Beds
    • 2.5 Baths
    • 1,807 Sq Ft

    The Norwood II Plan at Sanders Park, Austell, GA 30168

    The Norwood II is designed for comfort, convenience, and modern living. This two-car garage townhome features a mudroom and coat closet, providing convenient storage. The center island kitchen connects to a cozy breakfast nook and family room, creating a warm and inviting living space. Upstairs, the owner's suite is a private in the back of the home. The laundry room is conveniently located

    Smith Douglas Homes Builder
    5745 Maxham Rd Unit 36765121, Austell, GA 30168
  • /11

    $35,000

    • 3 Beds
    • 2 Baths
    • 1,000 Sq Ft

    110 Creekway Dr, Austell, GA 30168

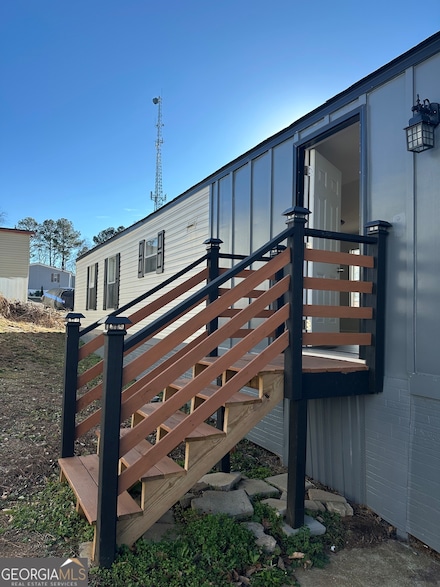
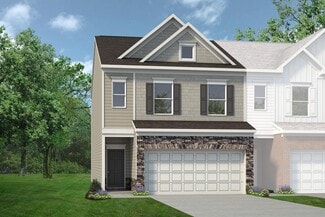
    This mobile home is perfect for someone looking for a cozy and comfortable living space. With three bedrooms and two bathrooms. The location is unbeatable, with easy access to nearby shopping centers, restaurants, and parks. This mobile home has recently been remodeled. Don't miss out on this opportunity to own a great home in a prime location. Contact us today to schedule a viewing and see the

    Vickiana Ramirez Atlanta Communities
    110 Creekway Dr, Austell, GA 30168
  • /12

    $247,000

    • 4 Beds
    • 1 Bath
    • 1,352 Sq Ft

    6309 Wellington Way, Austell, GA 30106

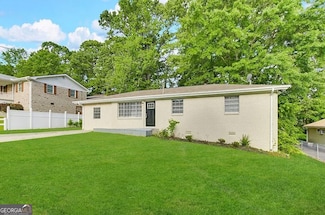
    A beautifully renovated 4-bedroom, 1-bathroom ranch home. This home features stylish updates including stainless steel kitchen appliances, granite countertops, and updated flooring throughout. Situated on a large level lot. Conveniently located near shopping, dining, and more! Do not miss this great opportunity!

    Chris Hurd Blue Mountain Realty GA LLC

    6309 Wellington Way, Austell, GA 30106
  • /2

    $65,000

    $58K PRICE DROP
    • Land
    • 1.09 Acres
    • $59,633 per Acre

    5164 Medford Ln, Austell, GA 30106

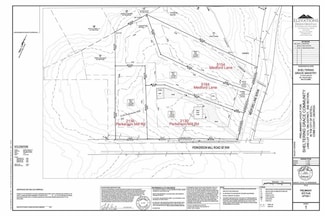
    Lot size 1.09 acres, see plat in documents for lot location. 2 additional vacant lots are available, purchase all 3 lots for $125,000. See FMLS #7529132 and #7529180

    Connie Cheek Sever Group

    5164 Medford Ln, Austell, GA 30106
  • /20

    $192,000

    $8K PRICE DROP
    • 2 Beds
    • 1.5 Baths
    • 1,144 Sq Ft

    2711 Greystone Ct, Austell, GA 30106

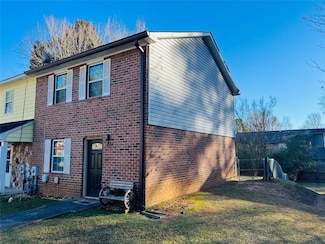
    Do not miss this end-unit, fee simple townhouse in the friendly Greystone community. Maintenance-freebrick and vinyl siding exterior with fenced backyard and exterior storage closet. Neutral interior colors,laminate floors, wood cabinets, and NEW carpet. 2 large bedrooms with walk-in closets. Amazing location close to East West Connector, convenient to I-20 and downtown Atlanta,

    John Thur Coldwell Banker Realty

    2711 Greystone Ct, Austell, GA 30106
  • /4

    $85,000

    $10K PRICE INCREASE
    • Land
    • 23,958 Sq Ft
    • $154,545 per Acre

    1628 Pendley Dr, Austell, GA 30168

    Developed Vacant Residential Lot In the City of Austell, awaiting for you to put your building skills to work on this beautiful 1/2 Acre Lot.

    Isabel Haynes Maximum One Realty Greater ATL.

    1628 Pendley Dr, Austell, GA 30168
  • /11

    $225,000

    $25K PRICE DROP
    • Land
    • 2.36 Acres
    • $95,420 per Acre

    5387 Austell Powder Springs Rd, Austell, GA 30359

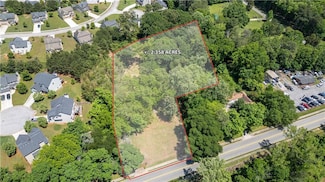
    Beautiful vacant & cleared level private lot in fantastic Austell location! 2.358 +- acres! Current zoning is General Commercial, but Residential is an option. Lot is super convenient to Downtown Austell, I-285, I -20, the East West Connector, shopping, and schools. There are so many uses for GC - doc available to show all GC uses! Should a buyer wish to "down zone" to residential the process

    Lisa Simpson I Heart Atlanta Brokerage, LLC

    5387 Austell Powder Springs Rd, Austell, GA 30359

Showing Results 201 - 231, Page 6 of 6

How to Buy a Home How to Finance a Home How to Sell a Home