350

Homes for Sale near Avon High School

Section Image Section Image
  • /13

    $439,990

    New Construction
    • 3 Beds
    • 2 Baths
    • 2,239+ Sq Ft

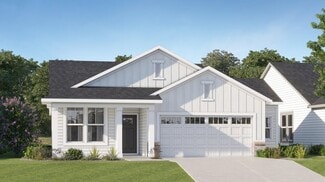
    Savannah Plan at Countryside Estates, Avon, IN 46123

    Welcome to Countryside Estates: the only luxury all-ranch community in Avon offering 3-car garages and the convenience of single-level living.The Savannah offers grand living on one level. A spacious great room is at the heart of this home and flows seamlessly into the gourmet kitchen with a huge eat-at island. Extend your dinner party outdoors on your rear covered patio, perfect for

    Ryan Homes Builder
    961 Marble Dr Unit 36329799, Avon, IN 46123
  • /30

    $379,995

    New Construction
    • 2 Beds
    • 2 Baths
    • 1,674 Sq Ft

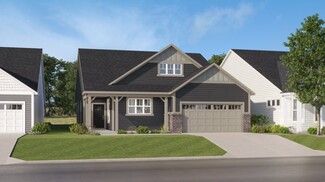
    Fletcher Plan at Easton - Central, Avon, IN 46123

    A gracious foyer leads into the open-concept layout of this new single-family home, which connects a kitchen featuring a large center island to the Great Room and dining area. An adjacent covered patio is the perfect spot to relax and enjoy the outdoors. The flex space is ideal for an office or home gym. Among the two bedrooms in the home, the generously sized owner’s suite boasts a spa-inspired

    Lennar Builder
    5148 Foxley Park Ln Unit 36041331, Avon, IN 46123
  • /62

    $348,800

    $11K PRICE DROP
    • 3 Beds
    • 2.5 Baths
    • 2,160 Sq Ft

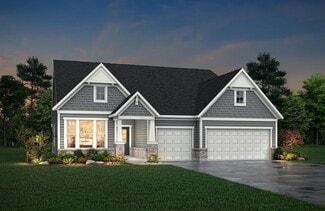
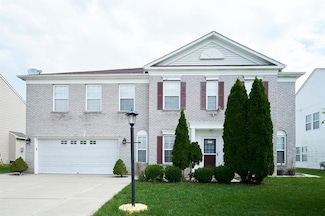
    649 Weeping Way Ln, Avon, IN 46123

    Welcome to 649 Weeping Way LN in AVON, IN, a single-family residence built in 2003, offering 2,160 square feet of living space in great condition. This attractive property is designed for comfortable living and offers a harmonious blend of practical features and thoughtful design. The heart of this home is its open-plan kitchen, which seamlessly connects with the living room. It features

    David Charles REMAX ONE

    649 Weeping Way Ln, Avon, IN 46123
  • /17

    $624,900

    New Construction
    • 4 - 7 Beds
    • 3.5 - 6.5 Baths
    • 3,285+ Sq Ft

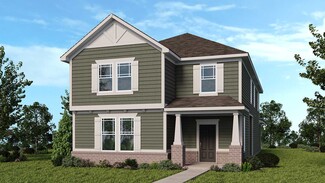
    Ayden Plan at Welford at Easton Grey Estates, Avon, IN 46123

    This gorgeous plan has plenty of options to meet your needs. The spacious main level provides ample space for living and entertaining with an open family room, kitchen and dining area, game room, flex room and options including first-floor bedrooms. The second level features four bedrooms including an expansive primary suite and bath with options of a luxury super shower or garden tub. The lower

    Drees Homes Builder
    5564 Gaston Rd Unit 41463777, Avon, IN 46123
  • /53

    $592,900

    New Construction $20K PRICE DROP
    • 4 - 6 Beds
    • 2.5 - 6 Baths
    • 2,972+ Sq Ft

    BELLEVILLE Plan at White Oak Estates, Avon, IN 46123

    You know the Belleville is a modern, well-designed home as soon as you walk in. The study or flex room off the foyer is a great space for you to do with whatever you wish and there's also a pocket office just off the family foyer. All the choicest elements of today's home design can be found in the great room featuring a high-ceiling family room with a corner fireplace, an open kitchen with an

    Drees Homes Builder
    7361 E County Road 200 N Unit 39840591, Avon, IN 46123
  • /49

    $409,990

    New Construction
    • 4 - 5 Beds
    • 2.5 - 3.5 Baths
    • 2,621 Sq Ft

    Greenfield Plan at Rivendell, Avon, IN 46123

    The Greenfield is a flexible floor plan offering up to five bedrooms for large and growing families. You’ll find a beautiful staircase leading upstairs from the foyer before entering the kitchen and gathering spaces. The optional second-floor Super Laundry provides counter space so you can easily keep laundry out of high-traffic areas of the home.

    Pulte Homes Builder
    6476 County Rd 100 St Unit 37654307, Avon, IN 46123
  • /32

    $389,995

    New Construction
    • 2 Beds
    • 2 Baths
    • 1,915 Sq Ft

    Monroe Plan at Easton - Central, Avon, IN 46123

    This new single-story home features a modern kitchen with an amply sized center island, which opens into a dining nook and a spacious Great Room ideal for entertainment. The adjacent covered patio is a tranquil spot to relax and enjoy the outdoors. The flex space can create a quiet retreat for working, crafting and other versatile needs. The owner’s suite is sure to please with a luxe bathroom

    Lennar Builder
    5148 Foxley Park Ln Unit 36041332, Avon, IN 46123
  • /25

    $343,000

    New Construction
    • 3 Beds
    • 2.5 Baths
    • 1,722 Sq Ft

    Babbitt Plan at Hidden Lanes at Hobbs Station, Plainfield, IN 46168

    The two-story Babbitt floor plan features a light-filled layout that creates a seamless flow. Head through your covered porch and into the foyer to discover an expansive great room that opens to the kitchen and breakfast nook— the perfect spot for entertaining! Keep going to find a two-car garage, entry, and convenient powder room. Head back towards the foyer and up the stairs. Here, you’ll find

    Taylor Morrison Builder
    2886 Evergreen Ave Unit 36664883, Plainfield, IN 46168
  • /52

    $421,990

    New Construction
    • 4 Beds
    • 2.5 Baths
    • 2,954 Sq Ft

    Summit Plan at Aspen Trace, Avon, IN

    The Summit’s versatile floor plan features a large family room, two flexible living spaces on the main level, a spacious bedroom with a large walk-in closet, and an upstairs loft—providing comfort and flexibility for every stage of life.

    Pulte Homes Builder
    0 Aspen Trace St Unit 39001074, Avon, IN
  • /34

    $414,990

    New Construction
    • 3 Beds
    • 2 Baths
    • 1,947 Sq Ft

    Palladio Ranch Plan at Countryside Estates, Avon, IN 46123

    Welcome to Countryside Estates: the only luxury all-ranch community in Avon offering 3-car garages and the convenience of single-level living.The Palladio Ranch single-family home is a masterpiece of main-level living. A large foyer welcomes you, with a spacious bedroom and bath to one side. The gourmet kitchen with island and walk-in pantry flow effortlessly to the dinette and family

    Ryan Homes Builder
    961 Marble Dr Unit 42240052, Avon, IN 46123
  • /55

    $601,900

    New Construction
    • 3 - 5 Beds
    • 3 - 5.5 Baths
    • 2,284+ Sq Ft

    PARKETTE Plan at White Oak Estates, Avon, IN 46123

    The Parkette is a fabulously designed floor plan. Expansive yet accessible, this floor plan provides everything and more to meet your family's needs. If you crave flexibility, you'll be pleased with the unique customization options this home provides. Enjoy upgrades such as a luxurious super shower, garden bath, or even adding a second level complete with a bonus room and/or bedroom to really

    Drees Homes Builder
    7361 E County Road 200 N Unit 36871596, Avon, IN 46123
  • /54

    $556,900

    New Construction $28K PRICE DROP
    • 4 - 6 Beds
    • 2.5 - 6 Baths
    • 3,428+ Sq Ft

    Belleville Plan at Welford at Easton Grey Manors, Avon, IN 46123

    You know the Belleville is a modern, well-designed home as soon as you walk in. The study or flex room off the foyer is a great space for you to do with whatever you wish and there's also a pocket office just off the family foyer. All the choicest elements of today's home design can be found in the great room featuring a high-ceiling family room with a corner fireplace, an open kitchen with an

    Drees Homes Builder
    5564 Gaston Rd Unit 41463804, Avon, IN 46123
  • /46

    $380,500

    New Construction
    • 3 Beds
    • 2.5 Baths
    • 2,661 Sq Ft

    Titanium Plan at Hidden Lanes at Hobbs Station, Plainfield, IN 46168

    A floor plan that flows effortlessly! Head through a covered porch and into the foyer to find open-concept living: a spacious great room opens to a breakfast nook and kitchen with an island. The first floor also features a comfortable flex room and a powder bathroom. Upstairs, find two bedrooms, one bathroom, a spacious loft, and a primary suite with a spacious walk-in closet and a spa-inspired

    Taylor Morrison Builder
    2886 Evergreen Ave Unit 36664888, Plainfield, IN 46168
  • /16

    $394,990

    New Construction
    • 3 Beds
    • 2 Baths
    • 1,714 Sq Ft

    Ashbrooke Plan at Countryside Estates, Avon, IN 46123

    Welcome to Countryside Estates: the only luxury all-ranch community in Avon offering 3-car garages and the convenience of single-level living.The Ashbrooke with an is the master of accommodation. Your spacious primary suite offers a private setting when it's time to unwind. Secondary bedrooms are a perfect retreat for overnight guests or an ideal spot for a quiet office. The large great

    Ryan Homes Builder
    961 Marble Dr Unit 36329751, Avon, IN 46123
  • /35

    $427,995

    New Construction
    • 5 Beds
    • 3 Baths
    • 2,578 Sq Ft

    Jasper Plan at Silver Springs - Venture, Avon, IN 46123

    The first floor of this two-story home is host to an inviting open floorplan consisting of a Great Room, dining area and modern kitchen. A bedroom on the primary floor is ideal for a guest suite or home office. Upstairs, there are four additional bedrooms, including the luxe owner’s suite. A versatile loft provides a shared living area on the second floor.

    Lennar Builder
    2335 Argentum Springs Dr Unit 41223652, Avon, IN 46123
  • /26

    $453,345

    New Construction $2K PRICE DROP
    • 4 Beds
    • 3 Baths
    • 2,278 Sq Ft

    569 Portside Dr, Avon, IN 46123

    Welcome to the Johnstown by D.R. Horton, America’s Builder—a stunning residence on a prime corner lot at Harper Estates in Avon, IN that redefines spaciousness and modern luxury. Boasting an impressive 3,062 square feet, this home is designed to accommodate every aspect of a busy lifestyle with its 5 generous bedrooms, 3.5 bathrooms, and a versatile 3-car garage for vehicles and storage

    D.R. Horton Builder
    569 Portside Dr, Avon, IN 46123
  • /42

    $344,361

    $5K PRICE DROP
    • 3 Beds
    • 2.5 Baths
    • 2,446 Sq Ft

    1381 Brookway Dr, Avon, IN 46123

    Amazing and ready to be your New Home! This 2,446 square foot home has many unique features that you'll love. A 16x15 MAIN LEVEL PRIMARY SUITE with a huge 11x07 closet will make every morning a pleasure. For living and entertaining, check out the 18x16 Great Room with 9ft ceilings and 5 Huge windows. ALSO - a gigantic 23x14 loft area perfect for kids or an additional gathering space. Both

    Karen Schmidt REMAX ONE

    1381 Brookway Dr, Avon, IN 46123
  • /40

    $445,000

    • 4 Beds
    • 2.5 Baths
    • 3,859 Sq Ft

    1585 Danielle Dr, Indianapolis, IN 46231

    Don't Miss to see this beautiful house! It offers large open concept with two gathering rooms, separate dining and kitchen nook area and Guest living space. You will love the upstairs owner suite with large walk-in-closet and all other bedrooms offer walk-in closet. Amazing upgrades to the flooring with wood floor and Titles combination on both floor. It has huge backyard patio with beautiful

    Rajwinder Kaur Diamond Realty, Inc

    1585 Danielle Dr, Indianapolis, IN 46231
  • /47

    $307,500

    $13K PRICE DROP
    • 3 Beds
    • 2 Baths
    • 1,644 Sq Ft

    66 Plainview Dr, Avon, IN 46123

    Prepare to be impressed by this beautifully remodeled, all-on-one-level ranch that perfectly blends classic charm with modern sophistication. Nestled on a large lot with mature trees and no HOA, this property offers the ultimate freedom and privacy, all while being situated in the highly-coveted, top-tier Avon School District. Step inside to discover an airy, open-concept layout featuring

    Alexander Moore FULL CANOPY REAL ESTATE, LLC

    66 Plainview Dr, Avon, IN 46123
  • /29

    $397,900

    New Construction
    • 3 Beds
    • 2.5 Baths
    • 2,426 Sq Ft

    2597 Pearson Pkwy, Plainfield, IN 46168

    Come see this beautiful move-in ready 3 bedroom home.

    Pulte Homes Builder
    2597 Pearson Pkwy, Plainfield, IN 46168
  • /24

    $524,585

    New Construction
    • 3 Beds
    • 3 Baths
    • 2,332 Sq Ft

    5273 Burnivale Ln, Avon, IN 46123

    This new single-story home features a contemporary open floorplan flowing from a gourmet kitchen with a center island to a Great Room with a fireplace and dining nook. The adjacent covered patio completes the entertaining space and is the perfect spot for morning coffee or evening beverages. The stylish owner’s suite offers a luxe bathroom, a large walk-in closet and a laundry room conveniently

    Lennar Builder
    5273 Burnivale Ln, Avon, IN 46123
  • /21

    $365,427

    New Construction
    • 3 Beds
    • 1.5 Baths
    • 1,607 Sq Ft

    T-1647 Wren Plan at Bo-Mar Estates - Townhomes, Plainfield, IN 46168

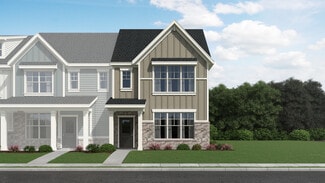
    The Wren is a 2-story townhome floor plan with 3 bedrooms and 2.5 bathrooms. Welcome home to 1591 sf of living space, an open concept main floor featuring a great room, dining area, kitchen including an island and walk-in pantry, and a powder bath. Walk outdoors to a spacious private courtyard with patio and 2-car garage. Upstairs you will find a private owner's suite, 2 large bedrooms, a hall

    Olthof Homes Builder
    2688 Bo St Unit 36495112, Plainfield, IN 46168
  • /57

    $459,900

    Open Sun 4AM - 6PM $25K PRICE DROP
    • 4 Beds
    • 3.5 Baths
    • 4,000 Sq Ft

    4303 Abner Ct, Danville, IN 46122

    Welcome to 4303 Abner Court in Four Oaks. Avon Schools, exceptional upgrades & finished walk-out basement. Move in fast with immediate possession and a smooth, hassle-free closing. This beautifully upgraded 4-bedroom home sits on a quiet cul-de-sac with peaceful pond and tree-line views. Enjoy a fully fenced yard, 3-car garage, sunroom, office with French doors, built-in storage, and luxury vinyl

    Morgan Lathery Keller Williams Indy Metro Partners

    4303 Abner Ct, Danville, IN 46122
  • /10

    $308,430

    New Construction $13K PRICE DROP
    • 2 Beds
    • 2 Baths
    • 1,372 Sq Ft

    5192 Foxley Park Ln, Avon, IN 46123

    This new home design is laid out on a single floor to enhance convenience and low-maintenance living. At the heart of the home is an open layout shared among a modern kitchen, an intimate dining area and a Great Room for everyday entertainment. A nearby patio extends the space for outdoor moments while a private study offers an ideal set-up for remote work. At opposite ends of the home is a

    Lennar Builder
    5192 Foxley Park Ln, Avon, IN 46123
  • /20

    $699,900

    New Construction $10K PRICE DROP
    • 4 Beds
    • 4 Baths
    • 3,095 Sq Ft

    5573 Gaston Rd, Avon, IN 46123

    4 Bed 4 Bath 3,095 Sqft. Home in Avon, IN. This beautifully appointed residence offers an effortless blend of elegance and functionality, created for the way you truly live today. From the moment you arrive, the striking front elevation makes a statement with layered brick detailing, charming architectural accents, and a welcoming covered porch that sets the tone for what lies inside. Step

    Drees Homes Builder
    5573 Gaston Rd, Avon, IN 46123
  • /20

    $388,190

    New Construction
    • 3 Beds
    • 2 Baths
    • 1,600 Sq Ft

    2391 Argentum Springs Dr, Avon, IN 46123

    This charming single-story home includes an easily accessible open layout among the kitchen, dining area and Great Room — perfect for hosting guests. The luxe owner’s suite with a full-sized bathroom is situated nearby, tucked to the back of the home for increased privacy, while two additional bedrooms sit near the foyer. Completing the home is a convenient garage for versatile storage room.

    Lennar Builder
    2391 Argentum Springs Dr, Avon, IN 46123
  • /11

    $702,900

    New Construction $10K PRICE DROP
    • 5 - 6 Beds
    • 4.5 - 6 Baths
    • 3,246+ Sq Ft

    Hutton Plan at Welford at Easton Grey Estates, Avon, IN 46123

    Discover inspired living in this beautifully designed two?story home featuring a brand?new floor plan crafted for comfort, style and flexibility. The main level offers true convenience with a spacious primary suite, complete with a luxurious bath and walk?in closet, along with a private guest suite featuring its own full bath, perfect for visitors or multigenerational living. Working from home is

    Drees Homes Builder
    5564 Gaston Rd Unit 41463766, Avon, IN 46123
  • /35

    $467,028

    New Construction
    • 4 Beds
    • 2.5 Baths
    • 2,496 Sq Ft

    8609 Meadowlands Ct, Plainfield, IN 46168

    Meet the Aspen.Some mornings are meant to be slow. Coffee in a bright sunroom while the light comes in. Dinner with the family in a kitchen built for real cooking. A quiet end to the day in an owner's suite that finally feels like yours. The Aspen is a four-bedroom home designed around the moments that make a house worth coming home to. The private owner's suite gives you a true retreat at the

    Olthof Homes Builder
    8609 Meadowlands Ct, Plainfield, IN 46168
  • /28

    $439,965

    New Construction $7K PRICE DROP
    • 2 Beds
    • 2 Baths
    • 1,915 Sq Ft

    5160 Huntersfield Ln, Avon, IN 46123

    This new single-story home features a modern kitchen with an amply sized center island, which opens into a dining nook and a spacious Great Room ideal for entertainment. The adjacent covered patio is a tranquil spot to relax and enjoy the outdoors. The flex space can create a quiet retreat for working, crafting and other versatile needs. The owner’s suite is sure to please with a luxe bathroom

    Lennar Builder
    5160 Huntersfield Ln, Avon, IN 46123
  • /7

    $850,000

    New Construction
    • 3 Beds
    • 2.5 Baths
    • 2,434 Sq Ft

    4581 Lucas Ln, Avon, IN 46123

    Experience the perfect blend of space, privacy, and modern design with this proposed new construction by Dunnhaven Homes. Situated on 2.65 acres with NO HOA, this stunning ranch with a full walk-out basement offers peaceful country living with beautiful pastoral views and abundant wildlife. The thoughtfully designed Franklin floor plan features over 2,400 square feet on the main level,

    Kellie Ellis BluPrint Real Estate Group

    4581 Lucas Ln, Avon, IN 46123
  • /58

    $600,000

    • 3 Beds
    • 2 Baths
    • 2,934 Sq Ft

    4303 E County Road 150 N, Avon, IN 46123

    Rare Opportunity! Custom-Built One-Owner Home on 4 Picturesque Acres. Discover a truly special opportunity to own a custom-built, one-owner home nestled on approximately 4 acres of rolling hills, mature wooded areas, and a peaceful boundary creek. Ideally located between Avon and Brownsburg and served by award-winning Avon schools, this unique property offers privacy, character, and endless

    Lorrie Monn Key Realty Indiana

    4303 E County Road 150 N, Avon, IN 46123
  • /39

    $499,900

    New Construction $5K PRICE DROP
    • 5 Beds
    • 3.5 Baths
    • 2,964 Sq Ft

    7876 Harmony Dr, Avon, IN 46123

    Welcome to the Summit at Aspen Trace, where modern design seamlessly blends with thoughtful, everyday functionality. This beautifully designed home features open, inviting living spaces perfect for both entertaining and daily life. At the heart of the home is a chef-inspired kitchen showcasing 42" stained cabinetry, Carrara Trigato quartz countertops, an oversized island, built in wall oven and

    Lisa Kleinke Pulte Realty of Indiana, LLC

    7876 Harmony Dr, Avon, IN 46123
  • /4

    $290,000

    $15K PRICE INCREASE
    • Land
    • 1.41 Acres
    • $205,674 per Acre

    5414 Gibbs Rd, Plainfield, IN 46168

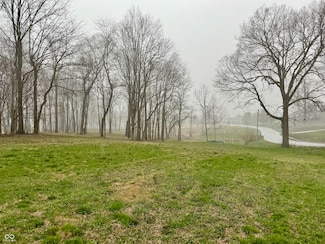
    Beautiful Lot with trees and sitting up on a ridge! Beautiful location for your custom home, and in the 5 star Plainfield school system! Close to walking trails and the Aquatic Center.

    Lynn Roberts Home Pro USA, Inc

    5414 Gibbs Rd, Plainfield, IN 46168
  • /44

    $618,900

    New Construction $28K PRICE DROP
    • 4 - 7 Beds
    • 2.5 - 4.5 Baths
    • 3,252+ Sq Ft

    Vanderburgh Plan at Welford at Easton Grey Estates, Avon, IN 46123

    With the potential to add up to six bedrooms, you'll find that the spacious Vanderburgh caters to the needs of a family with ease. Most notably, the Vanderburgh features an open floor plan on the main level, plus dining and breakfast spaces as well as a study. Additionally, you can choose to enhance the character and functionality of your home by adding a third garage, fireplace and/or tray

    Drees Homes Builder
    5564 Gaston Rd Unit 41463811, Avon, IN 46123
  • /45

    $332,000

    $8K PRICE DROP
    • 4 Beds
    • 2.5 Baths
    • 2,496 Sq Ft

    2253 Edgewater Cir, Plainfield, IN 46168

    Welcome home to this beautifully maintained 4-bedroom, 2.5-bath, two-story home nestled in a quiet cul-de-sac! Designed for comfortable everyday living, all four bedrooms are conveniently located on the second level, providing privacy and separation from the main living areas. The main floor features a seamless open-concept layout, where the spacious family room flows effortlessly into the

    Megan Howard Priority Realty Group

    2253 Edgewater Cir, Plainfield, IN 46168
  • /8

    $367,900

    • 4 Beds
    • 2.5 Baths
    • 3,922 Sq Ft

    764 Port Dr, Avon, IN 46123

    Welcome home to this beautiful 4-bedroom, 2.5-bath home in the desirable Lakeland Farms community, located within the Avon Community School District. The oversized primary suite is a wonderful retreat, featuring a garden tub, separate shower, and his-and-her closets. Upstairs you'll also find the laundry room and three generously sized bedrooms, each with its own walk-in closet. The main level

    Gigiola Gomez F.C. Tucker Company

    764 Port Dr, Avon, IN 46123
  • /32

    $864,900

    New Construction $15K PRICE DROP
    • 4 Beds
    • 4.5 Baths
    • 3,608 Sq Ft

    5591 Brook Hill Rd, Avon, IN 46123

    4 Bed 4.5 Bath Home in Avon, IN. Discover the perfect blend of style and functional design with the Buchanan, now available in the vibrant Easton Grey community in Avon, IN. This thoughtfully crafted residence features an expansive open-concept layout, highlighted by a large family room and a gourmet kitchen with a casual dining area that flows seamlessly into the outdoor living space. The second

    Drees Homes Builder
    5591 Brook Hill Rd, Avon, IN 46123
  • /31

    $430,000

    • 4 Beds
    • 2.5 Baths
    • 2,746 Sq Ft

    2729 Penn Ave, Plainfield, IN 46168

    Nearly New in Hobbs Station - Spacious Living with an Open Backyard View! Built in 2025, 2729 Penn Avenue offers approximately 2,746 square feet with 4 bedrooms, 2.5 bathrooms and a versatile two-story layout. Buyers searching for a 4-bedroom home for sale in Plainfield, Indiana will appreciate the combination of newer construction, generous living space and an established community setting. The

    Austin Lipking Epique Inc

    2729 Penn Ave, Plainfield, IN 46168
  • /20

    $367,000

    • 4 Beds
    • 2.5 Baths
    • 2,460 Sq Ft

    2417 Mcgregor Dr, Avon, IN 46123

    Welcome to Heathermor! This inviting 4-bedroom, 2.5-bath two-story has the space, updates, and easy-living layout you've been looking for-plus a few things you won't have to worry about anytime soon. This traditional home features brand-new luxury vinyl plank flooring AND brand-new carpet throughout keeping things feeling fresh and comfortable. With a NEW roof in 2026 and HVAC replaced in 2022,

    Jennifer Lampen CENTURY 21 Scheetz

    2417 Mcgregor Dr, Avon, IN 46123
  • /43

    $499,000

    • 5 Beds
    • 4 Baths
    • 3,556 Sq Ft

    6737 Wilmot Ln, Avon, IN 46123

    Step in and discover this exceptional single-family residence at 6737 Wilmot Lane in Avon. Built in 2012 this attractive two story has lots to offer. Featuring 5 large bedrooms, 4 full baths, a finished basement and more than 3550 sq/ft of living space. The main level features an open concept eat-in Kitchen with a center island, pantry, dark rich cabinets and stainless appliances. The Living Rm

    Tony Ostler REMAX ONE

    6737 Wilmot Ln, Avon, IN 46123

Showing Results 41 - 80, Page 2 of 9

How to Buy a Home How to Finance a Home How to Sell a Home