119

Homes for Sale near Avon Intermediate School West

Section Image Section Image Section Image
  • /65

    $475,000

    $55K PRICE DROP
    • 3 Beds
    • 2.5 Baths
    • 3,759 Sq Ft

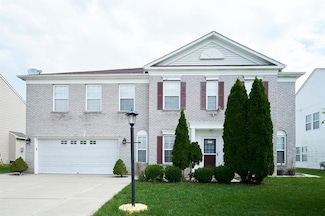
    2119 Scarlet Oak Dr, Avon, IN 46123

    Welcome to this beautifully maintained home in one of Avon's most desirable neighborhoods, where comfort, style, and functionality come together in a thoughtfully designed floor plan perfect for everyday living and entertaining. Bright, open living spaces are complemented by thoughtful upgrades throughout, including automatic lighting in every walk-in closet, with every bedroom offering the

    Agent Photo

    Angela Battisti

    Berkshire Hathaway Home

    2119 Scarlet Oak Dr, Avon, IN 46123
  • /68

    $695,000

    • 5 Beds
    • 5.5 Baths
    • 4,778 Sq Ft

    1796 Willow Bend Ct, Avon, IN 46123

    Discover a life of expansive comfort and sophisticated living in this attractive, traditional single-family residence. Offering a generous living space and is in great condition, ready to welcome its new owners. The elegance of this home begins with the soaring foyer, The kitchen is designed for both culinary exploration and effortless entertaining. It features gleaming stainless steel appliances

    Agent Photo

    Kimberly Papp

    Key Exchange Real Estate

    1796 Willow Bend Ct, Avon, IN 46123
  • /93

    $560,000

    $15K PRICE DROP
    • 5 Beds
    • 3.5 Baths
    • 4,535 Sq Ft

    525 Amersham Ct, Avon, IN 46123

    Set on a cul-de-sac in The Parks at Prestwick, this spacious 5-bedroom, 3.5-bath home offers 4,535 finished square feet, a 3-car garage and flexible living space on every level. Hardwood floors flow throughout the main level, featuring a dedicated office, formal dining room and an inviting great room. The kitchen is designed for gathering with a center island, double ovens, wine cooler and

    Agent Photo

    Magi Strickler

    Abundant Roots Real Estate

    525 Amersham Ct, Avon, IN 46123
  • /53

    $360,000

    Open Sat 1PM - 3PM
    • 4 Beds
    • 2.5 Baths
    • 2,088 Sq Ft

    638 Austrian Way, Avon, IN 46123

    MOVE IN READY 4 Bedroom/ 2.5 Bath freshly painted home, with large fenced in backyard granite counters, backsplash, and cast iron sink. Breakfast bar, Eat-In Area, and Formal Dining. Two separate living areas, one with a fireplace. Master Suite with Vaulted Ceilings, walk in closet. Large Laundry Room on upper level. All bathrooms updated. Oversized 2 Car Garage.

    Agent Photo

    Jordan Nelson

    @properties

    638 Austrian Way, Avon, IN 46123
  • /33

    $469,000

    • 4 Beds
    • 3.5 Baths
    • 3,105 Sq Ft

    2368 Pine Valley Dr, Cartersburg, IN 46168

    Presented at 2368 Pine Valley DR, PLAINFIELD, IN, this newly constructed single-family residence from 2023 offers 3105 square feet of meticulously designed living space in great condition. This attractive property sets a new standard for sophisticated living, providing an exceptional foundation for a modern lifestyle. The kitchen, a focal point for culinary exploration and social gatherings, is

    Agent Photo

    Harjot Suri

    Midland Realty Group, Inc.

    2368 Pine Valley Dr, Cartersburg, IN 46168
  • /55

    $360,000

    $35K PRICE DROP
    • 4 Beds
    • 2.5 Baths
    • 3,320 Sq Ft

    10827 Zimmerman Ln, Indianapolis, IN 46231

    Here's a rare opportunity that buyers in this area don't come across often: an Indianapolis address with Avon schools, fresh updates throughout, and a spacious layout - all in one of the most convenient locations on the west side. Avon Community School Corporation schools is one of Indiana's premier districts boasting a 5-star statewide rating, a 98% graduation rate, and academics that

    Agent Photo

    Robert Lappin

    Circle 8, LLC

    10827 Zimmerman Ln, Indianapolis, IN 46231
  • /32

    $342,292

    New Construction
    • 2 Beds
    • 2 Baths
    • 1,609 Sq Ft

    2893 Piper Place, Plainfield, IN 46168

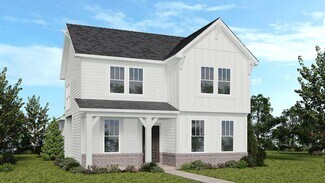
    Meet the Rosewood.There is something to be said for a home that fits your life exactly as it is right now. Not too much, not too little. Just the right amount of space, thoughtfully arranged so every square foot earns its place.The Rosewood is a two-bedroom home designed for buyers who want quality, comfort, and the kind of outdoor space that gives you room to make it your own.The owner's suite

    Agent Photo

    Dana Wright

    RE/MAX Advanced Realty

    2893 Piper Place, Plainfield, IN 46168
  • /36

    $289,202

    New Construction $45K PRICE DROP
    • 2 Beds
    • 2 Baths
    • 1,609 Sq Ft

    2887 Piper Place, Plainfield, IN 46168

    The Rosewood is a stunning and thoughtfully designed home that exudes elegance and comfort. Inside, the spacious private owner's suite boasts soaring 9-foot ceilings, creating an airy and luxurious retreat, complete with a modern en-suite bathroom and ample closet space. The gourmet kitchen features beautiful quartz countertops that provide both durability and a sophisticated aesthetic, perfect

    Agent Photo

    Dana Wright

    RE/MAX Advanced Realty

    2887 Piper Place, Plainfield, IN 46168
  • /31

    $254,714

    New Construction $2K PRICE DROP
    • 3 Beds
    • 1 Bath
    • 1,414 Sq Ft

    2642 Marjorie Ln, Plainfield, IN 46168

    The Adler is a beautifully designed home that seamlessly blends modern style with practical comfort. Inside, the kitchen features stunning quartz countertops that add elegance and durability, perfect for preparing delicious meals. The spacious layout includes three inviting bedrooms, providing ample space for family and guests alike. The private owner's suite offers a tranquil retreat, complete

    Agent Photo

    Dana Wright

    RE/MAX Advanced Realty

    2642 Marjorie Ln, Plainfield, IN 46168
  • /29

    $264,000

    $15K PRICE DROP
    • 3 Beds
    • 1.5 Baths
    • 1,092 Sq Ft

    10628 E County Road 100 S, Indianapolis, IN 46231

    Completely remodeled and loaded with updates, this 3-bedroom, 1.5-bath brick ranch home in desirable Hendricks County is ready for its next owner! From the moment you step inside, you'll appreciate the care and attention that has gone into this renovation. The home features updated finishes throughout, all new appliances, and major improvements already completed, including newer windows, roof,

    Agent Photo

    Lindsey Stewart

    Ferris Property Group

    10628 E County Road 100 S, Indianapolis, IN 46231
  • /31

    $415,444

    New Construction $60K PRICE DROP
    • 3 Beds
    • 2 Baths
    • 2,182 Sq Ft

    8673 Meadowlands Ct, Plainfield, IN 46168

    The Lakewood is a stunning home that perfectly blends comfort and elegance. Inside, the spacious kitchen features luxurious Quartz countertops, providing both durability and a sleek, modern look that complements the overall design. The residence offers three well-sized bedrooms, including a private owner's suite that serves as a tranquil retreat with ample space and thoughtful details. A generous

    Agent Photo

    Dana Wright

    RE/MAX Advanced Realty

    8673 Meadowlands Ct, Plainfield, IN 46168
  • /62

    $349,900

    Open Sat 1PM - 3PM $10K PRICE DROP
    • 3 Beds
    • 2.5 Baths
    • 2,160 Sq Ft

    649 Weeping Way Ln, Avon, IN 46123

    Welcome to 649 Weeping Way LN in AVON, IN, a single-family residence built in 2003, offering 2,160 square feet of living space in great condition. This attractive property is designed for comfortable living and offers a harmonious blend of practical features and thoughtful design. The heart of this home is its open-plan kitchen, which seamlessly connects with the living room. It features

    David Charles REMAX ONE

    649 Weeping Way Ln, Avon, IN 46123
  • /25

    $343,000

    New Construction
    • 3 Beds
    • 2.5 Baths
    • 1,722 Sq Ft

    Babbitt Plan at Hidden Lanes at Hobbs Station, Plainfield, IN 46168

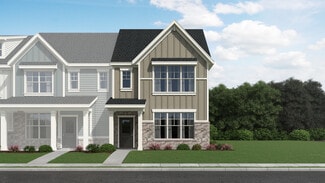
    The two-story Babbitt floor plan features a light-filled layout that creates a seamless flow. Head through your covered porch and into the foyer to discover an expansive great room that opens to the kitchen and breakfast nook— the perfect spot for entertaining! Keep going to find a two-car garage, entry, and convenient powder room. Head back towards the foyer and up the stairs. Here, you’ll find

    Taylor Morrison Builder
    2886 Evergreen Ave Unit 36664883, Plainfield, IN 46168
  • /46

    $380,500

    New Construction
    • 3 Beds
    • 2.5 Baths
    • 2,661 Sq Ft

    Titanium Plan at Hidden Lanes at Hobbs Station, Plainfield, IN 46168

    A floor plan that flows effortlessly! Head through a covered porch and into the foyer to find open-concept living: a spacious great room opens to a breakfast nook and kitchen with an island. The first floor also features a comfortable flex room and a powder bathroom. Upstairs, find two bedrooms, one bathroom, a spacious loft, and a primary suite with a spacious walk-in closet and a spa-inspired

    Taylor Morrison Builder
    2886 Evergreen Ave Unit 36664888, Plainfield, IN 46168
  • /29

    $350,500

    New Construction
    • 3 Beds
    • 2.5 Baths
    • 1,904 Sq Ft

    Monel Plan at Hidden Lanes at Hobbs Station, Plainfield, IN 46168

    This spacious two-story design offers a perfect blend of functionality and comfort. The first floor features open-concept living area combining a large kitchen, breakfast nook, and great room, perfect for entertaining. On this floor, you'll also find a versatile flex room providing additional living space. Upstairs you’ll find two bedrooms, one bathroom, a convenient home office, and a stunning

    Taylor Morrison Builder
    2886 Evergreen Ave Unit 36664886, Plainfield, IN 46168
  • /35

    $358,000

    New Construction
    • 3 Beds
    • 2.5 Baths
    • 2,055 Sq Ft

    Cobalt Plan at Hidden Lanes at Hobbs Station, Plainfield, IN 46168

    The Cobalt two-story home offers a versatile layout that can adapt to your lifestyle. The first floor features an open-concept kitchen, breakfast nook, and great room are perfect for entertaining. There’s also a relaxing covered porch off the great room. Upstairs are two bedrooms, one bathroom, a flex room that can easily be changed into a home office, a convenient laundry room, and a stunning

    Taylor Morrison Builder
    2886 Evergreen Ave Unit 36664884, Plainfield, IN 46168
  • /75

    $400,000

    Open Sun 11AM - 1PM
    • 3 Beds
    • 2.5 Baths
    • 2,642 Sq Ft

    6572 Kings Ct, Avon, IN 46123

    Tucked away at the back of a cul-de-sac in Avon Woods, this 3-bedroom, 2.5-bath home offers a beautiful wooded setting, abundant natural light, and inviting spaces inside and out. A dramatic two-story entry and split staircase welcome you into the home, while tall windows throughout showcase the surrounding views and fill the rooms with natural light. Two fireplaces-one in the living room and

    Deborah Flowers Carpenter, REALTORS®

    6572 Kings Ct, Avon, IN 46123
  • /43

    $349,361

    Open Sun 12PM - 2PM
    • 3 Beds
    • 2.5 Baths
    • 2,446 Sq Ft

    1381 Brookway Dr, Avon, IN 46123

    Amazing and ready to be your New Home! This 2,446 square foot home has many unique features that you'll love. A 16x15 MAIN LEVEL PRIMARY SUITE with a huge 11x07 closet will make every morning a pleasure. For living and entertaining, check out the 18x16 Great Room with 9ft ceilings and 5 Huge windows. ALSO - a gigantic 23x14 loft area perfect for kids or an additional gathering space. Both

    Karen Schmidt REMAX ONE

    1381 Brookway Dr, Avon, IN 46123
  • /40

    $445,000

    • 4 Beds
    • 2.5 Baths
    • 3,859 Sq Ft

    1585 Danielle Dr, Indianapolis, IN 46231

    Don't Miss to see this beautiful house! It offers large open concept with two gathering rooms, separate dining and kitchen nook area and Guest living space. You will love the upstairs owner suite with large walk-in-closet and all other bedrooms offer walk-in closet. Amazing upgrades to the flooring with wood floor and Titles combination on both floor. It has huge backyard patio with beautiful

    Rajwinder Kaur Diamond Realty, Inc

    1585 Danielle Dr, Indianapolis, IN 46231
  • /19

    $289,728

    New Construction
    • 3 Beds
    • 1.5 Baths
    • 1,607 Sq Ft

    T-1647 Wren Plan at Bo-Mar Estates - Townhomes, Plainfield, IN 46168

    The Wren is a 2-story townhome floor plan with 3 bedrooms and 2.5 bathrooms. Welcome home to 1591 sf of living space, an open concept main floor featuring a great room, dining area, kitchen including an island and walk-in pantry, and a powder bath. Walk outdoors to a spacious private courtyard with patio and 2-car garage. Upstairs you will find a private owner's suite, 2 large bedrooms, a hall

    Olthof Homes Builder
    2688 Bo St Unit 36495112, Plainfield, IN 46168
  • /35

    $467,028

    New Construction
    • 4 Beds
    • 2.5 Baths
    • 2,496 Sq Ft

    8609 Meadowlands Ct, Plainfield, IN 46168

    Meet the Aspen.Some mornings are meant to be slow. Coffee in a bright sunroom while the light comes in. Dinner with the family in a kitchen built for real cooking. A quiet end to the day in an owner's suite that finally feels like yours. The Aspen is a four-bedroom home designed around the moments that make a house worth coming home to. The private owner's suite gives you a true retreat at the

    Olthof Homes Builder
    8609 Meadowlands Ct, Plainfield, IN 46168
  • /4

    $290,000

    $15K PRICE INCREASE
    • Land
    • 1.41 Acres
    • $205,674 per Acre

    5414 Gibbs Rd, Plainfield, IN 46168

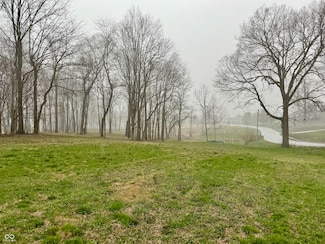
    Beautiful Lot with trees and sitting up on a ridge! Beautiful location for your custom home, and in the 5 star Plainfield school system! Close to walking trails and the Aquatic Center.

    Lynn Roberts Home Pro USA, Inc

    5414 Gibbs Rd, Plainfield, IN 46168
  • /43

    $335,000

    $5K PRICE DROP
    • 4 Beds
    • 2.5 Baths
    • 2,496 Sq Ft

    2253 Edgewater Cir, Plainfield, IN 46168

    Welcome home to this beautifully maintained 4-bedroom, 2.5-bath, two-story home nestled in a quiet cul-de-sac! Designed for comfortable everyday living, all four bedrooms are conveniently located on the second level, providing privacy and separation from the main living areas. The main floor features a seamless open-concept layout, where the spacious family room flows effortlessly into the

    Megan Howard Priority Realty Group

    2253 Edgewater Cir, Plainfield, IN 46168
  • /32

    $499,000

    • 5 Beds
    • 4 Baths
    • 3,556 Sq Ft

    6737 Wilmot Ln, Avon, IN 46123

    Step in and discover this exceptional single-family residence at 6737 Wilmot Lane in Avon. Built in 2012 this attractive two story has lots to offer. Featuring 5 large bedrooms, 4 full baths, a finished basement and more than 3550 sq/ft of living space. The main level features an open concept eat-in Kitchen with a center island, pantry, dark rich cabinets and stainless appliances. The Living Rm

    Tony Ostler REMAX ONE

    6737 Wilmot Ln, Avon, IN 46123
  • /30

    $379,500

    New Construction
    • 3 Beds
    • 2.5 Baths
    • 2,225 Sq Ft

    Tungsten Plan at Hidden Lanes at Hobbs Station, Plainfield, IN 46168

    A floor plan that flows effortlessly! Head through a covered porch and into the foyer to find a convenient home office, atrium, and powder room. Also towards the front of the home is a primary suite with a spa-like primary bathroom and roomy walk-in closet. Keep going to find open-concept living: a spacious great room opens to a breakfast nook and kitchen with an island. Park in your two-car

    Taylor Morrison Builder
    2886 Evergreen Ave Unit 36664889, Plainfield, IN 46168
  • /29

    $420,000

    $65K PRICE DROP
    • 3 Beds
    • 3.5 Baths
    • 3,234 Sq Ft

    4219 Parliament Way, Avon, IN 46123

    Call it "Your Home" right now! This beautiful home has plenty of room and sits on a corner in a much sought after golf cart community in Avon. The cozy oasis boasts of granite countertops, SS appliances, double ovens, gas cooktop, a great center island, customized closet in Master Suite, and a garage that has been bumped out for even more storage! It also contains a fully finished basement with a

    Neville Thompson Dix Realty Group

    4219 Parliament Way, Avon, IN 46123
  • /37

    $350,000

    $15K PRICE DROP
    • 3 Beds
    • 2.5 Baths
    • 2,489 Sq Ft

    1351 Turner Trace Place N, Avon, IN 46123

    Welcome to this beautifully maintained 3-bedroom, 2.5-bath home offering the perfect blend of style, space, and functionality. Designed for today's flexible lifestyle, this home features a dedicated office and a versatile loft, providing room to live, work, and entertain with ease. From the moment you arrive, the inviting covered front porch-overlooking the neighborhood's central monument and

    Mike Ellis Ellis & Associates

    1351 Turner Trace Place N, Avon, IN 46123
  • /44

    $292,686

    New Construction $2K PRICE INCREASE
    • 3 Beds
    • 2 Baths
    • 1,415 Sq Ft

    2651 Marjorie Ln, Plainfield, IN 46168

    The Adler is a beautifully designed home that seamlessly blends modern style with practical comfort. Inside, the kitchen features stunning quartz countertops that add elegance and durability, perfect for preparing delicious meals. The spacious layout includes, three inviting bedrooms, providing ample space for family and guests alike. The private owner's suite offers a tranquil retreat, complete

    Doug Anderson Carpenter, REALTORS®

    2651 Marjorie Ln, Plainfield, IN 46168
  • /20

    $439,999

    $100K PRICE INCREASE
    • 5 Beds
    • 3 Baths
    • 2,736 Sq Ft

    1266 Bolton Place, Avon, IN 46123

    Welcome to 1266 Bolton Place-a striking, nearly-new residence built in 2021 that effortlessly blends classic Georgian architecture with modern flair across 2,736 expansive square feet. At the heart of the home is a bright, open-concept kitchen designed for effortless entertaining. Featuring sleek stainless steel appliances, abundant cabinetry, and a spacious center island with a built-in sink, it

    Pedro Perez Epique Inc

    1266 Bolton Place, Avon, IN 46123
  • /83

    $749,000

    • 6 Beds
    • 6 Baths
    • 7,740 Sq Ft

    372 Foxboro Dr, Avon, IN 46123

    Luxury Living in Parks of Prestwick! This stunning 6-bedroom, 6-bath is almost brand new (1 year old from completion date) and has oodles of upgrades! Step onto the welcoming front porch and into a dramatic two-story entryway that sets the tone for the home. The gourmet kitchen is a chef's delight, featuring high-end stainless steel appliances, custom cabinetry, and plenty of space for

    Phyllis Gillingham Red Dog Realty, LLC

    372 Foxboro Dr, Avon, IN 46123
  • /21

    $295,459

    New Construction
    • 2 Beds
    • 1.5 Baths
    • 1,356 Sq Ft

    2702 Smith Rd, Plainfield, IN 46168

    Welcome to The Piper Charm, Style, and the Art of Living WellSome homes check boxes. The Piper creates a feelingone you notice the moment you walk through the door and wont want to leave behind.Thoughtfully designed and beautifully finished, The Piper balances modern style with everyday comfort. The open layout creates an effortless flow between living spaces, equally suited for quiet evenings at

    Olthof Homes Builder
    2702 Smith Rd, Plainfield, IN 46168
  • /61

    $799,900

    • 3 Beds
    • 3.5 Baths
    • 5,314 Sq Ft

    677 Foxboro Dr, Avon, IN 46123

    Welcome home to this beautifully designed custom ranch that offers comfort, quality, and timeless style. Inspired by Southern Colonial architecture, this home features an inviting oversized front porch, brick exterior, and a spacious flowing floor plan that's perfect for both everyday living and entertaining. Inside you'll find 10 foot ceilings, large windows that fill the home with natural

    Mike Stailey REMAX ONE

    677 Foxboro Dr, Avon, IN 46123
  • /21

    $348,000

    Open Fri 9AM - 7PM
    • 4 Beds
    • 2.5 Baths
    • 2,355 Sq Ft

    8196 Alyssum Dr, Plainfield, IN 46168

    Don't miss 8196 Alyssum Dr, recently updated to include a practical kitchen island and all stainless steel appliances. The primary bathroom is equipped with double sinks and a separate tub and shower. A walk in closet provides dedicated storage within the primary bedroom, complemented by new appliances throughout the residence. This property unites modern features with everyday living.. Included

    Shelby Farrar Opendoor Brokerage LLC

    8196 Alyssum Dr, Plainfield, IN 46168
  • /34

    $247,333

    New Construction $38K PRICE DROP
    • 2 Beds
    • 1.5 Baths
    • 1,356 Sq Ft

    2648 Marjorie Ln, Plainfield, IN 46168

    The Piper is a charming and thoughtfully designed home that offers a perfect balance of style and functionality. It features a spacious interior with two comfortable bedrooms, including a luxurious private owner's suite, providing a serene retreat for everyday living. The gourmet kitchen is highlighted by stunning quartz countertops, offering both durability and an elegant surface for meal

    Olthof Homes Builder
    2648 Marjorie Ln, Plainfield, IN 46168
  • /24

    $423,000

    $2K PRICE DROP
    • 4 Beds
    • 2.5 Baths
    • 2,778 Sq Ft

    7228 Lockford Walk N, Avon, IN 46123

    Beautifully maintained and centrally located, this inviting home offers the perfect blend of comfort, space, and functionality. Featuring an open concept layout, the main living areas flow seamlessly together- ideal for hosting gatherings, entertaining guests, or simply enjoying everyday living with family. With 4 spacious bedrooms plus a large loft, this home provides plenty of room to grow. The

    Awett Tedla F.C. Tucker Company

    7228 Lockford Walk N, Avon, IN 46123
  • /27

    $264,900

    • 3 Beds
    • 2 Baths
    • 1,124 Sq Ft

    7318 Thornmill Ct, Avon, IN 46123

    Welcome to this 3-bedroom 2 full bath ranch home in Avon. Built in 1997, this 1124 square foot single family residence offers an updated interior and the timeless appeal of ranch-style architecture. Featuring a split floor plan with primary suite on one end of the house and the secondary bedrooms and full bath on the other end. Freshly painted with Vinyl laminate floors throughout. The roof was

    Fletch Daly New Quantum Realty Group

    7318 Thornmill Ct, Avon, IN 46123
  • /2

    $273,212

    New Construction
    • 3 Beds
    • 2 Baths
    • 1,633 Sq Ft

    2880 Piper Place, Plainfield, IN 46168

    Meet the Bryson: everyday comfort, without the upkeepIn Bomar Estates, right in the heart of Plainfield, the Bryson is built for families who want a home that feels good to come back to, without adding more to the weekend to do list.Step into the kitchen and the quartz countertops give you a clean, polished surface for everything from weeknight dinners to a Saturday morning with friends over.

    Olthof Homes Builder
    2880 Piper Place, Plainfield, IN 46168
  • /36

    $420,500

    New Construction
    • 4 Beds
    • 1.5 Baths
    • 2,353+ Sq Ft

    S-2353-3 Aspen Plan at Bo-Mar Estates - Single Family Homes, Plainfield, IN 46168

    Olthof Homes presents the Aspen. Open the front door to 2,353 sf of well designed living space. The spacious, welcoming foyer, showcases a flex room for hobbies, a home office or a music room. The room may be designed with glass French doors. The powder bath is situated just around the corner. This open main floorplan includes a large family room and spacious kitchen with a walk-in pantry. The

    Olthof Homes Builder
    2408 Country Rd Unit 36463009, Plainfield, IN 46168
  • /38

    $424,900

    Open Sun 12PM - 2PM
    • 5 Beds
    • 2.5 Baths
    • 3,522 Sq Ft

    8330 Balmoral Ln, Avon, IN 46123

    Spacious Avon Home Welcome to this beautiful 5-bedroom, 2.5-bath home offering 3,522 square feet of living space with a new roof installed in 2025. Situated on a corner lot with a fully private fenced yard providing generous space, comfort, and versatility both inside and out. It has a welcoming open foyer into a bright, open-concept main level featuring raised ceilings and laminate hardwood

    Lora Lex Fire House Real Estate

    8330 Balmoral Ln, Avon, IN 46123
  • /26

    $269,196

    New Construction $16K PRICE DROP
    • 2 Beds
    • 1.5 Baths
    • 1,356 Sq Ft

    2644 Marjorie Ln, Plainfield, IN 46168

    The Piper is a charming and thoughtfully designed home that offers a perfect balance of style and functionality. It features a spacious interior with two comfortable bedrooms, including a luxurious private owner's suite, providing a serene retreat for everyday living. The gourmet kitchen is highlighted by stunning designer pendants and quartz countertops, offering both durability and an elegant

    Olthof Homes Builder
    2644 Marjorie Ln, Plainfield, IN 46168

Showing Results 1 - 40, Page 1 of 3

How to Buy a Home How to Finance a Home How to Sell a Home