606

Homes for Sale near Evergreen Elementary School

Section Image Section Image
  • /45

    $335,000

    Open Sat 11AM - 1PM $50K PRICE DROP
    • 4 Beds
    • 2.5 Baths
    • 2,044 Sq Ft

    6640 Berrywood Dr, Avon, IN 46123

    Welcome to this charming 2-story home just minutes from Avon schools. Sitting on nearly half an acre, this 4-bedroom, 2.5-bathroom home, gives you the kind of privacy that is genuinely hard to find. Picture yourself hosting a summer cookout on the stained deck while the kids run freely with nothing but open space behind you. No rear neighbors means no interruptions - just good food, good company,

    Elise Carmichael eXp Realty LLC

    6640 Berrywood Dr, Avon, IN 46123
  • /76

    $325,000

    $35K PRICE DROP
    • 3 Beds
    • 2.5 Baths
    • 3,016 Sq Ft

    1377 Fortner Dr, Indianapolis, IN 46231

    Over 3,000 square feet of beautifully updated living space in the highly sought-after Avon School District! Perfectly situated on a desirable corner lot, this spacious 3-bedroom, 2.5-bath home offers the ideal combination of comfort, style, and functionality. Step inside to discover new luxury vinyl plank flooring throughout the main level and a beautifully updated kitchen featuring brand-new

    Gloria Gear Keller Williams Indy Metro Partners

    1377 Fortner Dr, Indianapolis, IN 46231
  • /38

    $334,900

    $45K PRICE DROP
    • 5 Beds
    • 2.5 Baths
    • 1,955 Sq Ft

    7793 Cobblesprings Dr, Avon, IN 46123

    Stop scrolling...THIS IS THE ONE. Stylish, spacious, and seriously upgraded, this 5 BR, 2.5 BA two-story in Avon delivers the space you need with the finishes you actually want. The fully remodeled kitchen steals the show with granite countertops, a dramatic waterfall breakfast bar, farmhouse sink, refinished cabinetry, and custom tile backsplash that looks straight out of a design magazine.

    Amber Greene Greene Realty, LLC

    7793 Cobblesprings Dr, Avon, IN 46123
  • 2335 Argentum Springs Dr Unit 41223429, Avon, IN 46123

    Price To Be Determined

    New Construction
    • 3 Beds
    • 2.5 Baths
    • 1,771 Sq Ft

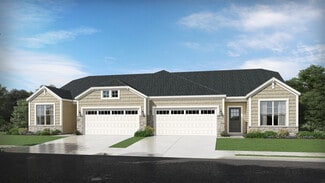
    Discovery Plan at Silver Springs - Townhomes, Avon, IN 46123

    This new two-story townhome design combines comfort and style. The first floor features a modern open-plan layout among the Great Room, multifunctional kitchen and dining area. A secluded study off the foyer offers privacy. The second floor hosts a versatile loft, two secondary bedrooms and a spacious owner’s suite with an attached bathroom and a large walk-in closet.

    Lennar Builder
    2335 Argentum Springs Dr Unit 41223429, Avon, IN 46123
  • /5

    $26,900

    $6K PRICE DROP
    • 3 Beds
    • 2 Baths

    3603 Clarks Creek Rd Unit 83, Plainfield, IN 46168

    Own your own home in a quiet, well-maintained neighborhood! This 3 bed/2 bath home has plenty of living space. Every day could feel like a vacation! Call us today to schedule a showing and see all the benefits of living in Woodland Trace, a professionally managed community. Ask about our special incentive programs! This one won't last long!

    Rob Mathis Woodland Trace

    3603 Clarks Creek Rd Unit 83, Plainfield, IN 46168
  • /9

    $774,900

    New Construction
    • 4 Beds
    • 3.5 Baths

    1898 Delp Ct, Avon, IN 46123

    4 Bed 3.5 Bath Home in Avon, IN. Designed with both everyday living and entertaining in mind, the main level features a spacious family room with a fireplace and soaring 10'3 ceiling, an open kitchen and dining area, a dedicated home office, and a covered outdoor living space that extends the living area beyond the walls of the home.?Upstairs, the generous primary suite features a tray ceiling,

    Drees Homes Builder
    1898 Delp Ct, Avon, IN 46123
  • /41

    $418,990

    New Construction
    • 4 - 5 Beds
    • 2.5 - 3.5 Baths
    • 3,021 Sq Ft

    Greenfield Plan at Brookstone - Crossings, Avon, IN 46123

    Pulte Homes Builder
    940 Pearson Pass Unit 36471926, Avon, IN 46123
  • /33

    $330,000

    $20K PRICE DROP
    • 3 Beds
    • 2.5 Baths
    • 1,867 Sq Ft

    946 Johnathan Dr, Plainfield, IN 46168

    Discover an inviting home at 946 Johnathan DR, PLAINFIELD, IN, USA. Built in 1987, this 1867 square foot single-family residence is ready for you to move in and begin your next chapter. The living room offers a welcoming atmosphere, centered around a cozy fireplace, perfect for gathering and relaxation. Cozy up to the double sided fire place and enjoy a warming environment. With three bedrooms

    Myrona Gilley Vaughn Realty Group

    946 Johnathan Dr, Plainfield, IN 46168
  • /37

    $444,900

    • 4 Beds
    • 3 Baths
    • 3,872 Sq Ft

    8819 Castleblaney Dr, Brownsburg, IN 46112

    Built in 2017, this beautifully maintained Craftsman-style home offers 3,872 square feet of living space, four bedrooms, and three full bathrooms in the desirable Birch Run at Wynne Farms community and award-winning Brownsburg school district. The versatile floor plan includes three bedrooms and two full bathrooms upstairs, plus a main-level bedroom and full bathroom-ideal for guests, a home

    Mamadou Gueye Trueblood Real Estate

    8819 Castleblaney Dr, Brownsburg, IN 46112
  • /51

    $449,900

    • 5 Beds
    • 3.5 Baths
    • 3,082 Sq Ft

    1258 Inverness Dr, Avon, IN 46123

    Welcome to a lifestyle of comfort and sophistication at 1258 Inverness DR, in AVON! This 3082 square foot single-family residence, is in amazing condition, presents an attractive property with an atractive craftsman architectural style, offering a wonderful blend of design and functionality across its two stories. The heart of this home is undoubtedly the open-plan kitchen, seamlessly flowing

    Luis Carrillo F.C. Tucker Company

    1258 Inverness Dr, Avon, IN 46123
  • /34

    $368,000

    • 3 Beds
    • 2.5 Baths
    • 1,824 Sq Ft

    1956 Cobbett Dr, Avon, IN 46123

    Discover the allure of 1956 Cobbett, AVON, IN, USA, a single-family residence constructed in 2020. This attractive property, spanning 1824 square feet, offers a great condition ranch-style aesthetic designed for effortless living. The kitchen, an inviting space for culinary endeavors, features a practical peninsula and an open-plan design that seamlessly connects with the living room, fostering

    Channpreet Singh Taggar Blue Flag Realty Inc

    1956 Cobbett Dr, Avon, IN 46123
  • /58

    $299,900

    Open Sat 1PM - 3PM $10K PRICE DROP
    • 3 Beds
    • 2 Baths
    • 2,382 Sq Ft

    703 E Main St, Plainfield, IN 46168

    This is more than a house; it's a lifestyle opportunity waiting to be explored. With 3 bedrooms and an office, this home has TONS of room for you and your family to love. New floors and fresh paint throughout. Master suite upstairs for privacy. A huge corner lot within walking distance of downtown Plainfield. Close to interstates for easy travel downtown or to the airport.

    Nicholas Walters CENTURY 21 Scheetz

    703 E Main St, Plainfield, IN 46168
  • /15

    $250,000

    $20K PRICE DROP
    • 3 Beds
    • 2.5 Baths
    • 1,657 Sq Ft

    8815 Gumwood Ct, Indianapolis, IN 46234

    Discover the inviting charm of 8815 Gumwood Ct in Indianapolis, IN. This single-family residence, built in 1979, offers 1657 square feet of comfortable living space and is ready for you to move in and make it your own. This property sits on a cul de sac and has 3 bedrooms and 2.5 baths. Convenience and comfort are prioritized for residents and guests alike. Spanning 3 stories, this home also

    Tamyra Jenkins F.C. Tucker Company

    8815 Gumwood Ct, Indianapolis, IN 46234
  • /17

    $295,000

    $15K PRICE DROP
    • 3 Beds
    • 2 Baths
    • 1,431 Sq Ft

    446 Grant Ct, Avon, IN 46123

    Spacious 3-bedroom, 2-bath ranch offering an open floor plan with high, soaring ceilings throughout the great room and kitchen, creating an open and inviting main living space. The great room is centered around a gas masonry fireplace, and newer solid-surface flooring flows throughout the home. The primary bedroom offers plenty of space for larger furniture if desired and features a huge walk-in

    Tamela Burton Keller Williams Indy Metro Partners

    446 Grant Ct, Avon, IN 46123
  • /36

    $481,900

    New Construction
    • 3 Beds
    • 2.5 Baths
    • 2,839 Sq Ft

    SHELBURN Plan at Welford at Easton Grey Manors, Avon, IN 46123

    The Shelburn is a compact and versatile ranch home with a perfect balance of space and amenities. The living triangle is open and bright and offers a large kitchen island and pantry. You can also add a fireplace to the family room for cozy warmth. The primary suite is tucked at the back of the home for ultimate privacy. The adjoining bath includes dual vanities and a large walk-in closet. Two

    Drees Homes Builder
    5564 Gaston Rd Unit 41906455, Avon, IN 46123
  • /42

    $449,999

    • 4 Beds
    • 2.5 Baths
    • 3,200 Sq Ft

    6648 Wilmot Ln, Avon, IN 46123

    Room for everyone and endless possibilities await at this remarkable Avon property! The thoughtfully designed kitchen is perfect for both everyday living and entertaining, featuring stainless steel appliances, a double oven, and a spacious center island. Its open-concept layout flows seamlessly into the living room, creating a warm and inviting space for gatherings and relaxation. A cozy

    Jennifer Hicks Keller Williams Indy Metro Partners

    6648 Wilmot Ln, Avon, IN 46123
  • /35

    $490,000

    $10K PRICE DROP
    • 5 Beds
    • 3.5 Baths
    • 3,511 Sq Ft

    601 Hawking Ct, Danville, IN 46122

    Welcome to 601 Hawking CT in Danville, IN, a stunning 2024-built home offering an impressive 5,416 square feet of thoughtfully designed living space. From its modern finishes to its spacious layout, this exceptional property blends contemporary style with everyday functionality. At the heart of the home is the open-concept kitchen and living area, creating the perfect space for entertaining and

    Iscary Payano 1 Percent Lists Indiana Real Estate

    601 Hawking Ct, Danville, IN 46122
  • /21

    $330,000

    • 2 Beds
    • 2.5 Baths
    • 2,628 Sq Ft

    1502 Hideaway Dr, Brownsburg, IN 46112

    Hard to find all brick Ranch with a fully finished basement in Brownsburg. Located on a Cul-de-sac, over 2600+ sq ft. house is situated on a corner lot with mature trees. The main floor is equipped with hardwood floors and one and a half baths. The office can be converted into another bedroom. Primary suite has walk in closet. The Primary bath boasts double sink vanity, whirlpool tub and separate

    Matt Hutton CENTURY 21 Scheetz

    1502 Hideaway Dr, Brownsburg, IN 46112
  • /16

    $175,000

    • 1 Bed
    • 1.5 Baths
    • 1,046 Sq Ft

    8341 Chapel Pines Dr, Indianapolis, IN 46234

    Welcome to this well-maintained 1-bedroom, 1.5-bath condo featuring an open floor plan, vaulted ceilings, and a cozy living room fireplace. The galley kitchen includes updated appliances, while the home also features a new roof, water heater, water filtration system, water softener, and HVAC for added peace of mind. Step outside to your private patio, surrounded by mature trees-perfect for

    Ben DeCamp F.C. Tucker Company

    8341 Chapel Pines Dr, Indianapolis, IN 46234
  • /2

    $839,900

    New Construction
    • 4 Beds
    • 4.5 Baths
    • 2,970 Sq Ft

    5609 Brook Hill Rd, Avon, IN 46123

    4 Bed 4.5 Bath Home in Avon, IN. The main level offers a spacious family room that opens to the kitchen and dining area, creating an inviting hub for everyday living and entertaining. A first-floor primary suite provides a private retreat, while a dedicated home office offers the perfect space for working from home. The guest suite on the main floor is perfect for hosting! Upstairs, you'll find

    Drees Homes Builder
    5609 Brook Hill Rd, Avon, IN 46123
  • /48

    $464,900

    $10K PRICE DROP
    • 4 Beds
    • 2.5 Baths
    • 3,188 Sq Ft

    657 Pearson Pass, Avon, IN 46123

    Beautiful 4BR/2.5BA 2-story home in Brookstone on a .23-acre corner lot in Avon! Built by Pulte Homes in 2024 w/builder warranties conveying. Main lvl features Den w/dbl doors, spacious Great Rm & Kitchen w/SS appliances, center island/breakfast bar & Breakfast Rm. Office/Planning Rm, half bath & Mud Rm complete the main lvl. Upstairs offers a large Loft, conveniently located Laundry Rm & 4 BRs.

    Jeffrey Cummings RE/MAX Complete

    657 Pearson Pass, Avon, IN 46123
  • /10

    $561,900

    New Construction $13K PRICE DROP
    • 4 Beds
    • 3.5 - 5 Baths
    • 2,430+ Sq Ft

    Haden Plan at Welford at Easton Grey Estates, Avon, IN 46123

    The Haden offers a beautifully balanced open-concept design that blends everyday comfort with impressive versatility. Anchored by a spacious family room that flows seamlessly into the kitchen and dining area, this home is ideal for both relaxed living and effortless entertaining. A private primary suite provides a peaceful retreat, while additional bedrooms and a dedicated home office offer

    Drees Homes Builder
    5564 Gaston Rd Unit 41446947, Avon, IN 46123
  • /2

    $1,400,000

    • Land
    • 1.46 Acres
    • $958,904 per Acre

    415 Perry Rd, Plainfield, IN 46168

    EXCEPTIONAL OPPORTUNITY FOR DEVELOPMENT: 1.46 Acres This leveled parcel stands out due to its zoning designation as General Commercial within a Gateway Corridor Optimal location within the Plainfield vicinity providing convenient entry to downtown Indianapolis, (being just a 10-minute drive away). This property is located right in front of the largest mall in the city of Plainfield, boasting an

    Ramandeep Kumar Midland Realty Group, Inc.

    415 Perry Rd, Plainfield, IN 46168
  • 3414 Quartz Dr, Plainfield, IN 46168

    $414,900

    New Construction
    • 4 Beds
    • 2.5 Baths
    • 2,644 Sq Ft

    3414 Quartz Dr, Plainfield, IN 46168

    Welcome to the Dakota Floorplan by Pulte Homes, nestled in the charming Sandstone Landings neighborhood. This thoughtfully designed home perfectly balances style and functionality.

    3414 Quartz Dr, Plainfield, IN 46168
  • /24

    $220,000

    $5K PRICE DROP
    • 2 Beds
    • 2 Baths
    • 1,520 Sq Ft

    4285 Washington Blvd, Plainfield, IN 46168

    Welcome to 4285 Washington BLVD, PLAINFIELD, IN, a meticulously maintained 2 bed, 2 full bath condominium built in 2012, offering 1520 square feet of sophisticated living space in great condition, as well as a 2 car attached garage. This attractive property promises a lifestyle of comfort and convenience, offering lots of amenities; clubhouse, pool, maintenance of all grounds and building, snow

    Katy Zirkelbach Keller Williams Indy Metro Partners

    4285 Washington Blvd, Plainfield, IN 46168
  • /28

    $244,900

    $5K PRICE DROP
    • 4 Beds
    • 2 Baths
    • 1,368 Sq Ft

    1501 Butternut Ln, Indianapolis, IN 46234

    Welcome home to this updated tri-level offering the perfect blend of space, style, and flexibility. Featuring 4 bedrooms, 2 full baths, and multiple living areas, this move-in ready home provides room to fit your lifestyle. Step inside to a bright and inviting main level highlighted by updated tile flooring, neutral finishes, and an open, airy feel. The spacious living area flows into the kitchen

    Nina Klemm F.C. Tucker Company

    1501 Butternut Ln, Indianapolis, IN 46234
  • /49

    $629,413

    $58K PRICE DROP
    • 4 Beds
    • 3 Baths
    • 4,130 Sq Ft

    3136 E County Road 100 N, Danville, IN 46122

    What are you waiting for? We need to move! Bring us an offer today! Just what you said you wanted, a brick custom home, over an acre, a walk out basement and a REALLY big barn to tinker around in. As a bonus, a pretty little pond with a waterfall. Beautiful curb appeal, practical floorplan, and no close neighbors so you have some elbow room. Move in ready beauty on a stunning 1.5-acre homesite.

    Lydia Homeier REMAX ONE

    3136 E County Road 100 N, Danville, IN 46122
  • /16

    $284,900

    $13K PRICE DROP
    • 3 Beds
    • 2 Baths
    • 1,413 Sq Ft

    890 Millbrook Dr, Avon, IN 46123

    Great opportunity to have a well cared for 3 bdrm 2 bath one owner brick front home on a pond with mature trees and fenced back yard. Open door into spacious foyer and open great room with skylights and gas fireplace Kitchen is nice sized and all appliances may stay except microwave on counter. Large primary bedroom with split plan and all bdrm closets are walk ins snd an inviting window sear

    Joylee Kivett REMAX ONE

    890 Millbrook Dr, Avon, IN 46123
  • /45

    $355,000

    $65K PRICE DROP
    • 4 Beds
    • 2.5 Baths
    • 2,872 Sq Ft

    1036 Spanish Lake Dr, Avon, IN 46123

    Welcome to your own private retreat in Avon. This beautifully updated 4-bedroom, 2.5-bath home sits on a premium pond lot with a fully fenced backyard, offering peaceful water views and the kind of privacy that's hard to find. From the moment you walk through the door, you'll notice the impressive two-story entry, arched doorways, and bright, open feel throughout. The main living space features a

    Amber Russell Keller Williams Indy Metro NE

    1036 Spanish Lake Dr, Avon, IN 46123
  • /40

    $345,000

    $5K PRICE DROP
    • 4 Beds
    • 2.5 Baths
    • 1,750 Sq Ft

    8145 Lupine Dr, Plainfield, IN 46168

    Welcome to 8145 Lupine Drive! This beautifully maintained, one-owner home is only five years old and offers the comfort of newer construction without the wait. Featuring four bedrooms, two-and-a-half bathrooms, approximately 1,748 square feet, and a two-car garage, this home provides plenty of space for everyday living and entertaining. The thoughtfully designed floor plan offers comfortable

    Corey Dawkins Keller Williams Indy Metro NE

    8145 Lupine Dr, Plainfield, IN 46168
  • /19

    $289,995

    New Construction
    • 2 Beds
    • 2 Baths
    • 1,270 Sq Ft

    Atwood Plan at Easton - Northern, Avon, IN 46123

    This new single-family home showcases a charming ranch design. An open-plan layout among the Great Room, kitchen with a center island and dining area is ideal for entertaining. A morning room is the perfect place to spend time with friends and family. The owner’s suite features a luxurious bathroom and large walk-in closet. A two-car garage with storage space is included.

    Lennar Builder
    5148 Foxley Park Ln Unit 36041329, Avon, IN 46123
  • /7

    $669,990

    New Construction $2K PRICE DROP
    • 4 Beds
    • 2.5 Baths
    • 2,509 Sq Ft

    1429 Starling Ave, Avon, IN 46123

    New construction by Fischer Homes in the beautiful Manors at Avon community, featuring the stunning Charles design. This unique plan offers 4 bedrooms 2 full baths, and 1 half baths. The expansive family room is the perfect gathering space. Spacious open kitchen with a large island and walk-in pantry connects to the morning room, that walks out to the patio. The owner's suite is on its own level

    Fischer Homes Builder
    1429 Starling Ave, Avon, IN 46123
  • /25

    $519,690

    New Construction
    • 3 Beds
    • 3 Baths
    • 2,550 Sq Ft

    5280 Burnivale Ln, Avon, IN 46123

    This new single-story home showcases an optional Lennar Next Gen Home Within A Home design with a separate entrance, kitchenette, laundry space, bedroom and bathroom. It allows multiple generations to live comfortably, separately and privately under the same roof without sacrificing any of the main-living space. Or this home can have a retreat and a third bedroom. In the main-living area, a

    Lennar Builder
    5280 Burnivale Ln, Avon, IN 46123
  • /30

    $429,900

    $15K PRICE DROP
    • 4 Beds
    • 3 Baths
    • 2,253 Sq Ft

    2280 Pine Valley Dr, Avon, IN 46168

    Better Than New & Move-In Ready! Why wait months to build when you can move into this stunning, nearly new ranch home today? Welcome home to over 2,200 square feet of thoughtfully designed living space featuring 4 bedrooms, 3 full bathrooms, and a highly sought-after open-concept floor plan that's perfect for everyday living and entertaining. The heart of the home is the beautiful chef-inspired

    Kellie Ellis BluPrint Real Estate Group

    2280 Pine Valley Dr, Avon, IN 46168
  • /35

    $439,990

    New Construction
    • 4 - 5 Beds
    • 2.5 - 4.5 Baths
    • 3,300 Sq Ft

    Westchester Plan at Rivendell, Avon, IN 46123

    The Westchester features a tandem garage and a spacious Everyday Entry with a storage closet to keep clutter out of sight. The Owner’s Suite can be enhanced with a shower that includes a stylish tile floor for added comfort.

    Pulte Homes Builder
    6476 County Rd 100 St Unit 37654312, Avon, IN 46123
  • /29

    $299,900

    • 3 Beds
    • 2 Baths
    • 1,362 Sq Ft

    1648 N Avon Ave, Avon, IN 46123

    Welcome home to this lovely and well maintained 3-bedroom, 2-bath all Brick Ranch on an almost half-acre lot with NO HOA! Enjoy a fully fenced back yard with a 6 Ft Privacy fence, mature trees, patio, and storage shed-perfect for relaxing or entertaining. Inside, the inviting Eat-in Kitchen features stainless steel appliances, newer countertops, a deep black drop sink, handles on cabinets, pantry

    Matthew Reffeitt Keller Williams Indy Metro Partners

    1648 N Avon Ave, Avon, IN 46123
  • /2

    $299,000

    $26K PRICE DROP
    • Land
    • 2.35 Acres
    • $127,234 per Acre

    4586 Lucas Ln, Avon, IN 46123

    Your dream property awaits! This is one of 2 recently divided lots on the northwest side of Avon. Enjoy privacy and plenty of space to place your dream home. This particular lot is 2.35 acres nestled down a newly created and privately maintained county road that takes you directly to your lot situated on a cul-de-sac. It's an open lot with great views of farm land and a wide variety of mature

    Kellie Ellis BluPrint Real Estate Group

    4586 Lucas Ln, Avon, IN 46123
  • /24

    $289,729

    New Construction $44K PRICE DROP
    • 3 Beds
    • 2.5 Baths
    • 1,607 Sq Ft

    3934 Sandpiper Way, Brownsburg, IN 46112

    Meet the Wren, a three bedroom, two and a half bath townhome designed for the way you actually live in Talon Woods, from the way your mornings start to the way your evenings wind down. Located in Talon Woods, a welcoming Brownsburg community built for buyers ready to trade renting for roots, the main floor opens up to give you room to breathe.A great room, dining area, and kitchen with an island

    Olthof Homes Builder
    3934 Sandpiper Way, Brownsburg, IN 46112
  • /38

    $328,400

    New Construction
    • 2 Beds
    • 1 Bath
    • 1,609 Sq Ft

    D-1609-3 Rosewood Plan at Bo-Mar Estates - Paired Villas, Plainfield, IN 46168

    Olthof Homes presents The Rosewood. This spacious paired villa boasts 1609SF of living space, featuring 2 bedrooms, 2 bathrooms and a flex room alongside an open concept kitchen with a walk-in pantry, dining room and great room providing all the space you will need for everyday living. The attached covered porch allows for relaxing mornings and evenings. A large owner's suite with walk-in shower,

    Olthof Homes Builder
    2688 Bo St Unit 36452414, Plainfield, IN 46168
  • /46

    $360,000

    • 5 Beds
    • 2.5 Baths
    • 2,542 Sq Ft

    7995 Cobblesprings Dr, Avon, IN 46123

    Welcome home to this well-maintained home in Avon's desirable Cobblestone Springs neighborhood, where an inviting front porch and mature shade trees create a welcoming first impression. Inside, you'll find new industrial-grade flooring throughout the main level, a spacious kitchen with an extended countertop and bar seating, and stylish barn doors at the pantry. French doors open to an oversized

    Doug Anderson Carpenter, REALTORS®

    7995 Cobblesprings Dr, Avon, IN 46123

Showing Results 561 - 600, Page 15 of 16

How to Buy a Home How to Finance a Home How to Sell a Home