606

Homes for Sale near Evergreen Elementary School

Section Image Section Image
  • /54

    $350,000

    Open Sun 2PM - 4PM
    • 2 Beds
    • 2 Baths
    • 1,778 Sq Ft

    4904 Lilium Dr, Plainfield, IN 46168

    Privacy is yours! No homes behind you gives you all the privacy you desire. There is nothing to do here except unpack those boxes and start living the Del Webb Resort Lifestyle. Light, Bright and airy describes this freshly painted home. The best homes have the kitchen at the heart of them and this one is no exception. Guests will love gathering around the large center island with Granite

    Anthony Marsiglio REMAX ONE

    4904 Lilium Dr, Plainfield, IN 46168
  • /22

    $384,995

    New Construction
    • 3 Beds
    • 2 Baths
    • 1,600 Sq Ft

    Alan Plan at Silver Springs - Venture, Avon, IN 46123

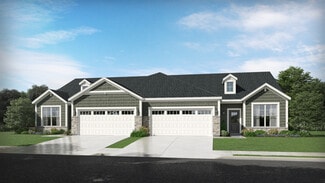
    This charming single-story home includes an easily accessible open layout among the kitchen, dining area and Great Room — perfect for hosting guests. The luxe owner’s suite with a full-sized bathroom is situated nearby, tucked to the back of the home for increased privacy, while two additional bedrooms sit near the foyer. Completing the home is a convenient garage for versatile storage room.

    Lennar Builder
    2335 Argentum Springs Dr Unit 41223688, Avon, IN 46123
  • /36

    $557,900

    New Construction $29K PRICE DROP
    • 4 - 7 Beds
    • 4.5 - 7.5 Baths
    • 2,943+ Sq Ft

    Marshall Plan at Welford at Easton Grey Manors, Avon, IN 46123

    The Marshall floorplan is designed for families who want space, convenience, and connection. The main floor features a private primary suite, guest bedroom, family room, kitchen with dining area, home office, and laundry?everything you need on one level. Upstairs, two additional bedrooms and a versatile game room give kids and guests room to play and relax. Optional finished basement adds even

    Drees Homes Builder
    5564 Gaston Rd Unit 41463789, Avon, IN 46123
  • /11

    $603,900

    New Construction
    • 4 Beds
    • 2.5 Baths
    • 2,841 Sq Ft

    BEXLEY Plan at White Oak Estates, Avon, IN 46123

    The Bexley is a thoughtfully designed two?story home that delivers both functionality and flexibility for today?s lifestyles. The main level features an open kitchen, dining, and family room layout maing it ideal for entertaining or everyday living, along with a home office and convenient storage spaces. Upstairs, the private primary suite offers a relaxing retreat, while additional bedrooms, a

    Drees Homes Builder
    1960 Delp Ct Unit 42087720, Avon, IN 46123
  • /58

    $250,000

    • 3 Beds
    • 2 Baths
    • 1,420 Sq Ft

    710 Sunglow Cir, Indianapolis, IN 46231

    Welcome to this charming, easy-flowing 1,420-sq-ft ranch home on a quiet cul-de-sac! Built in 1985, the open-concept layout features soaring vaulted ceilings in the main living space and an open kitchen outfitted with sleek stainless steel appliances-perfect for everyday living and effortless entertaining. The primary suite serves as a peaceful private retreat complete with an ensuite bath, while

    Gloria Gear Keller Williams Indy Metro Partners

    710 Sunglow Cir, Indianapolis, IN 46231
  • /22

    $367,500

    $43K PRICE DROP
    • 4 Beds
    • 2.5 Baths
    • 3,008 Sq Ft

    6712 Wilmot Ln, Avon, IN 46123

    You will love this spacious home in Avon in Hickory Hill! Over 3000 square feet of living space that includes a home office, a loft, and four great sized bedrooms! Built in bookcases and extra storage make this home a must see. The backyard is private and fully fenced with a screened in porch that creates a wonderful outdoor living space! A generous three car garage just adds to the storage and

    Angela Line Highgarden Real Estate

    6712 Wilmot Ln, Avon, IN 46123
  • /33

    $348,308

    New Construction
    • 3 Beds
    • 2 Baths
    • 1,415 Sq Ft

    T-1415 Adler Plan at Talon Woods - Townhomes, Brownsburg, IN 46112

    The Adler is a 2-story townhome floor plan, with 3 bedrooms and 2 full bathrooms. Welcome home to 1,415 sf of living space, featuring a 2-story foyer, open concept main floor including a great room, dining area, kitchen, bathroom with a shower and a third bedroom. Walk outdoors to a spacious private courtyard with patio and 2-car garage. Upstairs you will find a large owner's bedroom, along with

    Olthof Homes Builder
    3883 Wren Dr Unit 36472993, Brownsburg, IN 46112
  • /41

    $424,500

    • 3 Beds
    • 2.5 Baths
    • 1,936 Sq Ft

    5026 Clay Creek Ln, Plainfield, IN 46168

    Move in ready with so many updates all you have to do is arrange your furniture! Upgrades include 2022 new windows, new water heater, remodeled kitchen and bathrooms, 2023 decks, concrete firepit, 2024 new siding, driveway and landscaping, 2026 new roof. Step inside to remodeled kitchen and bathrooms completed in 2023. A spacious deck and yard are the perfect setting for enjoying time outside

    Julianne Jennings Jennings Real Estate, LLC

    5026 Clay Creek Ln, Plainfield, IN 46168
  • /37

    $438,990

    New Construction
    • 4 Beds
    • 2.5 Baths
    • 3,126 Sq Ft

    Riverton Plan at Promenade - Crossings, Brownsburg, IN 46112

    Riverton’s floor plan impresses, from the generous entertaining areas to the formal dining room. Just off the open kitchen, the indispensable Pulte Planning Center serves as the nerve center for family life. Flex space off the foyer suggests a den or study, and the garage has a huge extra bay for storage. Upstairs, a tucked-away loft multitasks as a playroom or family retreat.

    Pulte Homes Builder
    3454 Hadley Dr Unit 36455625, Brownsburg, IN 46112
  • /54

    $517,400

    New Construction Open Sat 1PM - 3PM $3K PRICE DROP
    • 5 Beds
    • 3.5 Baths
    • 3,062 Sq Ft

    2282 Oakmont Dr, Plainfield, IN 46168

    This 5-bedroom, 3.5-bath, 3,104-square-foot home sits on a premium 0.4-acre homesite in Plainfield's Fairwood neighborhood, backing to open, protected land owned by Avon High School with zero rear neighbors and sunset views every evening. Built in 2025, it has been custom-upgraded well beyond the builder's original spec. I feels as though you are walking through a design magazine! The main level

    Shelly Wilson Indiana Gold Group

    2282 Oakmont Dr, Plainfield, IN 46168
  • /18

    $274,900

    • 2 Beds
    • 2 Baths
    • 1,440 Sq Ft

    4293 Washington Blvd, Plainfield, IN 46168

    Here is your worry free easy living condo! Sit on your couch and look out at pond behind condo with fountain. Views of water from just about every room in this property. Home has been well cared for and seems larger than actual sq footage. 2 car att gar has been freshly painted. Kitchen is nice size with attractive cabintery and corian countertops. All appliances may stay including water

    Joylee Kivett REMAX ONE

    4293 Washington Blvd, Plainfield, IN 46168
  • /54

    $428,000

    $27K PRICE DROP
    • 5 Beds
    • 4.5 Baths
    • 3,976 Sq Ft

    3650 Pickwick Cir, Plainfield, IN 46168

    Located in Fairfield Woods of Saratoga in Plainfield, this 5-bedroom, 4.5-bath home with an office, loft, and main-level in-law suite offers just under 4,000 square feet of functional living space with several major updates already completed. The main level features a dedicated office, spacious living areas, and a private in-law suite with an updated bathroom, making it ideal for guests or

    Kelly Smotherman White Stag Realty, LLC

    3650 Pickwick Cir, Plainfield, IN 46168
  • /24

    $284,881

    New Construction $30K PRICE DROP
    • 3 Beds
    • 2.5 Baths
    • 1,607 Sq Ft

    2706 Smith Rd, Plainfield, IN 46168

    Meet the Wren.Some homes ask a lot of you. The Wren is not one of them.Designed for buyers who want a beautiful, well-appointed home without the upkeep that often comes with it, the Wren brings together thoughtful design and durable finishes so your home works for you, not the other way around.Inside, quartz countertops in the kitchen and bathrooms set a tone that feels elevated without being

    Olthof Homes Builder
    2706 Smith Rd, Plainfield, IN 46168
  • /2

    $259,000

    $20K PRICE DROP
    • Land
    • 1.71 Acres
    • $151,462 per Acre

    0 E Main St Unit MBR22071066, Plainfield, IN 46168

    Great opportunity to build on nearly 2 acres of prime land, zoned both commercial & residential, on E Main Street in Plainfield's bustling shopping area. Nestled in between the White House Suites & Andy Mohr Collision Center across from Andy Mohr Ford. Property has road frontage & access road to parcel north of U.S. 40. Minutes from I70 & Avon.

    Kimberli Davis Kimberli Davis

    0 E Main St Unit MBR22071066, Plainfield, IN 46168
  • /38

    $420,000

    $5K PRICE DROP
    • 5 Beds
    • 3.5 Baths
    • 3,079 Sq Ft

    3344 Tina Ct, Brownsburg, IN 46112

    Space, privacy, and unforgettable sunsets-this home has it all. Step inside this beautiful 5-bedroom, 3.5-bath home and immediately feel the openness. The spacious open-concept kitchen and living area is truly the heart of the home, offering the perfect setting for morning coffee, family dinners, holiday gatherings, and entertaining friends. With five bedrooms, there's room for everyone-plus the

    Jennifer Goode BluPrint Real Estate Group

    3344 Tina Ct, Brownsburg, IN 46112
  • /11

    $43,000

    $2K PRICE DROP
    • Land
    • 13,503 Sq Ft
    • $138,710 per Acre

    540 Wayside Ct, Plainfield, IN 46168

    Discover the opportunity to build your dream home on this 0.31-acre cul-de-sac lot in the established Woodhaven neighborhood. Tucked along a cul-de-sac, this homesite offers a setting where you can create your own retreat, with space to design a home and outdoor areas that fit your vision. Bring your own builder and explore custom home options, or consider the proposed new construction with Davis

    Miranda Payne Carpenter, REALTORS®

    540 Wayside Ct, Plainfield, IN 46168
  • /32

    $289,842

    New Construction $40K PRICE DROP
    • 3 Beds
    • 2.5 Baths
    • 1,607 Sq Ft

    3927 Sandpiper Way, Brownsburg, IN 46112

    The Wren is a 2-story townhome floor plan with 3 bedrooms and 2.5 bathrooms. Welcome home to 1591 sf of living space, an open concept main floor featuring a great room, dining area, kitchen including an island, walk-in pantry, and a powder bath. Walk outdoors to a spacious private courtyard with patio and 2-car garage. Upstairs you will find a private owner's suite, 2 large bedrooms, a hall bath

    Olthof Homes Builder
    3927 Sandpiper Way, Brownsburg, IN 46112
  • /3

    $316,300

    New Construction
    • 2 Beds
    • 1 Bath
    • 1,533+ Sq Ft

    D-1533-3 Bryson Plan at Bo-Mar Estates - Paired Villas, Plainfield, IN 46168

    Olthof Homes presents the Bryson! This open concept ranch plan offers a standard 2 bedrooms and 2 bathrooms. Open the front door to a sprawling foyer with guest bedroom and flex room spaces and the hall bath centrally located. Head down the hallway to the kitchen, showcasing a pantry, central island, and large breakfast area. Through the kitchen, an owners entrance from your attached garage

    Olthof Homes Builder
    2688 Bo St Unit 36470084, Plainfield, IN 46168
  • /28

    $461,495

    New Construction
    • 6 Beds
    • 4 Baths
    • 3,300 Sq Ft

    2388 Prata Springs Ln, Avon, IN 46123

    The Great Room, dining room, kitchen and morning room share a convenient open-concept layout on the first floor of this sophisticated two-story home, adjacent to a secondary bedroom and study. A versatile loft and five additional bedrooms occupy the top floor including the restful owner’s suite, which features a spacious bedroom, en-suite bathroom and walk-in closet. Rounding out the home is an

    Lennar Builder
    2388 Prata Springs Ln, Avon, IN 46123
  • /25

    $354,999

    • 5 Beds
    • 3 Baths
    • 3,840 Sq Ft

    3088 E Sheldon Way, Danville, IN 46122

    Built in 2023, this single-family residence is practically sparkling with newness! The heart of this home beats in its open-plan kitchen, a culinary playground featuring sleek stainless steel appliances and a spacious island perfect for hosting. It flows seamlessly into the living room, ensuring you're always part of the action. With five bedrooms and three full bathrooms, there's ample space for

    Montana Rhae United Real Estate Indpls

    3088 E Sheldon Way, Danville, IN 46122
  • /2

    $649,000

    • Land
    • 4 Acres
    • $162,250 per Acre

    8505 E County Road 100 N, Avon, IN 46123

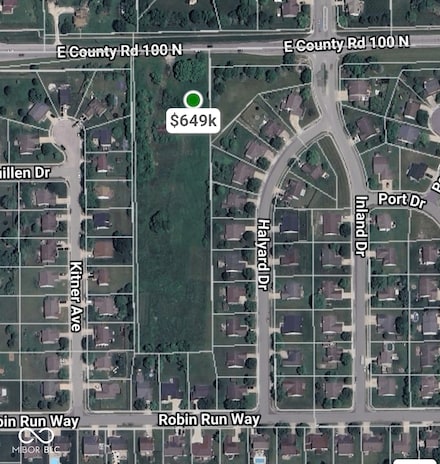
    Four acre tract awaits your development. Take advantage of the great area and school system to make your mark on the community. Develop the site, as you wish...with appropriate approvals, of course. Necessary utilities presumed to be on-site, or near.

    Gary Boehle Titan Real Estate, LLC

    8505 E County Road 100 N, Avon, IN 46123
  • /25

    $484,900

    New Construction
    • 5 Beds
    • 3.5 Baths
    • 3,182 Sq Ft

    Johnstown Plan at Harper Estates, Avon, IN 46123

    Welcome to the Johnstown by D.R. Horton, America's Builder-a residence at Harper Estates in Avon, IN that redefines spaciousness and modern luxury. Boasting an impressive 3,062 square feet, this home is designed to accommodate every aspect of a busy lifestyle with its 5 generous bedrooms, 3.5 bathrooms, and a versatile 3-car garage that provides ample room for vehicles and storage

    D.R. Horton Builder
    8041 Wesleyan Dr Unit 36206481, Avon, IN 46123
  • /25

    $220,000

    $5K PRICE DROP
    • 2 Beds
    • 2 Baths
    • 1,218 Sq Ft

    640 S School St Unit 28, Brownsburg, IN 46112

    LOW MAINTENANCE & ECONOMICAL BRICK CONDO w/2 Bdrms, 2 Ba, 2 C finished GAR , 2 Living areas & open PATIO in popular Holiday Park nghd. Newer Appliances Including Washer & Dryer included. Newer: Roof (2 yrs) High-eff Furnace, Windows, Water Softener & Newer Flooring! This PAIRED RANCH is an END UNIT CORNER LOT w/Neutral decor, Bay window & Crown Molding. Kitchen opens to a DINING OR SUNROOM &

    Jamie Hall Carpenter, REALTORS®

    640 S School St Unit 28, Brownsburg, IN 46112
  • /22

    $404,990

    New Construction
    • 3 Beds
    • 2 Baths
    • 1,947 Sq Ft

    7638 Woodglenn Dr, Avon, IN 46123

    Welcome to Countryside Estates: the only luxury all-ranch community in Avon offering 3-car garages and the convenience of single-level living.The Cumberland single-family home features the space you need and the style you want. A cozy covered porch entry says welcome home' to all who enter. Through the foyer, the spacious great room is waiting to host the next family game night or holiday

    Ryan Homes Builder
    7638 Woodglenn Dr, Avon, IN 46123
  • /68

    $340,000

    • 4 Beds
    • 2.5 Baths
    • 3,071 Sq Ft

    1039 Ridgeview Ct, Avon, IN 46123

    Welcome home to this spacious 4-bedroom, 2.5-bath property nestled in a quiet neighborhood on the edge of Avon-just a short walk to Prestwick Golf Club. Step inside to discover a thoughtfully designed layout featuring a large living room with a cozy fireplace-perfect for relaxing evenings or gathering with family and friends. The updated kitchen offers modern touches and functionality, making

    Tyler Cox RE/MAX Cornerstone

    1039 Ridgeview Ct, Avon, IN 46123
  • /36

    $444,900

    New Construction Open Sat 1PM - 3PM
    • 4 Beds
    • 2.5 Baths
    • 2,662 Sq Ft

    766 Adler Dr, Avon, IN 46123

    Ask how the seller can help make your interest rate more attractive! Over 2,600 square feet on a rare private, tree-lined lot with no neighbors directly behind or to the left! Built in 2024, this 4-bedroom, 2.5-bath home is nearly new, completely move-in ready and loaded with thoughtful upgrades. LVP flooring runs throughout the main level, where an open-concept layout connects the kitchen,

    Trent Whittington @properties

    766 Adler Dr, Avon, IN 46123
  • /26

    $369,900

    $10K PRICE DROP
    • 4 Beds
    • 2.5 Baths
    • 2,354 Sq Ft

    7252 Lockford Walk N, Avon, IN 46123

    4 Bedroom Home In Avon School District! A beautiful covered front porch welcomes you to this spacious home with an open layout designed for comfortable everyday living and easy entertaining. Durable, vinyl plank flooring flows through the main living areas, creating a bright and cohesive feel. The generous great room offers plenty of flexibility for multiple seating and dining arrangements and

    Cassandra Chandler-Dues ELEVATED Homes and Properties

    7252 Lockford Walk N, Avon, IN 46123
  • 2335 Argentum Springs Dr Unit 41223421, Avon, IN 46123

    Price To Be Determined

    New Construction
    • 3 Beds
    • 2.5 Baths
    • 1,706 Sq Ft

    Trenton Plan at Silver Springs - Townhomes, Avon, IN 46123

    This two-story townhome-style condo makes smart use of the available space. The open living area is on the first floor and includes a kitchen, family room and dining area with a covered patio attached. Upstairs are three bedrooms, including the owner’s suite, as well as a versatile loft and laundry room.

    Lennar Builder
    2335 Argentum Springs Dr Unit 41223421, Avon, IN 46123
  • /2

    $280,000

    Coming Soon
    • 3 Beds
    • 2.5 Baths
    • 2,078 Sq Ft

    10920 Zimmerman Ln, Indianapolis, IN 46231

    Discover a residence designed for comfortable living at 10920 Zimmerman LN, Indianapolis, IN. Built in 2004, this 2078 square foot single-family home offers a thoughtful layout across two stories, presenting an inviting atmosphere for everyday life and entertaining. This home provides three bedrooms, offering versatile spaces for rest and personalization. The two full bathrooms are complemented

    Beth Adams Carpenter, REALTORS®

    10920 Zimmerman Ln, Indianapolis, IN 46231
  • /21

    $430,000

    $30K PRICE DROP
    • 4 Beds
    • 3.5 Baths
    • 3,614 Sq Ft

    4022 Sunnyside Ct, Danville, IN 46122

    Beautiful Two-Story Brick Home in Sought-After Four Oaks | Avon Schools- Welcome home to this stunning 4-bedroom, 3.5-bath brick beauty nestled in the highly desired Four Oaks neighborhood within Avon Schools. Boasting over 3,600 square feet of living space, this home offers the perfect blend of elegance, comfort, and functionality. The chef's kitchen features white cabinetry, granite

    Kelly Wood REMAX ONE

    4022 Sunnyside Ct, Danville, IN 46122
  • /46

    $441,990

    New Construction
    • 4 Beds
    • 2.5 Baths
    • 3,300 Sq Ft

    Westchester Plan at Aspen Trace, Avon, IN

    The Westchester home design combines comfort and functionality with its spacious gathering areas, perfect for both everyday living and entertaining. It includes a versatile flex room that can adapt to your needs, whether as an office, playroom, or workout space. Upstairs, a bright loft provides an ideal spot for relaxation or additional living space. The design also features an extra garage bay,

    Pulte Homes Builder
    0 County Rd 100 St Unit 40973448, Avon, IN
  • /37

    $364,900

    $10K PRICE DROP
    • 4 Beds
    • 3 Baths
    • 3,236 Sq Ft

    8842 Benjamin Ln, Avon, IN 46123

    HERE IT IS-your dream home awaits! Welcome to this beautiful 4-bedroom, 3-bath ranch with a finished basement in Winton Meadows, one of Avon, Indiana's most established and desirable neighborhoods. The main level offers a spacious, open-concept layout featuring a large kitchen that flows seamlessly into the expansive great room-perfect for everyday living and entertaining. You'll also find three

    Dennis Garrity D. Garrity Properties

    8842 Benjamin Ln, Avon, IN 46123
  • /46

    $299,000

    $11K PRICE DROP
    • 3 Beds
    • 2.5 Baths
    • 1,886 Sq Ft

    5992 Lomita Ave, Plainfield, IN 46168

    Welcome to 5992 Lomita Ave, a beautifully maintained, move-in ready townhome in the desirable Saratoga Village community of Plainfield. This three-level townhome offers an open, light-filled layout with 9' ceilings on the upper levels and a finished lower level that sets this home apart. Unlike many of the newer homes built in the community, the lower-level entry/flex space is already finished

    Elise Carmichael eXp Realty LLC

    5992 Lomita Ave, Plainfield, IN 46168
  • /20

    $299,900

    $20K PRICE DROP
    • 3 Beds
    • 2 Baths
    • 1,556 Sq Ft

    1275 Constitution Dr, Indianapolis, IN 46234

    Beautifully maintained 3-bedroom, 2-bath home with a 2-car attached garage, designed for comfortable living and easy entertaining. The open floor plan creates a bright, welcoming space that flows effortlessly from the living room into the kitchen and dining area. The kitchen features stainless steel appliances, abundant cabinet space making it perfect for everyday living and gatherings. The

    Suzzanna Broyles Gemini Realty Grp Inc

    1275 Constitution Dr, Indianapolis, IN 46234
  • /15

    $229,900

    $10K PRICE DROP
    • 3 Beds
    • 1.5 Baths
    • 1,368 Sq Ft

    1401 Butternut Ln, Indianapolis, IN 46234

    This exceptional 3-bedroom, 1.5-bathroom home is in pristine, move-in ready condition, beautifully combining a highly functional layout with premium modern upgrades and an attached 1-car garage. The heart of the home features a beautifully updated kitchen fully outfitted with elegant granite countertops and a sleek suite of premium stainless steel appliances, creating a sophisticated and highly

    Robert Salmons Entera Realty

    1401 Butternut Ln, Indianapolis, IN 46234
  • /40

    $245,000

    $10K PRICE DROP
    • 3 Beds
    • 2 Baths
    • 1,600 Sq Ft

    1302 Butternut Ln, Indianapolis, IN 46234

    Great ranch home in quiet neighborhood! Spacious floor plan with large rooms allow for comfortable living. Beautiful stone wood burning fireplace is the focal point of the Great Room. Both a separate Dining and Eat-in kitchen area. Huge Primary Bedroom with on-suite bath and large walk-in closet. 24 x 12 wood deck invites great relaxation and entertainment. Beautiful large lot and yard. 2 car

    Peter Carlino Carpenter, REALTORS®

    1302 Butternut Ln, Indianapolis, IN 46234
  • /5

    $526,990

    New Construction Open Sat 1PM - 3PM $13K PRICE DROP
    • 2 Beds
    • 2 Baths
    • 1,780 Sq Ft

    8847 Constitution Trail, Brownsburg, IN 46112

    Welcome to the Portico by Epcon, beautifully built by Davis Homes. This beautifully designed single-level home features 2 bedrooms and an open-concept layout created for comfort, functionality, and easy everyday. The heart of the home is the chef's kitchen, featuring a gas range, ample cabinetry, and an inviting connection to the dining and living areas. Nine-foot ceilings add to the spacious,

    Adolph Flores Southern Touch Realty

    8847 Constitution Trail, Brownsburg, IN 46112
  • /31

    $265,000

    Open Sun 12PM - 2PM
    • 3 Beds
    • 2 Baths
    • 1,388 Sq Ft

    10890 Vanguard Ln, Indianapolis, IN 46234

    Fall in love with this beautifully refreshed 3-bedroom, 2-bath single-story residence nestled in desirable Linden Square with Avon Schools!! Designed for easy living, the home showcases a central great room anchored by vaulted ceilings and a inviting fireplace, surrounded by a smart layout that places the primary suite away from secondary bedrooms. You'll appreciate the extensive list of recent

    Jahhaira Ospina F.C. Tucker Company

    10890 Vanguard Ln, Indianapolis, IN 46234
  • /28

    $295,000

    • 2 Beds
    • 2 Baths
    • 1,641 Sq Ft

    5643 Jones Dr, Plainfield, IN 46168

    Highly desired end unit condo in The Springs of Saratoga on one of the best lots in the community. No neighbors behind you! Well-maintained and offers many upgrades. Custom landscaping, new LVP flooring throughout, double oven, attic storage with pulldown stairs, new microwave, garbage disposal, water heater, and shower heads. Large great room with vaulted ceiling. Huge 18x18 patio with partial

    Samantha Quinn John Harshbarger

    5643 Jones Dr, Plainfield, IN 46168
  • 2568 Madison Ln, Plainfield, IN 46168

    $399,900

    New Construction $15K PRICE DROP
    • 4 Beds
    • 2.5 Baths
    • 2,426 Sq Ft

    2568 Madison Ln, Plainfield, IN 46168

    Step into the perfect layout with a huge kitchen island, open floor plan and flex room this home checks all the boxes!

    Pulte Homes Builder
    2568 Madison Ln, Plainfield, IN 46168

Showing Results 281 - 320, Page 8 of 16

How to Buy a Home How to Finance a Home How to Sell a Home