85

Homes for Sale near River Birch Elementary School

Section Image Section Image Section Image
  • /36

    $319,900

    $6K PRICE INCREASE
    • 3 Beds
    • 2 Baths
    • 1,928 Sq Ft

    1297 N County Road 475 E, Avon, IN 46123

    Stunning Avon Brick Ranch with a Circular Floor Plan Awaits! Over 1,900 square feet, setting on nearly 3/4 of an Acre, this Home is Completely remodeled throughout. EXPLORE THE HOME IN 3D NOW! We know your time is valuable! Before scheduling your in-person visit, take a complete virtual walkthrough of every room. Experience the flow, layout, and fine details right from your screen. This Property

    Agent Photo

    Merribeth Burns

    Dollars and Sense Real Estate

    1297 N County Road 475 E, Avon, IN 46123
  • /26

    $499,995

    New Construction
    • 3 - 4 Beds
    • 3 Baths
    • 2,332 Sq Ft

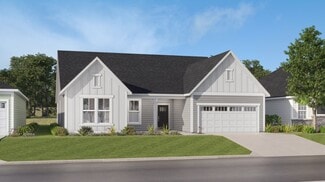
    Patoka Plan at Easton - Southern, Avon, IN 46123

    This new single-story home features a contemporary open floorplan flowing from a gourmet kitchen with a center island to a Great Room with a fireplace and dining nook. The adjacent covered patio completes the entertaining space and is the perfect spot for morning coffee or evening beverages. The stylish owner’s suite offers a luxe bathroom, a large walk-in closet and a laundry room conveniently

    Lennar Builder
    5148 Foxley Park Ln Unit 36041335, Avon, IN 46123
  • /16

    $578,900

    New Construction
    • 3 - 5 Beds
    • 3 - 5.5 Baths
    • 2,284+ Sq Ft

    Parkette Plan at Welford at Easton Grey Estates, Avon, IN 46123

    The Parkette is a fabulously designed floor plan. Expansive yet accessible, this home? provides everything and more to meet your family's needs. If you crave flexibility, you'll be pleased with the unique customization options this home provides. Enjoy upgrades such as a luxurious super shower, garden bath, or even adding a second level complete with a bonus room and/or bedroom to really expand

    Drees Homes Builder
    5564 Gaston Rd Unit 41463800, Avon, IN 46123
  • /26

    $379,995

    New Construction
    • 2 Beds
    • 2 Baths
    • 1,674 Sq Ft

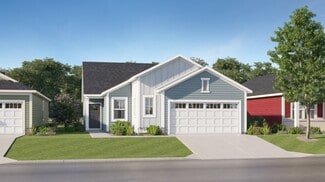
    Fletcher Plan at Easton - Central, Avon, IN 46123

    A gracious foyer leads into the open-concept layout of this new single-family home, which connects a kitchen featuring a large center island to the Great Room and dining area. An adjacent covered patio is the perfect spot to relax and enjoy the outdoors. The flex space is ideal for an office or home gym. Among the two bedrooms in the home, the generously sized owner’s suite boasts a spa-inspired

    Lennar Builder
    5148 Foxley Park Ln Unit 36041331, Avon, IN 46123
  • /17

    $652,900

    New Construction
    • 4 - 7 Beds
    • 3.5 - 6.5 Baths
    • 3,285+ Sq Ft

    Ayden Plan at Welford at Easton Grey Estates, Avon, IN 46123

    This gorgeous plan has plenty of options to meet your needs. The spacious main level provides ample space for living and entertaining with an open family room, kitchen and dining area, game room, flex room and options including first-floor bedrooms. The second level features four bedrooms including an expansive primary suite and bath with options of a luxury super shower or garden tub. The lower

    Drees Homes Builder
    5564 Gaston Rd Unit 41463777, Avon, IN 46123
  • /30

    $389,995

    New Construction
    • 2 Beds
    • 2 Baths
    • 1,915 Sq Ft

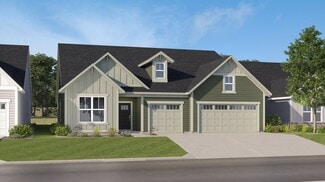
    Monroe Plan at Easton - Central, Avon, IN 46123

    This new single-story home features a modern kitchen with an amply sized center island, which opens into a dining nook and a spacious Great Room ideal for entertainment. The adjacent covered patio is a tranquil spot to relax and enjoy the outdoors. The flex space can create a quiet retreat for working, crafting and other versatile needs. The owner’s suite is sure to please with a luxe bathroom

    Lennar Builder
    5148 Foxley Park Ln Unit 36041332, Avon, IN 46123
  • /36

    $424,175

    New Construction
    • 3 Beds
    • 2 Baths
    • 2,017 Sq Ft

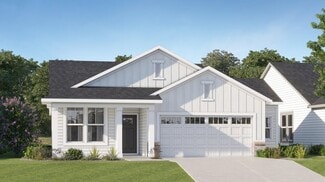
    5149 Huntersfield Ln, Avon, IN 46123

    Easton is a new master-planned community of brand-new single-family homes for active adults ages 55+ now selling in Avon, IN. Avon is a charming city with something to offer people in all walks of life. Residents can enjoy outdoor recreation at Avon Town Hall Park or explore the multiuse paths along the Bicentennial Trail. The elegant foyer in this new single-story home leads to a contemporary

    Erin Hundley Compass Indiana, LLC

    5149 Huntersfield Ln, Avon, IN 46123
  • /54

    $584,900

    New Construction
    • 4 - 6 Beds
    • 2.5 - 6 Baths
    • 3,428+ Sq Ft

    Belleville Plan at Welford at Easton Grey Manors, Avon, IN 46123

    You know the Belleville is a modern, well-designed home as soon as you walk in. The study or flex room off the foyer is a great space for you to do with whatever you wish and there's also a pocket office just off the family foyer. All the choicest elements of today's home design can be found in the great room featuring a high-ceiling family room with a corner fireplace, an open kitchen with an

    Drees Homes Builder
    5564 Gaston Rd Unit 41463804, Avon, IN 46123
  • /22

    $399,995

    New Construction
    • 2 Beds
    • 2 Baths
    • 2,015 Sq Ft

    Shafer Plan at Easton - Central, Avon, IN 46123

    The elegant foyer in this new single-story home leads to a contemporary open-concept layout among a kitchen with a center island, a Great Room and a dining area. An adjacent covered patio is a tranquil spot to entertain guests and relax and enjoy the outdoors. Flex space with a walk-in-closet is an excellent spot for a home office, crafting studio, workout room or even a third bedroom. Offering

    Lennar Builder
    5148 Foxley Park Ln Unit 36041333, Avon, IN 46123
  • /55

    $530,900

    New Construction
    • 3 - 5 Beds
    • 3 - 5.5 Baths
    • 2,284+ Sq Ft

    Parkette Plan at Welford at Easton Grey Manors, Avon, IN 46123

    The Parkette is a fabulously designed floor plan. Expansive yet accessible, this plan provides everything and more to meet your family's needs. If you crave flexibility, you'll be pleased with the unique customization options this home provides. Enjoy upgrades such as a luxurious super shower, garden bath, or even adding a second level complete with a bonus room and/or bedroom to really expand

    Drees Homes Builder
    5564 Gaston Rd Unit 41463813, Avon, IN 46123
  • /49

    $445,000

    New Construction
    • 4 Beds
    • 2.5 Baths
    • 2,879 Sq Ft

    861 Adler Dr, Avon, IN 46123

    Welcome to Brookstone, a sought-after community in Avon ideally situated near US-36 and Ronald Reagan Parkway. The thoughtfully designed Boardwalk floorplan offers the perfect combination of comfort, flexibility, and modern living. On the main level, a versatile flex room provides endless possibilities as a home office, playroom, hobby space, or guest retreat. The open-concept living area is

    Dare Kayode United Real Estate Indpls

    861 Adler Dr, Avon, IN 46123
  • /29

    $493,995

    New Construction
    • 3 Beds
    • 3 Baths
    • 2,550 Sq Ft

    Sullivan Plan at Easton - Southern, Avon, IN 46123

    This new single-story home showcases an optional Lennar Next Gen Home Within A Home design with a separate entrance, kitchenette, laundry space, bedroom and bathroom. It allows multiple generations to live comfortably, separately and privately under the same roof without sacrificing any of the main-living space. Or this home can have a retreat and a third bedroom. In the main-living area, a

    Lennar Builder
    5148 Foxley Park Ln Unit 36041336, Avon, IN 46123
  • /38

    $630,900

    New Construction
    • 4 - 7 Beds
    • 2.5 - 5.5 Baths
    • 2,732+ Sq Ft

    Buchanan Plan at Welford at Easton Grey Estates, Avon, IN 46123

    Is it the sensible layout that speaks volumes to how families live today? Or could it be the variety of options to make it even more your own? The Buchanan offers a light-filled study with optional French doors as well as an elegant dining room with a dramatic tray ceiling option which also connects to the open kitchen through an optional butler's pantry. The expansive great room is warmed by a

    Drees Homes Builder
    5564 Gaston Rd Unit 41463815, Avon, IN 46123
  • /25

    $299,995

    New Construction
    • 2 Beds
    • 2 Baths
    • 1,372 Sq Ft

    Briarwood Plan at Easton - Northern, Avon, IN 46123

    This new home design is laid out on a single floor to enhance convenience and low-maintenance living. At the heart of the home is an open layout shared among a modern kitchen, an intimate dining area and a Great Room for everyday entertainment. A nearby patio extends the space for outdoor moments while a private study offers an ideal set-up for remote work. At opposite ends of the home is a

    Lennar Builder
    5148 Foxley Park Ln Unit 36041327, Avon, IN 46123
  • /21

    $319,995

    New Construction
    • 3 Beds
    • 2 Baths
    • 1,576 Sq Ft

    Chapman Plan at Easton - Northern, Avon, IN 46123

    This new home design is laid out on a single level to maximize space and deliver low-maintenance living. Upon entry is a fully equipped kitchen to craft delicious meals, an intimate dining area and an inviting Great Room with patio access, perfect for transitioning into outdoor activities. At the opposite end of the home is a tranquil owner’s suite and two secondary bedrooms for versatile needs.

    Lennar Builder
    5148 Foxley Park Ln Unit 36041328, Avon, IN 46123
  • /24

    $652,900

    New Construction
    • 4 - 5 Beds
    • 2.5 - 3.5 Baths
    • 3,055+ Sq Ft

    Alden Plan at Welford at Easton Grey Estates, Avon, IN 46123

    The Alden presents open, spacious living in a stylish five-level plan that was designed with today's modern families in mind. From the open foyer, you'll view a flex room that can be used as a private library or formal dining room. An open arrangement of the family room with an optional corner fireplace, kitchen with a generous serving island, and connecting dining area make a great space for

    Drees Homes Builder
    5564 Gaston Rd Unit 41445993, Avon, IN 46123
  • /56

    $725,000

    • 3 Beds
    • 3 Baths
    • 2,112 Sq Ft

    6070 E County Road 200 N, Avon, IN 46123

    Dreaming about owning a few acres? Maybe have a horse or 2? What about a Barndominium! OH and a wood workshop or car work shop? It's all here and waiting for a new owner. An Amish framed home and attached garage (992 sq ft with 12 ft ceiling), 2112 sq ft of living space with custom hand built kitchen cabinets, open concept kitchen/great room/dining area, 3 bedrooms, 3 baths and huge laundry room!

    Kathleen Tearman F.C. Tucker Company

    6070 E County Road 200 N, Avon, IN 46123
  • /47

    $310,000

    $10K PRICE DROP
    • 3 Beds
    • 2 Baths
    • 1,644 Sq Ft

    66 Plainview Dr, Avon, IN 46123

    Prepare to be impressed by this beautifully remodeled, all-on-one-level ranch that perfectly blends classic charm with modern sophistication. Nestled on a large lot with mature trees and no HOA, this property offers the ultimate freedom and privacy, all while being situated in the highly-coveted, top-tier Avon School District. Step inside to discover an airy, open-concept layout featuring

    Alexander Moore FULL CANOPY REAL ESTATE, LLC

    66 Plainview Dr, Avon, IN 46123
  • /24

    $526,585

    New Construction
    • 3 Beds
    • 3 Baths
    • 2,332 Sq Ft

    5273 Burnivale Ln, Avon, IN 46123

    This new single-story home features a contemporary open floorplan flowing from a gourmet kitchen with a center island to a Great Room with a fireplace and dining nook. The adjacent covered patio completes the entertaining space and is the perfect spot for morning coffee or evening beverages. The stylish owner’s suite offers a luxe bathroom, a large walk-in closet and a laundry room conveniently

    Lennar Builder
    5273 Burnivale Ln, Avon, IN 46123
  • /57

    $485,000

    • 4 Beds
    • 3.5 Baths
    • 4,000 Sq Ft

    4303 Abner Ct, Danville, IN 46122

    Welcome home to 4303 Abner Court located in the Four Oaks community. Situated on a cul-de-sac with fenced backyard overlooking the pond and mature trees. Home is only a few years old and sellers opted for several great upgrades when building, including five panel interior doors, vinyl plank throughout main level, and built in storage cubbies. Home office with French doors. Gourmet kitchen with

    Morgan Lathery Keller Williams Indy Metro Partners

    4303 Abner Ct, Danville, IN 46122
  • /22

    $317,780

    New Construction $3K PRICE DROP
    • 2 Beds
    • 2 Baths
    • 1,372 Sq Ft

    5192 Foxley Park Ln, Avon, IN 46123

    This new home design is laid out on a single floor to enhance convenience and low-maintenance living. At the heart of the home is an open layout shared among a modern kitchen, an intimate dining area and a Great Room for everyday entertainment. A nearby patio extends the space for outdoor moments while a private study offers an ideal set-up for remote work. At opposite ends of the home is a

    Lennar Builder
    5192 Foxley Park Ln, Avon, IN 46123
  • /21

    $709,900

    New Construction
    • 4 Beds
    • 4 Baths
    • 3,095 Sq Ft

    5573 Gaston Rd, Avon, IN 46123

    4 Bed 4 Bath 3,095 Sqft. Home in Avon, IN. This beautifully appointed residence offers an effortless blend of elegance and functionality, created for the way you truly live today. From the moment you arrive, the striking front elevation makes a statement with layered brick detailing, charming architectural accents, and a welcoming covered porch that sets the tone for what lies inside. Step

    Drees Homes Builder
    5573 Gaston Rd, Avon, IN 46123
  • /11

    $712,900

    New Construction
    • 5 - 6 Beds
    • 4.5 - 6 Baths
    • 3,246+ Sq Ft

    Hutton Plan at Welford at Easton Grey Estates, Avon, IN 46123

    Discover inspired living in this beautifully designed two?story home featuring a brand?new floor plan crafted for comfort, style and flexibility. The main level offers true convenience with a spacious primary suite, complete with a luxurious bath and walk?in closet, along with a private guest suite featuring its own full bath, perfect for visitors or multigenerational living. Working from home is

    Drees Homes Builder
    5564 Gaston Rd Unit 41463766, Avon, IN 46123
  • /50

    $469,999

    $10K PRICE DROP
    • 5 Beds
    • 3.5 Baths
    • 3,363 Sq Ft

    3918 Kensington Dr, Danville, IN 46122

    Welcome to this beautifully maintained 5-bedroom, 3.5-bath home built in 2022, ideally located in Danville and served by the highly sought-after Avon Community School District.** Thoughtfully designed with comfort and functionality in mind, this spacious home offers a versatile floor plan perfect for today's lifestyle. Step inside to discover an inviting open-concept layout where the living room

    Preeti Chaggar F.C. Tucker Company

    3918 Kensington Dr, Danville, IN 46122
  • /7

    $850,000

    New Construction
    • 3 Beds
    • 2.5 Baths
    • 2,434 Sq Ft

    4581 Lucas Ln, Avon, IN 46123

    Experience the perfect blend of space, privacy, and modern design with this proposed new construction by Dunnhaven Homes. Situated on 2.65 acres with NO HOA, this stunning ranch with a full walk-out basement offers peaceful country living with beautiful pastoral views and abundant wildlife. The thoughtfully designed Franklin floor plan features over 2,400 square feet on the main level,

    Kellie Ellis BluPrint Real Estate Group

    4581 Lucas Ln, Avon, IN 46123
  • /51

    $465,413

    • 5 Beds
    • 3.5 Baths
    • 3,285 Sq Ft

    231 Dovetree Dr, Danville, IN 46122

    Welcome to this stunning 5 bedroom home that perfectly blends comfort, functionality and beautiful scenery*Designed with everyday living and entertaining in mind-thoughtful spaces and breathtaking views you'll enjoy year round*2 Suites-The main level suite is a private retreat providing a peaceful atmosphere*The second suite upstairs is impressive with a Huge Walk-In Shower-Walk-In Closet and

    Karen Schmidt REMAX ONE

    231 Dovetree Dr, Danville, IN 46122
  • /40

    $646,900

    New Construction
    • 4 - 7 Beds
    • 2.5 - 4.5 Baths
    • 3,252+ Sq Ft

    Vanderburgh Plan at Welford at Easton Grey Estates, Avon, IN 46123

    With the potential to add up to six bedrooms, you'll find that the spacious Vanderburgh caters to the needs of a family with ease. Most notably, the Vanderburgh features an open floor plan on the main level, plus dining and breakfast spaces as well as a study. Additionally, you can choose to enhance the character and functionality of your home by adding a third garage, fireplace and/or tray

    Drees Homes Builder
    5564 Gaston Rd Unit 41463811, Avon, IN 46123
  • /32

    $879,900

    New Construction
    • 4 Beds
    • 4.5 Baths
    • 3,608 Sq Ft

    5591 Brook Hill Rd, Avon, IN 46123

    4 Bed 4.5 Bath Home in Avon, IN. Discover the perfect blend of style and functional design with the Buchanan, now available in the vibrant Easton Grey community in Avon, IN. This thoughtfully crafted residence features an expansive open-concept layout, highlighted by a large family room and a gourmet kitchen with a casual dining area that flows seamlessly into the outdoor living space. The second

    Drees Homes Builder
    5591 Brook Hill Rd, Avon, IN 46123
  • /24

    $289,900

    $10K PRICE DROP
    • 3 Beds
    • 2 Baths
    • 1,881 Sq Ft

    2074 Alysheba Dr, Indianapolis, IN 46234

    Back on the market with a brand new face lift! All new floors/carpets and paint! Come and see! Welcome to 2074 Alysheba Dr-where comfort meets style! This move-in ready home features a bright, open living room with soaring vaulted ceilings and a cozy fireplace, perfect for relaxing or entertaining. The kitchen shines with shaker cabinets and a modern backsplash, while bathrooms with double

    Naomi Burnham American Dream Team Real Estate

    2074 Alysheba Dr, Indianapolis, IN 46234
  • /9

    $850,000

    New Construction
    • 5 Beds
    • 3.5 Baths
    • 3,232 Sq Ft

    4586 Lucas Ln, Avon, IN 46123

    Your dream can become a reality! Check out this stunning and expansive proposed new build on 2.35 beautiful acres in Avon! Designed with both comfort and style in mind, this home offers a spacious and inviting floor plan perfect for everyday living and entertaining alike. Enjoy elegant gatherings in the formal dining room, while the bright eat-in kitchen provides the perfect space for casual

    Kellie Ellis BluPrint Real Estate Group

    4586 Lucas Ln, Avon, IN 46123
  • /23

    $447,900

    New Construction
    • 5 Beds
    • 3 Baths
    • 2,720 Sq Ft

    Henley Plan at Harper Estates, Avon, IN 46123

    Presenting the Henley floor plan by D.R. Horton, America’s Builder at Harper Estates in Avon, IN. This expansive 5-bedroom, 3-bathroom residence is masterfully designed to provide space for everyone, blending sophisticated style with the practical needs of a modern, active lifestyle. The main level is defined by its thoughtful versatility. Just off the foyer, a dedicated study offers a quiet

    D.R. Horton Builder
    8041 Wesleyan Dr Unit 36206482, Avon, IN 46123
  • /47

    $289,900

    • 3 Beds
    • 2.5 Baths
    • 1,452 Sq Ft

    111 Abner Creek Pkwy, Avon, IN 46123

    Would you want to be in a peaceful community but near it all in AVON? Move right in or put your own stamp on it! Whatever you choose to do, you will be able to enjoy the .87 acre lot with lots of mature trees, large backyard, storage shed, pergola and stamped concrete patio. You will enjoy entertaining with the firepit, patio, or just watching the rabbits and birds dart around the property. This

    Sheila Hawes RE/MAX Complete

    111 Abner Creek Pkwy, Avon, IN 46123
  • /28

    $406,185

    New Construction
    • 2 Beds
    • 2 Baths
    • 1,915 Sq Ft

    5126 Huntersfield Ln, Avon, IN 46123

    This new single-story home features a modern kitchen with an amply sized center island, which opens into a dining nook and a spacious Great Room ideal for entertainment. The adjacent covered patio is a tranquil spot to relax and enjoy the outdoors. The flex space can create a quiet retreat for working, crafting and other versatile needs. The owner’s suite is sure to please with a luxe bathroom

    Lennar Builder
    5126 Huntersfield Ln, Avon, IN 46123
  • /7

    $250,000

    • 3 Beds
    • 1 Bath
    • 1,180 Sq Ft

    10609 Northern Dancer Dr, Indianapolis, IN 46234

    At 10609 Northern Dancer DR, in the vibrant city of Indianapolis, Indiana, discover a single-family residence built in 2000 that offers 1180 square feet of thoughtfully designed living space. This charming one-story home presents an opportunity for comfortable and convenient living, perfectly suited for those seeking a harmonious blend of privacy and accessibility. This residence features three

    Dada Akimsiku Zion Group REALTORS, LLC

    10609 Northern Dancer Dr, Indianapolis, IN 46234
  • /22

    $389,585

    New Construction $9K PRICE DROP
    • 2 Beds
    • 2 Baths
    • 1,674 Sq Ft

    5152 Huntersfield Ln, Avon, IN 46123

    A gracious foyer leads into the open-concept layout of this new single-family home, which connects a kitchen featuring a large center island to the Great Room and dining area. An adjacent covered patio is the perfect spot to relax and enjoy the outdoors. The flex space is ideal for an office or home gym. Among the two bedrooms in the home, the generously sized owner’s suite boasts a spa-inspired

    Lennar Builder
    5152 Huntersfield Ln, Avon, IN 46123
  • /15

    $310,000

    • 3 Beds
    • 2 Baths
    • 1,626 Sq Ft

    10450 Lookout Ln, Indianapolis, IN 46234

    Nestled at 10450 Lookout LN, INDIANAPOLIS, IN, this single-family residence offers an exciting opportunity to own a property in a desirable location. With 1,626 square feet of living area, this home features three bedrooms, providing comfortable accommodation for residents. Imagine the possibilities within this single-story dwelling, where you can create warm and inviting spaces for rest and

    Juan Cassella F.C. Tucker Company

    10450 Lookout Ln, Indianapolis, IN 46234
  • /48

    $435,900

    New Construction
    • 4 Beds
    • 3 Baths
    • 2,278 Sq Ft

    Cortland Plan at Harper Estates, Avon, IN 46123

    Step into the Cortland by D.R. Horton, America’s Builder, where contemporary design meets timeless comfort in a sprawling 2,278 square foot ranch haven. This exquisite residence at Harper Estates in Avon, IN is a masterclass in modern architecture, boasting four spacious bedrooms and three luxurious bathrooms thoughtfully arranged to maximize both privacy and connection. The heart of the home is

    D.R. Horton Builder
    8041 Wesleyan Dr Unit 36206480, Avon, IN 46123
  • /2

    $349,900

    • 3 Beds
    • 2.5 Baths
    • 1,752 Sq Ft

    10467 Secretariat Dr, Indianapolis, IN 46234

    New paint, New carpet, cleaned & ready for a new owner. 3 bed 2.5 bath Loft & so much more. Avon schools.

    Tamara Bozarth Picket Fence Realty

    10467 Secretariat Dr, Indianapolis, IN 46234
  • /5

    $541,900

    New Construction
    • 4 - 6 Beds
    • 2.5 - 5.5 Baths
    • 2,972+ Sq Ft

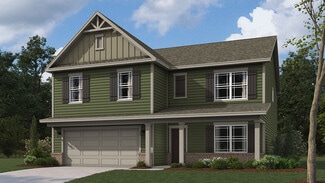
    Belleville II Plan at Welford at Easton Grey Manors, Avon, IN 46123

    You know the Belleville II is a modern, well-designed home as soon as you walk in. The study or flex room off the foyer is a great space for you to do with whatever you wish and there's also a pocket office just off the family foyer. All the choicest elements of today's home design can be found in the great room featuring a high-ceiling family room with a corner fireplace, an open kitchen with an

    Drees Homes Builder
    5564 Gaston Rd Unit 41463778, Avon, IN 46123
  • /22

    $359,900

    $30K PRICE DROP
    • 4 Beds
    • 2.5 Baths
    • 2,504 Sq Ft

    6682 English Dr, Avon, IN 46123

    Great opportunity in the desirable Sugarwood Estate community! Check the comparables and you'll find that this updated home has a REDUCED PRICE that is well below what similar homes are selling for in the area! Originally built in 1978, the now open layout offers space, comfort, and a versatility! Featuring a wood-burning fireplace and 2,504 square feet, the home provides a functional design
    April Johnson Aspire Realty, LLC

    6682 English Dr, Avon, IN 46123

Showing Results 1 - 40, Page 1 of 3

How to Buy a Home How to Finance a Home How to Sell a Home