35

Avon, IN Homes for Sale under $900,000

Section Image Section Image Section Image
  • /68

    $695,000

    • 5 Beds
    • 5.5 Baths
    • 4,778 Sq Ft

    1796 Willow Bend Ct, Avon, IN 46123

    Discover a life of expansive comfort and sophisticated living in this attractive, traditional single-family residence. Offering a generous living space and is in great condition, ready to welcome its new owners. The elegance of this home begins with the soaring foyer, The kitchen is designed for both culinary exploration and effortless entertaining. It features gleaming stainless steel appliances

    Agent Photo

    Kimberly Papp

    Key Exchange Real Estate

    1796 Willow Bend Ct, Avon, IN 46123
  • /20

    $699,900

    New Construction $10K PRICE DROP
    • 4 Beds
    • 4 Baths
    • 3,095 Sq Ft

    5573 Gaston Rd, Avon, IN 46123

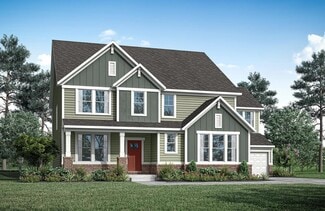
    4 Bed 4 Bath 3,095 Sqft. Home in Avon, IN. This beautifully appointed residence offers an effortless blend of elegance and functionality, created for the way you truly live today. From the moment you arrive, the striking front elevation makes a statement with layered brick detailing, charming architectural accents, and a welcoming covered porch that sets the tone for what lies inside. Step

    Drees Homes Builder
    5573 Gaston Rd, Avon, IN 46123
  • /11

    $702,900

    New Construction $10K PRICE DROP
    • 5 - 6 Beds
    • 4.5 - 6 Baths
    • 3,246+ Sq Ft

    Hutton Plan at Welford at Easton Grey Estates, Avon, IN 46123

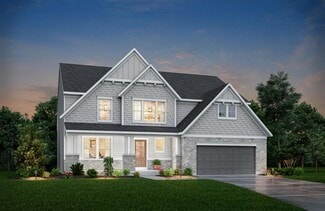
    Discover inspired living in this beautifully designed two?story home featuring a brand?new floor plan crafted for comfort, style and flexibility. The main level offers true convenience with a spacious primary suite, complete with a luxurious bath and walk?in closet, along with a private guest suite featuring its own full bath, perfect for visitors or multigenerational living. Working from home is

    Drees Homes Builder
    5564 Gaston Rd Unit 41463766, Avon, IN 46123
  • /7

    $850,000

    New Construction
    • 3 Beds
    • 2.5 Baths
    • 2,434 Sq Ft

    4581 Lucas Ln, Avon, IN 46123

    Experience the perfect blend of space, privacy, and modern design with this proposed new construction by Dunnhaven Homes. Situated on 2.65 acres with NO HOA, this stunning ranch with a full walk-out basement offers peaceful country living with beautiful pastoral views and abundant wildlife. The thoughtfully designed Franklin floor plan features over 2,400 square feet on the main level,

    Kellie Ellis BluPrint Real Estate Group

    4581 Lucas Ln, Avon, IN 46123
  • /44

    $618,900

    New Construction $28K PRICE DROP
    • 4 - 7 Beds
    • 2.5 - 4.5 Baths
    • 3,252+ Sq Ft

    Vanderburgh Plan at Welford at Easton Grey Estates, Avon, IN 46123

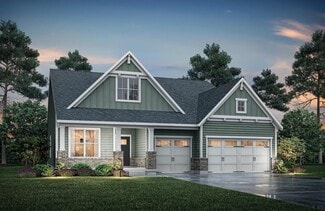
    With the potential to add up to six bedrooms, you'll find that the spacious Vanderburgh caters to the needs of a family with ease. Most notably, the Vanderburgh features an open floor plan on the main level, plus dining and breakfast spaces as well as a study. Additionally, you can choose to enhance the character and functionality of your home by adding a third garage, fireplace and/or tray

    Drees Homes Builder
    5564 Gaston Rd Unit 41463811, Avon, IN 46123
  • /32

    $864,900

    New Construction $15K PRICE DROP
    • 4 Beds
    • 4.5 Baths
    • 3,608 Sq Ft

    5591 Brook Hill Rd, Avon, IN 46123

    4 Bed 4.5 Bath Home in Avon, IN. Discover the perfect blend of style and functional design with the Buchanan, now available in the vibrant Easton Grey community in Avon, IN. This thoughtfully crafted residence features an expansive open-concept layout, highlighted by a large family room and a gourmet kitchen with a casual dining area that flows seamlessly into the outdoor living space. The second

    Drees Homes Builder
    5591 Brook Hill Rd, Avon, IN 46123
  • /9

    $850,000

    New Construction
    • 5 Beds
    • 3.5 Baths
    • 3,232 Sq Ft

    4586 Lucas Ln, Avon, IN 46123

    Your dream can become a reality! Check out this stunning and expansive proposed new build on 2.35 beautiful acres in Avon! Designed with both comfort and style in mind, this home offers a spacious and inviting floor plan perfect for everyday living and entertaining alike. Enjoy elegant gatherings in the formal dining room, while the bright eat-in kitchen provides the perfect space for casual

    Kellie Ellis BluPrint Real Estate Group

    4586 Lucas Ln, Avon, IN 46123
  • /38

    $603,900

    New Construction $27K PRICE DROP
    • 4 - 7 Beds
    • 2.5 - 5.5 Baths
    • 2,732+ Sq Ft

    Buchanan Plan at Welford at Easton Grey Estates, Avon, IN 46123

    Is it the sensible layout that speaks volumes to how families live today? Or could it be the variety of options to make it even more your own? The Buchanan offers a light-filled study with optional French doors as well as an elegant dining room with a dramatic tray ceiling option which also connects to the open kitchen through an optional butler's pantry. The expansive great room is warmed by a

    Drees Homes Builder
    5564 Gaston Rd Unit 41463815, Avon, IN 46123
  • /15

    $704,900

    New Construction
    • 5 - 6 Beds
    • 3.5 - 4.5 Baths
    • 3,666+ Sq Ft

    KENDALL Plan at White Oak Estates, Avon, IN 46123

    The tone of luxury is set upon entry, with a gorgeous foyer, study, and access to the versatile family foyer. An open and airy centralized living area awaits, featuring access to a family room, kitchen, and outdoor living area with upgradable add-ons. Guests will love the privacy of the main-level guest suite with an adjoining bath. The large primary suite highlights the second level,

    Drees Homes Builder
    7361 E County Road 200 N Unit 36871733, Avon, IN 46123
  • /34

    $710,900

    New Construction
    • 5 - 6 Beds
    • 4.5 - 7 Baths
    • 3,504+ Sq Ft

    CHAMP Plan at White Oak Estates, Avon, IN 46123

    The Champ presents a flexible plan with 5 bedrooms, 4.5 bathrooms and a 2-car garage. Step inside and you will immediately experience the spaciousness and openness of this home with a 2-story foyer, 2-story family room and a kitchen with a large island, walk-in pantry and a breakfast room. The home office provides the perfect place for work or school from home. You will love the luxurious primary

    Drees Homes Builder
    7361 E County Road 200 N Unit 39840588, Avon, IN 46123
  • /83

    $749,000

    • 6 Beds
    • 6 Baths
    • 7,740 Sq Ft

    372 Foxboro Dr, Avon, IN 46123

    Luxury Living in Parks of Prestwick! This stunning 6-bedroom, 6-bath is almost brand new (1 year old from completion date) and has oodles of upgrades! Step onto the welcoming front porch and into a dramatic two-story entryway that sets the tone for the home. The gourmet kitchen is a chef's delight, featuring high-end stainless steel appliances, custom cabinetry, and plenty of space for

    Phyllis Gillingham Red Dog Realty, LLC

    372 Foxboro Dr, Avon, IN 46123
  • /61

    $799,900

    • 3 Beds
    • 3.5 Baths
    • 5,314 Sq Ft

    677 Foxboro Dr, Avon, IN 46123

    Welcome home to this beautifully designed custom ranch that offers comfort, quality, and timeless style. Inspired by Southern Colonial architecture, this home features an inviting oversized front porch, brick exterior, and a spacious flowing floor plan that's perfect for both everyday living and entertaining. Inside you'll find 10 foot ceilings, large windows that fill the home with natural

    Mike Stailey REMAX ONE

    677 Foxboro Dr, Avon, IN 46123
  • /24

    $620,900

    New Construction
    • 4 - 5 Beds
    • 2.5 - 3.5 Baths
    • 3,055+ Sq Ft

    ALDEN Plan at White Oak Estates, Avon, IN 46123

    The Alden presents open, spacious living in a stylish five-level plan that was designed with today's modern families in mind. From the open foyer, you'll view a flex room that can be used as a private library or formal dining room. An open arrangement of the family room with an optional corner fireplace, kitchen with a generous serving island, and connecting dining area make a great space for

    Drees Homes Builder
    7361 E County Road 200 N Unit 36871566, Avon, IN 46123
  • /24

    $709,900

    New Construction
    • 4 Beds
    • 2.5 Baths
    • 3,060 Sq Ft

    1914 Delp Ct, Avon, IN 46123

    Discover your dream home in Avon's desirable White Oak Estates. This stunning single-family residence offers a bright, open layout with a 2-story family room, flexible main-level living spaces, and a gourmet kitchen that flows into the dining and outdoor living areas perfect for entertaining. The main level also features a game room and a flex room for your home office or guest suite. Upstairs,

    Drees Homes Builder
    1914 Delp Ct, Avon, IN 46123
  • /24

    $624,900

    New Construction $28K PRICE DROP
    • 4 - 5 Beds
    • 2.5 - 3.5 Baths
    • 3,055+ Sq Ft

    Alden Plan at Welford at Easton Grey Estates, Avon, IN 46123

    The Alden presents open, spacious living in a stylish five-level plan that was designed with today's modern families in mind. From the open foyer, you'll view a flex room that can be used as a private library or formal dining room. An open arrangement of the family room with an optional corner fireplace, kitchen with a generous serving island, and connecting dining area make a great space for

    Drees Homes Builder
    5564 Gaston Rd Unit 41445993, Avon, IN 46123
  • /24

    $759,900

    New Construction
    • 4 Beds
    • 4 Baths
    • 3,529 Sq Ft

    1960 Delp Ct, Avon, IN 46123

    4 Bed 4 Bath Home Nestled on a Prime Corner Lot. This exceptional ranch home blends elegance and comfort with a thoughtfully designed layout. The massive family room boasts soaring vaulted ceilings with wood-wrapped beams, a striking fireplace, and seamless flow into the gourmet kitchen and dining area, creating an inviting space for gatherings. A screened-in outdoor living area extends the

    Drees Homes Builder
    1960 Delp Ct, Avon, IN 46123
  • /31

    $859,900

    New Construction $15K PRICE DROP
    • 5 Beds
    • 4 Baths
    • 3,518 Sq Ft

    5572 Brook Hill Rd, Avon, IN 46123

    5 BR/4 BA Estate in Avon, IN. Experience the perfect balance of elegance and functionality with the Vanderburgh floor plan by Drees Homes, a spacious and flexible design that seamlessly adapts to your family's needs. This stunning home offers an inviting first floor with formal and informal spaces, including an expansive open-concept family room with a wall of windows, a casual dining area and a

    Drees Homes Builder
    5572 Brook Hill Rd, Avon, IN 46123
  • /38

    $618,900

    New Construction
    • 4 - 7 Beds
    • 2.5 - 5.5 Baths
    • 2,732+ Sq Ft

    BUCHANAN Plan at White Oak Estates, Avon, IN 46123

    Is it the sensible layout that speaks volumes to how families live today? Or could it be the variety of options to make it even more your own? The Buchanan offers a light-filled study with optional French doors as well as an elegant dining room with a dramatic tray ceiling option which also connects to the open kitchen through an optional butler's pantry. The expansive great room is warmed by a

    Drees Homes Builder
    7361 E County Road 200 N Unit 36871498, Avon, IN 46123
  • /2

    $649,000

    • Land
    • 4 Acres
    • $162,250 per Acre

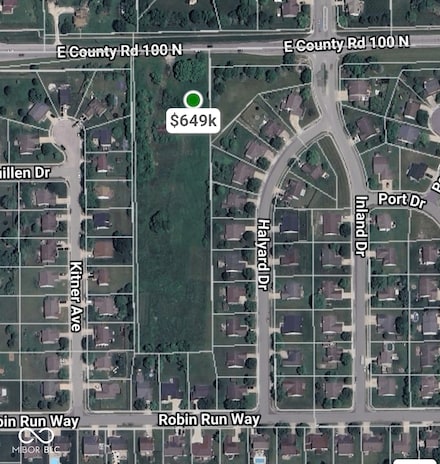
    8505 E County Road 100 N, Avon, IN 46123

    Four acre tract awaits your development. Take advantage of the great area and school system to make your mark on the community. Develop the site, as you wish...with appropriate approvals, of course. Necessary utilities presumed to be on-site, or near.

    Gary Boehle Titan Real Estate, LLC

    8505 E County Road 100 N, Avon, IN 46123
  • /67

    $699,000

    $126K PRICE DROP
    • 3 Beds
    • 3 Baths
    • 3,266 Sq Ft

    1924 S Avon Ave, Avon, IN 46123

    You have driven by this home for years BUT you should see it now! Present owners have TOTALLY remodeled the entire home, every single room remodeled and over 1,000 sq added! Over and acre of property with no HOA! No matter how you enter the home you will be impressed with all the attention to detail! The raised, vaulted ceilings, the open nook above the kitchen and dining area with a library

    Kathleen Tearman F.C. Tucker Company

    1924 S Avon Ave, Avon, IN 46123
  • /2

    $642,600

    • Land
    • 10.71 Acres
    • $60,000 per Acre

    0 E County Road 100 S Unit MBR22086688, Avon, IN 46123

    Mike Lyons Keller Williams Indpls Metro N

    0 E County Road 100 S Unit MBR22086688, Avon, IN 46123
  • /45

    $633,900

    New Construction
    • 4 - 7 Beds
    • 2.5 - 4.5 Baths
    • 3,252+ Sq Ft

    VANDERBURGH Plan at White Oak Estates, Avon, IN 46123

    With the potential to add up to six bedrooms, you'll find that the spacious Vanderburgh caters to the needs of a family with ease. Most notably, the Vanderburgh features an open floor plan on the main level, plus dining and breakfast spaces as well as a study. Additionally, you can choose to enhance the character and functionality of your home by adding a third garage, fireplace and/or tray

    Drees Homes Builder
    7361 E County Road 200 N Unit 36871652, Avon, IN 46123
  • /3

    $709,900

    New Construction $30K PRICE DROP
    • 5 - 7 Beds
    • 4.5 Baths
    • 3,504+ Sq Ft

    Champ Plan at Welford at Easton Grey Estates, Avon, IN 46123

    Drees Homes Builder
    5564 Gaston Rd Unit 41463787, Avon, IN 46123
  • /36

    $750,000

    • 3 Beds
    • 2.5 Baths
    • 3,022 Sq Ft

    6273 E County Road 200 N, Avon, IN 46123

    You must see this one of a kind custom built home in Avon. 3bdrm, 2 1/2 bath with walk out basement on 3.5 acres with some woods. Fully fenced. Screen porch on upper deck to watch the wildlife. Laminate flooring and some tile on main floor, fully carpeted in basement. Large laundry room with sink and plenty of cabinets. There is a large deck on main floor and a beautiful basement Patio with fans

    Charles Lawrence IPRES, INC

    6273 E County Road 200 N, Avon, IN 46123
  • /17

    $624,900

    New Construction
    • 4 - 7 Beds
    • 3.5 - 6.5 Baths
    • 3,285+ Sq Ft

    Ayden Plan at Welford at Easton Grey Estates, Avon, IN 46123

    This gorgeous plan has plenty of options to meet your needs. The spacious main level provides ample space for living and entertaining with an open family room, kitchen and dining area, game room, flex room and options including first-floor bedrooms. The second level features four bedrooms including an expansive primary suite and bath with options of a luxury super shower or garden tub. The lower

    Drees Homes Builder
    5564 Gaston Rd Unit 41463777, Avon, IN 46123
  • /37

    $602,900

    New Construction
    • 3 - 5 Beds
    • 2.5 - 3.5 Baths
    • 2,294+ Sq Ft

    SHELBURN Plan at White Oak Estates, Avon, IN 46123

    The Shelburn is a compact and versatile ranch home with a perfect balance of space and amenities. The living triangle is open and bright and offers a large kitchen island and pantry. You can also add a fireplace to the family room for cozy warmth. The primary suite is tucked at the back of the home for ultimate privacy. The adjoining bath includes dual vanities and a large walk-in closet. Two

    Drees Homes Builder
    7361 E County Road 200 N Unit 36871457, Avon, IN 46123
  • /19

    $689,900

    New Construction $40K PRICE DROP
    • 4 Beds
    • 4 Baths
    • 3,210 Sq Ft

    5589 Gaston Rd, Avon, IN 46123

    4 Bed 4 Bath 3,210 Sqft. Home in Avon, IN. Welcome home to The Majestic, a thoughtfully designed two story retreat in the peaceful community of Easton Grey in Avon, Indiana. Timeless curb appeal and abundant natural light lead into an open floor plan with refined living spaces ideal for both everyday life and entertaining. The welcoming foyer opens to a bright family room with soaring ceilings

    Drees Homes Builder
    5589 Gaston Rd, Avon, IN 46123
  • /43

    $634,900

    Open House 9/13 $15K PRICE DROP
    • 3 Beds
    • 2.5 Baths
    • 2,474 Sq Ft

    836 Justine Cir W, Indianapolis, IN 46234

    CUSTOM RANCH * AVON SCHOOLS * BETTER THAN NEW! This exceptional 2023 home is ready now. Set against HOA-maintained green space with no immediate rear neighbor, this home combines privacy, quality, and true move-in-ready convenience. Inside, soaring ceilings, wood-beam accents, and abundant natural light frame an open layout and beautiful kitchen with quartz countertops, custom cabinetry,

    Steven Koleno Beycome Brokerage Realty LLC

    836 Justine Cir W, Indianapolis, IN 46234
  • /5

    $657,900

    New Construction $32K PRICE DROP
    • 4 - 7 Beds
    • 3.5 - 5.5 Baths
    • 2,943+ Sq Ft

    Marshall Plan at Welford at Easton Grey Estates, Avon, IN 46123

    The Marshall floorplan offers a perfect blend of everyday comfort and versatile living, designed to adapt beautifully to your lifestyle. The inviting main level features a spacious family room that flows seamlessly into the kitchen and dining area ideal for both entertaining and daily living. A private primary suite provides a relaxing retreat, while an additional bedroom and home office add

    Drees Homes Builder
    5564 Gaston Rd Unit 41463816, Avon, IN 46123
  • /53

    $612,900

    New Construction
    • 4 - 6 Beds
    • 2.5 - 6 Baths
    • 2,972+ Sq Ft

    BELLEVILLE Plan at White Oak Estates, Avon, IN 46123

    You know the Belleville is a modern, well-designed home as soon as you walk in. The study or flex room off the foyer is a great space for you to do with whatever you wish and there's also a pocket office just off the family foyer. All the choicest elements of today's home design can be found in the great room featuring a high-ceiling family room with a corner fireplace, an open kitchen with an

    Drees Homes Builder
    7361 E County Road 200 N Unit 39840591, Avon, IN 46123
  • /56

    $649,900

    • 5 Beds
    • 3.5 Baths
    • 4,561 Sq Ft

    6605 Lake Forest Dr, Avon, IN 46123

    Tucked beneath a canopy of mature trees, 6605 Lake Forest Drive is the kind of home that makes you slow down the moment you pull in. Set on a full acre in the Avon School District with no HOA, this 5-bedroom, 3.5-bath home delivers exceptional curb appeal, generous living space, and a peaceful setting that feels like your own private escape. Inside, luxury vinyl plank flooring flows throughout

    Jordan Wirth Highgarden Real Estate

    6605 Lake Forest Dr, Avon, IN 46123
  • /15

    $702,900

    New Construction $32K PRICE DROP
    • 5 - 6 Beds
    • 3.5 - 4.5 Baths
    • 3,729+ Sq Ft

    Kendall Plan at Welford at Easton Grey Estates, Avon, IN 46123

    The tone of luxury is set upon entry, with a gorgeous foyer, study, and access to the versatile family foyer. An open and airy centralized living area awaits, featuring access to a family room, kitchen, and outdoor living area with upgradable add-ons. Guests will love the privacy of the main-level guest suite with an adjoining bath. The large primary suite highlights the second level,

    Drees Homes Builder
    5564 Gaston Rd Unit 41463763, Avon, IN 46123
  • /55

    $621,900

    New Construction
    • 3 - 5 Beds
    • 3 - 5.5 Baths
    • 2,284+ Sq Ft

    PARKETTE Plan at White Oak Estates, Avon, IN 46123

    The Parkette is a fabulously designed floor plan. Expansive yet accessible, this floor plan provides everything and more to meet your family's needs. If you crave flexibility, you'll be pleased with the unique customization options this home provides. Enjoy upgrades such as a luxurious super shower, garden bath, or even adding a second level complete with a bonus room and/or bedroom to really

    Drees Homes Builder
    7361 E County Road 200 N Unit 36871596, Avon, IN 46123
  • /7

    $671,990

    New Construction
    • 4 Beds
    • 2.5 Baths
    • 2,509 Sq Ft

    1429 Starling Ave, Avon, IN 46123

    New construction by Fischer Homes in the beautiful Manors at Avon community, featuring the stunning Charles design. This unique plan offers 4 bedrooms 2 full baths, and 1 half baths. The expansive family room is the perfect gathering space. Spacious open kitchen with a large island and walk-in pantry connects to the morning room, that walks out to the patio. The owner's suite is on its own level

    Fischer Homes Builder
    1429 Starling Ave, Avon, IN 46123
  • /56

    $799,000

    • 4 Beds
    • 5 Baths
    • 7,891 Sq Ft

    1093 Timber Climb Dr, Avon, IN 46123

    A 6,025 square foot entertainer's dream tucked into one of Avon's most established neighborhoods, where the trees are mature, the shade is real, and the privacy is there. The kitchen... This one's custom designed for multiple cooks, with multiple work areas, Monogram appliances, and custom Amish cabinetry that gives you all the storage your entertaining self could want. Large pantry included. No

    Jason Compton United Real Estate Indpls

    1093 Timber Climb Dr, Avon, IN 46123

Home Price Trends

Median Sale Price
$367,250
Median Single Family Sale Price
$395,040
Median Townhouse Sale Price
$292,500
Median 2 Bedroom Sale Price
$298,995
Median 1 Bedroom Sale Price
$524,900
Average Price Per Sq Ft
$176
Number of Homes for Sale
235
Last 12 months Home Sales
894
Months of Supply
3.20
Median List Price
$397,840
Median Change From 1st List Price
2%
Median Home Sale Price YoY Change
3%
How to Buy a Home How to Finance a Home How to Sell a Home