29

Avon, IN Homes for Sale with Pool

Section Image Section Image Section Image
  • /47

    $695,000

    • 4 Beds
    • 3.5 Baths
    • 2,962 Sq Ft

    8536 Bradford Rd, Avon, IN 46123

    A rare opportunity to enjoy country living with plenty of room to spread out while still being conveniently situated in the city of Avon. Nestled on nearly 10 scenic acres with no HOA, this beautiful property offers privacy and a peaceful park-like setting. The main level features a stunning double-sided fireplace that can be enjoyed from both the living room and dining area. The primary suite is

    Agent Photo

    Jordan Nelson

    @properties

    8536 Bradford Rd, Avon, IN 46123
  • /26

    $299,995

    New Construction
    • 2 Beds
    • 2 Baths
    • 1,372 Sq Ft

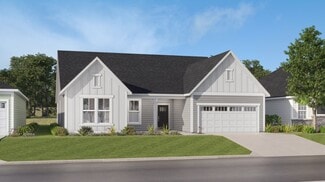
    Briarwood Plan at Easton - Northern, Avon, IN 46123

    This new home design is laid out on a single floor to enhance convenience and low-maintenance living. At the heart of the home is an open layout shared among a modern kitchen, an intimate dining area and a Great Room for everyday entertainment. A nearby patio extends the space for outdoor moments while a private study offers an ideal set-up for remote work. At opposite ends of the home is a

    Lennar Builder
    5148 Foxley Park Ln Unit 36041327, Avon, IN 46123
  • /23

    $319,995

    New Construction
    • 3 Beds
    • 2 Baths
    • 1,576 Sq Ft

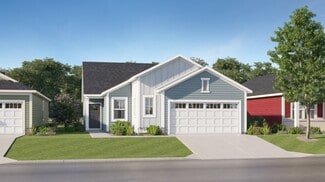
    Chapman Plan at Easton - Northern, Avon, IN 46123

    This new home design is laid out on a single level to maximize space and deliver low-maintenance living. Upon entry is a fully equipped kitchen to craft delicious meals, an intimate dining area and an inviting Great Room with patio access, perfect for transitioning into outdoor activities. At the opposite end of the home is a tranquil owner’s suite and two secondary bedrooms for versatile needs.

    Lennar Builder
    5148 Foxley Park Ln Unit 36041328, Avon, IN 46123
  • /29

    $497,995

    New Construction
    • 3 - 4 Beds
    • 3 Baths
    • 2,332 Sq Ft

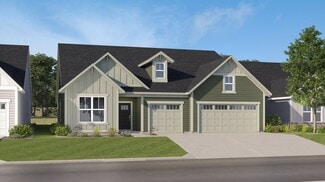
    Patoka Plan at Easton - Southern, Avon, IN 46123

    This new single-story home features a contemporary open floorplan flowing from a gourmet kitchen with a center island to a Great Room with a fireplace and dining nook. The adjacent covered patio completes the entertaining space and is the perfect spot for morning coffee or evening beverages. The stylish owner’s suite offers a luxe bathroom, a large walk-in closet and a laundry room conveniently

    Lennar Builder
    5148 Foxley Park Ln Unit 36041335, Avon, IN 46123
  • /26

    $379,995

    New Construction
    • 2 Beds
    • 2 Baths
    • 1,674 Sq Ft

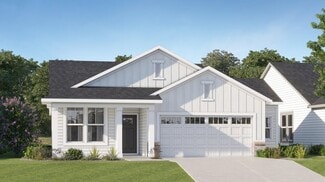
    Fletcher Plan at Easton - Central, Avon, IN 46123

    A gracious foyer leads into the open-concept layout of this new single-family home, which connects a kitchen featuring a large center island to the Great Room and dining area. An adjacent covered patio is the perfect spot to relax and enjoy the outdoors. The flex space is ideal for an office or home gym. Among the two bedrooms in the home, the generously sized owner’s suite boasts a spa-inspired

    Lennar Builder
    5148 Foxley Park Ln Unit 36041331, Avon, IN 46123
  • /32

    $389,995

    New Construction
    • 2 Beds
    • 2 Baths
    • 1,915 Sq Ft

    Monroe Plan at Easton - Central, Avon, IN 46123

    This new single-story home features a modern kitchen with an amply sized center island, which opens into a dining nook and a spacious Great Room ideal for entertainment. The adjacent covered patio is a tranquil spot to relax and enjoy the outdoors. The flex space can create a quiet retreat for working, crafting and other versatile needs. The owner’s suite is sure to please with a luxe bathroom

    Lennar Builder
    5148 Foxley Park Ln Unit 36041332, Avon, IN 46123
  • /23

    $399,995

    New Construction
    • 2 Beds
    • 2 Baths
    • 2,015 Sq Ft

    Shafer Plan at Easton - Central, Avon, IN 46123

    The elegant foyer in this new single-story home leads to a contemporary open-concept layout among a kitchen with a center island, a Great Room and a dining area. An adjacent covered patio is a tranquil spot to entertain guests and relax and enjoy the outdoors. Flex space with a walk-in-closet is an excellent spot for a home office, crafting studio, workout room or even a third bedroom. Offering

    Lennar Builder
    5148 Foxley Park Ln Unit 36041333, Avon, IN 46123
  • /30

    $491,995

    New Construction
    • 3 Beds
    • 3 Baths
    • 2,550 Sq Ft

    Sullivan Plan at Easton - Southern, Avon, IN 46123

    This new single-story home showcases an optional Lennar Next Gen Home Within A Home design with a separate entrance, kitchenette, laundry space, bedroom and bathroom. It allows multiple generations to live comfortably, separately and privately under the same roof without sacrificing any of the main-living space. Or this home can have a retreat and a third bedroom. In the main-living area, a

    Lennar Builder
    5148 Foxley Park Ln Unit 36041336, Avon, IN 46123
  • /18

    $414,580

    New Construction
    • 2 Beds
    • 2 Baths
    • 2,019 Sq Ft

    5399 Nettleton Way, Avon, IN 46123

    The elegant foyer in this new single-story home leads to a contemporary open-concept layout among a kitchen with a center island, a Great Room and a dining area. An adjacent covered patio is a tranquil spot to entertain guests and relax and enjoy the outdoors. Flex space with a walk-in-closet is an excellent spot for a home office, crafting studio, workout room or even a third bedroom. Offering

    Lennar Builder
    5399 Nettleton Way, Avon, IN 46123
  • /24

    $524,585

    New Construction
    • 3 Beds
    • 3 Baths
    • 2,332 Sq Ft

    5273 Burnivale Ln, Avon, IN 46123

    This new single-story home features a contemporary open floorplan flowing from a gourmet kitchen with a center island to a Great Room with a fireplace and dining nook. The adjacent covered patio completes the entertaining space and is the perfect spot for morning coffee or evening beverages. The stylish owner’s suite offers a luxe bathroom, a large walk-in closet and a laundry room conveniently

    Lennar Builder
    5273 Burnivale Ln, Avon, IN 46123
  • /48

    $339,000

    • 4 Beds
    • 2.5 Baths
    • 1,898 Sq Ft

    10194 Buell Dr, Avon, IN 46123

    Discover a lifestyle of comfort and leisure at this attractive traditional single-family residence, built in 1999, offering 1898 square feet of living space at 10194 Buell DR, AVON, IN. This property is in great condition and designed for relaxed living. The outdoor living space is a true highlight, featuring a private pool with a diving board and a patio, all within a private yard. This

    Gabriela Pitts Highgarden Real Estate

    10194 Buell Dr, Avon, IN 46123
  • /28

    $406,185

    New Construction
    • 2 Beds
    • 2 Baths
    • 1,915 Sq Ft

    5126 Huntersfield Ln, Avon, IN 46123

    This new single-story home features a modern kitchen with an amply sized center island, which opens into a dining nook and a spacious Great Room ideal for entertainment. The adjacent covered patio is a tranquil spot to relax and enjoy the outdoors. The flex space can create a quiet retreat for working, crafting and other versatile needs. The owner’s suite is sure to please with a luxe bathroom

    Lennar Builder
    5126 Huntersfield Ln, Avon, IN 46123
  • /22

    $398,585

    New Construction
    • 2 Beds
    • 2 Baths
    • 1,674 Sq Ft

    5152 Huntersfield Ln, Avon, IN 46123

    A gracious foyer leads into the open-concept layout of this new single-family home, which connects a kitchen featuring a large center island to the Great Room and dining area. An adjacent covered patio is the perfect spot to relax and enjoy the outdoors. The flex space is ideal for an office or home gym. Among the two bedrooms in the home, the generously sized owner’s suite boasts a spa-inspired

    Lennar Builder
    5152 Huntersfield Ln, Avon, IN 46123
  • /45

    $312,000

    $13K PRICE DROP
    • 2 Beds
    • 2 Baths
    • 1,948 Sq Ft

    4160 Cairo Way, Avon, IN 46123

    Welcome to effortless living in Grant Park at Prestwick where your time is truly your own. This lovely 2-bedroom, 2-bath villa has a versatile den/office which can easily used as a 3rd bedroom, offering the flexibility many are looking for. From the moment you step inside, you'll notice the upgraded finishes, 9-foot ceilings, and custom blinds which elevate the space. This popular Barrymoor

    Devin Brennan Ferris Property Group

    4160 Cairo Way, Avon, IN 46123
  • /63

    $329,900

    $15K PRICE DROP
    • 3 Beds
    • 2.5 Baths
    • 3,056 Sq Ft

    2675 Twinleaf Dr, Plainfield, IN 46168

    Welcome home to this move-in ready gem nestled in the sought-after Bluewood subdivision in Plainfield! Built in 2012, this well-maintained 3 bedroom, 2.5 bath home offers comfortable living space designed for the way families actually live. The main level flows effortlessly with a spacious family room and an inviting layout perfect for both everyday living and entertaining. Upstairs, you'll find

    Robert Honisch BluPrint Real Estate Group

    2675 Twinleaf Dr, Plainfield, IN 46168
  • /59

    $915,000

    $10K PRICE DROP
    • 4 Beds
    • 5 Baths
    • 5,665 Sq Ft

    1918 Thistle Ct, Avon, IN 46123

    Welcome to this exceptional custom-built home in Forest North Commons, offering 4 bedrooms, 5 bathrooms, and luxury finishes throughout. Designed with comfort, functionality, and entertaining in mind, this stunning residence features a heated saltwater in-ground pool, expansive screened in porch, an outdoor living area complete with a built-in gas grill, and fireplace. Inside, you'll find custom

    Daniel McCarty Trueblood Real Estate

    1918 Thistle Ct, Avon, IN 46123
  • /37

    $189,900

    $8K PRICE DROP
    • 3 Beds
    • 2.5 Baths
    • 1,652 Sq Ft

    635 Cobblestone Rd, Avon, IN 46123

    Don't miss this 3 bedroom, 2.5 bathroom condo in Avon, Indiana located on the golf course with peaceful views and a desirable setting. The main level features a spacious living room with a cozy fireplace, a large kitchen with plenty of counter space, and a convenient half bath for guests. Upstairs, the primary suite offers a generous layout with a full bathroom and a private walk-out deck

    Angie Woods Pathway Properties Sales and Leasing, LLC

    635 Cobblestone Rd, Avon, IN 46123
  • /7

    $285,835

    New Construction $18K PRICE DROP
    • 2 Beds
    • 2 Baths
    • 1,270 Sq Ft

    5302 Foxley Park Ln, Avon, IN 46123

    This new single-family home showcases a charming ranch design. An open-plan layout among the Great Room, kitchen with a center island and dining area is ideal for entertaining. A morning room is the perfect place to spend time with friends and family. The owner’s suite features a luxurious bathroom and large walk-in closet. A two-car garage with storage space is included.

    Lennar Builder
    5302 Foxley Park Ln, Avon, IN 46123
  • /25

    $390,000

    Open Sat 2PM - 4PM $20K PRICE DROP
    • 4 Beds
    • 4 Baths
    • 2,085 Sq Ft

    6589 Baron Ct, Avon, IN 46123

    Recent price reduction. Don't miss an opportunity to own a beautiful custom-built home in the desired Avon Woods subdivision. This meticulously maintained home offers 4 bedrooms, 2 full, 2 half baths. The front flex room offers additional space for a living room/den or dining room. The kitchen has granite counter tops and beautiful oak cabinetry with many wonderful features such as pull outs and

    Brian Watson Innovative Home Realty

    6589 Baron Ct, Avon, IN 46123
  • /57

    $479,000

    $10K PRICE DROP
    • 5 Beds
    • 3 Baths
    • 2,562 Sq Ft

    8198 Kilborn Way, Avon, IN 46123

    Welcome home to this beautifully maintained 5-bedroom, 3-bath home in desirable Mapleton at Wynne Farms! Offering 2,500+ square feet of living space, this home features a flexible floor plan with a main-level flex space, plus an additional office/flex room, making it ideal for today's work-from-home lifestyle. The backyard is truly the showstopper. Enjoy your own private oasis featuring a heated

    Eugene Lyday Taylor Made Properties, LLC

    8198 Kilborn Way, Avon, IN 46123
  • /39

    $995,000

    • 4 Beds
    • 4.5 Baths
    • 4,978 Sq Ft

    2350 Waterside Cir, Avon, IN 46123

    Remarkable Opportunity!! This 4 Bedroom 4 1/2 Bath 2 Story Home With Basement is Situated on a Beautifully Landscaped Corner Lot in Avon's Popular Woodcreek Farms Subdivision!! This Gorgeous Home Also Offers a 40 x 20 Salt Water Heated In Ground Heated Swimming Pool!!

    Vince Wall Wall and Associates

    2350 Waterside Cir, Avon, IN 46123
  • /18

    $337,580

    New Construction
    • 3 Beds
    • 2 Baths
    • 1,576 Sq Ft

    5328 Foxley Park Ln, Avon, IN 46123

    This new home design is laid out on a single level to maximize space and deliver low-maintenance living. Upon entry is a fully equipped kitchen to craft delicious meals, an intimate dining area and an inviting Great Room with patio access, perfect for transitioning into outdoor activities. At the opposite end of the home is a tranquil owner’s suite and two secondary bedrooms for versatile needs.

    Lennar Builder
    5328 Foxley Park Ln, Avon, IN 46123
  • /46

    $402,500

    $23K PRICE DROP
    • 6 Beds
    • 3 Baths
    • 3,283 Sq Ft

    4946 Beechwood Cir, Avon, IN 46123

    At 4946 Beechwood CIR in AVON, IN, USA, stands a single family residence presenting an attractive property in great condition. The kitchen serves as a vibrant space for culinary pursuits and casual gatherings, featuring elegant stone countertops that complement the shaker cabinets. A functional kitchen bar and a convenient kitchen peninsula extend the preparation and serving areas, all enhanced

    Larry Hicks Hicks Realty, LLC

    4946 Beechwood Cir, Avon, IN 46123
  • /26

    $410,000

    $6K PRICE DROP
    • 4 Beds
    • 2.5 Baths
    • 2,870 Sq Ft

    7235 Wilshire Way, Avon, IN 46123

    Brandi Hillard eXp Realty LLC

    7235 Wilshire Way, Avon, IN 46123
  • /19

    $289,995

    New Construction
    • 2 Beds
    • 2 Baths
    • 1,270 Sq Ft

    Atwood Plan at Easton - Northern, Avon, IN 46123

    This new single-family home showcases a charming ranch design. An open-plan layout among the Great Room, kitchen with a center island and dining area is ideal for entertaining. A morning room is the perfect place to spend time with friends and family. The owner’s suite features a luxurious bathroom and large walk-in closet. A two-car garage with storage space is included.

    Lennar Builder
    5148 Foxley Park Ln Unit 36041329, Avon, IN 46123
  • /25

    $515,690

    New Construction
    • 3 Beds
    • 3 Baths
    • 2,550 Sq Ft

    5280 Burnivale Ln, Avon, IN 46123

    This new single-story home showcases an optional Lennar Next Gen Home Within A Home design with a separate entrance, kitchenette, laundry space, bedroom and bathroom. It allows multiple generations to live comfortably, separately and privately under the same roof without sacrificing any of the main-living space. Or this home can have a retreat and a third bedroom. In the main-living area, a

    Lennar Builder
    5280 Burnivale Ln, Avon, IN 46123
  • /8

    $299,378

    New Construction $14K PRICE DROP
    • 2 Beds
    • 2 Baths
    • 1,372 Sq Ft

    5320 Foxley Park Ln, Avon, IN 46123

    This new home design is laid out on a single floor to enhance convenience and low-maintenance living. At the heart of the home is an open layout shared among a modern kitchen, an intimate dining area and a Great Room for everyday entertainment. A nearby patio extends the space for outdoor moments while a private study offers an ideal set-up for remote work. At opposite ends of the home is a

    Lennar Builder
    5320 Foxley Park Ln, Avon, IN 46123
  • /29

    $418,227

    New Construction $6K PRICE INCREASE
    • 3 Beds
    • 2.5 Baths
    • 1,965 Sq Ft

    8594 Meadowlands Ct, Plainfield, IN 46168

    The Sage is a stunning home that beautifully balances modern elegance with comfortable living. It features a spacious layout with three well-appointed bedrooms, including a luxurious private owner's suite complete with a walk-in closet and en-suite bathroom. The kitchen is highlighted by sleek quartz countertops, providing both durability and a sophisticated aesthetic, perfect for cooking and

    Olthof Homes Builder
    8594 Meadowlands Ct, Plainfield, IN 46168
  • /29

    $461,869

    New Construction
    • 3 Beds
    • 2 Baths
    • 2,182 Sq Ft

    8656 Meadowlands Ct, Plainfield, IN 46168

    The Lakewood is a stunning home that perfectly blends comfort and elegance. Inside, the spacious kitchen features luxurious Quartz countertops, providing both durability and a sleek, modern look that complements the overall design. The residence offers three well-sized bedrooms, including a private owner's suite that serves as a tranquil retreat with ample space and thoughtful details. A generous

    Olthof Homes Builder
    8656 Meadowlands Ct, Plainfield, IN 46168

Home Price Trends

Median Sale Price
$365,000
Median Single Family Sale Price
$384,900
Median Townhouse Sale Price
$290,000
Median 2 Bedroom Sale Price
$299,431
Average Price Per Sq Ft
$177
Number of Homes for Sale
153
Last 12 months Home Sales
905
Months of Supply
2.00
Median List Price
$385,520
Median Change From 1st List Price
2%
Median Home Sale Price YoY Change
4%
How to Buy a Home How to Finance a Home How to Sell a Home