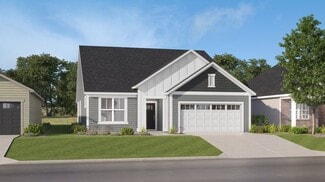
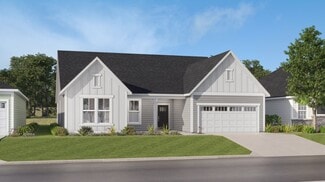
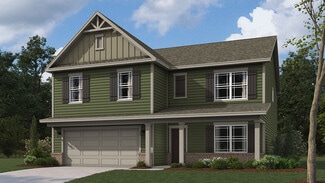
174

Avon, IN Homes for Sale under $500,000

Section Image Section Image Section Image
  • /62

    $499,000

    $31K PRICE DROP
    • 3 Beds
    • 2.5 Baths
    • 3,759 Sq Ft

    2119 Scarlet Oak Dr, Avon, IN 46123

    Welcome to this beautifully maintained home in one of Avon's most desirable neighborhoods, where comfort, style, and functionality come together in a thoughtfully designed floor plan perfect for everyday living and entertaining. Bright, open living spaces are complemented by thoughtful upgrades throughout, including automatic lighting in every walk-in closet, with every bedroom offering the

    Agent Photo

    Angela Battisti

    Berkshire Hathaway Home

    2119 Scarlet Oak Dr, Avon, IN 46123
  • /29

    $280,000

    • 2 Beds
    • 2 Baths
    • 1,469 Sq Ft

    4133 Galena Dr, Avon, IN 46123

    Embrace a refined lifestyle at 4133 Galena Drive in Grant Park at Prestwick. This house embodies the perfect balance between sophisticated design and effortless functionality. Built in 2019, it clearly prioritizes a flow which is open, with airy 9' ceilings, and centered around a sophisticated high-end kitchen. The combination of a kitchen bar and peninsula is a rare find in a 1469 sq.ft. floor

    Agent Photo

    Jeanette Hammel

    Carpenter, REALTORS®

    4133 Galena Dr, Avon, IN 46123
  • /36

    $269,000

    $20K PRICE DROP
    • 2 Beds
    • 2 Baths
    • 1,521 Sq Ft

    731 Westover Rd, Avon, IN 46123

    UPDATED PRICING on this LOW MAINTENANCE, Charming, warm and inviting ranch home in Westover Woods neighborhood, Located at 731 Westover Rd, Avon, IN 46123. This was the MODEL home built in 1999 with 1,521 sq ft of living space. This well-maintained home features a fully rehabbed primary bathroom with a Kohler 5.5 ft Alcove Whirlpool tub designed for long hot baths, updated lighting, abundant

    Agent Photo

    Dody Mariscotti

    United Real Estate Indpls

    731 Westover Rd, Avon, IN 46123
  • /34

    $439,900

    $19K PRICE DROP
    • 4 Beds
    • 3.5 Baths
    • 3,578 Sq Ft

    8662 Cyprus Hill Passing, Avon, IN 46123

    A home that truly has it all! This spacious home features beautiful bamboo hardwood flooring throughout the main level, along with both a living room and a cozy family room with a gas log fireplace. The huge kitchen offers an abundance of cabinet and counter space, plus all stainless steel appliances are included. Enjoy meals in the formal dining room or relax on the peaceful screened porch

    Agent Photo

    Lori Redman

    Sold It Realty Group

    8662 Cyprus Hill Passing, Avon, IN 46123
  • /33

    $469,000

    • 4 Beds
    • 3.5 Baths
    • 3,105 Sq Ft

    2368 Pine Valley Dr, Cartersburg, IN 46168

    Presented at 2368 Pine Valley DR, PLAINFIELD, IN, this newly constructed single-family residence from 2023 offers 3105 square feet of meticulously designed living space in great condition. This attractive property sets a new standard for sophisticated living, providing an exceptional foundation for a modern lifestyle. The kitchen, a focal point for culinary exploration and social gatherings, is

    Agent Photo

    Harjot Suri

    Midland Realty Group, Inc.

    2368 Pine Valley Dr, Cartersburg, IN 46168
  • /33

    $299,000

    $26K PRICE DROP
    • 2 Beds
    • 2.5 Baths
    • 1,537 Sq Ft

    9089 Stone Trace Blvd, Avon, IN 46123

    Located in the highly desirable Stone Haven neighborhood in Avon, this beautiful 1,537 sq. ft. home offers the perfect blend of comfort, convenience, and style! Ideally situated near Brownsburg, Plainfield, Danville, and Indianapolis, you'll enjoy easy access to shopping, dining, entertainment, and the YMCA. Step inside to an inviting open-concept layout designed for easy living and entertaining.

    Agent Photo

    Dana Wright

    RE/MAX Advanced Realty

    9089 Stone Trace Blvd, Avon, IN 46123
  • /74

    $383,900

    $5K PRICE DROP
    • 4 Beds
    • 2.5 Baths
    • 2,698 Sq Ft

    7942 Red Sunset Way, Avon, IN 46123

    Your new home is move in ready with fresh interior and exterior paint, new flooring, newer AC unit, new gutters with gutter guards, new garage doors and openers and your roof is only 5 years! Welcoming into your home is a formal dining space that could also be used for an office. Step across the entry to a great sitting room or music room leading into your large family room with fireplace! Enjoy

    Agent Photo

    Dani Robinson

    F.C. Tucker Company

    7942 Red Sunset Way, Avon, IN 46123
  • /35

    $421,995

    New Construction
    • 5 Beds
    • 3 Baths
    • 2,578 Sq Ft

    Jasper Plan at Silver Springs - Venture, Avon, IN 46123

    The first floor of this two-story home is host to an inviting open floorplan consisting of a Great Room, dining area and modern kitchen. A bedroom on the primary floor is ideal for a guest suite or home office. Upstairs, there are four additional bedrooms, including the luxe owner’s suite. A versatile loft provides a shared living area on the second floor.

    Lennar Builder
    2335 Argentum Springs Dr Unit 41223652, Avon, IN 46123
  • /23

    $399,995

    New Construction
    • 2 Beds
    • 2 Baths
    • 2,015 Sq Ft

    Shafer Plan at Easton - Central, Avon, IN 46123

    The elegant foyer in this new single-story home leads to a contemporary open-concept layout among a kitchen with a center island, a Great Room and a dining area. An adjacent covered patio is a tranquil spot to entertain guests and relax and enjoy the outdoors. Flex space with a walk-in-closet is an excellent spot for a home office, crafting studio, workout room or even a third bedroom. Offering

    Lennar Builder
    5148 Foxley Park Ln Unit 36041333, Avon, IN 46123
  • /45

    $391,990

    New Construction
    • 4 Beds
    • 2.5 Baths
    • 2,451 Sq Ft

    Wall Street Plan at Aspen Trace, Avon, IN

    The Wall Street plan features a luxurious owner’s suite, a bright sunroom, and a flexible room that can be customized to fit your needs.

    Pulte Homes Builder
    0 County Rd 100 St Unit 39979791, Avon, IN
  • /49

    $445,000

    New Construction
    • 4 Beds
    • 2.5 Baths
    • 2,879 Sq Ft

    861 Adler Dr, Avon, IN 46123

    Welcome to Brookstone, a sought-after community in Avon ideally situated near US-36 and Ronald Reagan Parkway. The thoughtfully designed Boardwalk floorplan offers the perfect combination of comfort, flexibility, and modern living. On the main level, a versatile flex room provides endless possibilities as a home office, playroom, hobby space, or guest retreat. The open-concept living area is

    Dare Kayode United Real Estate Indpls

    861 Adler Dr, Avon, IN 46123
  • /30

    $493,995

    New Construction
    • 3 Beds
    • 3 Baths
    • 2,550 Sq Ft

    Sullivan Plan at Easton - Southern, Avon, IN 46123

    This new single-story home showcases an optional Lennar Next Gen Home Within A Home design with a separate entrance, kitchenette, laundry space, bedroom and bathroom. It allows multiple generations to live comfortably, separately and privately under the same roof without sacrificing any of the main-living space. Or this home can have a retreat and a third bedroom. In the main-living area, a

    Lennar Builder
    5148 Foxley Park Ln Unit 36041336, Avon, IN 46123
  • /39

    $447,995

    New Construction
    • 5 Beds
    • 3.5 Baths
    • 3,020 Sq Ft

    Paddington Plan at Silver Springs - Venture, Avon, IN 46123

    The first floor of this new two-story home is host to a spacious open floorplan consisting of a Great Room, dining area and modern kitchen. On the same level are a bedroom suite and a quiet study placed to the side of the home. Upstairs are four additional bedrooms, including the restful owner’s suite, and a versatile loft to provide shared living space. Rounding out the home is a spacious

    Lennar Builder
    2335 Argentum Springs Dr Unit 41223601, Avon, IN 46123
  • /4

    $350,000

    New Construction
    • 3 Beds
    • 2 Baths
    • 1,864 Sq Ft

    MCKENZIE Plan at Briarwood, Avon, IN 46123

    The McKenzie by Drees Homes offers the perfect blend of style, functionality, and flexible living spaces designed for today?s lifestyle. This thoughtfully crafted ranch-style home features an open-concept layout with a spacious family room flowing seamlessly into the dining area and gourmet kitchen, creating the ideal setting for entertaining or everyday living. The private primary suite provides

    Drees Homes Builder
    0 E County Rd Unit 40677680, Avon, IN 46123
  • /51

    $479,990

    New Construction
    • 3 Beds
    • 2.5 Baths
    • 2,819 Sq Ft

    Ivy Plan at Whispering Pines - Signature, Land O' Lakes, FL 34638

    Family comfort blends seamlessly with everyday convenience in the Ivy. A nearby Pulte Planning Center offers a spot to focus with the kids, while the upstairs features a private Owner’s Suite and a spacious loft perfect for gathering on game night. Throughout the home, added room from generous walk-in closets to a third garage bay provides the flexibility families appreciate.

    Pulte Homes Builder
    20876 Drake Elm Dr St Unit 39236443, Land O' Lakes, FL 34638
  • /32

    $427,995

    New Construction
    • 5 Beds
    • 3 Baths
    • 2,736 Sq Ft

    Kingston Plan at Silver Springs - Venture, Avon, IN 46123

    This two-story home is ideal for families and features a convenient first-floor bedroom, ideal for overnight guests, along with a private study and an open layout shared between the kitchen, dining area and Great Room. The second level includes a versatile loft surrounded by four spacious bedrooms—three of which feature walk-in closets. The upper-level owner’s suite is complemented by an attached

    Lennar Builder
    2335 Argentum Springs Dr Unit 41223506, Avon, IN 46123
  • /26

    $299,995

    New Construction
    • 2 Beds
    • 2 Baths
    • 1,372 Sq Ft

    Briarwood Plan at Easton - Northern, Avon, IN 46123

    This new home design is laid out on a single floor to enhance convenience and low-maintenance living. At the heart of the home is an open layout shared among a modern kitchen, an intimate dining area and a Great Room for everyday entertainment. A nearby patio extends the space for outdoor moments while a private study offers an ideal set-up for remote work. At opposite ends of the home is a

    Lennar Builder
    5148 Foxley Park Ln Unit 36041327, Avon, IN 46123
  • /23

    $319,995

    New Construction
    • 3 Beds
    • 2 Baths
    • 1,576 Sq Ft

    Chapman Plan at Easton - Northern, Avon, IN 46123

    This new home design is laid out on a single level to maximize space and deliver low-maintenance living. Upon entry is a fully equipped kitchen to craft delicious meals, an intimate dining area and an inviting Great Room with patio access, perfect for transitioning into outdoor activities. At the opposite end of the home is a tranquil owner’s suite and two secondary bedrooms for versatile needs.

    Lennar Builder
    5148 Foxley Park Ln Unit 36041328, Avon, IN 46123
  • /33

    $443,995

    New Construction
    • 5 Beds
    • 3.5 Baths
    • 3,054 Sq Ft

    Valencia Plan at Silver Springs - Venture, Avon, IN 46123

    The largest floorplan in the collection, this two-story home offers convenience and comfort. A separate bedroom and a study can be found off the foyer, providing space for guests and a practical home office. The Great Room, dining room and kitchen are arranged among a spacious open floorplan. Four bedrooms and a loft are located on the second floor.

    Lennar Builder
    2335 Argentum Springs Dr Unit 41223532, Avon, IN 46123
  • /29

    $499,995

    New Construction
    • 3 - 4 Beds
    • 3 Baths
    • 2,332 Sq Ft

    Patoka Plan at Easton - Southern, Avon, IN 46123

    This new single-story home features a contemporary open floorplan flowing from a gourmet kitchen with a center island to a Great Room with a fireplace and dining nook. The adjacent covered patio completes the entertaining space and is the perfect spot for morning coffee or evening beverages. The stylish owner’s suite offers a luxe bathroom, a large walk-in closet and a laundry room conveniently

    Lennar Builder
    5148 Foxley Park Ln Unit 36041335, Avon, IN 46123
  • /35

    $497,990

    New Construction
    • 3 Beds
    • 2.5 Baths
    • 2,457 Sq Ft

    Charles Plan at Manors at Avon - Designer Collection, Avon, IN 46123

    The Charles by Fischer Homes offers a thoughtfully designed layout with spacious living areas and modern features. The entry foyer welcomes you into the home, leading to an included living room or optional dining area. The two-story family room creates a bright and open centerpiece, seamlessly connecting to the kitchen with an oversized walk-in pantry. The first-floor owners suite features a

    Fischer Homes Builder
    6934 Oakdale Ln Unit 36659062, Avon, IN 46123
  • /26

    $379,995

    New Construction
    • 2 Beds
    • 2 Baths
    • 1,674 Sq Ft

    Fletcher Plan at Easton - Central, Avon, IN 46123

    A gracious foyer leads into the open-concept layout of this new single-family home, which connects a kitchen featuring a large center island to the Great Room and dining area. An adjacent covered patio is the perfect spot to relax and enjoy the outdoors. The flex space is ideal for an office or home gym. Among the two bedrooms in the home, the generously sized owner’s suite boasts a spa-inspired

    Lennar Builder
    5148 Foxley Park Ln Unit 36041331, Avon, IN 46123
  • /49

    $409,990

    New Construction
    • 4 - 5 Beds
    • 2.5 - 3.5 Baths
    • 2,621 Sq Ft

    Greenfield Plan at Rivendell, Avon, IN 46123

    The Greenfield is a flexible floor plan offering up to five bedrooms for large and growing families. You’ll find a beautiful staircase leading upstairs from the foyer before entering the kitchen and gathering spaces. The optional second-floor Super Laundry provides counter space so you can easily keep laundry out of high-traffic areas of the home.

    Pulte Homes Builder
    6476 County Rd 100 St Unit 37654307, Avon, IN 46123
  • /32

    $389,995

    New Construction
    • 2 Beds
    • 2 Baths
    • 1,915 Sq Ft

    Monroe Plan at Easton - Central, Avon, IN 46123

    This new single-story home features a modern kitchen with an amply sized center island, which opens into a dining nook and a spacious Great Room ideal for entertainment. The adjacent covered patio is a tranquil spot to relax and enjoy the outdoors. The flex space can create a quiet retreat for working, crafting and other versatile needs. The owner’s suite is sure to please with a luxe bathroom

    Lennar Builder
    5148 Foxley Park Ln Unit 36041332, Avon, IN 46123
  • /47

    $315,000

    $5K PRICE DROP
    • 3 Beds
    • 2 Baths
    • 1,644 Sq Ft

    66 Plainview Dr, Avon, IN 46123

    Prepare to be impressed by this beautifully remodeled, all-on-one-level ranch that perfectly blends classic charm with modern sophistication. Nestled on a large lot with mature trees and no HOA, this property offers the ultimate freedom and privacy, all while being situated in the highly-coveted, top-tier Avon School District. Step inside to discover an airy, open-concept layout featuring

    Alexander Moore FULL CANOPY REAL ESTATE, LLC

    66 Plainview Dr, Avon, IN 46123
  • /27

    $401,990

    New Construction
    • 4 - 5 Beds
    • 2.5 - 3.5 Baths
    • 2,662 Sq Ft

    Boardwalk Plan at Brookstone - Landings, Avon, IN 46123

    Pulte Homes Builder
    940 Pearson Pass Unit 36481816, Avon, IN 46123
  • /32

    $435,000

    • 5 Beds
    • 2.5 Baths
    • 3,418 Sq Ft

    1881 Wynnewood Ln, Avon, IN 46123

    This spacious 5-bedroom, 2+ bathroom home in the heart of Avon offers plenty of living space, including a formal dining room, 2 living areas on the main level, a bedroom on the main level, a large loft, and a nice-sized lot. There is laminate hardwood throughout the home and a bedroom on the main level. Easy access to all that Avon has to offer, and its highly ranked school system.

    Michael Price REMAX ONE

    1881 Wynnewood Ln, Avon, IN 46123
  • /58

    $406,990

    New Construction
    • 4 - 5 Beds
    • 2.5 - 3.5 Baths
    • 2,746 Sq Ft

    Park Place Plan at Brookstone - Landings, Avon, IN 46123

    Pulte Homes Builder
    940 Pearson Pass Unit 36457890, Avon, IN 46123
  • /40

    $427,900

    New Construction Open Sat 12PM - 4PM $27K PRICE DROP
    • 4 Beds
    • 2.5 Baths
    • 2,480 Sq Ft

    1305 Bugsy Place, Avon, IN 46123

    Welcome to the Wall Street floor plan in Aspen Trace, located within the highly rated Avon School District. This two-story home offers 4 bedrooms and 2.5 baths. The main level features a flex room with double doors, perfect for a private office or study. The kitchen is a chef's delight with 42" white cabinetry, Aruca White quartz countertops, stainless steel gas appliances, and a large island

    Lisa Kleinke Pulte Realty of Indiana, LLC

    1305 Bugsy Place, Avon, IN 46123
  • /48

    $339,001

    • 4 Beds
    • 2.5 Baths
    • 1,898 Sq Ft

    10194 Buell Dr, Avon, IN 46123

    Discover a lifestyle of comfort and leisure at this attractive traditional single-family residence, built in 1999, offering 1898 square feet of living space at 10194 Buell DR, AVON, IN. This property is in great condition and designed for relaxed living. The outdoor living space is a true highlight, featuring a private pool with a diving board and a patio, all within a private yard. This

    Gabriela Pitts Highgarden Real Estate

    10194 Buell Dr, Avon, IN 46123
  • /23

    $447,900

    New Construction
    • 5 Beds
    • 3 Baths
    • 2,720 Sq Ft

    Henley Plan at Harper Estates, Avon, IN 46123

    Presenting the Henley floor plan by D.R. Horton, America’s Builder at Harper Estates in Avon, IN. This expansive 5-bedroom, 3-bathroom residence is masterfully designed to provide space for everyone, blending sophisticated style with the practical needs of a modern, active lifestyle. The main level is defined by its thoughtful versatility. Just off the foyer, a dedicated study offers a quiet

    D.R. Horton Builder
    8041 Wesleyan Dr Unit 36206482, Avon, IN 46123
  • /31

    $435,000

    $50K PRICE DROP
    • 3 Beds
    • 3.5 Baths
    • 3,421 Sq Ft

    4219 Parliament Way, Avon, IN 46123

    Call it "Your Home" right now! This beautiful home has plenty of room and sits on a corner in a much sought after golf cart community in Avon. The cozy oasis boasts of granite countertops, SS appliances, double ovens, gas cooktop, a great center island, customized closet in Master Suite, and a garage that has been bumped out for even more storage! It also contains a fully finished basement with a

    Neville Thompson Dix Realty Group

    4219 Parliament Way, Avon, IN 46123
  • /13

    $434,990

    New Construction
    • 3 Beds
    • 2 Baths
    • 2,239 Sq Ft

    878 Marble Blvd, Avon, IN 46123

    Welcome to Countryside Estates, the only community of all ranch homes with 3-car garages included and basement options available in the Avon School District The Savannah offers grand living on one level. A spacious great room is at the heart of this home and flows seamlessly into the gourmet kitchen with a huge eat-at island. Extend your dinner party outdoors on your rear covered patio, perfect

    Ryan Homes Builder
    878 Marble Blvd, Avon, IN 46123
  • /44

    $264,900

    • 2 Beds
    • 2 Baths
    • 1,631 Sq Ft

    339 Lakewood Ct, Avon, IN 46123

    Very attractive ranch style home located on a cul-de-sac street in very popular Waterford Lakes community with a very nice clubhouse. Super floorplan with cathedral ceiling great room with fireplace and bay window that also incorporates a dining room area. Updated kitchen with new premium cabinets with several drawers and soft close doors and counter tops installed 2011. Planning desk plus

    Stephen Daniely Landtree, REALTORS®

    339 Lakewood Ct, Avon, IN 46123
  • /37

    $364,900

    • 3 Beds
    • 2.5 Baths
    • 2,489 Sq Ft

    1351 Turner Trace Place N, Avon, IN 46123

    Welcome to this beautifully maintained 3-bedroom, 2.5-bath home offering the perfect blend of style, space, and functionality. Designed for today's flexible lifestyle, this home features a dedicated office and a versatile loft, providing room to live, work, and entertain with ease. From the moment you arrive, the inviting covered front porch-overlooking the neighborhood's central monument and

    Mike Ellis Ellis & Associates

    1351 Turner Trace Place N, Avon, IN 46123
  • /28

    $406,185

    New Construction
    • 2 Beds
    • 2 Baths
    • 1,915 Sq Ft

    5126 Huntersfield Ln, Avon, IN 46123

    This new single-story home features a modern kitchen with an amply sized center island, which opens into a dining nook and a spacious Great Room ideal for entertainment. The adjacent covered patio is a tranquil spot to relax and enjoy the outdoors. The flex space can create a quiet retreat for working, crafting and other versatile needs. The owner’s suite is sure to please with a luxe bathroom

    Lennar Builder
    5126 Huntersfield Ln, Avon, IN 46123
  • /50

    $383,990

    New Construction
    • 3 - 5 Beds
    • 2.5 - 3.5 Baths
    • 2,426 Sq Ft

    Fifth Avenue Plan at Brookstone - Landings, Avon, IN 46123

    Pulte Homes Builder
    940 Pearson Pass Unit 36458804, Avon, IN 46123
  • /22

    $389,585

    New Construction $9K PRICE DROP
    • 2 Beds
    • 2 Baths
    • 1,674 Sq Ft

    5152 Huntersfield Ln, Avon, IN 46123

    A gracious foyer leads into the open-concept layout of this new single-family home, which connects a kitchen featuring a large center island to the Great Room and dining area. An adjacent covered patio is the perfect spot to relax and enjoy the outdoors. The flex space is ideal for an office or home gym. Among the two bedrooms in the home, the generously sized owner’s suite boasts a spa-inspired

    Lennar Builder
    5152 Huntersfield Ln, Avon, IN 46123
  • /24

    $423,000

    $2K PRICE DROP
    • 4 Beds
    • 2.5 Baths
    • 2,778 Sq Ft

    7228 Lockford Walk N, Avon, IN 46123

    Beautifully maintained and centrally located, this inviting home offers the perfect blend of comfort, space, and functionality. Featuring an open concept layout, the main living areas flow seamlessly together- ideal for hosting gatherings, entertaining guests, or simply enjoying everyday living with family. With 4 spacious bedrooms plus a large loft, this home provides plenty of room to grow. The

    Awett Tedla F.C. Tucker Company

    7228 Lockford Walk N, Avon, IN 46123
  • /41

    $425,000

    • 3 Beds
    • 2 Baths
    • 1,885 Sq Ft

    1094 Brookway Dr, Avon, IN 46123

    Enjoy breathtaking sunset views over the pond from the beautifully landscaped, fenced backyard featuring an inground pool, screened-in porch, and multiple living areas designed to capture the scenery. This meticulously maintained 3-bedroom, 2-bath custom brick ranch offers a desirable split-bedroom floor plan, a 3-car garage, and is situated on a .29-acre lot.The bright, updated kitchen is the

    Holly Kleiser CENTURY 21 Scheetz

    1094 Brookway Dr, Avon, IN 46123

Showing Results 1 - 40, Page 1 of 5

Home Price Trends

Median Sale Price
$365,000
Median Single Family Sale Price
$385,000
Median Townhouse Sale Price
$288,700
Median 2 Bedroom Sale Price
$299,000
Average Price Per Sq Ft
$176
Number of Homes for Sale
179
Last 12 months Home Sales
917
Months of Supply
2.30
Median List Price
$389,900
Median Change From 1st List Price
2%
Median Home Sale Price YoY Change
4%
How to Buy a Home How to Finance a Home How to Sell a Home