114

Avon, IN Homes for Sale under $700,000

Section Image Section Image Section Image
  • /47

    $650,000

    $45K PRICE DROP
    • 4 Beds
    • 3.5 Baths
    • 2,962 Sq Ft

    8536 Bradford Rd, Avon, IN 46123

    A rare opportunity to enjoy country living with plenty of room to spread out while still being conveniently situated in the city of Avon. Nestled on nearly 10 scenic acres with no HOA, this beautiful property offers privacy and a peaceful park-like setting. The main level features a stunning double-sided fireplace that can be enjoyed from both the living room and dining area. The primary suite is

    Agent Photo

    Jordan Nelson

    @properties

    8536 Bradford Rd, Avon, IN 46123
  • /34

    $439,900

    $19K PRICE DROP
    • 4 Beds
    • 3.5 Baths
    • 3,578 Sq Ft

    8662 Cyprus Hill Passing, Avon, IN 46123

    A home that truly has it all! This spacious home features beautiful bamboo hardwood flooring throughout the main level, along with both a living room and a cozy family room with a gas log fireplace. The huge kitchen offers an abundance of cabinet and counter space, plus all stainless steel appliances are included. Enjoy meals in the formal dining room or relax on the peaceful screened porch

    Agent Photo

    Lori Redman

    Sold It Realty Group

    8662 Cyprus Hill Passing, Avon, IN 46123
  • /62

    $499,000

    $31K PRICE DROP
    • 3 Beds
    • 2.5 Baths
    • 3,759 Sq Ft

    2119 Scarlet Oak Dr, Avon, IN 46123

    Welcome to this beautifully maintained home in one of Avon's most desirable neighborhoods, where comfort, style, and functionality come together in a thoughtfully designed floor plan perfect for everyday living and entertaining. Bright, open living spaces are complemented by thoughtful upgrades throughout, including automatic lighting in every walk-in closet, with every bedroom offering the

    Agent Photo

    Angela Battisti

    Berkshire Hathaway Home

    2119 Scarlet Oak Dr, Avon, IN 46123
  • /53

    $525,000

    • 4 Beds
    • 4 Baths
    • 5,172 Sq Ft

    8640 Thatcher Ln, Avon, IN 46123

    Don't miss the opportunity to own this beautiful Denali floor plan by Westport Homes, offering 4 bedrooms, 4 full bathrooms, and a spacious 3-car garage. The upgraded gourmet kitchen is designed to impress with stainless steel appliances, granite countertops, and a large center island that's perfect for meal prep and entertaining. The generously sized primary suite features a walk-in closet,

    Agent Photo

    Jordan Nelson

    @properties

    8640 Thatcher Ln, Avon, IN 46123
  • /33

    $469,000

    • 4 Beds
    • 3.5 Baths
    • 3,105 Sq Ft

    2368 Pine Valley Dr, Cartersburg, IN 46168

    Presented at 2368 Pine Valley DR, PLAINFIELD, IN, this newly constructed single-family residence from 2023 offers 3105 square feet of meticulously designed living space in great condition. This attractive property sets a new standard for sophisticated living, providing an exceptional foundation for a modern lifestyle. The kitchen, a focal point for culinary exploration and social gatherings, is

    Agent Photo

    Harjot Suri

    Midland Realty Group, Inc.

    2368 Pine Valley Dr, Cartersburg, IN 46168
  • /59

    $519,990

    New Construction
    • 4 Beds
    • 2.5 Baths
    • 3,290 Sq Ft

    Waverly Plan at Whispering Pines - Signature, Land O' Lakes, FL 34638

    The Waverly also offers thoughtful features such as a dedicated Pulte Planning Center for organizing busy days. A generous Owner’s Suite with a large bathroom and walk-in closet creates a comfortable retreat and finished basement options provide even more room to grow.

    Pulte Homes Builder
    20876 Drake Elm Dr St Unit 39236440, Land O' Lakes, FL 34638
  • /30

    $493,995

    New Construction
    • 3 Beds
    • 3 Baths
    • 2,550 Sq Ft

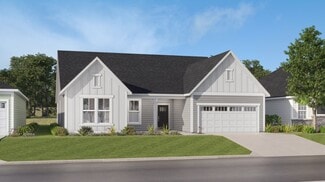
    Sullivan Plan at Easton - Southern, Avon, IN 46123

    This new single-story home showcases an optional Lennar Next Gen Home Within A Home design with a separate entrance, kitchenette, laundry space, bedroom and bathroom. It allows multiple generations to live comfortably, separately and privately under the same roof without sacrificing any of the main-living space. Or this home can have a retreat and a third bedroom. In the main-living area, a

    Lennar Builder
    5148 Foxley Park Ln Unit 36041336, Avon, IN 46123
  • /39

    $447,995

    New Construction
    • 5 Beds
    • 3.5 Baths
    • 3,020 Sq Ft

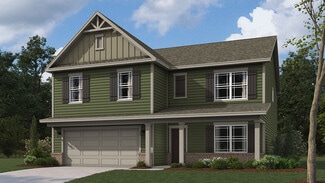
    Paddington Plan at Silver Springs - Venture, Avon, IN 46123

    The first floor of this new two-story home is host to a spacious open floorplan consisting of a Great Room, dining area and modern kitchen. On the same level are a bedroom suite and a quiet study placed to the side of the home. Upstairs are four additional bedrooms, including the restful owner’s suite, and a versatile loft to provide shared living space. Rounding out the home is a spacious

    Lennar Builder
    2335 Argentum Springs Dr Unit 41223601, Avon, IN 46123
  • /51

    $479,990

    New Construction
    • 3 Beds
    • 2.5 Baths
    • 2,819 Sq Ft

    Ivy Plan at Whispering Pines - Signature, Land O' Lakes, FL 34638

    Family comfort blends seamlessly with everyday convenience in the Ivy. A nearby Pulte Planning Center offers a spot to focus with the kids, while the upstairs features a private Owner’s Suite and a spacious loft perfect for gathering on game night. Throughout the home, added room from generous walk-in closets to a third garage bay provides the flexibility families appreciate.

    Pulte Homes Builder
    20876 Drake Elm Dr St Unit 39236443, Land O' Lakes, FL 34638
  • /32

    $427,995

    New Construction
    • 5 Beds
    • 3 Baths
    • 2,736 Sq Ft

    Kingston Plan at Silver Springs - Venture, Avon, IN 46123

    This two-story home is ideal for families and features a convenient first-floor bedroom, ideal for overnight guests, along with a private study and an open layout shared between the kitchen, dining area and Great Room. The second level includes a versatile loft surrounded by four spacious bedrooms—three of which feature walk-in closets. The upper-level owner’s suite is complemented by an attached

    Lennar Builder
    2335 Argentum Springs Dr Unit 41223506, Avon, IN 46123
  • /24

    $620,900

    New Construction
    • 4 - 5 Beds
    • 2.5 - 3.5 Baths
    • 3,055+ Sq Ft

    ALDEN Plan at White Oak Estates, Avon, IN 46123

    The Alden presents open, spacious living in a stylish five-level plan that was designed with today's modern families in mind. From the open foyer, you'll view a flex room that can be used as a private library or formal dining room. An open arrangement of the family room with an optional corner fireplace, kitchen with a generous serving island, and connecting dining area make a great space for

    Drees Homes Builder
    7361 E County Road 200 N Unit 36871566, Avon, IN 46123
  • /33

    $443,995

    New Construction
    • 5 Beds
    • 3.5 Baths
    • 3,054 Sq Ft

    Valencia Plan at Silver Springs - Venture, Avon, IN 46123

    The largest floorplan in the collection, this two-story home offers convenience and comfort. A separate bedroom and a study can be found off the foyer, providing space for guests and a practical home office. The Great Room, dining room and kitchen are arranged among a spacious open floorplan. Four bedrooms and a loft are located on the second floor.

    Lennar Builder
    2335 Argentum Springs Dr Unit 41223532, Avon, IN 46123
  • /29

    $499,995

    New Construction
    • 3 - 4 Beds
    • 3 Baths
    • 2,332 Sq Ft

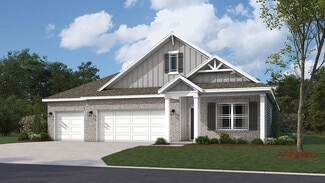
    Patoka Plan at Easton - Southern, Avon, IN 46123

    This new single-story home features a contemporary open floorplan flowing from a gourmet kitchen with a center island to a Great Room with a fireplace and dining nook. The adjacent covered patio completes the entertaining space and is the perfect spot for morning coffee or evening beverages. The stylish owner’s suite offers a luxe bathroom, a large walk-in closet and a laundry room conveniently

    Lennar Builder
    5148 Foxley Park Ln Unit 36041335, Avon, IN 46123
  • /38

    $618,900

    New Construction
    • 4 - 7 Beds
    • 2.5 - 5.5 Baths
    • 2,732+ Sq Ft

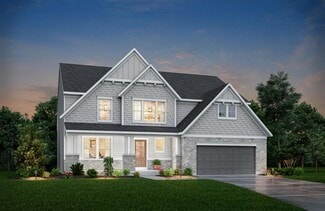
    BUCHANAN Plan at White Oak Estates, Avon, IN 46123

    Is it the sensible layout that speaks volumes to how families live today? Or could it be the variety of options to make it even more your own? The Buchanan offers a light-filled study with optional French doors as well as an elegant dining room with a dramatic tray ceiling option which also connects to the open kitchen through an optional butler's pantry. The expansive great room is warmed by a

    Drees Homes Builder
    7361 E County Road 200 N Unit 36871498, Avon, IN 46123
  • /35

    $497,990

    New Construction
    • 3 Beds
    • 2.5 Baths
    • 2,457 Sq Ft

    Charles Plan at Manors at Avon - Designer Collection, Avon, IN 46123

    The Charles by Fischer Homes offers a thoughtfully designed layout with spacious living areas and modern features. The entry foyer welcomes you into the home, leading to an included living room or optional dining area. The two-story family room creates a bright and open centerpiece, seamlessly connecting to the kitchen with an oversized walk-in pantry. The first-floor owners suite features a

    Fischer Homes Builder
    6934 Oakdale Ln Unit 36659062, Avon, IN 46123
  • /53

    $612,900

    New Construction
    • 4 - 6 Beds
    • 2.5 - 6 Baths
    • 2,972+ Sq Ft

    BELLEVILLE Plan at White Oak Estates, Avon, IN 46123

    You know the Belleville is a modern, well-designed home as soon as you walk in. The study or flex room off the foyer is a great space for you to do with whatever you wish and there's also a pocket office just off the family foyer. All the choicest elements of today's home design can be found in the great room featuring a high-ceiling family room with a corner fireplace, an open kitchen with an

    Drees Homes Builder
    7361 E County Road 200 N Unit 39840591, Avon, IN 46123
  • /49

    $409,990

    New Construction
    • 4 - 5 Beds
    • 2.5 - 3.5 Baths
    • 2,621 Sq Ft

    Greenfield Plan at Rivendell, Avon, IN 46123

    The Greenfield is a flexible floor plan offering up to five bedrooms for large and growing families. You’ll find a beautiful staircase leading upstairs from the foyer before entering the kitchen and gathering spaces. The optional second-floor Super Laundry provides counter space so you can easily keep laundry out of high-traffic areas of the home.

    Pulte Homes Builder
    6476 County Rd 100 St Unit 37654307, Avon, IN 46123
  • /52

    $421,990

    New Construction
    • 4 Beds
    • 2.5 Baths
    • 2,954 Sq Ft

    Summit Plan at Aspen Trace, Avon, IN

    The Summit’s versatile floor plan features a large family room, two flexible living spaces on the main level, a spacious bedroom with a large walk-in closet, and an upstairs loft—providing comfort and flexibility for every stage of life.

    Pulte Homes Builder
    0 Aspen Trace St Unit 39001074, Avon, IN
  • /55

    $621,900

    New Construction
    • 3 - 5 Beds
    • 3 - 5.5 Baths
    • 2,284+ Sq Ft

    PARKETTE Plan at White Oak Estates, Avon, IN 46123

    The Parkette is a fabulously designed floor plan. Expansive yet accessible, this floor plan provides everything and more to meet your family's needs. If you crave flexibility, you'll be pleased with the unique customization options this home provides. Enjoy upgrades such as a luxurious super shower, garden bath, or even adding a second level complete with a bonus room and/or bedroom to really

    Drees Homes Builder
    7361 E County Road 200 N Unit 36871596, Avon, IN 46123
  • /35

    $421,995

    New Construction
    • 5 Beds
    • 3 Baths
    • 2,578 Sq Ft

    Jasper Plan at Silver Springs - Venture, Avon, IN 46123

    The first floor of this two-story home is host to an inviting open floorplan consisting of a Great Room, dining area and modern kitchen. A bedroom on the primary floor is ideal for a guest suite or home office. Upstairs, there are four additional bedrooms, including the luxe owner’s suite. A versatile loft provides a shared living area on the second floor.

    Lennar Builder
    2335 Argentum Springs Dr Unit 41223652, Avon, IN 46123
  • /49

    $445,000

    New Construction
    • 4 Beds
    • 2.5 Baths
    • 2,879 Sq Ft

    861 Adler Dr, Avon, IN 46123

    Welcome to Brookstone, a sought-after community in Avon ideally situated near US-36 and Ronald Reagan Parkway. The thoughtfully designed Boardwalk floorplan offers the perfect combination of comfort, flexibility, and modern living. On the main level, a versatile flex room provides endless possibilities as a home office, playroom, hobby space, or guest retreat. The open-concept living area is

    Dare Kayode United Real Estate Indpls

    861 Adler Dr, Avon, IN 46123
  • /24

    $526,585

    New Construction
    • 3 Beds
    • 3 Baths
    • 2,332 Sq Ft

    5273 Burnivale Ln, Avon, IN 46123

    This new single-story home features a contemporary open floorplan flowing from a gourmet kitchen with a center island to a Great Room with a fireplace and dining nook. The adjacent covered patio completes the entertaining space and is the perfect spot for morning coffee or evening beverages. The stylish owner’s suite offers a luxe bathroom, a large walk-in closet and a laundry room conveniently

    Lennar Builder
    5273 Burnivale Ln, Avon, IN 46123
  • /27

    $401,990

    New Construction
    • 4 - 5 Beds
    • 2.5 - 3.5 Baths
    • 2,662 Sq Ft

    Boardwalk Plan at Brookstone - Landings, Avon, IN 46123

    Pulte Homes Builder
    940 Pearson Pass Unit 36481816, Avon, IN 46123
  • /32

    $435,000

    • 5 Beds
    • 2.5 Baths
    • 3,418 Sq Ft

    1881 Wynnewood Ln, Avon, IN 46123

    This spacious 5-bedroom, 2+ bathroom home in the heart of Avon offers plenty of living space, including a formal dining room, 2 living areas on the main level, a bedroom on the main level, a large loft, and a nice-sized lot. There is laminate hardwood throughout the home and a bedroom on the main level. Easy access to all that Avon has to offer, and its highly ranked school system.

    Michael Price REMAX ONE

    1881 Wynnewood Ln, Avon, IN 46123
  • /58

    $406,990

    New Construction
    • 4 - 5 Beds
    • 2.5 - 3.5 Baths
    • 2,746 Sq Ft

    Park Place Plan at Brookstone - Landings, Avon, IN 46123

    Pulte Homes Builder
    940 Pearson Pass Unit 36457890, Avon, IN 46123
  • /2

    $560,000

    • Land
    • 1.51 Acres
    • $370,861 per Acre

    7019 E County Road 100 N, Avon, IN 46123

    This exceptional 1.51-acre development site offers unparalleled visibility in one of Avon's most active commercial corridors. Boasting extensive road frontage at a high-traffic, busy intersection, the property ensures maximum exposure for any future business. Property is Currently zoned C2

    Adam Arsich Prime Advisors LLC

    7019 E County Road 100 N, Avon, IN 46123
  • /23

    $447,900

    New Construction
    • 5 Beds
    • 3 Baths
    • 2,720 Sq Ft

    Henley Plan at Harper Estates, Avon, IN 46123

    Presenting the Henley floor plan by D.R. Horton, America’s Builder at Harper Estates in Avon, IN. This expansive 5-bedroom, 3-bathroom residence is masterfully designed to provide space for everyone, blending sophisticated style with the practical needs of a modern, active lifestyle. The main level is defined by its thoughtful versatility. Just off the foyer, a dedicated study offers a quiet

    D.R. Horton Builder
    8041 Wesleyan Dr Unit 36206482, Avon, IN 46123
  • /31

    $435,000

    $50K PRICE DROP
    • 3 Beds
    • 3.5 Baths
    • 3,421 Sq Ft

    4219 Parliament Way, Avon, IN 46123

    Call it "Your Home" right now! This beautiful home has plenty of room and sits on a corner in a much sought after golf cart community in Avon. The cozy oasis boasts of granite countertops, SS appliances, double ovens, gas cooktop, a great center island, customized closet in Master Suite, and a garage that has been bumped out for even more storage! It also contains a fully finished basement with a

    Neville Thompson Dix Realty Group

    4219 Parliament Way, Avon, IN 46123
  • /13

    $434,990

    New Construction
    • 3 Beds
    • 2 Baths
    • 2,239 Sq Ft

    878 Marble Blvd, Avon, IN 46123

    Welcome to Countryside Estates, the only community of all ranch homes with 3-car garages included and basement options available in the Avon School District The Savannah offers grand living on one level. A spacious great room is at the heart of this home and flows seamlessly into the gourmet kitchen with a huge eat-at island. Extend your dinner party outdoors on your rear covered patio, perfect

    Ryan Homes Builder
    878 Marble Blvd, Avon, IN 46123
  • /28

    $406,185

    New Construction
    • 2 Beds
    • 2 Baths
    • 1,915 Sq Ft

    5126 Huntersfield Ln, Avon, IN 46123

    This new single-story home features a modern kitchen with an amply sized center island, which opens into a dining nook and a spacious Great Room ideal for entertainment. The adjacent covered patio is a tranquil spot to relax and enjoy the outdoors. The flex space can create a quiet retreat for working, crafting and other versatile needs. The owner’s suite is sure to please with a luxe bathroom

    Lennar Builder
    5126 Huntersfield Ln, Avon, IN 46123
  • /34

    $515,000

    $20K PRICE DROP
    • 5 Beds
    • 3 Baths
    • 3,469 Sq Ft

    2620 Albatross Ave, Plainfield, IN 46168

    Price Reduced! Welcome to this beautifully upgraded 5-bedroom, 3-bathroom home in the desirable Fairwood community of Plainfield, located within the highly sought-after Avon Community School Corporation. Offering nearly 3,500 square feet of thoughtfully designed living space, this spacious two-story home blends modern updates, comfort, and functionality. The open-concept main level features a

    John Dininger Janko Realty Group

    2620 Albatross Ave, Plainfield, IN 46168
  • /24

    $423,000

    $2K PRICE DROP
    • 4 Beds
    • 2.5 Baths
    • 2,778 Sq Ft

    7228 Lockford Walk N, Avon, IN 46123

    Beautifully maintained and centrally located, this inviting home offers the perfect blend of comfort, space, and functionality. Featuring an open concept layout, the main living areas flow seamlessly together- ideal for hosting gatherings, entertaining guests, or simply enjoying everyday living with family. With 4 spacious bedrooms plus a large loft, this home provides plenty of room to grow. The

    Awett Tedla F.C. Tucker Company

    7228 Lockford Walk N, Avon, IN 46123
  • /41

    $425,000

    • 3 Beds
    • 2 Baths
    • 1,885 Sq Ft

    1094 Brookway Dr, Avon, IN 46123

    Enjoy breathtaking sunset views over the pond from the beautifully landscaped, fenced backyard featuring an inground pool, screened-in porch, and multiple living areas designed to capture the scenery. This meticulously maintained 3-bedroom, 2-bath custom brick ranch offers a desirable split-bedroom floor plan, a 3-car garage, and is situated on a .29-acre lot.The bright, updated kitchen is the

    Holly Kleiser CENTURY 21 Scheetz

    1094 Brookway Dr, Avon, IN 46123
  • /31

    $452,995

    New Construction
    • 6 Beds
    • 4.5 Baths
    • 3,300 Sq Ft

    Wentworth Plan at Silver Springs - Venture, Avon, IN 46123

    The Great Room, dining room, kitchen and morning room share a convenient open-concept layout on the first floor of this sophisticated two-story home, adjacent to a secondary bedroom and study. A versatile loft and five additional bedrooms occupy the top floor including the restful owner’s suite, which features a spacious bedroom, en-suite bathroom and walk-in closet. Rounding out the home is an

    Lennar Builder
    2335 Argentum Springs Dr Unit 41223641, Avon, IN 46123
  • /8

    $518,990

    New Construction
    • 4 Beds
    • 2.5 Baths
    • 3,517 Sq Ft

    Carrington Plan at Manors at Avon - Designer Collection, Avon, IN 46123

    The Carrington offers an integrated 3-car garageand a striking two-story foyer. Designed with flexibility in mind, it features options for a first-floor Study or Guest Suite, and a Rec Room that can convert into a Prep Kitchen, Butlers Pantry, or expanded Family Foyer. The open-concept Kitchen flows into a spacious Family Room and Morning Room, centered around a convenient staircase. Upstairs,

    Fischer Homes Builder
    6934 Oakdale Ln Unit 37685430, Avon, IN 46123
  • /18

    $426,270

    New Construction
    • 2 Beds
    • 2 Baths
    • 2,017 Sq Ft

    5149 Huntersfield Ln, Avon, IN 46123

    The elegant foyer in this new single-story home leads to a contemporary open-concept layout among a kitchen with a center island, a Great Room and a dining area. An adjacent covered patio is a tranquil spot to entertain guests and relax and enjoy the outdoors. Flex space with a walk-in-closet is an excellent spot for a home office, crafting studio, workout room or even a third bedroom. Offering

    Lennar Builder
    5149 Huntersfield Ln, Avon, IN 46123
  • /48

    $435,900

    New Construction
    • 4 Beds
    • 3 Baths
    • 2,278 Sq Ft

    Cortland Plan at Harper Estates, Avon, IN 46123

    Step into the Cortland by D.R. Horton, America’s Builder, where contemporary design meets timeless comfort in a sprawling 2,278 square foot ranch haven. This exquisite residence at Harper Estates in Avon, IN is a masterclass in modern architecture, boasting four spacious bedrooms and three luxurious bathrooms thoughtfully arranged to maximize both privacy and connection. The heart of the home is

    D.R. Horton Builder
    8041 Wesleyan Dr Unit 36206480, Avon, IN 46123
  • /46

    $465,000

    $10K PRICE DROP
    • 5 Beds
    • 3.5 Baths
    • 3,256 Sq Ft

    1190 Turner Trace Place N, Avon, IN 46123

    Welcome to this stunning, like-new two-story home built in 2025, perfectly situated in one of Avon's most desirable communities! Offering an exceptional blend of modern design, functional living space, and stylish finishes, this spacious residence features 5 generously sized bedrooms, 3.5 beautifully appointed bathrooms, and room for everyone to live, work, and entertain with ease. Step inside to

    Scott Babb F.C. Tucker Real Estate Experts

    1190 Turner Trace Place N, Avon, IN 46123
  • /37

    $419,990

    New Construction
    • 4 Beds
    • 2.5 - 3.5 Baths
    • 3,126 Sq Ft

    Riverton Plan at Rivendell, Avon, IN 46123

    The Riverton features open-concept living with a formal dining room and optional butler’s pantry, plus casual spaces like a large kitchen cafe and open gathering room. Each bedroom includes a walk-in closet, and the Owner’s Suite offers dual-vanity sinks and a walk-in shower for added comfort.

    Pulte Homes Builder
    6476 County Rd 100 St Unit 37654311, Avon, IN 46123
  • /13

    $494,990

    New Construction
    • 3 Beds
    • 2 Baths
    • 2,239 Sq Ft

    876 Oran Dr, Avon, IN 46123

    Welcome to Countryside Estates, the only community of all ranch homes with 3-car garages included and basement options available in the Avon School District The Savannah offers grand living on one level. A spacious great room is at the heart of this home and flows seamlessly into the gourmet kitchen with a huge eat-at island. Extend your dinner party outdoors on your rear covered patio, perfect

    Ryan Homes Builder
    876 Oran Dr, Avon, IN 46123

Showing Results 1 - 40, Page 1 of 3

Home Price Trends

Median Sale Price
$366,990
Median Single Family Sale Price
$389,815
Median Townhouse Sale Price
$288,700
Median 2 Bedroom Sale Price
$299,000
Average Price Per Sq Ft
$176
Number of Homes for Sale
196
Last 12 months Home Sales
921
Months of Supply
2.60
Median List Price
$389,995
Median Change From 1st List Price
2%
Median Home Sale Price YoY Change
5%
How to Buy a Home How to Finance a Home How to Sell a Home