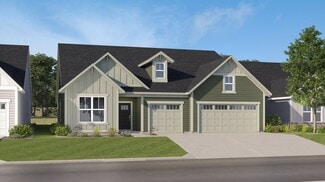
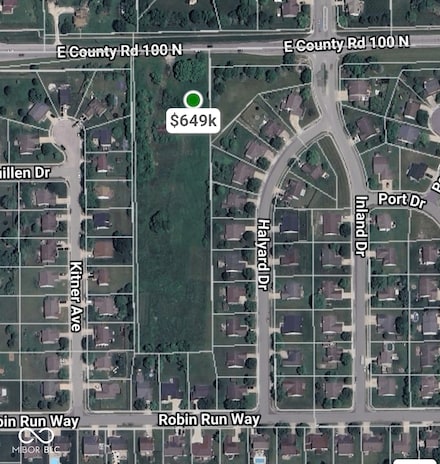
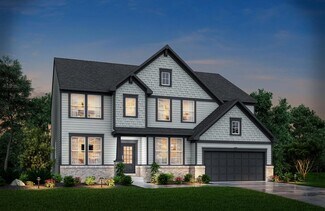
133

Avon, IN Homes for Sale under $700,000

Section Image Section Image
  • /26

    $420,580

    New Construction
    • 5 Beds
    • 3 Baths
    • 2,247 Sq Ft

    2430 Argentum Springs Dr, Avon, IN 46123

    This new two-story home showcases a smart layout that maximizes modern comfort and living space. On the first floor is the open-concept kitchen with a center island, which overlooks a lovely dining area and spacious Great Room. On the same level is a versatile bedroom ideal for overnight guests. Upstairs are the remaining secondary bedrooms and a serene owner’s suite, along with a loft for

    Lennar Builder
    2430 Argentum Springs Dr, Avon, IN 46123
  • /37

    $419,990

    New Construction
    • 4 Beds
    • 2.5 - 3.5 Baths
    • 3,126 Sq Ft

    Riverton Plan at Rivendell, Avon, IN 46123

    The Riverton features open-concept living with a formal dining room and optional butler’s pantry, plus casual spaces like a large kitchen cafe and open gathering room. Each bedroom includes a walk-in closet, and the Owner’s Suite offers dual-vanity sinks and a walk-in shower for added comfort.

    Pulte Homes Builder
    6476 County Rd 100 St Unit 37654311, Avon, IN 46123
  • /33

    $447,995

    New Construction
    • 5 Beds
    • 3.5 Baths
    • 3,054 Sq Ft

    Valencia Plan at Silver Springs - Venture, Avon, IN 46123

    The largest floorplan in the collection, this two-story home offers convenience and comfort. A separate bedroom and a study can be found off the foyer, providing space for guests and a practical home office. The Great Room, dining room and kitchen are arranged among a spacious open floorplan. Four bedrooms and a loft are located on the second floor.

    Lennar Builder
    2335 Argentum Springs Dr Unit 41223532, Avon, IN 46123
  • /5

    $518,900

    New Construction $23K PRICE DROP
    • 4 - 6 Beds
    • 2.5 - 5.5 Baths
    • 2,972+ Sq Ft

    Belleville II Plan at Welford at Easton Grey Manors, Avon, IN 46123

    You know the Belleville II is a modern, well-designed home as soon as you walk in. The study or flex room off the foyer is a great space for you to do with whatever you wish and there's also a pocket office just off the family foyer. All the choicest elements of today's home design can be found in the great room featuring a high-ceiling family room with a corner fireplace, an open kitchen with an

    Drees Homes Builder
    5564 Gaston Rd Unit 41463778, Avon, IN 46123
  • /24

    $624,900

    New Construction $28K PRICE DROP
    • 4 - 5 Beds
    • 2.5 - 3.5 Baths
    • 3,055+ Sq Ft

    Alden Plan at Welford at Easton Grey Estates, Avon, IN 46123

    The Alden presents open, spacious living in a stylish five-level plan that was designed with today's modern families in mind. From the open foyer, you'll view a flex room that can be used as a private library or formal dining room. An open arrangement of the family room with an optional corner fireplace, kitchen with a generous serving island, and connecting dining area make a great space for

    Drees Homes Builder
    5564 Gaston Rd Unit 41445993, Avon, IN 46123
  • /45

    $449,500

    Open Sun 3PM - 5PM $16K PRICE DROP
    • 3 Beds
    • 2.5 Baths
    • 2,450 Sq Ft

    910 Jordan Ct, Avon, IN 46123

    Why wait to build when this beautifully upgraded 3-bedroom, 2.5-bath ranch with a DEDICATED office is ready for your enjoyment today? Just 3 years old, this Exquisite home offers the benefits of new construction plus valuable upgrades, including Irrigation System, Custom Blinds, Water Softener, upgraded Lighting/Ceiling Fans, Security System, and MORE! Designed for both style and comfort, the

    Sarah Kimball F.C. Tucker Company

    910 Jordan Ct, Avon, IN 46123
  • /29

    $404,995

    New Construction
    • 5 Beds
    • 3 Baths
    • 2,247 Sq Ft

    Sycamore II Plan at Silver Springs - Venture, Avon, IN 46123

    This new two-story home showcases a smart layout that maximizes modern comfort and living space. On the first floor is the open-concept kitchen with a center island, which overlooks a lovely dining area and spacious Great Room. On the same level is a versatile bedroom ideal for overnight guests. Upstairs are the remaining secondary bedrooms and a serene owner’s suite, along with a loft for

    Lennar Builder
    2335 Argentum Springs Dr Unit 41223647, Avon, IN 46123
  • /28

    $449,900

    New Construction
    • 4 Beds
    • 2.5 Baths
    • 2,599 Sq Ft

    7864 Harmony Dr, Avon, IN 46123

    Discover the thoughtfully designed Prospect floor plan by Pulte Homes in Aspen Trace, offering 4 bedrooms, a spacious loft, and a 3-car garage. The open-concept layout seamlessly connects the gathering room, cafe dining area, and kitchen featuring 42" white cabinetry, Carrara Morro quartz countertops, stainless steel appliances including a gas range, and a large center island perfect for meal

    Lisa Kleinke Pulte Realty of Indiana, LLC

    7864 Harmony Dr, Avon, IN 46123
  • /43

    $426,990

    New Construction
    • 4 Beds
    • 2.5 Baths
    • 3,021 Sq Ft

    Greenfiled Plan at Aspen Trace, Avon, IN

    The Greenfield at Aspen Trace blends comfort and versatility with a roomy flex space, a dedicated Pulte Planning Center, and an oversized game room. Generous bedrooms with walk-in closets add convenience, while thoughtful design makes this home ideal for both everyday living and entertaining.

    Pulte Homes Builder
    0 Aspen Trace St Unit 39001073, Avon, IN
  • /51

    $469,000

    $56K PRICE DROP
    • 3 Beds
    • 3 Baths
    • 3,863 Sq Ft

    2018 N County Road 425 E, Avon, IN 46123

    Own a piece of History!! Check out this 3 Bed 3 Bath 2 Car Garage Home sitting on 4+ acres built in 1852. Country setting but still close to everything. Home was expanded in 1970 adding the master suite, additional living area and garage. You won't find many properties like this with 4+ acres, pond, barn, mature trees and huge back deck. Home features a spacious layout with two living areas, main

    Andrew Edwards CENTURY 21 Scheetz

    2018 N County Road 425 E, Avon, IN 46123
  • /9

    $532,900

    New Construction $27K PRICE DROP
    • 5 - 6 Beds
    • 3 - 5.5 Baths
    • 3,146 Sq Ft

    Crestview Plan at Welford at Easton Grey Manors, Avon, IN 46123

    Introducing the Crestview, an elegant floorplan designed to elevate your living experience. With five spacious bedrooms, including a luxurious guest suite on the main floor, this home offers both comfort and convenience for every family member and visitor. The heart of the home features a beautifully open living space, seamlessly flowing into a gourmet kitchen perfect for hosting and everyday

    Drees Homes Builder
    5564 Gaston Rd Unit 41463762, Avon, IN 46123
  • /29

    $499,995

    New Construction
    • 3 - 4 Beds
    • 3 Baths
    • 2,332 Sq Ft

    Patoka Plan at Easton - Southern, Avon, IN 46123

    This new single-story home features a contemporary open floorplan flowing from a gourmet kitchen with a center island to a Great Room with a fireplace and dining nook. The adjacent covered patio completes the entertaining space and is the perfect spot for morning coffee or evening beverages. The stylish owner’s suite offers a luxe bathroom, a large walk-in closet and a laundry room conveniently

    Lennar Builder
    5148 Foxley Park Ln Unit 36041335, Avon, IN 46123
  • /22

    $414,990

    New Construction
    • 3 Beds
    • 2 Baths
    • 1,947 Sq Ft

    Cumberland Plan at Countryside Estates, Avon, IN 46123

    Welcome to Countryside Estates: the only luxury all-ranch community in Avon offering 3-car garages, available basements, and the convenience of single-level living.The Cumberland single-family home features the space you need and the style you want. A cozy covered porch entry says ‘welcome home' to all who enter. Through the foyer, the spacious great room is waiting to host the next

    Ryan Homes Builder
    961 Marble Dr Unit 36331072, Avon, IN 46123
  • /12

    $537,900

    New Construction $29K PRICE DROP
    • 5 - 6 Beds
    • 3 - 5 Baths
    • 3,243 Sq Ft

    Majestic Plan at Welford at Easton Grey Manors, Avon, IN 46123

    Drees Homes Builder
    5564 Gaston Rd Unit 41463786, Avon, IN 46123
  • /24

    $570,985

    New Construction
    • 3 Beds
    • 3 Baths
    • 2,332 Sq Ft

    5267 Burnivale Ln, Avon, IN 46123

    This new single-story home features a contemporary open floorplan flowing from a gourmet kitchen with a center island to a Great Room with a fireplace and dining nook. The adjacent covered patio completes the entertaining space and is the perfect spot for morning coffee or evening beverages. The stylish owner’s suite offers a luxe bathroom, a large walk-in closet and a laundry room conveniently

    Lennar Builder
    5267 Burnivale Ln, Avon, IN 46123
  • /36

    $557,900

    New Construction $29K PRICE DROP
    • 4 - 7 Beds
    • 4.5 - 7.5 Baths
    • 2,943+ Sq Ft

    Marshall Plan at Welford at Easton Grey Manors, Avon, IN 46123

    The Marshall floorplan is designed for families who want space, convenience, and connection. The main floor features a private primary suite, guest bedroom, family room, kitchen with dining area, home office, and laundry?everything you need on one level. Upstairs, two additional bedrooms and a versatile game room give kids and guests room to play and relax. Optional finished basement adds even

    Drees Homes Builder
    5564 Gaston Rd Unit 41463789, Avon, IN 46123
  • /38

    $618,900

    New Construction
    • 4 - 7 Beds
    • 2.5 - 5.5 Baths
    • 2,732+ Sq Ft

    BUCHANAN Plan at White Oak Estates, Avon, IN 46123

    Is it the sensible layout that speaks volumes to how families live today? Or could it be the variety of options to make it even more your own? The Buchanan offers a light-filled study with optional French doors as well as an elegant dining room with a dramatic tray ceiling option which also connects to the open kitchen through an optional butler's pantry. The expansive great room is warmed by a

    Drees Homes Builder
    7361 E County Road 200 N Unit 36871498, Avon, IN 46123
  • /16

    $553,900

    New Construction $25K PRICE DROP
    • 3 - 5 Beds
    • 3 - 5.5 Baths
    • 2,284+ Sq Ft

    Parkette Plan at Welford at Easton Grey Estates, Avon, IN 46123

    The Parkette is a fabulously designed floor plan. Expansive yet accessible, this home? provides everything and more to meet your family's needs. If you crave flexibility, you'll be pleased with the unique customization options this home provides. Enjoy upgrades such as a luxurious super shower, garden bath, or even adding a second level complete with a bonus room and/or bedroom to really expand

    Drees Homes Builder
    5564 Gaston Rd Unit 41463800, Avon, IN 46123
  • /2

    $649,000

    • Land
    • 4 Acres
    • $162,250 per Acre

    8505 E County Road 100 N, Avon, IN 46123

    Four acre tract awaits your development. Take advantage of the great area and school system to make your mark on the community. Develop the site, as you wish...with appropriate approvals, of course. Necessary utilities presumed to be on-site, or near.

    Gary Boehle Titan Real Estate, LLC

    8505 E County Road 100 N, Avon, IN 46123
  • /25

    $484,900

    New Construction
    • 5 Beds
    • 3.5 Baths
    • 3,182 Sq Ft

    Johnstown Plan at Harper Estates, Avon, IN 46123

    Welcome to the Johnstown by D.R. Horton, America’s Builder—a residence at Harper Estates in Avon, IN that redefines spaciousness and modern luxury. Boasting an impressive 3,062 square feet, this home is designed to accommodate every aspect of a busy lifestyle with its 5 generous bedrooms, 3.5 bathrooms, and a versatile 3-car garage that provides ample room for vehicles and storage alike. The main

    D.R. Horton Builder
    8041 Wesleyan Dr Unit 36206481, Avon, IN 46123
  • /22

    $404,990

    New Construction
    • 3 Beds
    • 2 Baths
    • 1,947 Sq Ft

    7638 Woodglenn Dr, Avon, IN 46123

    Welcome to Countryside Estates: the only luxury all-ranch community in Avon offering 3-car garages, available basements, and the convenience of single-level living.The Cumberland single-family home features the space you need and the style you want. A cozy covered porch entry says ‘welcome home' to all who enter. Through the foyer, the spacious great room is waiting to host the next

    Ryan Homes Builder
    7638 Woodglenn Dr, Avon, IN 46123
  • /46

    $441,990

    New Construction
    • 4 Beds
    • 2.5 Baths
    • 3,300 Sq Ft

    Westchester Plan at Aspen Trace, Avon, IN

    The Westchester home design combines comfort and functionality with its spacious gathering areas, perfect for both everyday living and entertaining. It includes a versatile flex room that can adapt to your needs, whether as an office, playroom, or workout space. Upstairs, a bright loft provides an ideal spot for relaxation or additional living space. The design also features an extra garage bay,

    Pulte Homes Builder
    0 County Rd 100 St Unit 40973448, Avon, IN
  • /53

    $475,000

    • 4 Beds
    • 2.5 Baths
    • 4,248 Sq Ft

    8642 Black Stone Crossing, Avon, IN 46123

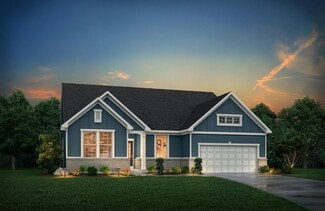
    Spacious, beautifully maintained home in the desirable Oaks of Avon offering 4 bedrooms, 2.5 baths, a full finished basement, and a hard-to-find 3-car garage! With 3,112 square feet on the main and upper levels plus approximately 1,515 additional finished square feet in the basement, this home provides plenty of room to spread out, entertain, and enjoy. Step inside to find wood flooring

    Tony Janko Janko Realty Group
    8642 Black Stone Crossing, Avon, IN 46123
  • /67

    $699,000

    $126K PRICE DROP
    • 3 Beds
    • 3 Baths
    • 3,266 Sq Ft

    1924 S Avon Ave, Avon, IN 46123

    You have driven by this home for years BUT you should see it now! Present owners have TOTALLY remodeled the entire home, every single room remodeled and over 1,000 sq added! Over and acre of property with no HOA! No matter how you enter the home you will be impressed with all the attention to detail! The raised, vaulted ceilings, the open nook above the kitchen and dining area with a library

    Kathleen Tearman F.C. Tucker Company

    1924 S Avon Ave, Avon, IN 46123
  • /42

    $450,000

    $47K PRICE DROP
    • 5 Beds
    • 3 Baths
    • 3,728 Sq Ft

    2225 Silver Rose Dr, Avon, IN 46123

    5 BEDROOM, 3 BATH, FINISHED BASEMENT! This Heathermor standout checks ALL the boxes! This completely updated ranch with a finished basement will delight you at every turn, offering room to truly spread out while maintaining a cozy, inviting environment. Meticulous in every way, the main level features a split-bedroom floor plan with two secondary bedrooms and a guest bath at the front, and a

    Teresa Landgrave Landgrave Realty, LLC

    2225 Silver Rose Dr, Avon, IN 46123
  • /57

    $414,900

    $5K PRICE DROP
    • 4 Beds
    • 2.5 Baths
    • 3,126 Sq Ft

    2410 Mcgregor Dr, Avon, IN 46123

    Space is one thing this home definitely doesn't lack! With 4 bedrooms, 2.5 baths, and over 3,100 square feet of finished living space, there's room for everyone to spread out and enjoy. The heart of the home is the well appointed kitchen featuring stainless steel appliances, a 6-burner gas stove, a large center island, and a walk-in pantry-perfect for everyday living and entertaining. The open

    John Bradley Traditions Realty, LLC

    2410 Mcgregor Dr, Avon, IN 46123
  • /68

    $497,990

    New Construction
    • 3 Beds
    • 2.5 Baths
    • 2,457 Sq Ft

    Charles Plan at Manors at Avon - Designer Collection, Avon, IN 46123

    The Charles home design by Fischer Homes offers a well-organized layout that brings together a sense of openness with purposeful room placement. This two-story home features between 3 and 6 bedrooms and 2.5 to 4.5 baths, providing ample space for families of various sizes. With a generous square footage of 2,457 square feet, shared areas are arranged to support everyday routines and effortless

    Fischer Homes Builder
    6934 Oakdale Ln Unit 36659062, Avon, IN 46123
  • /9

    $472,900

    New Construction
    • 3 - 4 Beds
    • 2 - 2.5 Baths
    • 1,986+ Sq Ft

    Dawson Plan at Welford at Easton Grey Manors, Avon, IN 46123

    The Dawson is thoughtfully designed to balance elegant style with functional living, making it ideal for both entertaining and everyday life. A welcoming foyer opens to a spacious family room and well-appointed kitchen, complete with a large pantry and optional features such as tray ceilings, beams and a fireplace to elevate the space. The private primary suite offers a relaxing retreat, while

    Drees Homes Builder
    5564 Gaston Rd Unit 41463797, Avon, IN 46123
  • /13

    $439,990

    New Construction
    • 3 Beds
    • 2 Baths
    • 2,239+ Sq Ft

    Savannah Plan at Countryside Estates, Avon, IN 46123

    Welcome to Countryside Estates: the only luxury all-ranch community in Avon offering 3-car garages, available basements, and the convenience of single-level living.The Savannah offers grand living on one level. A spacious great room is at the heart of this home and flows seamlessly into the gourmet kitchen with a huge eat-at island. Extend your dinner party outdoors on your rear covered

    Ryan Homes Builder
    961 Marble Dr Unit 36329799, Avon, IN 46123
  • /2

    $642,600

    • Land
    • 10.71 Acres
    • $60,000 per Acre

    0 E County Road 100 S Unit MBR22086688, Avon, IN 46123

    Mike Lyons Keller Williams Indpls Metro N

    0 E County Road 100 S Unit MBR22086688, Avon, IN 46123
  • /39

    $455,000

    $5K PRICE DROP
    • 5 Beds
    • 3 Baths
    • 3,060 Sq Ft

    1664 Devonshire Ave, Avon, IN 46123

    Welcome home to this spacious, open-concept five-bedroom home with a loft and private backyard setting! The updated gourmet kitchen features a center island, updated appliances, and a gas range. The large living room offers laminate wood flooring, abundant natural light, and a cozy gas fireplace. A main-level bedroom and full bathroom provide flexibility for guests or a home office. Upstairs,

    Carlos Higareda eXp Realty LLC

    1664 Devonshire Ave, Avon, IN 46123
  • /45

    $633,900

    New Construction
    • 4 - 7 Beds
    • 2.5 - 4.5 Baths
    • 3,252+ Sq Ft

    VANDERBURGH Plan at White Oak Estates, Avon, IN 46123

    With the potential to add up to six bedrooms, you'll find that the spacious Vanderburgh caters to the needs of a family with ease. Most notably, the Vanderburgh features an open floor plan on the main level, plus dining and breakfast spaces as well as a study. Additionally, you can choose to enhance the character and functionality of your home by adding a third garage, fireplace and/or tray

    Drees Homes Builder
    7361 E County Road 200 N Unit 36871652, Avon, IN 46123
  • /28

    $555,000

    $5K PRICE DROP
    • 4 Beds
    • 4 Baths
    • 4,538 Sq Ft

    1187 Forest Commons Dr, Avon, IN 46123

    WELCOME HOME TO FOREST COMMONS! Nestled in one of Avon's most sought-after custom-built home neighborhoods, this stunning 4-bedroom, 4-bath residence offers over 4,000 square feet of living space on a spacious and mature lot. From the moment you arrive, you'll appreciate the exceptional curb appeal, oversized 3-car garage, and timeless charm that sets this home apart. Step inside to discover

    Nathan Dixon @properties

    1187 Forest Commons Dr, Avon, IN 46123
  • /51

    $500,000

    Open Sun 1PM - 3PM
    • 3 Beds
    • 3.5 Baths
    • 4,065 Sq Ft

    7508 Abundance Ln, Avon, IN 46123

    Welcome to 7508 Abundance Lane in the desirable Beechwood Farms community, perfectly situated in the heart of Avon! This beautifully maintained two-story home offers 4,065 sq ft of finished living space with room for everyone and plenty of flexibility for everyday living and entertaining. Inside, you'll find beautiful hardwood flooring, spacious living areas, and a large kitchen featuring granite

    Zoe Richards Wilson Trust Realty LLC

    7508 Abundance Ln, Avon, IN 46123
  • /82

    $577,995

    New Construction $2K PRICE DROP
    • 3 Beds
    • 3 Baths
    • 3,031 Sq Ft

    1121 Brookside Ct, Avon, IN 46123

    New construction custom modern home offering approximately 3,031 Sqf. on a quiet cul-de-sac with peaceful creek views. This thoughtfully designed home features 3 bedrooms, a dedicated office, and 3 full baths. The open-concept layout includes 10' ceilings on the main level, 9' ceilings in the walkout basement, oversized windows, luxury vinyl plank flooring throughout, hardwood stairs, and two

    Samuel Henen HSI Commercial & Residential Group, Inc

    1121 Brookside Ct, Avon, IN 46123
  • /42

    $450,000

    • 4 Beds
    • 3.5 Baths
    • 3,554 Sq Ft

    6298 Canak Dr, Avon, IN 46123

    Beautiful Custom-Built Brick Ranch in Avon Welcome home to this beautiful custom-built brick ranch, offering an exceptional floor plan, spacious living areas, and timeless appeal in a fantastic Avon location. With over 3,500 square feet of finished living space, a 3-car attached garage, and thoughtful details throughout, this home is designed for both comfortable everyday living and effortless

    Kelly Wood REMAX ONE

    6298 Canak Dr, Avon, IN 46123
  • /37

    $459,255

    New Construction $11K PRICE DROP
    • 4 Beds
    • 2.5 Baths
    • 2,644 Sq Ft

    7888 Harmony Dr, Avon, IN 46123

    Contact Sales for Details

    Pulte Homes Builder
    7888 Harmony Dr, Avon, IN 46123
  • /17

    $624,900

    New Construction
    • 4 - 7 Beds
    • 3.5 - 6.5 Baths
    • 3,285+ Sq Ft

    Ayden Plan at Welford at Easton Grey Estates, Avon, IN 46123

    This gorgeous plan has plenty of options to meet your needs. The spacious main level provides ample space for living and entertaining with an open family room, kitchen and dining area, game room, flex room and options including first-floor bedrooms. The second level features four bedrooms including an expansive primary suite and bath with options of a luxury super shower or garden tub. The lower

    Drees Homes Builder
    5564 Gaston Rd Unit 41463777, Avon, IN 46123
  • /37

    $602,900

    New Construction
    • 3 - 5 Beds
    • 2.5 - 3.5 Baths
    • 2,294+ Sq Ft

    SHELBURN Plan at White Oak Estates, Avon, IN 46123

    The Shelburn is a compact and versatile ranch home with a perfect balance of space and amenities. The living triangle is open and bright and offers a large kitchen island and pantry. You can also add a fireplace to the family room for cozy warmth. The primary suite is tucked at the back of the home for ultimate privacy. The adjoining bath includes dual vanities and a large walk-in closet. Two

    Drees Homes Builder
    7361 E County Road 200 N Unit 36871457, Avon, IN 46123
  • /36

    $459,495

    New Construction
    • 5 Beds
    • 3 Baths
    • 3,020 Sq Ft

    2352 Prata Springs Ln, Avon, IN 46123

    The first floor of this new two-story home is host to a spacious open floorplan consisting of a Great Room, dining area and modern kitchen. On the same level are a bedroom suite and a quiet study placed to the side of the home. Upstairs are four additional bedrooms, including the restful owner’s suite, and a versatile loft to provide shared living space. Rounding out the home is a spacious

    Lennar Builder
    2352 Prata Springs Ln, Avon, IN 46123

Showing Results 41 - 80, Page 2 of 4

How to Buy a Home How to Finance a Home How to Sell a Home