70

Balch Springs, TX 1-Story Homes for Sale

Section Image Section Image
  • /28

    $365,990

    New Construction
    • 3 Beds
    • 2 Baths
    • 2,098 Sq Ft

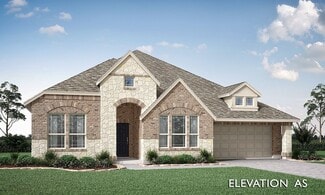
    Jasmine Plan at Arcadia Trails - Classic 50, Balch Springs, TX 75180

    The Classic Series Jasmine floor plan is a single-story home with four bedrooms and two bathrooms. Features of this plan include a covered porch, large family room, open kitchen with custom cabinets and an island, and a primary suite with an ensuite bathroom and a walk-in closet. Contact us or visit our model home for more information about building this plan.

    Bloomfield Homes Builder
    124 Whistling Duck Dr Unit 36580378, Balch Springs, TX 75180
  • /29

    $365,990

    New Construction
    • 4 Beds
    • 2 Baths
    • 2,038 Sq Ft

    Cypress Plan at Arcadia Trails - Classic 60, Balch Springs, TX 75180

    The Classic Series Cypress floor plan is a single-story home with 4 bedrooms and 2 bathrooms. Features of this plan include a covered porch, formal dining, large family room, study, open kitchen with custom cabinets and island, and a primary suite with a walk-in closet and garden tub. Contact us or visit our model home for more information about building this plan.

    Bloomfield Homes Builder
    124 Whistling Duck Dr Unit 36903151, Balch Springs, TX 75180
  • /24

    $340,990

    New Construction
    • 3 Beds
    • 2 Baths
    • 1,840 Sq Ft

    Dogwood Plan at Arcadia Trails - Classic 50, Balch Springs, TX 75180

    The Classic Series Dogwood floor plan is a single-story home with three bedrooms and two bathrooms. Features of this plan include a covered porch, formal dining, large family room, open kitchen with custom cabinets and an island, and a primary suite with a walk-in closet and garden tub. Contact us or visit our model home for more information about building this plan.

    Bloomfield Homes Builder
    124 Whistling Duck Dr Unit 36580375, Balch Springs, TX 75180
  • /28

    $405,990

    New Construction
    • 3 Beds
    • 2 Baths
    • 2,313 Sq Ft

    Carolina Plan at Arcadia Trails - Classic 60, Balch Springs, TX 75180

    A one-story home with 4 bedrooms (or 3 with optional study) and two bathrooms. Features of this plan include a rotunda entry, covered porch, formal dining, large family room, open kitchen with custom cabinets and island, and a primary suite with a walk-in closet and an ensuite bath.

    Bloomfield Homes Builder
    124 Whistling Duck Dr Unit 36903143, Balch Springs, TX 75180
  • /28

    $385,990

    New Construction
    • 3 Beds
    • 2 Baths
    • 2,098 Sq Ft

    Jasmine Plan at Arcadia Trails - Classic 60, Balch Springs, TX 75180

    The Classic Series Jasmine floor plan is a single-story home with four bedrooms and two bathrooms. Features of this plan include a covered porch, large family room, open kitchen with custom cabinets and an island, and a primary suite with an ensuite bathroom and a walk-in closet. Contact us or visit our model home for more information about building this plan.

    Bloomfield Homes Builder
    124 Whistling Duck Dr Unit 36903171, Balch Springs, TX 75180
  • /36

    $410,990

    New Construction
    • 3 Beds
    • 2.5 Baths
    • 2,519 Sq Ft

    Caraway Plan at Arcadia Trails - Classic 50, Balch Springs, TX 75180

    A one-story home featuring 3 bedrooms, 2.5 baths, and a dining area. Other configurations include a media room or 4th bedroom option in lieu of the dining room and a study or guest suite option at bedroom 2.

    Bloomfield Homes Builder
    124 Whistling Duck Dr Unit 36580390, Balch Springs, TX 75180
  • /29

    $405,990

    New Construction
    • 4 Beds
    • 2 Baths
    • 2,235 Sq Ft

    Hawthorne Plan at Arcadia Trails - Classic 60, Balch Springs, TX 75180

    The Classic Series Hawthorne floor plan is a single-story home with four bedrooms and two bathrooms. Features of this plan include a covered porch, formal dining or study, large family room, open kitchen with custom cabinets and island, and a primary suite with a walk-in closet and garden tub. Contact us or visit our model home for more information about building this plan.

    Bloomfield Homes Builder
    124 Whistling Duck Dr Unit 36903164, Balch Springs, TX 75180
  • /29

    $350,990

    New Construction
    • 4 Beds
    • 2 Baths
    • 2,038 Sq Ft

    Cypress Plan at Arcadia Trails - Classic 50, Balch Springs, TX 75180

    The Classic Series Cypress floor plan is a single-story home with 4 bedrooms and 2 bathrooms. Features of this plan include a covered porch, formal dining, large family room, study, open kitchen with custom cabinets and island, and a primary suite with a walk-in closet and garden tub. Contact us or visit our model home for more information about building this plan.

    Bloomfield Homes Builder
    124 Whistling Duck Dr Unit 36580370, Balch Springs, TX 75180
  • /24

    $360,990

    New Construction
    • 3 Beds
    • 2 Baths
    • 1,840 Sq Ft

    Dogwood Plan at Arcadia Trails - Classic 60, Balch Springs, TX 75180

    The Classic Series Dogwood floor plan is a single-story home with three bedrooms and two bathrooms. Features of this plan include a covered porch, formal dining, large family room, open kitchen with custom cabinets and an island, and a primary suite with a walk-in closet and garden tub. Contact us or visit our model home for more information about building this plan.

    Bloomfield Homes Builder
    124 Whistling Duck Dr Unit 36903161, Balch Springs, TX 75180
  • /26

    $395,990

    New Construction
    • 3 Beds
    • 2.5 Baths
    • 2,250 Sq Ft

    Rockcress Plan at Arcadia Trails - Classic 60, Balch Springs, TX 75180

    The Classic Series Rockcress floor plan is a one-story home with three bedrooms and two and a half bathrooms. Features of this plan include a dining room or study option, an open kitchen with custom cabinets and an island; and a primary suite with a walk-in closet, garden tub, and separate shower. With lots of flexibility with this floor plan, you have the options for a fourth bedroom and full

    Bloomfield Homes Builder
    124 Whistling Duck Dr Unit 36903193, Balch Springs, TX 75180
  • /36

    $410,990

    New Construction
    • 3 Beds
    • 2.5 Baths
    • 2,519 Sq Ft

    Caraway Plan at Arcadia Trails - Classic 60, Balch Springs, TX 75180

    A one-story home featuring 3 bedrooms, 2.5 baths, and a dining area. Other configurations include a media room or 4th bedroom option in lieu of the dining room and a study or guest suite option at bedroom 2.

    Bloomfield Homes Builder
    124 Whistling Duck Dr Unit 36903140, Balch Springs, TX 75180
  • /36

    $279,000

    • 3 Beds
    • 2 Baths
    • 1,388 Sq Ft

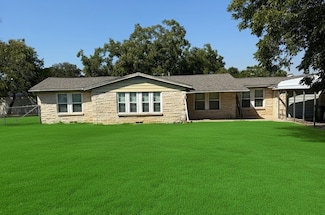
    11814 Sunrise Dr, Balch Springs, TX 75180

    Welcome to this beautifully renovated, move-in ready home nestled in the heart of Balch Springs! Completely transformed from top to bottom, this stunning property offers modern finishes, quality upgrades, and peace of mind for its future owners. Step inside and discover a home that has been thoughtfully updated throughout. Major improvements include a new roof (2026), brand-new windows, new

    Elias Robles Only 1 Realty Group North Dallas

    11814 Sunrise Dr, Balch Springs, TX 75180
  • /28

    $395,000

    • 4 Beds
    • 2 Baths
    • 1,625 Sq Ft

    3505 Wood Oak Dr, Balch Springs, TX 75180

    Built in 2021, this stunning 4-bedroom, 2-bath home with a versatile bonus room blends modern comfort with timeless elegance. From the moment you step inside, beauty exudes throughout the thoughtfully designed living spaces.The gourmet kitchen is a true centerpiece, featuring sleek stainless steel appliances, luxurious marble countertops, and ample cabinetry—perfect for both everyday living

    Olivier Sebag United Real Estate

    3505 Wood Oak Dr, Balch Springs, TX 75180
  • /27

    $377,999

    New Construction
    • 4 Beds
    • 2 Baths
    • 2,180 Sq Ft

    107 Whistling Duck Dr, Balch Springs, TX 75181

    The Kingston plan has is a great one-story plan with a beautiful entryway. This plan offers a California kitchen that flows into the dining area with boxed window seat, and large family room offers ample space for get-togethers. The private owner’s suite features a dual vanity sink, garden tub, separate shower and large walk-in closet. Spend time relaxing on the covered patio!

    Impression Homes Builder
    107 Whistling Duck Dr, Balch Springs, TX 75181
  • /23

    $275,000

    $25K PRICE DROP
    • 3 Beds
    • 1.5 Baths
    • 1,462 Sq Ft

    12113 Baron Dr, Balch Springs, TX 75180

    Beautifully maintained home ready for new owners! This charming property features 3 bedrooms, 1.5 baths, and a spacious carport. Thoughtful updates, including beautiful quartz countertops, make it perfect for anyone who works from home. Enjoy a welcoming layout and a stunning backyard oasis, deal for relaxing or entertaining. Conveniently located near shopping, dining, and major highways. Don’t

    Itzamar Julian Elite Real Estate Texas

    12113 Baron Dr, Balch Springs, TX 75180
  • /27

    $367,332

    New Construction
    • 4 Beds
    • 2 Baths
    • 1,982 Sq Ft

    108 Whistling Duck Dr, Balch Springs, TX 75181

    The Cambridge is a great plan for entertaining! Beautiful entryway and open-concept living space, this plan features a spacious California kitchen with ample counter space for the chef of the home, a big walk-in pantry and a large family room with natural lighting. The private owner’s suite has a Texas-sized walk-in closet. A spacious utility room, coat closet and linen closet provide additional

    Impression Homes Builder
    108 Whistling Duck Dr, Balch Springs, TX 75181
  • /23

    $283,999

    New Construction
    • 4 Beds
    • 2 Baths
    • 1,760 Sq Ft

    Oxford Plan at McKenzie Trails - Watermill Collection, Balch Springs, TX 75181

    This single-level home showcases a spacious open floorplan shared between the kitchen, dining area and family room for easy entertaining. An owner’s suite enjoys a private location in a rear corner of the home, complemented by an en-suite bathroom and walk-in closet. There are three secondary bedrooms at the front of the home, which are comfortable spaces for household members and overnight

    Lennar Builder
    139 Pecan Flats Rd Unit 36169363, Balch Springs, TX 75181
  • /26

    $369,990

    New Construction
    • 4 Beds
    • 2 Baths
    • 2,180 Sq Ft

    Kingston Plan at Arcadia Trails, Balch Springs, TX 75181

    The Kingston plan has is a great one-story plan with a beautiful entryway. This plan offers a California kitchen that flows into the dining area with boxed window seat, and large family room offers ample space for get-togethers. The private owner’s suite features a dual vanity sink, garden tub, separate shower and large walk-in closet. Spend time relaxing on the covered patio!

    Impression Homes Builder
    114 Emperor Oak Ct Unit 36472542, Balch Springs, TX 75181
  • /26

    $290,999

    New Construction
    • 3 Beds
    • 2 Baths
    • 1,860 Sq Ft

    Layton Plan at McKenzie Trails - Watermill Collection, Balch Springs, TX 75181

    This new three-bedroom home offers convenient single-story living. A secluded flex space near the front of the home is ready to be used as a convenient home office or study. An open-concept layout blends the kitchen, living and dining areas to encourage seamless everyday transitions and multitasking. All three bedrooms are tucked away to the side for optimal comfort and privacy, including the

    Lennar Builder
    139 Pecan Flats Rd Unit 36169373, Balch Springs, TX 75181
  • /22

    $364,990

    New Construction
    • 3 Beds
    • 2 Baths
    • 2,074 Sq Ft

    Canterbury Plan at Arcadia Trails, Balch Springs, TX 75181

    Spacious one-story plan with generous living areas. California kitchen with ample storage space, large walk-in pantry and formal dining room off the kitchen. Private owner#8217;s suite with dual vanity sinks, garden tub, separate shower and a large walk-in closet. Spend time relaxing on the covered patio, and take advantage of the storage space throughout.

    Impression Homes Builder
    114 Emperor Oak Ct Unit 36472588, Balch Springs, TX 75181
  • /26

    $300,999

    New Construction
    • 4 Beds
    • 2 Baths
    • 1,908 Sq Ft

    Dowing Plan at McKenzie Trails - Watermill Collection, Balch Springs, TX 75181

    This new four-bedroom home offers convenient single-story living. A bedroom is secluded near the front of the home, leading to an inviting and spacious open-concept layout shared between the kitchen, dining room and family room. Three additional bedrooms are tucked away to the side for improved comfort and privacy, including the lavish owner’s suite at the back of the home with a full bathroom

    Lennar Builder
    139 Pecan Flats Rd Unit 36169386, Balch Springs, TX 75181
  • /23

    $278,999

    New Construction
    • 4 Beds
    • 2 Baths
    • 1,720 Sq Ft

    Ramsey Plan at McKenzie Trails - Watermill Collection, Balch Springs, TX 75181

    This new single-story design makes smart use of the space available. At the front are all three secondary bedrooms arranged near a convenient full-sized bathroom. Down the foyer is a modern layout connecting a peninsula-style kitchen made for inspired meals, an intimate dining area and a family room ideal for gatherings. Tucked in a quiet corner is the owner’s suite with an attached bathroom and

    Lennar Builder
    139 Pecan Flats Rd Unit 36169354, Balch Springs, TX 75181
  • /23

    $294,999

    New Construction $9K PRICE DROP
    • 4 Beds
    • 2 Baths
    • 1,908 Sq Ft

    120 Little Fox Way, Balch Springs, TX 75181

    This new four-bedroom home offers convenient single-story living. A bedroom is secluded near the front of the home, leading to an inviting and spacious open-concept layout shared between the kitchen, dining room and family room. Three additional bedrooms are tucked away to the side for improved comfort and privacy, including the lavish owner’s suite at the back of the home with a full bathroom

    Lennar Builder
    120 Little Fox Way, Balch Springs, TX 75181
  • /2

    $294,999

    New Construction $4K PRICE DROP
    • 4 Beds
    • 2 Baths
    • 1,908 Sq Ft

    101 Little Fox Way, Balch Springs, TX 75181

    Jared Turner Turner Mangum,LLC

    101 Little Fox Way, Balch Springs, TX 75181
  • /19

    $149,900

    • 2 Beds
    • 1 Bath
    • 960 Sq Ft

    4001 S Peachtree Rd, Balch Springs, TX 75180

    Lots of potential await! Bring your vision—perfect for handymen, renovators, or investors looking for a great opportunity. This home sits on a generously sized lot with mature trees in the back of the property creating a peaceful backdrop and charming curb appeal that welcomes you as you arrive. Inside, you’ll find two bedrooms and one bathroom, a nicely sized kitchen with a separate dining area,

    Chris Parker Ebby Halliday, REALTORS

    4001 S Peachtree Rd, Balch Springs, TX 75180
  • /31

    $449,990

    New Construction $20K PRICE DROP
    • 4 Beds
    • 3 Baths
    • 2,527 Sq Ft

    107 Walnut Way, Balch Springs, TX 75181

    *3% towards Closing Costs! See community manager for details.* The Caraway floor plan holding 4 bedrooms and 3 baths in a single-story that sits on a spectacular greenbelt treed homesite with picture windows showing off the view! Quiet street with a layout inside that also gives everyone in the family a quiet place. A guest suite with an attached bath sits on one side of the foyer, while two

    Bloomfield Homes Builder
    107 Walnut Way, Balch Springs, TX 75181
  • /23

    $249,999

    New Construction
    • 3 Beds
    • 2 Baths
    • 1,451 Sq Ft

    117 Glenwood Dr, Balch Springs, TX 75181

    This single-level home showcases a spacious open floorplan shared between the kitchen, dining area and family room for easy entertaining during gatherings. An owner’s suite enjoys a private location in a rear corner of the home, complemented by an en-suite bathroom and walk-in closet. There are two secondary bedrooms along the side of the home, which are comfortable spaces for household members

    Lennar Builder
    117 Glenwood Dr, Balch Springs, TX 75181
  • /36

    $795,000

    $55K PRICE DROP
    • 3 Beds
    • 2 Baths
    • 1,632 Sq Ft

    4609 Pioneer Rd, Balch Springs, TX 75180

    Country living in the city limits. Property is Ag Exempt. Beautiful 9.4 acres with a pond, shop, country home, and pecan orchard. The home is 3 bed 2 bath with an office. Large open kitchen with granite countertops. Spacious living and lots of storage throughout the home. The 30x60 shop is wired for work and ready to use. Home was completely renovated in 2011 with Engineered Hardwood floors, all

    Salvador Caballero ListWithFreedom.com

    4609 Pioneer Rd, Balch Springs, TX 75180
  • /12

    $205,000

    $10K PRICE DROP
    • 4 Beds
    • 2 Baths
    • 1,199 Sq Ft

    12416 Spring Branch Dr, Balch Springs, TX 75180

    Welcome to 12416 Spring Branch Drive! Whether you're looking for a starter home or your next investment opportunity, this 4 bedroom, 2 full bath property is full of potential. The kitchen features sleek quartz countertops, adding a modern touch and lasting durability. Some of the major systems have been addressed, including an HVAC system replaced about 4 years ago, a water heater replaced less

    Esmeralda Banales Only 1 Realty Group Dallas

    12416 Spring Branch Dr, Balch Springs, TX 75180
  • /26

    $247,999

    New Construction
    • 3 Beds
    • 2 Baths
    • 1,451 Sq Ft

    Kitson Plan at McKenzie Trails - Cottage Collection, Balch Springs, TX 75181

    This single-level home showcases a spacious open floorplan shared between the kitchen, dining area and family room for easy entertaining during gatherings. An owner’s suite enjoys a private location in a rear corner of the home, complemented by an en-suite bathroom and walk-in closet. There are two secondary bedrooms along the side of the home, which are comfortable spaces for household members

    Lennar Builder
    139 Pecan Flats Rd Unit 36169116, Balch Springs, TX 75181
  • /21

    $260,999

    New Construction
    • 4 Beds
    • 2 Baths
    • 1,656 Sq Ft

    Pinehollow Plan at McKenzie Trails - Cottage Collection, Balch Springs, TX 75181

    This single-level home showcases a spacious open floorplan shared between the kitchen, dining area and family room for easy entertaining. An owner’s suite enjoys a private location in a rear corner of the home, complemented by an en-suite bathroom and walk-in closet. There are three secondary bedrooms along the side of the home, which are comfortable spaces for household members and overnight

    Lennar Builder
    139 Pecan Flats Rd Unit 36169176, Balch Springs, TX 75181
  • /28

    $250,000

    $50K PRICE DROP
    • 4 Beds
    • 2 Baths
    • 1,811 Sq Ft

    4618 Bridlewood Ln, Balch Springs, TX 75180

    HUGE PRICE CUT! Welcome to 4618 Bridlewood Lane in the family-friendly Spring Ridge Subdivision! Spring Ridge even has its own elementary school! This is a perfect home for a growing family with 4 spacious bedrooms and 2 full baths. Newer paint and floors . Separate tub and shower in primary bath. Board on board wood fence - only a few years old. This home qualifies for down payment and closing

    Harriet Holiday JPAR Dallas

    4618 Bridlewood Ln, Balch Springs, TX 75180
  • /25

    $270,000

    $10K PRICE DROP
    • 4 Beds
    • 2 Baths
    • 1,105 Sq Ft

    4625 Kyle Dr, Balch Springs, TX 75180

    Step into this beautifully remodeled home that blends modern finishes with everyday comfort. Featuring 4 spacious bedrooms and 2 full baths, this residence offers a fresh, modern feel throughout. The open-concept living area is enhanced by luxury vinyl plank flooring, creating a seamless flow into the stylish kitchen complete with quartz countertops, sleek cabinetry, and a convenient pantry.

    Yessenia Cruz DHS Realty

    4625 Kyle Dr, Balch Springs, TX 75180
  • /15

    $320,000

    • 3 Beds
    • 2 Baths
    • 1,844 Sq Ft

    14089 Pioneer Bluffs Rd, Balch Springs, TX 75181

    This beautiful, move-in-ready home has everything you need. The spacious floor plan includes a generously sized primary suite featuring a jetted tub, a separate shower, and a walk-in closet. Enjoy a large living area with a cozy fireplace, perfect for relaxing or entertaining guests. The kitchen boasts beautiful cabinets, ample counter space, stainless steel appliances, updated tiles, and

    Casandra Trammell-Watkins TDRealty

    14089 Pioneer Bluffs Rd, Balch Springs, TX 75181
  • /30

    $219,999

    • 3 Beds
    • 2 Baths
    • 1,551 Sq Ft

    14605 Oakwood Ln, Balch Springs, TX 75180

    Tucked away just 20 minutes from Downtown Dallas, this brick home offers both updated living space and outdoor freedom. Step inside to discover an incredibly spacious floor plan featuring a professional garage conversion. This brilliant layout modification significantly boosts the home’s usable square footage, creating a massive second living area, oversized den, or game room that adapts

    Anthony Martinez Realty One Group Forward Living

    14605 Oakwood Ln, Balch Springs, TX 75180
  • /9

    $180,000

    $25K PRICE DROP
    • 2 Beds
    • 1 Bath
    • 1,180 Sq Ft

    1508 Betty Ann Ln, Balch Springs, TX 75180

    Some homes invite more than a transaction, they invite a new beginning. We walk alongside our clients every step of the way, ensuring life transitions are met with dignity, respect, and a steady hand. Located in Balch Springs, this property offers an opportunity for buyers with vision and care to bring new life to a home with history. Originally built in 1950, the residence offers approximately

    Desiree Rios EXP REALTY

    1508 Betty Ann Ln, Balch Springs, TX 75180
  • /19

    $218,500

    $11K PRICE DROP
    • 3 Beds
    • 2 Baths
    • 1,143 Sq Ft

    12308 Queen Dr, Balch Springs, TX 75180

    Welcome to this ideally located home offering easy access to I-635, I-20, Highway 80, and Highway 175—making commuting a breeze. Just minutes from Town East Mall, you’ll enjoy convenient access to shopping, dining, and everyday essentials. This home is perfect for a first-time homebuyer looking for comfort, convenience, and a place to create lasting memories in a prime location.”

    Lucy Bernal Ultima Real Estate

    12308 Queen Dr, Balch Springs, TX 75180
  • /23

    $344,990

    New Construction
    • 3 Beds
    • 2 Baths
    • 1,804 Sq Ft

    Chester Plan at Arcadia Trails, Balch Springs, TX 75181

    Open-concept design that is great for entertaining! This one-story floorplan features a California kitchen with a large walk-in pantry. The private owner#8217;s suite offers a Texas-sized walk-in closet, garden tub and separate shower. Also features walk-in closets in all secondary bedrooms and a covered patio for those Texas summer BBQs.

    Impression Homes Builder
    114 Emperor Oak Ct Unit 36485162, Balch Springs, TX 75181
  • /24

    $409,900

    • 3 Beds
    • 2.5 Baths
    • 1,708 Sq Ft

    4009 S Peachtree Rd, Balch Springs, TX 75180

    Beautiful 3 bedroom, 2 bathroom home with an open layout that feels very spacious and perfect for a growing family. Huge driveway with access to the backyard for all your vehicles, trailers, or extra storage needs. This home is perfect for a family that loves space and enjoys hosting gatherings and parties. You don’t want to miss this one!

    John Sanchez Only 1 Realty Group Dallas

    4009 S Peachtree Rd, Balch Springs, TX 75180
  • /10

    $330,000

    • 4 Beds
    • 2 Baths
    • 1,546 Sq Ft

    4920 S Peachtree Rd, Balch Springs, TX 75180

    Beautifully remodeled and move-in ready! This stunning home features fresh interior and exterior paint, updated flooring throughout, remodeled bathrooms, refreshed kitchen finishes, updated lighting, and modern touches that create a clean and inviting atmosphere. The spacious open-concept layout offers comfortable living and entertaining space and a brand-new wood privacy fence that adds both

    Connie Delacruz Mersaes Real Estate, Inc.

    4920 S Peachtree Rd, Balch Springs, TX 75180

Showing Results 1 - 40, Page 1 of 2

Home Trends in Balch Springs, TX

Housing Trends

Median Sale Price
$293,500
Median Single Family Sale Price
$365,990
Average Price Per Sq Ft
$172
Number of Homes for Sale
106
Last 12 months Home Sales
137
Months of Supply
9.30
Median List Price
$365,990
Median Change From 1st List Price
0%
Median Home Sale Price YoY Change
9%
How to Buy a Home How to Finance a Home How to Sell a Home