89

Balch Springs, TX Homes for Sale under $600,000

Section Image Section Image Section Image
  • /30

    $325,000

    $25K PRICE DROP
    • 4 Beds
    • 2.5 Baths
    • 2,411 Sq Ft

    3528 Kimberly Ln, Balch Springs, TX 75180

    Welcome to this spacious 4-bedroom, 2.5-bath home situated on a large corner lot with no HOA! The versatile floor plan features a comfortable living room downstairs and a spacious family room upstairs, providing plenty of room for relaxing, entertaining or creating a game room. Enjoy no carpet throughout, new flooring upstairs and a dedicated laundry room. Conveniently located approximately five

    Agent Photo

    Richard Rogers

    Ebby Halliday, REALTORS

    3528 Kimberly Ln, Balch Springs, TX 75180
  • /26

    $349,900

    • 3 Beds
    • 2 Baths
    • 1,764 Sq Ft

    1409 Powell Rd, Mesquite, TX 75149

    Pristine Modern Living Easy Commute to Downtown DallasWelcome to this impeccably maintained, like-new 3-bedroom, 2-bathroom residence designed for effortless living and entertaining. Boasting an expansive open-concept floor plan, the home welcomes you with soaring high ceilings and an abundance of radiant natural light.At the center of the home is the chef-inspired gourmet kitchen—a true

    Agent Photo

    Karina Gonzalez

    Ebby Halliday, REALTORS

    1409 Powell Rd, Mesquite, TX 75149
  • /30

    $419,499

    New Construction $30K PRICE DROP
    • 5 Beds
    • 3 Baths
    • 3,223 Sq Ft

    14722 Broadview Dr, Balch Springs, TX 75180

    Forget the high-priced cookie-cutter production houses with their boring, basic, one-size-fits-all designs. This home is the total opposite. Meticulously engineered & filled with upscale, custom features, every detail has been intentionally crafted for a luxury experience. Experience the charisma of contemporary design in this stunning 3,223 sq. ft. Like new construction 2-story brick home. Every

    Aaron Jistel ListingSpark

    14722 Broadview Dr, Balch Springs, TX 75180
  • /30

    $429,499

    New Construction $25K PRICE DROP
    • 5 Beds
    • 3 Baths
    • 3,327 Sq Ft

    14804 Broadview Dr, Balch Springs, TX 75180

    Say No to the limitations of generic, high-volume production housing. This residence is not the typical builder’s grade cookie-cutter home-a masterfully engineered property designed for those who demand distinction. Spanning 3,327 square feet of meticulously crafted space, every detail of this brick home has been intentionally curated to deliver a upscale living experience that truly stands in a

    Aaron Jistel ListingSpark

    14804 Broadview Dr, Balch Springs, TX 75180
  • /30

    $419,499

    New Construction $25K PRICE DROP
    • 5 Beds
    • 3 Baths
    • 3,223 Sq Ft

    14800 Broadview Dr, Balch Springs, TX 75180

    Why settle for the limitations of a generic, one-size-fits-all production home when you can own a residence designed for true distinction? This property is the total opposite of a cookie-cutter house. Every square inch of this 3,223-square-foot brick home has been meticulously engineered & intentionally crafted to offer an upscale, bespoke living experience that stands in a league of its own.

    Aaron Jistel ListingSpark

    14800 Broadview Dr, Balch Springs, TX 75180
  • /36

    $410,990

    New Construction
    • 3 Beds
    • 2.5 Baths
    • 2,519 Sq Ft

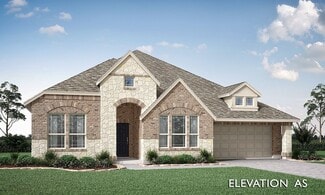
    Caraway Plan at Arcadia Trails - Classic 50, Balch Springs, TX 75180

    A one-story home featuring 3 bedrooms, 2.5 baths, and a dining area. Other configurations include a media room or 4th bedroom option in lieu of the dining room and a study or guest suite option at bedroom 2.

    Bloomfield Homes Builder
    124 Whistling Duck Dr Unit 36580390, Balch Springs, TX 75180
  • /14

    $495,000

    $155K PRICE DROP
    • Land
    • 9.68 Acres
    • $51,136 per Acre

    4105 Hickory Tree Rd, Balch Springs, TX 75180

    Nice looking 9.68-acre tract with mature post oak trees and Hickory Creek running through property. Possible uses would include light commercial or a fantastic secluded wooded homesite. There is some flood plain across the property; however, the Sellers have never seen it flood. Installing a bridge would be an enhanced feature crossing the creek. Seller has a contractor who can install an 8 to

    Brian Smith Dave Perry-Miller Real Estate

    4105 Hickory Tree Rd, Balch Springs, TX 75180
  • /24

    $360,990

    New Construction
    • 3 Beds
    • 2 Baths
    • 1,840 Sq Ft

    Dogwood Plan at Arcadia Trails - Classic 60, Balch Springs, TX 75180

    The Classic Series Dogwood floor plan is a single-story home with three bedrooms and two bathrooms. Features of this plan include a covered porch, formal dining, large family room, open kitchen with custom cabinets and an island, and a primary suite with a walk-in closet and garden tub. Contact us or visit our model home for more information about building this plan.

    Bloomfield Homes Builder
    124 Whistling Duck Dr Unit 36903161, Balch Springs, TX 75180
  • /32

    $426,990

    New Construction
    • 4 Beds
    • 3.5 Baths
    • 2,628 Sq Ft

    Violet III Plan at Arcadia Trails - Classic 60, Balch Springs, TX 75180

    The Classic Series Violet III floor plan is a two-story home with four bedrooms and three bathrooms. Features of this plan include a formal dining room, covered porch, large family room, study, open kitchen with custom cabinets and island, primary suite with an ensuite bathroom and a walk-in closet, and an upstairs game room. Contact us or visit our model home for more information about building

    Bloomfield Homes Builder
    124 Whistling Duck Dr Unit 36903212, Balch Springs, TX 75180
  • /31

    $325,000

    $40K PRICE DROP
    • 3 Beds
    • 2.5 Baths
    • 2,362 Sq Ft

    4706 Creekview Ln, Balch Springs, TX 75180

    Beautiful updated spacious home located in the Spring Ridge Addition in Balch Springs! This home features 2 living areas with updated flooring downstairs. Kitchen is located right off the living room with recently upgraded beautiful countertops. Fresh paint throughout the home. Wash and utility room are located right off the kitchen. Upstairs features an oversized master bedroom with large walk

    Bronson Wolfe JPAR - Rockwall

    4706 Creekview Ln, Balch Springs, TX 75180
  • /38

    $485,990

    New Construction
    • 5 Beds
    • 3.5 Baths
    • 3,754 Sq Ft

    Magnolia III Plan at Arcadia Trails - Classic 60, Balch Springs, TX 75180

    The Classic Series Magnolia III floor plan is a two-story home with five bedrooms and three and a half bathrooms. Features of this plan include a covered porch, formal dining, large family room, optional study, open kitchen with custom cabinets and an island, a bedroom suite with a walk-in closet and garden tub, and an upstairs game room. Contact us or visit our model home for more information

    Bloomfield Homes Builder
    124 Whistling Duck Dr Unit 36903185, Balch Springs, TX 75180
  • /35

    $314,000

    • 4 Beds
    • 2 Baths
    • 1,690 Sq Ft

    4902 Rimwood Dr, Balch Springs, TX 75180

    Welcome to 4902 Rimwood Dr in Balch Springs, TX! Built in 2018, this beautifully maintained 4-bedroom, 2-bath home offers a spacious open-concept layout designed for comfortable everyday living. The kitchen flows seamlessly into the dining and living areas, creating an inviting space for entertaining family and friends. The private primary suite features a walk-in closet, granite countertops,

    Quang Bui eXp Realty LLC

    4902 Rimwood Dr, Balch Springs, TX 75180
  • /44

    $449,990

    New Construction
    • 5 Beds
    • 3.5 Baths
    • 3,261 Sq Ft

    Dewberry III Plan at Arcadia Trails - Classic 60, Balch Springs, TX 75180

    The Classic Series Bayberry III floor plan is a two-story home with five bedrooms and three and a half bathrooms. Features of this plan include a covered porch, formal dining or study, large family room, open kitchen with custom cabinets and island, a primary suite with a walk-in closet and ensuite bath, an upstairs game room, and a second private bedroom suite that has the option to change to a

    Bloomfield Homes Builder
    124 Whistling Duck Dr Unit 36903159, Balch Springs, TX 75180
  • /26

    $395,990

    New Construction
    • 3 Beds
    • 2.5 Baths
    • 2,250 Sq Ft

    Rockcress Plan at Arcadia Trails - Classic 60, Balch Springs, TX 75180

    The Classic Series Rockcress floor plan is a one-story home with three bedrooms and two and a half bathrooms. Features of this plan include a dining room or study option, an open kitchen with custom cabinets and an island; and a primary suite with a walk-in closet, garden tub, and separate shower. With lots of flexibility with this floor plan, you have the options for a fourth bedroom and full

    Bloomfield Homes Builder
    124 Whistling Duck Dr Unit 36903193, Balch Springs, TX 75180
  • /33

    $419,990

    New Construction $30K PRICE DROP
    • 4 Beds
    • 3 Baths
    • 2,333 Sq Ft

    132 Whistling Duck Dr, Balch Springs, TX 75181

    This Dogwood III offers 4 bedrooms, 3 bathrooms, game room, and study. Situated in the desirable Arcadia Trails community, this beautifully designed home showcases an open-concept layout with stylish upgrades throughout, beginning with stunning curb appeal featuring a brick and stone exterior, an impressive 8' front door, and inviting outdoor living spaces including both a covered front porch and

    Bloomfield Homes Builder
    132 Whistling Duck Dr, Balch Springs, TX 75181
  • /2

    $359,900

    • 4 Beds
    • 2.5 Baths
    • 1,894 Sq Ft

    3222 Deepwell Rd, Balch Springs, TX 75180

    Come explore these beautifully designed duplexes currently under construction, offering modern open-concept layouts perfect for today’s lifestyle. Each unit will feature elegant quartz countertops, luxury vinyl flooring throughout, designer lighting fixtures, and abundant natural light that creates a warm and inviting atmosphere. Enjoy spacious bedrooms, fully equipped kitchens with stylish

    Alma Davalos Lugary, LLC

    3222 Deepwell Rd, Balch Springs, TX 75180
  • /37

    $375,990

    New Construction
    • 4 Beds
    • 3 Baths
    • 2,333 Sq Ft

    Dogwood III Plan at Arcadia Trails - Classic 50, Balch Springs, TX 75180

    The Classic Series Dogwood III floor plan is a two-story home with four bedrooms and three bathrooms. Features of this plan include a covered porch, formal dining or study, large family room with vaulted ceilings, open kitchen with custom cabinets and an island, a primary suite with a walk-in closet and garden tub, and an upstairs game room. Contact us or visit our model home for more information

    Bloomfield Homes Builder
    124 Whistling Duck Dr Unit 36580376, Balch Springs, TX 75180
  • /34

    $439,990

    New Construction
    • 4 Beds
    • 3 Baths
    • 2,752 Sq Ft

    Hawthorne II Plan at Arcadia Trails - Classic 60, Balch Springs, TX 75180

    The Classic Series Hawthorne II floor plan is a two-story home with four bedrooms and three bathrooms. Features of this plan include a covered porch, formal dining, large family room, study, open kitchen with custom cabinets and island, a bedroom suite with a walk-in closet and garden tub, and an upstairs game room. Contact us or visit our model home for more information about building this plan.

    Bloomfield Homes Builder
    124 Whistling Duck Dr Unit 36903169, Balch Springs, TX 75180
  • /36

    $410,990

    New Construction
    • 3 Beds
    • 2.5 Baths
    • 2,519 Sq Ft

    Caraway Plan at Arcadia Trails - Classic 60, Balch Springs, TX 75180

    A one-story home featuring three bedrooms, two and a half baths, and a dining area. Other configurations include a media room, study or additional bedroom options in lieu of the dining room and a study or guest suite option at Bedroom 2.

    Bloomfield Homes Builder
    124 Whistling Duck Dr Unit 36903140, Balch Springs, TX 75180
  • /43

    $484,990

    New Construction
    • 5 Beds
    • 3.5 Baths
    • 3,557 Sq Ft

    Rose III Plan at Arcadia Trails - Classic 60, Balch Springs, TX 75180

    The Classic Series Rose III floor plan is a two-story home with five bedrooms and three bathrooms. Features of this plan include a covered porch, large family room, study, open kitchen with custom cabinets and island, primary suite with an ensuite bathroom and a walk-in closet, and an upstairs game room. Contact us or visit our model home for more information about building this plan.

    Bloomfield Homes Builder
    124 Whistling Duck Dr Unit 36903200, Balch Springs, TX 75180
  • /23

    $419,990

    New Construction $10K PRICE DROP
    • 4 Beds
    • 3 Baths
    • 2,255 Sq Ft

    131 Red Cedar Ct, Balch Springs, TX 75181

    Everyone loves this J-swing garage floor plan - the Rockcress - in Arcadia Trails! Incredible 4 bedroom, 3 bath layout on the last homesite in phase one! NO MUD, NO PID! Classic stone and brick elevation comes with full landscaping and stands out on this quiet street. Open and bright family room is lined with windows that look out to the covered rear patio, and it flows back into an island

    Bloomfield Homes Builder
    131 Red Cedar Ct, Balch Springs, TX 75181
  • /38

    $405,990

    New Construction
    • 4 Beds
    • 2.5 Baths
    • 3,026 Sq Ft

    Dewberry II Plan at Arcadia Trails - Classic 50, Balch Springs, TX 75180

    The Classic Series Bayberry II floor plan is a two-story home with four bedrooms and two and a half bathrooms. Features of this plan include a covered porch, formal dining or study, large family room, open kitchen with custom cabinets and island, a primary suite with a walk-in closet and a garden tub, and upstairs game and media rooms. Contact us or visit our model home for more information about

    Bloomfield Homes Builder
    124 Whistling Duck Dr Unit 36580373, Balch Springs, TX 75180
  • /2

    $366,999

    New Construction $8K PRICE DROP
    • 4 Beds
    • 2 Baths
    • 1,982 Sq Ft

    117 Meadow Rd, Balch Springs, TX 75181

    At Arcadia Trails, the Cambridge floorplan offers 1,982 square feet of single-story, open-concept living with 4 bedrooms, 2 bathrooms, and a 2-car garage. A covered front entry welcomes you inside, where the family room flows into the dining area and modern kitchen, creating an easy connection across the main living spaces. The kitchen is anchored by a large center island and walk-in pantry,

    Impression Homes Builder
    117 Meadow Rd, Balch Springs, TX 75181
  • /41

    $475,990

    New Construction
    • 4 Beds
    • 3.5 Baths
    • 3,518 Sq Ft

    Spring Cress Plan at Arcadia Trails - Classic 60, Balch Springs, TX 75180

    The Classic Series Spring Cress floor plan is a two-story home with four bedrooms, three and a half bathrooms, a dining room, a media room, and a study. Lots of flexibility with this floor plan that gives you the option for bedroom 5 with a full bath at the dining room and an optional bedroom 6 with a full bath at the media room. More options include an option media room on the second floor and

    Bloomfield Homes Builder
    124 Whistling Duck Dr Unit 36903205, Balch Springs, TX 75180
  • /40

    $449,990

    New Construction
    • 4 Beds
    • 3.5 Baths
    • 3,359 Sq Ft

    Rose Plan at Arcadia Trails - Classic 50, Balch Springs, TX 75180

    The Classic Series Rose floor plan is a two-story home with four bedrooms and three bathrooms. Features of this plan include a covered porch, large family room, study, open kitchen with custom cabinets and island, a primary suite with an ensuite bathroom and a walk-in closet, and an upstairs game room. Contact us or visit our model home for more information about building this plan.

    Bloomfield Homes Builder
    124 Whistling Duck Dr Unit 36580379, Balch Springs, TX 75180
  • /14

    $345,000

    • 3 Beds
    • 2 Baths
    • 1,783 Sq Ft

    3809 S Peachtree Rd, Balch Springs, TX 75180

    Charming and well-maintained 3-bedroom, 2-bath home full of warmth and character! This move-in-ready home offers comfortable living with endless potential to make it your own. A standout feature is the detached bonus building, perfect for a home office, art studio, workshop, gym, or guest space. Conveniently located in an established neighborhood near shopping, dining, and major highways, this

    Itzamar Julian Elite Real Estate Texas

    3809 S Peachtree Rd, Balch Springs, TX 75180
  • /40

    $444,990

    New Construction
    • 4 Beds
    • 3.5 Baths
    • 2,838 Sq Ft

    Violet IV Plan at Arcadia Trails - Classic 60, Balch Springs, TX 75180

    The Classic Series Violet IV floor plan is a two-story home with four bedrooms and three and a half bathrooms. Features of this plan include a formal dining room, covered porch, large family room, study, open kitchen with custom cabinets and island, primary suite with an ensuite bathroom and a walk-in closet, an upstairs game room, and media room. Contact us or visit our model home for more

    Bloomfield Homes Builder
    124 Whistling Duck Dr Unit 36903213, Balch Springs, TX 75180
  • /28

    $449,990

    New Construction
    • 4 Beds
    • 3 Baths
    • 3,067 Sq Ft

    Carolina III Plan at Arcadia Trails - Classic 60, Balch Springs, TX 75180

    The Classic Series Carolina III floor plan is a two-story home with 4 bedrooms, a study, and 3 bathrooms. Features of this plan include a rotunda entry, covered porch, formal dining, large family room, open kitchen with custom cabinets and island, a downstairs primary suite with a walk-in closet and garden tub, and an upstairs game room. Contact us or visit our model home for more information

    Bloomfield Homes Builder
    124 Whistling Duck Dr Unit 36903147, Balch Springs, TX 75180
  • /40

    $426,990

    New Construction
    • 4 Beds
    • 3.5 Baths
    • 2,838 Sq Ft

    Violet IV Plan at Arcadia Trails - Classic 50, Balch Springs, TX 75180

    The Classic Series Violet IV floor plan is a two-story home with four bedrooms and three and a half bathrooms. Features of this plan include a formal dining room, covered porch, large family room, study, open kitchen with custom cabinets and island, primary suite with an ensuite bathroom and a walk-in closet, an upstairs game room, and media room. Contact us or visit our model home for more

    Bloomfield Homes Builder
    124 Whistling Duck Dr Unit 36580385, Balch Springs, TX 75180
  • /28

    $365,990

    New Construction
    • 3 Beds
    • 2 Baths
    • 2,098 Sq Ft

    Jasmine Plan at Arcadia Trails - Classic 50, Balch Springs, TX 75180

    The Classic Series Jasmine floor plan is a single-story home with four bedrooms and two bathrooms. Features of this plan include a covered porch, large family room, open kitchen with custom cabinets and an island, and a primary suite with an ensuite bathroom and a walk-in closet. Contact us or visit our model home for more information about building this plan.

    Bloomfield Homes Builder
    124 Whistling Duck Dr Unit 36580378, Balch Springs, TX 75180
  • /32

    $315,000

    • 4 Beds
    • 2.5 Baths
    • 2,312 Sq Ft

    3813 Summer Hill Dr, Balch Springs, TX 75180

    Sellers REDUCED SALES PRICE and Offering $10,000 toward Closing Costs! This one owner beautifully RENEWED and REFRESHED home is READY for you! It offers lots of extras that are exclusive to this home - large sized bedrooms, custom-designed closets, a study or great room or bedroom, and more! The large backyard with an indoor outdoor patio makes outside entertainment a win! Its perfect location

    Belinda Nelson Capital Real Estate Prof. LLC

    3813 Summer Hill Dr, Balch Springs, TX 75180
  • /38

    $396,990

    New Construction
    • 3 Beds
    • 2.5 Baths
    • 2,591 Sq Ft

    Violet II Plan at Arcadia Trails - Classic 50, Balch Springs, TX 75180

    The Classic Series Violet II floor plan is a two-story home with three bedrooms and two bathrooms. Features of this plan include a formal dining room, covered porch, large family room, study, open kitchen with custom cabinets and an island, primary suite with an ensuite bathroom and a walk-in closet, an upstairs game room, and media rooms. Contact us or visit our model home for more information

    Bloomfield Homes Builder
    124 Whistling Duck Dr Unit 36580383, Balch Springs, TX 75180
  • /40

    $470,990

    New Construction
    • 4 Beds
    • 3.5 Baths
    • 3,359 Sq Ft

    Rose Plan at Arcadia Trails - Classic 60, Balch Springs, TX 75180

    The Classic Series Rose floor plan is a two-story home with four bedrooms and three bathrooms. Features of this plan include a covered porch, large family room, study, open kitchen with custom cabinets and island, a primary suite with an ensuite bathroom and a walk-in closet, and an upstairs game room. Contact us or visit our model home for more information about building this plan.

    Bloomfield Homes Builder
    124 Whistling Duck Dr Unit 36903194, Balch Springs, TX 75180
  • /44

    $420,990

    New Construction
    • 5 Beds
    • 3.5 Baths
    • 3,261 Sq Ft

    Dewberry III Plan at Arcadia Trails - Classic 50, Balch Springs, TX 75180

    The Classic Series Bayberry III floor plan is a two-story home with five bedrooms and three and a half bathrooms. Features of this plan include a covered porch, formal dining or study, large family room, open kitchen with custom cabinets and island, a primary suite with a walk-in closet and ensuite bath, an upstairs game room, and a second private bedroom suite that has the option to change to a

    Bloomfield Homes Builder
    124 Whistling Duck Dr Unit 36580374, Balch Springs, TX 75180
  • /37

    $325,000

    • 5 Beds
    • 2 Baths
    • 2,213 Sq Ft

    3901 Winter Park, Balch Springs, TX 75180

    Spacious, updated 5-bedroom, 2-bath home on an oversized half cul-de-sac lot with no HOA, zoned to Mesquite ISD. Enjoy hi ceilings at the entrance and in the living room with a flexible layout that includes two bedrooms downstairs, two generous living areas, and the comfort of having a washer dryer closet downstairs. Recently updated with fresh paint, new flooring and tiles in the kitchen and

    Hina Ali Keller Williams Legacy

    3901 Winter Park, Balch Springs, TX 75180
  • /29

    $365,990

    New Construction
    • 4 Beds
    • 2 Baths
    • 2,034 Sq Ft

    Cypress Plan at Arcadia Trails - Classic 60, Balch Springs, TX 75180

    The Classic Series Cypress floor plan is a single-story home with 4 bedrooms and 2 bathrooms. Features of this plan include a covered porch, formal dining, large family room, study, open kitchen with custom cabinets and island, and a primary suite with a walk-in closet and garden tub. Contact us or visit our model home for more information about building this plan.

    Bloomfield Homes Builder
    124 Whistling Duck Dr Unit 36903151, Balch Springs, TX 75180
  • /24

    $340,990

    New Construction
    • 3 Beds
    • 2 Baths
    • 1,840 Sq Ft

    Dogwood Plan at Arcadia Trails - Classic 50, Balch Springs, TX 75180

    The Classic Series Dogwood floor plan is a single-story home with three bedrooms and two bathrooms. Features of this plan include a covered porch, formal dining, large family room, open kitchen with custom cabinets and an island, and a primary suite with a walk-in closet and garden tub. Contact us or visit our model home for more information about building this plan.

    Bloomfield Homes Builder
    124 Whistling Duck Dr Unit 36580375, Balch Springs, TX 75180
  • /2

    $352,890

    New Construction
    • 3 Beds
    • 2 Baths
    • 1,635 Sq Ft

    111 Meadow Rd, Balch Springs, TX 75181

    The Derby floorplan at Arcadia Trails offers 1,635 square feet of single-story, open-concept living with 3 bedrooms, 2 bathrooms, and a 2-car garage. Designed for easy everyday living, the plan brings the family room, dining area, and modern kitchen together in one connected main living space. The kitchen is anchored by a center island and walk-in pantry, adding function, storage, and flow to the

    Impression Homes Builder
    111 Meadow Rd, Balch Springs, TX 75181
  • /28

    $405,990

    New Construction
    • 3 Beds
    • 2 Baths
    • 2,313 Sq Ft

    Carolina Plan at Arcadia Trails - Classic 60, Balch Springs, TX 75180

    A one-story home with 4 bedrooms (or 3 with optional study) and two bathrooms. Features of this plan include a rotunda entry, covered porch, formal dining, large family room, open kitchen with custom cabinets and island, and a primary suite with a walk-in closet and an ensuite bath.

    Bloomfield Homes Builder
    124 Whistling Duck Dr Unit 36903143, Balch Springs, TX 75180
  • /26

    $300,999

    New Construction
    • 4 Beds
    • 2 Baths
    • 1,908 Sq Ft

    Dowing Plan at McKenzie Trails - Watermill Collection, Balch Springs, TX 75181

    This new four-bedroom home offers convenient single-story living. A bedroom is secluded near the front of the home, leading to an inviting and spacious open-concept layout shared between the kitchen, dining room and family room. Three additional bedrooms are tucked away to the side for improved comfort and privacy, including the lavish owner’s suite at the back of the home with a full bathroom

    Lennar Builder
    139 Pecan Flats Rd Unit 36169386, Balch Springs, TX 75181

Showing Results 1 - 40, Page 1 of 3

Home Price Trends

Median Sale Price
$315,000
Median Single Family Sale Price
$355,999
Median 2 Bedroom Sale Price
$167,500
Average Price Per Sq Ft
$172
Number of Homes for Sale
119
Last 12 months Home Sales
169
Months of Supply
8.40
Median List Price
$360,150
Median Change From 1st List Price
0%
Median Home Sale Price YoY Change
21%
How to Buy a Home How to Finance a Home How to Sell a Home