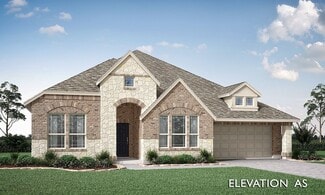
64

Balch Springs, TX Homes for Sale with Pool

Section Image Section Image
  • /36

    $410,990

    New Construction
    • 3 Beds
    • 2.5 Baths
    • 2,519 Sq Ft

    Caraway Plan at Arcadia Trails - Classic 50, Balch Springs, TX 75180

    A one-story home featuring 3 bedrooms, 2.5 baths, and a dining area. Other configurations include a media room or 4th bedroom option in lieu of the dining room and a study or guest suite option at bedroom 2.

    Bloomfield Homes Builder
    124 Whistling Duck Dr Unit 36580390, Balch Springs, TX 75180
  • /24

    $360,990

    New Construction
    • 3 Beds
    • 2 Baths
    • 1,840 Sq Ft

    Dogwood Plan at Arcadia Trails - Classic 60, Balch Springs, TX 75180

    The Classic Series Dogwood floor plan is a single-story home with three bedrooms and two bathrooms. Features of this plan include a covered porch, formal dining, large family room, open kitchen with custom cabinets and an island, and a primary suite with a walk-in closet and garden tub. Contact us or visit our model home for more information about building this plan.

    Bloomfield Homes Builder
    124 Whistling Duck Dr Unit 36903161, Balch Springs, TX 75180
  • /32

    $426,990

    New Construction
    • 4 Beds
    • 3.5 Baths
    • 2,628 Sq Ft

    Violet III Plan at Arcadia Trails - Classic 60, Balch Springs, TX 75180

    The Classic Series Violet III floor plan is a two-story home with four bedrooms and three bathrooms. Features of this plan include a formal dining room, covered porch, large family room, study, open kitchen with custom cabinets and island, primary suite with an ensuite bathroom and a walk-in closet, and an upstairs game room. Contact us or visit our model home for more information about building

    Bloomfield Homes Builder
    124 Whistling Duck Dr Unit 36903212, Balch Springs, TX 75180
  • /38

    $485,990

    New Construction
    • 5 Beds
    • 3.5 Baths
    • 3,754 Sq Ft

    Magnolia III Plan at Arcadia Trails - Classic 60, Balch Springs, TX 75180

    The Classic Series Magnolia III floor plan is a two-story home with five bedrooms and three and a half bathrooms. Features of this plan include a covered porch, formal dining, large family room, optional study, open kitchen with custom cabinets and an island, a bedroom suite with a walk-in closet and garden tub, and an upstairs game room. Contact us or visit our model home for more information

    Bloomfield Homes Builder
    124 Whistling Duck Dr Unit 36903185, Balch Springs, TX 75180
  • /44

    $449,990

    New Construction
    • 5 Beds
    • 3.5 Baths
    • 3,261 Sq Ft

    Dewberry III Plan at Arcadia Trails - Classic 60, Balch Springs, TX 75180

    The Classic Series Bayberry III floor plan is a two-story home with five bedrooms and three and a half bathrooms. Features of this plan include a covered porch, formal dining or study, large family room, open kitchen with custom cabinets and island, a primary suite with a walk-in closet and ensuite bath, an upstairs game room, and a second private bedroom suite that has the option to change to a

    Bloomfield Homes Builder
    124 Whistling Duck Dr Unit 36903159, Balch Springs, TX 75180
  • /26

    $395,990

    New Construction
    • 3 Beds
    • 2.5 Baths
    • 2,250 Sq Ft

    Rockcress Plan at Arcadia Trails - Classic 60, Balch Springs, TX 75180

    The Classic Series Rockcress floor plan is a one-story home with three bedrooms and two and a half bathrooms. Features of this plan include a dining room or study option, an open kitchen with custom cabinets and an island; and a primary suite with a walk-in closet, garden tub, and separate shower. With lots of flexibility with this floor plan, you have the options for a fourth bedroom and full

    Bloomfield Homes Builder
    124 Whistling Duck Dr Unit 36903193, Balch Springs, TX 75180
  • /33

    $419,990

    New Construction $30K PRICE DROP
    • 4 Beds
    • 3 Baths
    • 2,333 Sq Ft

    132 Whistling Duck Dr, Balch Springs, TX 75181

    This Dogwood III offers 4 bedrooms, 3 bathrooms, game room, and study. Situated in the desirable Arcadia Trails community, this beautifully designed home showcases an open-concept layout with stylish upgrades throughout, beginning with stunning curb appeal featuring a brick and stone exterior, an impressive 8' front door, and inviting outdoor living spaces including both a covered front porch and

    Bloomfield Homes Builder
    132 Whistling Duck Dr, Balch Springs, TX 75181
  • /37

    $375,990

    New Construction
    • 4 Beds
    • 3 Baths
    • 2,333 Sq Ft

    Dogwood III Plan at Arcadia Trails - Classic 50, Balch Springs, TX 75180

    The Classic Series Dogwood III floor plan is a two-story home with four bedrooms and three bathrooms. Features of this plan include a covered porch, formal dining or study, large family room with vaulted ceilings, open kitchen with custom cabinets and an island, a primary suite with a walk-in closet and garden tub, and an upstairs game room. Contact us or visit our model home for more information

    Bloomfield Homes Builder
    124 Whistling Duck Dr Unit 36580376, Balch Springs, TX 75180
  • /34

    $439,990

    New Construction
    • 4 Beds
    • 3 Baths
    • 2,752 Sq Ft

    Hawthorne II Plan at Arcadia Trails - Classic 60, Balch Springs, TX 75180

    The Classic Series Hawthorne II floor plan is a two-story home with four bedrooms and three bathrooms. Features of this plan include a covered porch, formal dining, large family room, study, open kitchen with custom cabinets and island, a bedroom suite with a walk-in closet and garden tub, and an upstairs game room. Contact us or visit our model home for more information about building this plan.

    Bloomfield Homes Builder
    124 Whistling Duck Dr Unit 36903169, Balch Springs, TX 75180
  • /36

    $410,990

    New Construction
    • 3 Beds
    • 2.5 Baths
    • 2,519 Sq Ft

    Caraway Plan at Arcadia Trails - Classic 60, Balch Springs, TX 75180

    A one-story home featuring three bedrooms, two and a half baths, and a dining area. Other configurations include a media room, study or additional bedroom options in lieu of the dining room and a study or guest suite option at Bedroom 2.

    Bloomfield Homes Builder
    124 Whistling Duck Dr Unit 36903140, Balch Springs, TX 75180
  • /43

    $484,990

    New Construction
    • 5 Beds
    • 3.5 Baths
    • 3,557 Sq Ft

    Rose III Plan at Arcadia Trails - Classic 60, Balch Springs, TX 75180

    The Classic Series Rose III floor plan is a two-story home with five bedrooms and three bathrooms. Features of this plan include a covered porch, large family room, study, open kitchen with custom cabinets and island, primary suite with an ensuite bathroom and a walk-in closet, and an upstairs game room. Contact us or visit our model home for more information about building this plan.

    Bloomfield Homes Builder
    124 Whistling Duck Dr Unit 36903200, Balch Springs, TX 75180
  • /23

    $419,990

    New Construction $10K PRICE DROP
    • 4 Beds
    • 3 Baths
    • 2,255 Sq Ft

    131 Red Cedar Ct, Balch Springs, TX 75181

    Everyone loves this J-swing garage floor plan - the Rockcress - in Arcadia Trails! Incredible 4 bedroom, 3 bath layout on the last homesite in phase one! NO MUD, NO PID! Classic stone and brick elevation comes with full landscaping and stands out on this quiet street. Open and bright family room is lined with windows that look out to the covered rear patio, and it flows back into an island

    Bloomfield Homes Builder
    131 Red Cedar Ct, Balch Springs, TX 75181
  • /38

    $405,990

    New Construction
    • 4 Beds
    • 2.5 Baths
    • 3,026 Sq Ft

    Dewberry II Plan at Arcadia Trails - Classic 50, Balch Springs, TX 75180

    The Classic Series Bayberry II floor plan is a two-story home with four bedrooms and two and a half bathrooms. Features of this plan include a covered porch, formal dining or study, large family room, open kitchen with custom cabinets and island, a primary suite with a walk-in closet and a garden tub, and upstairs game and media rooms. Contact us or visit our model home for more information about

    Bloomfield Homes Builder
    124 Whistling Duck Dr Unit 36580373, Balch Springs, TX 75180
  • /2

    $366,999

    New Construction $8K PRICE DROP
    • 4 Beds
    • 2 Baths
    • 1,982 Sq Ft

    117 Meadow Rd, Balch Springs, TX 75181

    At Arcadia Trails, the Cambridge floorplan offers 1,982 square feet of single-story, open-concept living with 4 bedrooms, 2 bathrooms, and a 2-car garage. A covered front entry welcomes you inside, where the family room flows into the dining area and modern kitchen, creating an easy connection across the main living spaces. The kitchen is anchored by a large center island and walk-in pantry,

    Impression Homes Builder
    117 Meadow Rd, Balch Springs, TX 75181
  • /41

    $475,990

    New Construction
    • 4 Beds
    • 3.5 Baths
    • 3,518 Sq Ft

    Spring Cress Plan at Arcadia Trails - Classic 60, Balch Springs, TX 75180

    The Classic Series Spring Cress floor plan is a two-story home with four bedrooms, three and a half bathrooms, a dining room, a media room, and a study. Lots of flexibility with this floor plan that gives you the option for bedroom 5 with a full bath at the dining room and an optional bedroom 6 with a full bath at the media room. More options include an option media room on the second floor and

    Bloomfield Homes Builder
    124 Whistling Duck Dr Unit 36903205, Balch Springs, TX 75180
  • /40

    $449,990

    New Construction
    • 4 Beds
    • 3.5 Baths
    • 3,359 Sq Ft

    Rose Plan at Arcadia Trails - Classic 50, Balch Springs, TX 75180

    The Classic Series Rose floor plan is a two-story home with four bedrooms and three bathrooms. Features of this plan include a covered porch, large family room, study, open kitchen with custom cabinets and island, a primary suite with an ensuite bathroom and a walk-in closet, and an upstairs game room. Contact us or visit our model home for more information about building this plan.

    Bloomfield Homes Builder
    124 Whistling Duck Dr Unit 36580379, Balch Springs, TX 75180
  • /40

    $444,990

    New Construction
    • 4 Beds
    • 3.5 Baths
    • 2,838 Sq Ft

    Violet IV Plan at Arcadia Trails - Classic 60, Balch Springs, TX 75180

    The Classic Series Violet IV floor plan is a two-story home with four bedrooms and three and a half bathrooms. Features of this plan include a formal dining room, covered porch, large family room, study, open kitchen with custom cabinets and island, primary suite with an ensuite bathroom and a walk-in closet, an upstairs game room, and media room. Contact us or visit our model home for more

    Bloomfield Homes Builder
    124 Whistling Duck Dr Unit 36903213, Balch Springs, TX 75180
  • /28

    $449,990

    New Construction
    • 4 Beds
    • 3 Baths
    • 3,067 Sq Ft

    Carolina III Plan at Arcadia Trails - Classic 60, Balch Springs, TX 75180

    The Classic Series Carolina III floor plan is a two-story home with 4 bedrooms, a study, and 3 bathrooms. Features of this plan include a rotunda entry, covered porch, formal dining, large family room, open kitchen with custom cabinets and island, a downstairs primary suite with a walk-in closet and garden tub, and an upstairs game room. Contact us or visit our model home for more information

    Bloomfield Homes Builder
    124 Whistling Duck Dr Unit 36903147, Balch Springs, TX 75180
  • /40

    $426,990

    New Construction
    • 4 Beds
    • 3.5 Baths
    • 2,838 Sq Ft

    Violet IV Plan at Arcadia Trails - Classic 50, Balch Springs, TX 75180

    The Classic Series Violet IV floor plan is a two-story home with four bedrooms and three and a half bathrooms. Features of this plan include a formal dining room, covered porch, large family room, study, open kitchen with custom cabinets and island, primary suite with an ensuite bathroom and a walk-in closet, an upstairs game room, and media room. Contact us or visit our model home for more

    Bloomfield Homes Builder
    124 Whistling Duck Dr Unit 36580385, Balch Springs, TX 75180
  • /28

    $365,990

    New Construction
    • 3 Beds
    • 2 Baths
    • 2,098 Sq Ft

    Jasmine Plan at Arcadia Trails - Classic 50, Balch Springs, TX 75180

    The Classic Series Jasmine floor plan is a single-story home with four bedrooms and two bathrooms. Features of this plan include a covered porch, large family room, open kitchen with custom cabinets and an island, and a primary suite with an ensuite bathroom and a walk-in closet. Contact us or visit our model home for more information about building this plan.

    Bloomfield Homes Builder
    124 Whistling Duck Dr Unit 36580378, Balch Springs, TX 75180
  • /38

    $396,990

    New Construction
    • 3 Beds
    • 2.5 Baths
    • 2,591 Sq Ft

    Violet II Plan at Arcadia Trails - Classic 50, Balch Springs, TX 75180

    The Classic Series Violet II floor plan is a two-story home with three bedrooms and two bathrooms. Features of this plan include a formal dining room, covered porch, large family room, study, open kitchen with custom cabinets and an island, primary suite with an ensuite bathroom and a walk-in closet, an upstairs game room, and media rooms. Contact us or visit our model home for more information

    Bloomfield Homes Builder
    124 Whistling Duck Dr Unit 36580383, Balch Springs, TX 75180
  • /40

    $470,990

    New Construction
    • 4 Beds
    • 3.5 Baths
    • 3,359 Sq Ft

    Rose Plan at Arcadia Trails - Classic 60, Balch Springs, TX 75180

    The Classic Series Rose floor plan is a two-story home with four bedrooms and three bathrooms. Features of this plan include a covered porch, large family room, study, open kitchen with custom cabinets and island, a primary suite with an ensuite bathroom and a walk-in closet, and an upstairs game room. Contact us or visit our model home for more information about building this plan.

    Bloomfield Homes Builder
    124 Whistling Duck Dr Unit 36903194, Balch Springs, TX 75180
  • /44

    $420,990

    New Construction
    • 5 Beds
    • 3.5 Baths
    • 3,261 Sq Ft

    Dewberry III Plan at Arcadia Trails - Classic 50, Balch Springs, TX 75180

    The Classic Series Bayberry III floor plan is a two-story home with five bedrooms and three and a half bathrooms. Features of this plan include a covered porch, formal dining or study, large family room, open kitchen with custom cabinets and island, a primary suite with a walk-in closet and ensuite bath, an upstairs game room, and a second private bedroom suite that has the option to change to a

    Bloomfield Homes Builder
    124 Whistling Duck Dr Unit 36580374, Balch Springs, TX 75180
  • /29

    $365,990

    New Construction
    • 4 Beds
    • 2 Baths
    • 2,034 Sq Ft

    Cypress Plan at Arcadia Trails - Classic 60, Balch Springs, TX 75180

    The Classic Series Cypress floor plan is a single-story home with 4 bedrooms and 2 bathrooms. Features of this plan include a covered porch, formal dining, large family room, study, open kitchen with custom cabinets and island, and a primary suite with a walk-in closet and garden tub. Contact us or visit our model home for more information about building this plan.

    Bloomfield Homes Builder
    124 Whistling Duck Dr Unit 36903151, Balch Springs, TX 75180
  • /24

    $340,990

    New Construction
    • 3 Beds
    • 2 Baths
    • 1,840 Sq Ft

    Dogwood Plan at Arcadia Trails - Classic 50, Balch Springs, TX 75180

    The Classic Series Dogwood floor plan is a single-story home with three bedrooms and two bathrooms. Features of this plan include a covered porch, formal dining, large family room, open kitchen with custom cabinets and an island, and a primary suite with a walk-in closet and garden tub. Contact us or visit our model home for more information about building this plan.

    Bloomfield Homes Builder
    124 Whistling Duck Dr Unit 36580375, Balch Springs, TX 75180
  • /2

    $352,890

    New Construction
    • 3 Beds
    • 2 Baths
    • 1,635 Sq Ft

    111 Meadow Rd, Balch Springs, TX 75181

    The Derby floorplan at Arcadia Trails offers 1,635 square feet of single-story, open-concept living with 3 bedrooms, 2 bathrooms, and a 2-car garage. Designed for easy everyday living, the plan brings the family room, dining area, and modern kitchen together in one connected main living space. The kitchen is anchored by a center island and walk-in pantry, adding function, storage, and flow to the

    Impression Homes Builder
    111 Meadow Rd, Balch Springs, TX 75181
  • /28

    $405,990

    New Construction
    • 3 Beds
    • 2 Baths
    • 2,313 Sq Ft

    Carolina Plan at Arcadia Trails - Classic 60, Balch Springs, TX 75180

    A one-story home with 4 bedrooms (or 3 with optional study) and two bathrooms. Features of this plan include a rotunda entry, covered porch, formal dining, large family room, open kitchen with custom cabinets and island, and a primary suite with a walk-in closet and an ensuite bath.

    Bloomfield Homes Builder
    124 Whistling Duck Dr Unit 36903143, Balch Springs, TX 75180
  • /32

    $406,990

    New Construction
    • 4 Beds
    • 3.5 Baths
    • 2,628 Sq Ft

    Violet III Plan at Arcadia Trails - Classic 50, Balch Springs, TX 75180

    The Classic Series Violet III floor plan is a two-story home with four bedrooms and three bathrooms. Features of this plan include a formal dining room, covered porch, large family room, study, open kitchen with custom cabinets and island, primary suite with an ensuite bathroom and a walk-in closet, and an upstairs game room. Contact us or visit our model home for more information about building

    Bloomfield Homes Builder
    124 Whistling Duck Dr Unit 36580384, Balch Springs, TX 75180
  • /38

    $426,990

    New Construction
    • 4 Beds
    • 2.5 Baths
    • 3,026 Sq Ft

    Dewberry II Plan at Arcadia Trails - Classic 60, Balch Springs, TX 75180

    The Classic Series Bayberry II floor plan is a two-story home with four bedrooms and two and a half bathrooms. Features of this plan include a covered porch, formal dining or study, large family room, open kitchen with custom cabinets and island, a primary suite with a walk-in closet and a garden tub, and upstairs game and media rooms. Contact us or visit our model home for more information about

    Bloomfield Homes Builder
    124 Whistling Duck Dr Unit 36903157, Balch Springs, TX 75180
  • /38

    $530,990

    New Construction
    • 5 Beds
    • 4.5 Baths
    • 4,226 Sq Ft

    Bellflower IV Plan at Arcadia Trails - Classic 60, Balch Springs, TX 75180

    The Bellflower IV is an impressive two-story home that offers exceptional space, comfort, and flexibility for modern living. With five bedrooms, four and a half bathrooms, a dining room, study, upstairs game room, and media room, this plan is designed to accommodate every stage of life with ease and style. Ranging from 4,226 to 4,237 square feet, the Bellflower IV provides expansive living areas

    Bloomfield Homes Builder
    124 Whistling Duck Dr Unit 36903137, Balch Springs, TX 75180
  • /6

    $346,990

    New Construction
    • 3 Beds
    • 2 Baths
    • 1,804 Sq Ft

    Chester Plan at Arcadia Trails, Balch Springs, TX 75181

    At Arcadia Trails, the Chester floorplan offers 1,804 square feet of single-story, open-concept living with 3 bedrooms, 2 bathrooms, and a 2-car garage. Designed with a thoughtful single-story layout, the home balances connected gathering spaces with private bedroom retreats. A covered entry porch welcomes you inside, where the family room, dining area, and modern kitchen come together in an open

    Impression Homes Builder
    114 Emperor Oak Ct Unit 36485162, Balch Springs, TX 75181
  • /28

    $385,990

    New Construction
    • 3 Beds
    • 2 Baths
    • 2,098 Sq Ft

    Jasmine Plan at Arcadia Trails - Classic 60, Balch Springs, TX 75180

    The Classic Series Jasmine floor plan is a single-story home with four bedrooms and two bathrooms. Features of this plan include a covered porch, large family room, open kitchen with custom cabinets and an island, and a primary suite with an ensuite bathroom and a walk-in closet. Contact us or visit our model home for more information about building this plan.

    Bloomfield Homes Builder
    124 Whistling Duck Dr Unit 36903171, Balch Springs, TX 75180
  • /45

    $470,990

    New Construction
    • 4 Beds
    • 2.5 Baths
    • 3,430 Sq Ft

    Magnolia II Plan at Arcadia Trails - Classic 60, Balch Springs, TX 75180

    The Classic Series Magnolia II floor plan is a two-story home with four bedrooms and two and a half bathrooms. Features of this plan include a covered porch, formal dining, large family room, study, open kitchen with custom cabinets and island, a bedroom suite with a walk-in closet and garden tub, and an upstairs game room and media room. Contact us or visit our model home for more information

    Bloomfield Homes Builder
    124 Whistling Duck Dr Unit 36903178, Balch Springs, TX 75180
  • /38

    $429,990

    New Construction
    • 4 Beds
    • 3 Baths
    • 2,452 Sq Ft

    121 Creekstone Dr, Balch Springs, TX 75181

    This Cypress II offers 4 bedrooms, 3 bathrooms, game room, and study. Situated in the desirable Arcadia Trails community, this thoughtfully designed home offers exceptional value with a functional layout featuring three bedrooms downstairs and a private upstairs retreat with a fourth bedroom, full bath, and game room—perfect for guests or additional living space, all complemented by an

    Bloomfield Homes Builder
    121 Creekstone Dr, Balch Springs, TX 75181
  • /37

    $396,990

    New Construction
    • 4 Beds
    • 3 Baths
    • 2,333 Sq Ft

    Dogwood III Plan at Arcadia Trails - Classic 60, Balch Springs, TX 75180

    The Classic Series Dogwood III floor plan is a two-story home with four bedrooms and three bathrooms. Features of this plan include a covered porch, formal dining or study, large family room with vaulted ceilings, open kitchen with custom cabinets and an island, a primary suite with a walk-in closet and garden tub, and an upstairs game room. Contact us or visit our model home for more information

    Bloomfield Homes Builder
    124 Whistling Duck Dr Unit 36903162, Balch Springs, TX 75180
  • /47

    $461,990

    New Construction
    • 4 Beds
    • 3 Baths
    • 3,280 Sq Ft

    Carolina IV Plan at Arcadia Trails - Classic 60, Balch Springs, TX 75180

    The Classic Series Carolina IV floor plan is a two-story home with 4 bedrooms, a study, and 3 bathrooms. Features of this plan include a rotunda entry, covered porch, formal dining, large family room, open kitchen with custom cabinets and island, a primary suite with a walk-in closet and garden tub, an upstairs game room, media room, and second bedroom suite. Contact us or visit our model home

    Bloomfield Homes Builder
    124 Whistling Duck Dr Unit 36903148, Balch Springs, TX 75180
  • /12

    $430,000

    $3K PRICE INCREASE
    • 4 Beds
    • 3 Baths
    • 2,459 Sq Ft

    127 Woodlands Way, Balch Springs, TX 75181

    Move-In Ready! Welcome to this stunning Cypress II by Bloomfield Homes, offering 4 spacious bedrooms and 3 full baths, with an additional bedroom and game room on the second floor—perfect for guests, a home office, or multi-generational living.From the moment you step through the impressive 8-foot front door, you'll be greeted by abundant natural light and an inviting open-concept floor

    Delvin Hopkins Karrington Realty

    127 Woodlands Way, Balch Springs, TX 75181
  • /43

    $465,990

    New Construction
    • 5 Beds
    • 3.5 Baths
    • 3,557 Sq Ft

    Rose III Plan at Arcadia Trails - Classic 50, Balch Springs, TX 75180

    The Classic Series Rose III floor plan is a two-story home with five bedrooms and three bathrooms. Features of this plan include a covered porch, large family room, study, open kitchen with custom cabinets and island, primary suite with an ensuite bathroom and a walk-in closet, and an upstairs game room. Contact us or visit our model home for more information about building this plan.

    Bloomfield Homes Builder
    124 Whistling Duck Dr Unit 36580381, Balch Springs, TX 75180
  • /38

    $416,990

    New Construction
    • 3 Beds
    • 2.5 Baths
    • 2,591 Sq Ft

    Violet II Plan at Arcadia Trails - Classic 60, Balch Springs, TX 75180

    The Classic Series Violet II floor plan is a two-story home with three bedrooms and two bathrooms. Features of this plan include a formal dining room, covered porch, large family room, study, open kitchen with custom cabinets and an island, primary suite with an ensuite bathroom and a walk-in closet, an upstairs game room, and media rooms. Contact us or visit our model home for more information

    Bloomfield Homes Builder
    124 Whistling Duck Dr Unit 36903211, Balch Springs, TX 75180
  • /2

    $336,990

    New Construction
    • 3 Beds
    • 2 Baths
    • 1,635 Sq Ft

    Derby in Arcadia Trails Plan at Arcadia Trails, Balch Springs, TX 75181

    The Derby floorplan at Arcadia Trails offers 1,635 square feet of single-story, open-concept living with 3 bedrooms, 2 bathrooms, and a 2-car garage. Designed for easy everyday living, the plan brings the family room, dining area, and modern kitchen together in one connected main living space. The kitchen is anchored by a center island and walk-in pantry, adding function, storage, and flow to the

    Impression Homes Builder
    114 Emperor Oak Ct Unit 41586405, Balch Springs, TX 75181

Showing Results 1 - 40, Page 1 of 2

Home Price Trends

Median Sale Price
$315,000
Median Single Family Sale Price
$355,999
Median 2 Bedroom Sale Price
$167,500
Average Price Per Sq Ft
$172
Number of Homes for Sale
119
Last 12 months Home Sales
169
Months of Supply
8.40
Median List Price
$360,150
Median Change From 1st List Price
0%
Median Home Sale Price YoY Change
21%
How to Buy a Home How to Finance a Home How to Sell a Home