123

Homes for Sale in 46106

Section Image Section Image Section Image
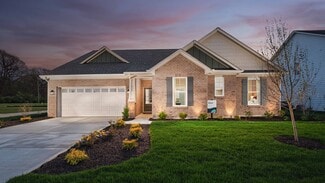
  • /16

    $229,900

    • 3 Beds
    • 1 Bath
    • 1,188 Sq Ft

    18 Maple Dr, Bargersville, IN 46106

    Quaint, updated 3 bedroom, 1 bath ranch on a quiet street in the desirable Center Grove school system. Living room boasts vinyl plank flooring and flows nicely into the bright, updated eat-in kitchen with it's gas range and beautiful cabinetry along with easy care ceramic tile flooring. The family room extends into part of what was formerly the garage allowing for lots of space for gathering and

    Andrew Tanner Carpenter, REALTORS®

    18 Maple Dr, Bargersville, IN 46106
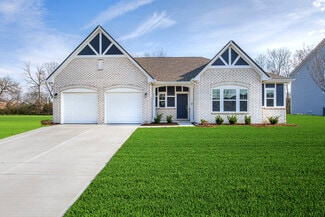
  • /107

    $1,090,000

    $10K PRICE DROP
    • 5 Beds
    • 6 Baths
    • 5,243 Sq Ft

    5683 Oakmont Blvd, Bargersville, IN 46106

    Discover unparalleled elegance in this stunning French Manor, perfectly situated on a private cul-de-sac lot in the highly sought-after Shadowood community. Offering 5 bedrooms, 4 full bathrooms, and 2 half bathrooms, this residence seamlessly blends luxury, comfort, and functionality. Step inside to a grand two-story foyer that sets the tone for the home's sophisticated design. A private home

    Steve Lew Steve Lew Real Estate Group, LLC

    5683 Oakmont Blvd, Bargersville, IN 46106
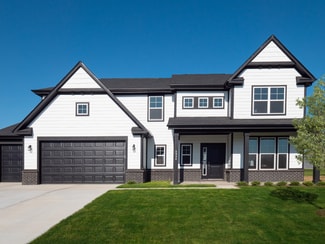
  • /47

    $1,500,000

    • 3 Beds
    • 2 Baths
    • 1,216 Sq Ft

    813 S 400 W, Bargersville, IN 46106

    Have you been searching for 20+/- acres featuring a 3-bedroom, 2 full bathroom ranch, a 50x60 pole barn, and a 6 possible 7-stall horse barn with tack room? Your search ends here! This versatile property offers incredible opportunity for a private retreat, hobby farm, or equestrian use. The impressive pole barn includes concrete floors, electric, water, 220-amp service, heat, a bathroom, and

    Edwina Withers Berkshire Hathaway Home

    813 S 400 W, Bargersville, IN 46106
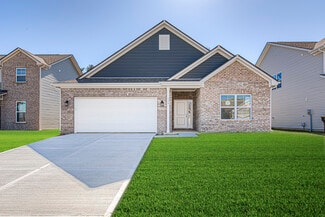
  • /11

    $749,999

    • Land
    • 15.85 Acres
    • $47,319 per Acre

    437 N State Road 135, Bargersville, IN 46106

    Welcome to this stunning 16-acre partially wooded lot in Bargersville, the perfect setting for your dream home! This expansive property offers a blend of open space and lush wooded areas, providing privacy and natural beauty. **No documents on file pertaning to the property/ build processs** ** The three outbuildings inside the yellow line are included the one barn outside the yellow line does

    Tyler Angel Indyvestors Real Estate LLC

    437 N State Road 135, Bargersville, IN 46106
  • /29

    $300,000

    • 3 Beds
    • 2 Baths
    • 1,380 Sq Ft

    391 S Baldwin St, Bargersville, IN 46106

    Welcome home to this charming 1,380 square foot 3-bedroom ranch in Bargersville - a warm and inviting home with a covered front porch, a sunroom, and a large yard with mature trees that make it feel like a true retreat. From downtown Bargersville - home to Johnson's BBQ, Taxman Brewing, Pizza & Libations, Pickle Grove Pickleball, and the Bargersville Outdoor Theatre - just take Baldwin Street

    Agent Photo

    David Brenton

    DAVID BRENTON'S TEAM

    391 S Baldwin St, Bargersville, IN 46106
  • /74

    $715,000

    $21K PRICE DROP
    • 6 Beds
    • 5.5 Baths
    • 5,368 Sq Ft

    4010 Spylaw Rd, Bargersville, IN 46106

    This stunning 6-bedroom, 5.5-bath, two-story brick home truly checks all the boxes. From the moment you step into the welcoming foyer, you're greeted by a thoughtfully designed layout featuring a formal dining room and a versatile office or playroom. The heart of the home is the impressive two-story great room, complete with a cozy gas fireplace and a dramatic wall of windows that fills the space

    Lindsey Smalling Highgarden Real Estate

    4010 Spylaw Rd, Bargersville, IN 46106
  • /34

    $425,000

    • 3 Beds
    • 3 Baths
    • 2,225 Sq Ft

    4014 Albert Ln, Bargersville, IN 46106

    Welcome home to this beautifully maintained single-level gem in the heart of Bargersville! Featuring 3 bedrooms, 3 full bathrooms, and a spacious 3-car garage, all nestled in a sought-after community! The kitchen features a large center island, quartz countertops, stainless steel appliances (gas range), and an inviting eat-in dining area. It flows effortlessly into the living space and overlooks

    Scott Chain RE/MAX Advanced Realty

    4014 Albert Ln, Bargersville, IN 46106
  • /25

    $579,000

    • 3 Beds
    • 2.5 Baths
    • 2,773 Sq Ft

    4223 Backstretch Ln, Bargersville, IN 46106

    Beautifully built Cheswicke design by M/I homes, 3 bedroom home all on the main level. Large bonus room upstairs that has a walk in closet, wired for surround sound, would make a fourth bedroom or a large game room, could be a teenagers hang out, make it your own. Home features a very large basement that has plumbing for a full bath, could also have your 4th or 5th bedroom, could be a man cave or

    Steve Bright RE/MAX 1st Realty

    4223 Backstretch Ln, Bargersville, IN 46106
  • /65

    $570,000

    $9K PRICE DROP
    • 5 Beds
    • 3.5 Baths
    • 3,485 Sq Ft

    5660 Coulter Way, Whiteland, IN 46184

    Sold fully furnished at no additional cost! Welcome to 5660 Coulter Way, an exceptional 2025-built home in the highly sought-after Scottsdale Estates community, offering luxury finishes, thoughtful design, and true move-in-ready convenience. Better than new and freshly painted throughout, this stunning 5-bedroom, 3.5-bath home in Center Grove Schools is loaded with upgrades inside and out. From

    Drew Wyant 1 Percent Lists Indiana Real Estate

    5660 Coulter Way, Whiteland, IN 46184
  • /32

    $374,990

    New Construction
    • 2 Beds
    • 2.5 Baths
    • 1,628 Sq Ft

    3190 Wrangler Dr, Bargersville, IN 46106

    Discover this new construction home at 3190 Wrangler Drive in Bargersville, built by M/I Homes. This thoughtfully designed 1,628 square foot home offers comfortable living with an open-concept living space that seamlessly connects the main living areas. The home features: 2 bedrooms, 2.5 bathrooms Electric fireplace Extended veranda Walk-in closets in both bedrooms En-suite owner's bathroom The

    M/I Homes Builder
    3190 Wrangler Dr, Bargersville, IN 46106
  • /33

    $354,990

    New Construction
    • 2 Beds
    • 2 Baths
    • 1,495 Sq Ft

    3174 Wrangler Dr, Bargersville, IN 46106

    Discover this stunning new construction home at 3174 Wrangler Drive in Bargersville, built by M/I Homes. This thoughtfully designed 2-bedroom, 2-bathroom home offers 1,495 square feet of comfortable living space with the owner's bedroom conveniently located on the main floor. Key Features: Covered porch Electric fireplace Extended veranda En-suite owner's bathroom This home showcases quality

    M/I Homes Builder
    3174 Wrangler Dr, Bargersville, IN 46106
  • /65

    $499,000

    $70K PRICE DROP
    • 4 Beds
    • 4 Baths
    • 4,125 Sq Ft

    5828 Sunnyvalle Dr, Bargersville, IN 46106

    Don't miss this 4 bedroom, 4 bath (2 full, 2 half) open concept, move-in ready home! This property is well maintained and manicured. The main floor has the primary bedroom with soaker tub, double sink, separate tile shower and spacious WIC. Main floor also has formal dining room, office space, breakfast room attached to the kitchen and open living room with a gas fireplace. Laundry is

    Agent Photo

    Neil Tremblett

    F.C. Tucker Company

    5828 Sunnyvalle Dr, Bargersville, IN 46106
  • /48

    $339,900

    New Construction Open Sun 1PM - 4PM $13K PRICE DROP
    • 3 Beds
    • 2 Baths
    • 1,503 Sq Ft

    1336 Scotch Ln, Whiteland, IN 46184

    Discover the Harmony floor plan by D.R. Horton, America's Builder-a masterfully designed single-level residence that seamlessly blends modern functionality with timeless style. This thoughtfully crafted home offers three spacious bedrooms and two full bathrooms within a bright, open-concept living environment, perfect for both daily routines and effortless entertaining. As you step inside, you

    Frances Williams DRH Realty of Indiana, LLC

    1336 Scotch Ln, Whiteland, IN 46184
  • /37

    $379,500

    $20K PRICE DROP
    • 4 Beds
    • 2.5 Baths
    • 3,072 Sq Ft

    988 Belgium Blvd, Bargersville, IN 46106

    PRICE IMPROVEMENT + SELLER INCENTIVES! Seller is offering $10,000 credits toward closing costs or rate buydown, making this one of the best opportunities in today's market. If you've been waiting for the right home at the right price - this is it. Motivated seller - bring your offers! Experience the perfect blend of modern elegance and everyday comfort in this stunning Bargersville home, built in

    Sharanpreet Kaur Highrise Realty LLC

    988 Belgium Blvd, Bargersville, IN 46106
  • /31

    $344,990

    New Construction $10K PRICE DROP
    • 2 Beds
    • 2 Baths
    • 1,495 Sq Ft

    3215 Wrangler Dr, Bargersville, IN 46106

    Discover this beautiful new construction home at 3215 Wrangler Drive in Bargersville, Indiana, built by M/I Homes. This thoughtfully designed single-story home offers 1,495 square feet of comfortable living space with an open-concept design that creates a seamless flow throughout the main living areas. Key Features: 2 bedrooms, 2 full bathrooms Owner's en-suite bathroom Electric fireplace

    M/I Homes Builder
    3215 Wrangler Dr, Bargersville, IN 46106
  • /47

    $324,900

    New Construction Open Sun 1PM - 4PM $15K PRICE DROP
    • 3 Beds
    • 2 Baths
    • 1,503 Sq Ft

    1220 Foxtail Ln, Whiteland, IN 46184

    Discover the Harmony floor plan by D.R. Horton, America's Builder-a masterfully designed single-level residence that seamlessly blends modern functionality with timeless style. This thoughtfully crafted home offers three spacious bedrooms and two full bathrooms within a bright, open-concept living environment, perfect for both daily routines and effortless entertaining. As you step inside, you

    Frances Williams DRH Realty of Indiana, LLC

    1220 Foxtail Ln, Whiteland, IN 46184
  • /41

    $332,995

    New Construction
    • 4 Beds
    • 2.5 Baths
    • 2,176 Sq Ft

    Aspen II Plan at Scottsdale Estates - Arbor, Greenwood, IN 46143

    The Aspen II floorplan has it all- from a spacious home office, an open concept living and kitchen area, a large loft, and four bedrooms with plenty of space. You cant go wrong choosing this floorplan! Make The Aspen II your own with the many optional upgrades. If you fall in love with the interior, you will love the elevations on the exterior of this new build home!Entering off the front porch,

    Arbor Homes Builder
    1053 Olde Adobe Ln Unit 39874771, Greenwood, IN 46143
  • /27

    $412,900

    New Construction
    • 4 Beds
    • 2.5 Baths
    • 2,904 Sq Ft

    Lyndhurst Plan at Lone Pine Farms, Greenwood, IN 46143

    This thoughtfully upgraded single-story floorplan elevates the ranch-style living experience by expanding into 2,904 square feet of meticulously utilized space. Featuring 4 bedrooms and 2.5 bathrooms, this layout provides an even more expansive open-concept living area designed for those who value both communal gathering and quiet personal retreats. The foyer opens into a grand great room to

    D.R. Horton Builder
    1449 Foxtail Ln Unit 39846905, Greenwood, IN 46143
  • /29

    $339,900

    New Construction
    • 3 Beds
    • 2 Baths
    • 1,601 Sq Ft

    Aria II Plan at Lone Pine Farms, Greenwood, IN 46143

    The Aria II is a thoughtfully designed single-story home that masterfully blends modern open-concept living with functional private spaces across its 1,601 square feet. This ranch-style floorplan offers a seamless flow from the moment you step through the charming covered front entry into a bright foyer. The heart of the home is a spacious great room, which opens generously into a kitchen and a

    D.R. Horton Builder
    1449 Foxtail Ln Unit 39846904, Greenwood, IN 46143
  • /4

    $344,000

    • Land
    • 1.98 Acres
    • $173,562 per Acre

    5399 Stonewood Ct, Bargersville, IN 46106

    Tucked away in a quiet, private enclave of Aberdeen, this 1.982-acre homesite offers a rare opportunity to build your dream home surrounded by nature. The lot is beautifully wooded, creating a sense of seclusion and tranquility while still being part of one of the area's most thoughtfully designed custom home communities. With ample space and a natural setting, this property invites a home design

    Michael Duke Duke Collective, Inc.

    5399 Stonewood Ct, Bargersville, IN 46106
  • /41

    $465,000

    New Construction
    • 6 Beds
    • 3.5 Baths
    • 3,420 Sq Ft

    4376 Risen Star Way, Bargersville, IN 46106

    Welcome to this stunning 6-bedroom, 3.5-bath home-you truly have to see it to believe it. The main level is an entertainer's dream, thoughtfully designed with open sightlines that effortlessly connect the great room, kitchen, dining area, and morning room. Whether you're hosting a gathering or enjoying a quiet night in, this layout keeps everyone connected and engaged. Just off the kitchen, a

    Stephanie Cook eXp Realty LLC

    4376 Risen Star Way, Bargersville, IN 46106
  • /29

    $409,990

    New Construction
    • 3 Beds
    • 2 Baths
    • 1,862 Sq Ft

    4196 Hayden Valley Dr, Bargersville, IN 46106

    Discover this stunning new construction home located at 4196 Hayden Valley Drive in Bargersville. Built by M/I Homes, this thoughtfully designed 3-bedroom, 2-bathroom home offers 1,862 square feet of comfortable living space.Key Features Include: 2.5-car garage Electric fireplace Open-concept living space Owner's en-suite bathroom The home features an open-concept living space that seamlessly

    M/I Homes Builder
    4196 Hayden Valley Dr, Bargersville, IN 46106
  • /18

    $283,900

    Open Sun 12PM - 2PM $6K PRICE DROP
    • 3 Beds
    • 2 Baths
    • 1,353 Sq Ft

    865 W Palomino Place, Bargersville, IN 46106

    This home is BACK ON THE MARKET AT NO FAULT OF THE SELLER. BUYER'S FINANCING FELL THROUGH THE DAY BEFORE CLOSING. Charming and move-in ready ranch home situated on a spacious corner lot in desirable Bargersville AND NO HOA! New roof in April 2026! This 3-bedroom, 2 full bath home offers a comfortable and functional layout perfect for everyday living. Recent updates include new laminate flooring,

    Deana Hawkins Carpenter, REALTORS®

    865 W Palomino Place, Bargersville, IN 46106
  • /54

    $1,050,000

    $125K PRICE DROP
    • 3 Beds
    • 2.5 Baths
    • 2,495 Sq Ft

    4264 Chapel Hill Ct, Bargersville, IN 46106

    Experience one of the Premier Homesites in the prestigious Aberdeen community! This exceptional Duke Homes built ranch sits on an oversized lot offering beautiful lake views on two sides, creating a peaceful setting that feels both private and connected to the best of the neighborhood - and is just a short walk from the community pickleball and tennis courts as well as the future site of the

    Jacob Duke Duke Collective, Inc.

    4264 Chapel Hill Ct, Bargersville, IN 46106
  • /3

    $425,000

    • Land
    • 4.6 Acres
    • $92,391 per Acre

    350 North St, Bargersville, IN 46106

    This large lot at Aberdeen Estates presents a rare opportunity to own 4.6 acres in one of Center Grove's most desirable and fast-growing areas. Just a few minutes from the newest Center Grove elementary school and eight minutes from I-69, this estate-sized homesite offers the increasingly hard-to-find combination of privacy, convenience, and long-term value. Positioned adjacent to the prestigious

    Michael Duke Duke Collective, Inc.

    350 North St, Bargersville, IN 46106
  • /4

    $358,900

    New Construction
    • 3 Beds
    • 2 Baths
    • 1,818 Sq Ft

    Muncie Plan at Lone Pine Farms, Greenwood, IN 46143

    Welcome to the Muncie in Lone Pine Farms. This thoughtfully upgraded single-story floorplan elevates the ranch-style living experience by expanding into 1,818 square feet of meticulously utilized space. Featuring 3 bedrooms and 2 bathrooms, this layout provides an even more expansive open-concept living area designed for those who value both communal gathering and quiet personal retreats. The

    D.R. Horton Builder
    1449 Foxtail Ln Unit 39605993, Greenwood, IN 46143
  • /4

    $288,500

    $11K PRICE DROP
    • Land
    • 2.91 Acres
    • $99,141 per Acre

    4199 Whitetail Woods Dr, Bargersville, IN 46106

    RARE and BEAUTIFUL Lot in the Center Grove Area! Nearly 3 Acres! This nearly 3 Acre Lot is in the Desirable Whitetail Woods Gated Community and is the LAST LOT Remaining! This Stunning 2.91 Acre Lot is Surrounded by Nature and All Things Serene. This Lot is Perfect for Your Dream Home with Plenty of Space for Entertaining and Family Fun! This is a Duke Homes Exclusive Build Site.

    Michael Duke Duke Collective, Inc.

    4199 Whitetail Woods Dr, Bargersville, IN 46106
  • /109

    $1,890,000

    $110K PRICE DROP
    • 5 Beds
    • 6 Baths
    • 5,337 Sq Ft

    3995 Chapel Hill Ct, Bargersville, IN 46106

    Welcome to this one-of-a-kind custom modern luxury ranch with a full basement, perfectly positioned on one of Aberdeen's largest premier lots with peaceful pond views. Located in the highly sought-after Aberdeen community in Bargersville, this exceptional home offers 5 bedrooms, 4 full baths, and 2 half baths. Every detail has been intentionally selected, including high-end lighting, custom

    Jessica Darnell CENTURY 21 Scheetz

    3995 Chapel Hill Ct, Bargersville, IN 46106
  • /2

    $390,915

    New Construction
    • 3 Beds
    • 2 Baths
    • 1,801 Sq Ft

    1039 Old Adobe Ln, Greenwood, IN 46143

    Silverthorne Homes Builder
    1039 Old Adobe Ln, Greenwood, IN 46143
  • /2

    $478,897

    New Construction
    • 4 Beds
    • 2.5 Baths
    • 2,813 Sq Ft

    1053 Old Adobe Ln, Greenwood, IN 46143

    Silverthorne Homes Builder
    1053 Old Adobe Ln, Greenwood, IN 46143
  • /35

    $419,995

    New Construction
    • 3 Beds
    • 2 Baths
    • 2,241 Sq Ft

    5467 Volanti Way, Greenwood, IN 46143

    Welcome to this stunning Jefferson floor plan in Greenwood, IN, featuring a charming Craftsman exterior with brick wainscott and thoughtful architectural detail. Offering 2,241 square feet, this 3-bed, 2-bath ranch combines modern luxury with timeless comfort.Step inside to soaring 9' first floor walls and expansive 6' windows that fill the home with natural light. The open concept living area

    Silverthorne Homes Builder
    5467 Volanti Way, Greenwood, IN 46143
  • /7

    $423,990

    New Construction
    • 4 Beds
    • 2.5 Baths
    • 3,034 Sq Ft

    Everly Plan at Sawyer Walk - 40' Smart Series, Bargersville, IN 46106

    The Everly is a spacious and versatile 2-story home offering 4–6 bedrooms, 2.5–4.5 bathrooms, and over 3,000 square feet of thoughtfully designed living space. From open gathering areas to private retreats, every detail is crafted to suit your lifestyle.

    M/I Homes Builder
    3829 Bozeman Way Unit 37803122, Bargersville, IN 46106
  • /6

    $7,300,000

    • Land
    • 62.24 Acres
    • $117,288 per Acre

    0 W Co Road 144, Greenwood, IN 46143

    Gateway Site to Bargersville at SR 144 and US 69 location is earmarked for C4-Mixed use in the comprehensive plan. This site has utilities near and would be a fantastic site for Class A Apartments or perhaps a headquarter for your business. The easy access to US 69 and US 65 makes it a great location in the rapidly growing town of Bargersville.

    Fred Nelson CENTURY 21 Scheetz

    0 W Co Road 144, Greenwood, IN 46143
  • /2

    $346,750

    • Land
    • 1.48 Acres
    • $234,291 per Acre

    4406 Crombie Ct, Bargersville, IN 46106

    Welcome to lot 208 in Aberdeen! This nearly 1.5-acre wooded lot sits at the end of a cul-de-sac, tucked into a peaceful corner of Aberdeen. This lot is ideal for a walk out basement, making even more ways to enjoy the beauty on this lot. With its convenient location next to the nature trails, dog park and common areas, it is perfect for those who appreciate nature and outdoor living. This large

    Michael Duke Duke Collective, Inc.

    4406 Crombie Ct, Bargersville, IN 46106
  • /44

    $436,995

    New Construction
    • 4 Beds
    • 2.5 Baths
    • 3,310 Sq Ft

    Monroe Plan at Scottsdale Estates, Greenwood, IN 46143

    Welcome home to the Monroe, a Silverthorne Homes floorplan. This new home construction floorplan includes four bedrooms, two-and-a-half bathrooms, a two-story great room, and a 2-car garage with garage storage. Starting at 3,206 square feet, The Monroe is perfect for the family looking for a home to grow with them.As you enter the home, you will be met with the front of home study. This area can

    Silverthorne Homes Builder
    1060 Old Adobe Ln Unit 36906399, Greenwood, IN 46143
  • /55

    $387,995

    New Construction
    • 3 Beds
    • 2.5 Baths
    • 2,300 Sq Ft

    Reagan Plan at Scottsdale Estates, Greenwood, IN 46143

    Welcome home to The Reagan, an open concept ranch floorplan that is personality packed and worthy of your lifestyle. This three bedroom and two-and-a-half bathroom home is the perfect option for your growing family. An optional second floor bonus room with the opportunity to add one or two more bedrooms and a full bathroom can give you even more space.Walking in from your front porch, experience

    Silverthorne Homes Builder
    1060 Old Adobe Ln Unit 36906394, Greenwood, IN 46143
  • /54

    $382,995

    New Construction
    • 4 Beds
    • 2.5 Baths
    • 2,606 Sq Ft

    Arthur Plan at Scottsdale Estates, Greenwood, IN 46143

    Starting at 2,600 square feet, The Arthur is built to please! This Silverthorne Homes floorplan is an excellent option for anyone looking to have a place to retreat to after an evening of fun with friends or family. This four bedroom and two-and-a-half bathroom floorplan with options to add an in-law suite and fifth bedroom is made to easily grow with you if needed.Choose from one of the many

    Silverthorne Homes Builder
    1060 Old Adobe Ln Unit 36906390, Greenwood, IN 46143
  • /48

    $376,995

    New Construction
    • 3 Beds
    • 2 Baths
    • 2,241 Sq Ft

    Jefferson Plan at Scottsdale Estates, Greenwood, IN 46143

    Welcome home to the Jefferson, a floorplan by Silverthorne Homes with three bedrooms and two full bathrooms. Find the best fit for your family with many optional upgrades to choose from, including garage extensions, a full basement, or full finished bonus room.Stepping into the home off the front porch, you will notice the first two bedrooms and a full bathroom. If you would like another

    Silverthorne Homes Builder
    1060 Old Adobe Ln Unit 36906323, Greenwood, IN 46143
  • /41

    $362,995

    New Construction
    • 3 Beds
    • 2.5 Baths
    • 2,001 Sq Ft

    Taylor Plan at Scottsdale Estates, Greenwood, IN 46143

    The ranch home that you have been looking for can be found in a Silverthorne Homes community. The Taylor floorplan starts off at three bedrooms, two-and-a-half bathrooms, and 2,001 square feet. If you are looking for more living space, the optional bonus room is a great addition! Add a bedroom and full bathroom to the bonus room for a separate living area.Coming in off the front porch, you are

    Silverthorne Homes Builder
    1060 Old Adobe Ln Unit 36906271, Greenwood, IN 46143
  • /50

    $402,995

    New Construction
    • 4 Beds
    • 2.5 Baths
    • 2,929 Sq Ft

    Van Buren Plan at Scottsdale Estates, Greenwood, IN 46143

    Make your new memories with our Van Buren floor plan. Ranging from 2,923 square feet to 3,309 square feet, this home design can grow with your family. The Van Buren can easily become a 7 bedroom and 5-bathroom home to fit your needs.With 12 elevation options to choose from, your home will have a unique look that is personality packed and worthy of your lifestyle. Garage storage is built into The

    Silverthorne Homes Builder
    1060 Old Adobe Ln Unit 36906395, Greenwood, IN 46143

Showing Results 41 - 80, Page 2 of 4

How to Buy a Home How to Finance a Home How to Sell a Home