124

Homes for Sale in 46106

Section Image Section Image
  • /50

    $402,995

    New Construction
    • 4 Beds
    • 2.5 Baths
    • 2,929 Sq Ft

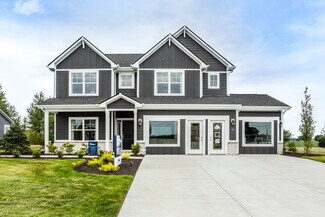
    Van Buren Plan at Scottsdale Estates, Greenwood, IN 46143

    Make your new memories with our Van Buren floor plan. Ranging from 2,923 square feet to 3,309 square feet, this home design can grow with your family. The Van Buren can easily become a 7 bedroom and 5-bathroom home to fit your needs.With 12 elevation options to choose from, your home will have a unique look that is personality packed and worthy of your lifestyle. Garage storage is built into The

    Silverthorne Homes Builder
    1060 Old Adobe Ln Unit 36906395, Greenwood, IN 46143
  • /46

    $368,995

    New Construction
    • 5 Beds
    • 2.5 Baths
    • 2,961 Sq Ft

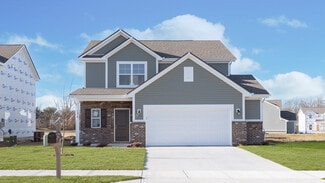
    Norway Plan at Scottsdale Estates - Arbor, Greenwood, IN 46143

    The Norway is one of Arbor Homes most popular floorplans a flexible 5-bedroom, 2.5-bath design with incredible space and curb appeal. Choose from multiple exterior elevations or add an optional third-car garage for extra storage, a workshop, or space for outdoor gear.Step inside from the front porch to find a welcoming dining room that can easily double as a playroom or creative space. Toward the

    Arbor Homes Builder
    1053 Old Adobe Ln Unit 36455131, Greenwood, IN 46143
  • /13

    $453,990

    New Construction
    • 4 - 6 Beds
    • 2.5 - 4.5 Baths
    • 2,889+ Sq Ft

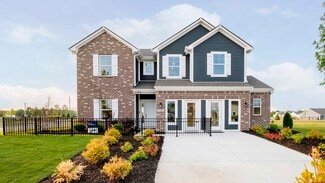
    Drake Plan at Sawyer Walk - Prestige Series, Bargersville, IN 46106

    Welcome to the Drake, part of our Prestige Series. This floorplan includes four bedrooms, two-and-a-half baths, a flex room, a gathering room, an open-concept kitchen, a den, a loft, and a three-car garage. With five distinct elevations the opportunities are endless in creating your dream home.

    M/I Homes Builder
    3821 Cr 144 St Unit 36460981, Bargersville, IN 46106
  • /53

    $306,995

    New Construction
    • 3 Beds
    • 2 Baths
    • 1,613 Sq Ft

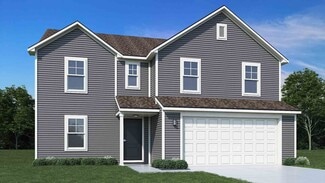
    Bradford Plan at Scottsdale Estates - Arbor, Greenwood, IN 46143

    The Bradford is the perfect ranch-style floorplan for those looking to downsize or enjoy single-level living with plenty of space. Starting at 1,611 square feet, this three-bedroom, two-bath home can be personalized to fit your lifestyle with an optional second-floor bonus room for even more living space.Step inside from the charming front porch and youre greeted by a versatile flex room. Use it

    Arbor Homes Builder
    1053 Old Adobe Ln Unit 36464456, Greenwood, IN 46143
  • /5

    $545,490

    New Construction
    • 4 - 5 Beds
    • 2.5 - 4.5 Baths
    • 3,273+ Sq Ft

    Berkeley Basement Plan at Sawyer Walk - Prestige Series, Bargersville, IN 46106

    Welcome to the Berkeley! Through two floors, you will discover a stunning home with something special around every corner. This split-level floor plan contains a flex room, a gathering room, a dining nook, a two-car garage, a loft, and much more that can be added. With a choice of 5 different elevations, you can be sure to find a style that fits you.

    M/I Homes Builder
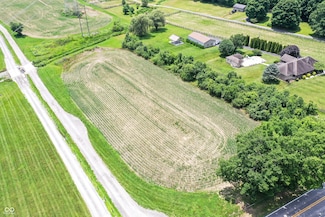
    3821 Cr 144 St Unit 36479561, Bargersville, IN 46106
  • /8

    $321,990

    New Construction
    • 2 - 3 Beds
    • 2.5 - 3.5 Baths
    • 1,628+ Sq Ft

    Castello Plan at Sawyer Walk - Villas, Bargersville, IN 46106

    Welcome home to the Castello: a brand new paired home design, part of our Villa Series. The standard layout of the home features two bedrooms, two-and-a-half bathrooms, an open-concept gathering room, kitchen, a veranda, and a two-car garage with storage.

    M/I Homes Builder
    3821 Cr 144 St Unit 36489803, Bargersville, IN 46106
  • /17

    $406,990

    New Construction
    • 4 - 5 Beds
    • 2.5 Baths
    • 2,469+ Sq Ft

    Akerman II Plan at Sawyer Walk - 40' Smart Series, Bargersville, IN 46106

    Explore the new Akerman II floorplan! Complete with 4–5 bedrooms, 2.5 bathrooms, over 2,400 square feet, and a 2- or 3-car garage, this home is thoughtfully designed and available in Indianapolis Metro. Reach out to our team for more details and learn about how you can transform this plan into your dream new home!

    M/I Homes Builder
    3821 Cr 144 St Unit 36470502, Bargersville, IN 46106
  • /61

    $319,995

    New Construction
    • 3 Beds
    • 2 Baths
    • 1,801 Sq Ft

    Chestnut Plan at Scottsdale Estates - Arbor, Greenwood, IN 46143

    Looking for the perfect ranch-style home as your new home? Take a look at The Chestnut and its many optional upgrades. With the option to add a bonus room with a bedroom and full bathroom, you have the potential for 2,600+ square feet of living space in a ranch home.When you enter the home, you will see the first two bedrooms and a full bathroom. As you move throughout The Chestnut, notice the

    Arbor Homes Builder
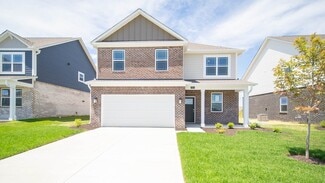
    1053 Old Adobe Ln Unit 36503836, Greenwood, IN 46143
  • /17

    $490,490

    New Construction
    • 3 - 4 Beds
    • 2.5 - 3.5 Baths
    • 2,070+ Sq Ft

    Kentmore Basement Plan at Sawyer Walk - Prestige Series, Bargersville, IN 46106

    Welcome home to the Kentmore. This updated design is ready to fit your modern style of living, and can be customized to best accommodate your needs, style, and taste. The standard layout of this home includes three bedrooms, two full bathrooms, an open-concept kitchen and gathering room, and a two-car garage.

    M/I Homes Builder
    3821 Cr 144 St Unit 36475999, Bargersville, IN 46106
  • /6

    $438,990

    New Construction
    • 3 - 4 Beds
    • 2 - 3 Baths
    • 2,191+ Sq Ft

    Cheswicke II Plan at Sawyer Walk - Prestige Series, Bargersville, IN 46106

    Welcome to the Cheswicke II! This ranch-style home gives you the amenities needed for today’s lifestyle as well as the options to truly make it your own. Throughout, you will find a two-car garage, an open-concept kitchen, a dining nook, a gathering room, a dining room, three bedrooms, and two bathrooms.

    M/I Homes Builder
    3821 Cr 144 St Unit 36470348, Bargersville, IN 46106
  • /5

    $532,490

    New Construction
    • 4 - 6 Beds
    • 2.5 - 4.5 Baths
    • 2,884+ Sq Ft

    Drake Basement Plan at Sawyer Walk - Prestige Series, Bargersville, IN 46106

    Welcome to the Drake, part of our Prestige Series. This one-of-a-kind floorplan includes four bedrooms, two-and-a-half baths, a flex room, a gathering room, an open-concept kitchen, a den, a loft, optional basement, and a three-car garage. This show-stopping kitchen is just as customizable as the rest of the home. We have plenty of choices for cabinets, countertops, hardware, backsplashes, and

    M/I Homes Builder
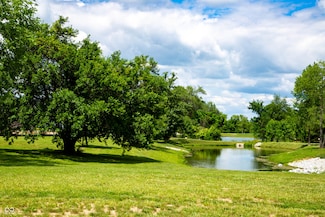
    3821 Cr 144 St Unit 36491508, Bargersville, IN 46106
  • /5

    $395,990

    New Construction
    • 3 - 4 Beds
    • 2.5 Baths
    • 2,315+ Sq Ft

    Findlay Plan at Sawyer Walk - 40' Smart Series, Bargersville, IN 46106

    Welcome to the impressive Findlay floorplan! This 2-story home boasts 2,315–3,397 square feet and tons of design options for personalization. Contact our team to find out more!

    M/I Homes Builder
    3821 Cr 144 St Unit 36453927, Bargersville, IN 46106
  • /57

    $366,995

    New Construction
    • 4 Beds
    • 2.5 Baths
    • 2,813 Sq Ft

    Cooper Plan at Scottsdale Estates - Arbor, Greenwood, IN 46143

    The Cooper offers thoughtful design and flexible options to fit every lifestyle. From its spacious foyer and turned staircase to the open-concept first floor, this floorplan is both functional and inviting.Choose from multiple elevations including an optional front porch and enjoy a two-car garage with extra storage or convert that space into a first-floor bedroom and full bath.The open layout

    Arbor Homes Builder
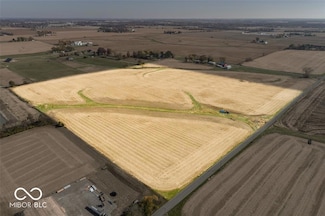
    1053 Old Adobe Ln Unit 36477880, Greenwood, IN 46143
  • /15

    $567,490

    New Construction
    • 4 - 6 Beds
    • 2.5 - 8 Baths
    • 3,141+ Sq Ft

    Ainsley II Basement Plan at Sawyer Walk - Prestige Series, Bargersville, IN 46106

    Welcome home to the Ainsley II. This beautifully crafted two-story home includes four exceptional exterior designs to choose from. Customize this home to have it best fit your needs. The standard layout of this home includes four bedrooms, two-and-a-half bathrooms, a dining room, an open-concept kitchen, a two-story gathering room, and a three-car garage. A few of the floorplan customizations

    M/I Homes Builder
    3821 Cr 144 St Unit 36487164, Bargersville, IN 46106
  • /13

    $333,990

    New Construction
    • 2 - 3 Beds
    • 2.5 - 3.5 Baths
    • 1,716+ Sq Ft

    Dimora Plan at Sawyer Walk - Villas, Bargersville, IN 46106

    Welcome home to the Dimora, a brand new paired home design as part of our Villa Series. The standard layout of the home features two bedrooms and two and half bathrooms that includes a study, an open-concept gathering room and kitchen, a veranda, and two-car garage.

    M/I Homes Builder

    3821 Cr 144 St Unit 36471372, Bargersville, IN 46106
  • /6

    $463,990

    New Construction
    • 4 - 6 Beds
    • 2.5 - 7 Baths
    • 3,152+ Sq Ft

    Glendale Plan at Sawyer Walk - Prestige Series, Bargersville, IN 46106

    Welcome home to the Glendale, a stunning floorplan featured in our Prestige Series. This home has been intentionally designed to fit the way you live today; its standard layout features four bedrooms, two-and-a-half bathrooms, a flex room, a morning room, a loft, an open-concept design, and a two-car garage.

    M/I Homes Builder

    3821 Cr 144 St Unit 36472336, Bargersville, IN 46106
  • /52

    $325,995

    New Construction
    • 4 Beds
    • 2.5 Baths
    • 1,760 Sq Ft

    Juniper Plan at Scottsdale Estates - Arbor, Greenwood, IN 46143

    Introducing The Juniper one of Arbor Homes newest two-story floorplans, offering beautiful exterior designs and flexible options to make it uniquely yours. Choose from multiple upgrades, add a basement for extra space, or expand your great room with a 2 rear and side extension. You can even add a third-car garage for more storage.Step inside to a welcoming hallway and convenient powder bath

    Arbor Homes Builder

    1053 Old Adobe Ln Unit 36473906, Greenwood, IN 46143
  • /5

    $554,490

    New Construction
    • 4 - 5 Beds
    • 2.5 - 7 Baths
    • 3,382+ Sq Ft

    Kensington Basement Plan at Sawyer Walk - Prestige Series, Bargersville, IN 46106

    Welcome home to the Kensington. This brand new two-story design is part of our Prestige Collection and has been carefully designed to fit your needs. The standard layout of this home includes four bedrooms, two-and-a-half bathrooms, a formal dining room, a den, a loft, and a three-car garage. There are options abound in this design so that you can make it yours. Five distinct elevations,

    M/I Homes Builder
    3821 Cr 144 St Unit 36469624, Bargersville, IN 46106
  • /14

    $412,990

    New Construction
    • 4 - 6 Beds
    • 2 - 3.5 Baths
    • 2,714+ Sq Ft

    Foster Plan at Sawyer Walk - 40' Smart Series, Bargersville, IN 46106

    From the bright and open main floor to the spacious loft upstairs, there’s so much to love about the Foster floorplan available to build in Indianapolis Metro! Discover all the details today.

    M/I Homes Builder
    3821 Cr 144 St Unit 36498585, Bargersville, IN 46106
  • /5

    $527,490

    New Construction
    • 4 - 6 Beds
    • 2.5 - 4.5 Baths
    • 2,878+ Sq Ft

    Columbia Basement Plan at Sawyer Walk - Prestige Series, Bargersville, IN 46106

    The Columbia Basement plan is a modern, split-level home with a finished lower level, a full basement, and impressive design features throughout 2,878–3,752 square feet!

    M/I Homes Builder
    3821 Cr 144 St Unit 36500852, Bargersville, IN 46106
  • /48

    $336,995

    New Construction
    • 4 Beds
    • 2.5 Baths
    • 2,343 Sq Ft

    Spruce Plan at Scottsdale Estates - Arbor, Greenwood, IN 46143

    As you step through the large open foyer of the Spruce, you will quickly understand why this has become Arbor's top selling floorplan. With plenty of options, this floorplan allows you to experience flexibility without the price tag. With the versatility to become a 3, 4 or even 5 bedroom home - you can really transform the Spruce into your ideal home based on your needs and lifestyle. Not only

    Arbor Homes Builder
    1053 Old Adobe Ln Unit 36481404, Greenwood, IN 46143
  • /15

    $356,990

    New Construction
    • 2 - 3 Beds
    • 2 Baths
    • 1,603+ Sq Ft

    Mackey II Plan at Sawyer Walk - 40' Smart Series, Bargersville, IN 46106

    Comfort and functionality meet high-quality craftsmanship in this fantastic 1-story floorplan, the Mackey II! Come take a look at all the rooms and home design features.

    M/I Homes Builder
    3821 Cr 144 St Unit 36477805, Bargersville, IN 46106
  • /63

    $351,995

    New Construction
    • 4 Beds
    • 2.5 Baths
    • 2,580 Sq Ft

    Palmetto Plan at Scottsdale Estates - Arbor, Greenwood, IN 46143

    The Palmetto is one of Arbor Homes newest and most flexible floorplans offering everything you could want in a new construction home. With multiple elevation styles, optional basements, and the choice of a full front porch or breezeway, The Palmetto can easily be tailored to your lifestyle.Step inside to a spacious front living area that can serve as a formal dining room or quiet office with

    Arbor Homes Builder
    1053 Old Adobe Ln Unit 36488517, Greenwood, IN 46143
  • /15

    $419,990

    New Construction
    • 4 - 5 Beds
    • 4 Baths
    • 2,957+ Sq Ft

    Fairbanks Plan at Sawyer Walk - 40' Smart Series, Bargersville, IN 46106

    An open first-floor layout with tons of space for your family is what makes the new Fairbanks plan so special! Find out this home has to offer.

    M/I Homes Builder
    3821 Cr 144 St Unit 36493430, Bargersville, IN 46106
  • /14

    $383,990

    New Construction
    • 3 - 4 Beds
    • 2.5 Baths
    • 2,002+ Sq Ft

    Irvington Plan at Sawyer Walk - 40' Smart Series, Bargersville, IN 46106

    Discover a flexible design and a modern layout inside the beautiful Irvington plan available in Indianapolis Metro! Find out more today.

    M/I Homes Builder
    3821 Cr 144 St Unit 36497210, Bargersville, IN 46106
  • /5

    $542,490

    New Construction
    • 4 - 6 Beds
    • 2.5 - 7 Baths
    • 3,152+ Sq Ft

    Glendale Basement Plan at Sawyer Walk - Prestige Series, Bargersville, IN 46106

    Welcome home to the Glendale. The Glendale is a brand-new floorplan in our Prestige Series, which has been carefully designed to fit the way you live today. Its standard layout features four bedrooms and two and a half bathrooms that includes a flex room, a morning room, a loft, an open-concept design, and a two-car garage.

    M/I Homes Builder
    3821 Cr 144 St Unit 36501187, Bargersville, IN 46106
  • /7

    $408,990

    New Construction
    • 3 - 4 Beds
    • 2.5 - 3.5 Baths
    • 2,070+ Sq Ft

    Kentmore Plan at Sawyer Walk - Prestige Series, Bargersville, IN 46106

    Welcome home to the Kentmore, part of our Prestige Series. The standard layout of this home features three bedrooms, two-and-a-half bathrooms, an open-concept kitchen, a gathering room, and a two-car garage.

    M/I Homes Builder
    3821 Cr 144 St Unit 36483582, Bargersville, IN 46106
  • /5

    $380,990

    New Construction
    • 2 - 3 Beds
    • 2 Baths
    • 1,842+ Sq Ft

    Ashton Plan at Sawyer Walk - 40' Smart Series, Bargersville, IN 46106

    Welcome to the Ashton! This impressive, 1- or 2-story floorplan offers a spacious layout with 1,842–3,433 square feet of space depending on how you choose to personalize your new home. Come find out more today!

    M/I Homes Builder
    3821 Cr 144 St Unit 36485705, Bargersville, IN 46106
  • /13

    $313,990

    New Construction
    • 2 - 3 Beds
    • 2 - 3 Baths
    • 1,495+ Sq Ft

    Bella Vista Plan at Sawyer Walk - Villas, Bargersville, IN 46106

    Welcome home to the Bella Vista, a brand new paired home design, part of our Villa Series. The standard layout of the home features two bedrooms, two bathrooms, an open-concept gathering room and kitchen, a veranda, and a two-car garage.

    M/I Homes Builder
    3821 Cr 144 St Unit 36502703, Bargersville, IN 46106
  • /7

    $475,990

    New Construction
    • 4 - 5 Beds
    • 2.5 - 4.5 Baths
    • 3,382+ Sq Ft

    Kensington Plan at Sawyer Walk - Prestige Series, Bargersville, IN 46106

    Welcome home to the Kensington. This two-story design is part of our Prestige Series and has been carefully designed to fit your needs. The standard layout of this home includes four bedrooms, two-and-a-half bathrooms, a dining room, a den, and a loft. Options abound in this design so that you can make it yours.

    M/I Homes Builder
    3821 Cr 144 St Unit 36497095, Bargersville, IN 46106
  • /6

    $488,990

    New Construction
    • 4 - 6 Beds
    • 2.5 - 5.5 Baths
    • 3,141+ Sq Ft

    Ainsley II Plan at Sawyer Walk - Prestige Series, Bargersville, IN 46106

    Welcome home to the Ainsley II. This beautifully crafted two-story home includes four exceptional exterior designs to choose from. Personalize this home to have it best fit your needs.

    M/I Homes Builder
    3821 Cr 144 St Unit 36501800, Bargersville, IN 46106
  • /53

    $327,995

    New Construction
    • 4 Beds
    • 2.5 Baths
    • 1,963 Sq Ft

    Ironwood Plan at Scottsdale Estates - Arbor, Greenwood, IN 46143

    Introducing the Ironwood by Arbor Homes where openness meets functionality in a thoughtfully designed floorplan.Step into a welcoming foyer with a convenient powder room near the front of the home. The garage includes built-in storage and direct access to the mudroom, perfect for stowing away sports gear or bikes during winter.The spacious great room is ideal for relaxing or entertaining guests,

    Arbor Homes Builder
    1053 Old Adobe Ln Unit 36479460, Greenwood, IN 46143
  • /6

    $517,490

    New Construction
    • 3 - 4 Beds
    • 2 - 3 Baths
    • 2,191+ Sq Ft

    Cheswicke II Basement Plan at Sawyer Walk - Prestige Series, Bargersville, IN 46106

    Welcome to the Cheswicke II! This ranch-style home gives you the amenities needed for today’s lifestyle as well as the options to truly make it your own. Throughout, you will find a two-car garage, an open-concept kitchen, a dining nook, a gathering room, a dining room, three bedrooms, and two bathrooms.

    M/I Homes Builder
    3821 Cr 144 St Unit 36484925, Bargersville, IN 46106
  • /9

    $250,000

    $100K PRICE DROP
    • Land
    • 3.9 Acres
    • $64,103 per Acre

    0 W County Road 144 Rd Unit MBR22046920, Bargersville, IN 46106

    Seize the opportunity to build your dream home on this beautiful, undeveloped parcel of just under 4 acres in Bargersville, located within the highly sought-after Center Grove School District. The gently rolling terrain is ideal for a walk-out basement design, providing picturesque views and a seamless connection to the natural surroundings. Enjoy the privacy and space of country living while

    Autumn Stivers Steve Lew Real Estate Group, LLC

    0 W County Road 144 Rd Unit MBR22046920, Bargersville, IN 46106
  • /25

    $389,900

    New Construction
    • 5 Beds
    • 3 Baths
    • 2,600 Sq Ft

    Henley Plan at Lone Pine Farms, Greenwood, IN 46143

    Presenting the Henley floor plan by D.R. Horton, America’s Builder. This expansive 5-bedroom, 3-bathroom residence is masterfully designed to provide space for everyone, blending sophisticated style with the practical needs of a modern, active lifestyle. The main level is defined by its thoughtful versatility. Just off the foyer, a dedicated study offers a quiet sanctuary, perfect for a

    D.R. Horton Builder
    1449 Foxtail Ln Unit 36206496, Greenwood, IN 46143
  • /25

    $334,900

    New Construction
    • 3 Beds
    • 2 Baths
    • 1,503 Sq Ft

    Harmony Plan at Lone Pine Farms, Greenwood, IN 46143

    Discover the Harmony floor plan by D.R. Horton, America’s Builder—a masterfully designed single-level residence that seamlessly blends modern functionality with timeless style. This thoughtfully crafted home offers three spacious bedrooms and two full bathrooms within a bright, open-concept living environment, perfect for both daily routines and effortless entertaining. As you step inside, you

    D.R. Horton Builder
    1449 Foxtail Ln Unit 36206497, Greenwood, IN 46143
  • /25

    $359,900

    New Construction
    • 4 Beds
    • 2.5 Baths
    • 2,053 Sq Ft

    Bellamy Plan at Lone Pine Farms, Greenwood, IN 46143

    Introducing the Bellamy by D.R. Horton, America’s Builder—a masterpiece of modern architecture designed to balance sophisticated style with the practical needs of a busy household. This impressive two-story residence offers a spacious and inviting atmosphere from the moment you arrive. The main level is defined by its open-concept design, creating a fluid transition between the kitchen, dining,

    D.R. Horton Builder
    1449 Foxtail Ln Unit 36206494, Greenwood, IN 46143
  • /25

    $349,900

    New Construction
    • 4 Beds
    • 2 Baths
    • 1,771 Sq Ft

    Chatham Plan at Lone Pine Farms, Greenwood, IN 46143

    Discover the Chatham by D.R. Horton, America’s Builder—a floorplan that has become a favorite for those seeking the perfect balance of style, space, and single-level convenience. This home offers an expansive 1,771 square feet of living space, featuring 4 spacious bedrooms and 2 elegant bathrooms designed to accommodate modern lifestyles with ease. The heart of the Chatham is its open-concept

    D.R. Horton Builder
    1449 Foxtail Ln Unit 36206493, Greenwood, IN 46143
  • /26

    $374,900

    New Construction
    • 4 Beds
    • 2.5 Baths
    • 2,346 Sq Ft

    Stamford Plan at Lone Pine Farms, Greenwood, IN 46143

    Find all the space you need in the two-story Stamford floor plan in Lone Pine Farms, our new home community in the popular Center Grove Community School Corporation. Inside this 4 bedroom, 2.5 bathroom home, you’ll find 2,346 square feet of comfortable living. The living area is an open concept, where your kitchen blends seamlessly into a living area perfect for everyday living and entertaining.

    D.R. Horton Builder
    1449 Foxtail Ln Unit 36206498, Greenwood, IN 46143
  • /102

    $1,995,000

    $305K PRICE DROP
    • 6 Beds
    • 7 Baths
    • 10,866 Sq Ft

    4181 Whitetail Woods Dr, Bargersville, IN 46106

    A rare blend of acreage, architectural presence, and elite craftsmanship, this grand Duke Homes estate represents the pinnacle of luxury living in Whitetail Woods. Offering unmatched scale and design, without the $3.2M+ build cost, this exceptional residence is set on 4.38 private, tree-lined acres within one of Center Grove's most prestigious gated communities, known for its privacy, security,

    Nathaniel Wozniak Berkshire Hathaway Home

    4181 Whitetail Woods Dr, Bargersville, IN 46106

Showing Results 81 - 120, Page 3 of 4

How to Buy a Home How to Finance a Home How to Sell a Home