102

Belleville, IN Homes for Sale

Section Image Section Image Section Image
  • /53

    $434,900

    $5K PRICE DROP
    • 3 Beds
    • 2.5 Baths
    • 2,027 Sq Ft

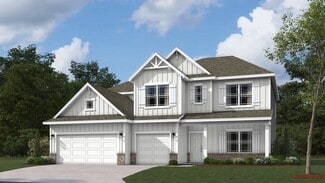
    4628 Cleome Dr, Plainfield, IN 46168

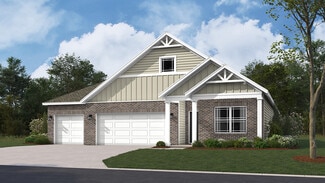
    Skip the wait to build - this 2023 home already has the upgrades done and the privacy you want, located in a desirable 55+ community. Situated on a corner lot with a wooded backdrop and no rear neighbors, this 3-bedroom, 2.5-bath home offers a spacious open layout designed for real living. The main areas stand out with custom trim, millwork, and upgraded lighting that give the home a finished,

    Agent Photo

    Chuck Bear

    eXp Realty, LLC

    (317) 932-8845

    4628 Cleome Dr, Plainfield, IN 46168
  • /59

    $539,000

    $36K PRICE DROP
    • 4 Beds
    • 2.5 Baths
    • 2,025 Sq Ft

    11698 N Bethesda Rd, Mooresville, IN 46158

    WELCOME to a perfect blend of classic character in this beautifully maintained home, built in 1940 on 2 lush acres. Enjoy a hike through the woods, watch the kids catch toads by the creek or relax by the saltwater pool. With numerous upgrades, including brand-new carpeting just installed in all bedrooms and fresh paint in Bedrooms 2 and 3. This home is move-in ready and truly passes the white

    Agent Photo

    Michelle West

    eXp Realty, LLC

    (317) 662-2037

    11698 N Bethesda Rd, Mooresville, IN 46158
  • /22

    $263,900

    $35K PRICE DROP
    • 2 Beds
    • 2 Baths
    • 1,463 Sq Ft

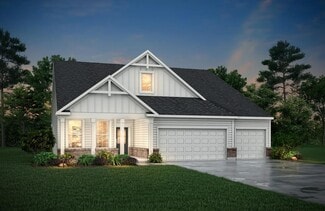
    4879 Larkspur Dr, Plainfield, IN 46168

    Welcome to easy living in one of Plainfield's most desirable 55+ active adult communities! Built in 2021, this beautifully maintained ranch home offers the perfect blend of comfort, convenience, and low-maintenance living. Featuring 2 bedrooms, 2 full baths, and an open-concept layout, this home is designed for both everyday comfort and effortless entertaining. The bright and inviting kitchen

    Agent Photo

    Matt Steward

    F.C. Tucker Company

    (317) 699-8766
    4879 Larkspur Dr, Plainfield, IN 46168
  • /36

    $458,900

    New Construction
    • 3 - 5 Beds
    • 2 - 4 Baths
    • 2,284+ Sq Ft

    PARKETTE Plan at Trescott - Gardens, Plainfield, IN 46168
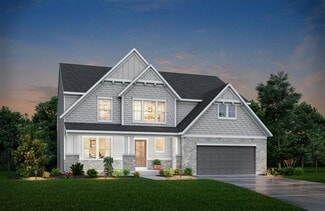

    The Parkette is a fabulously designed floor plan. Expansive yet accessible, this floor plan design provides everything and more to meet your family's needs. If you crave flexibility, you'll be pleased with the unique customization options this home provides. Enjoy upgrades such as a luxurious super shower, garden bath, or even adding a second level complete with a bonus room and/or bedroom to

    Drees Homes Builder
    6539 Creststone Ct Unit 36881794, Plainfield, IN 46168
  • /19

    $527,900

    New Construction
    • 4 - 5 Beds
    • 2.5 - 3.5 Baths
    • 3,055+ Sq Ft

    ALDEN Plan at Trescott - Gardens, Plainfield, IN 46168

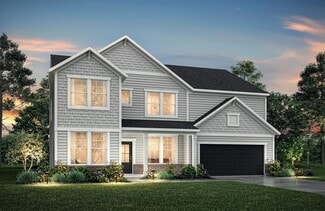
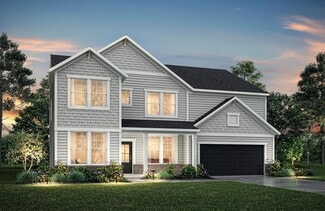
    The Alden presents open, spacious living in a stylish five-level plan that was designed with today's modern families in mind. From the open foyer, you'll view a flex room that can be used as a private library or formal dining room. An open arrangement of the family room with optional corner fireplace, kitchen with generous serving island, and connecting dining area make a great space for relaxing

    Drees Homes Builder
    6539 Creststone Ct Unit 37353492, Plainfield, IN 46168
  • /38

    $550,900

    New Construction
    • 4 Beds
    • 2.5 - 3.5 Baths
    • 2,718+ Sq Ft

    BUCHANAN Plan at Trescott - Overlook, Plainfield, IN 46168

    Is it the sensible layout that speaks volumes to how families live today? Or could it be the variety of options to make it even more your own? The Buchanan offers a light-filled study with optional French doors as well as an elegant dining room with a dramatic tray ceiling option ? which also connects to the open kitchen through an optional butler?s pantry. The expansive great room is warmed by a

    Drees Homes Builder
    6539 Creststone Ct Unit 36879507, Plainfield, IN 46168
  • /17

    $568,900

    New Construction
    • 4 - 7 Beds
    • 3.5 - 6.5 Baths
    • 3,285+ Sq Ft

    AYDEN Plan at Trescott - Overlook, Plainfield, IN 46168

    This gorgeous plan has plenty of options to meet your needs. The spacious main level provides ample space for living and entertaining with an open family room, kitchen and dining area, game room, flex room and options including first-floor bedrooms. The second level features four bedrooms including an expansive primary suite and bath with options of a luxury super shower or garden tub. The lower

    Drees Homes Builder
    6539 Creststone Ct Unit 37353501, Plainfield, IN 46168
  • /54

    $559,900

    New Construction
    • 4 - 6 Beds
    • 2.5 - 6 Baths
    • 2,694+ Sq Ft

    BELLEVILLE Plan at Trescott - Overlook, Plainfield, IN 46168

    You know the Belleville is a modern, well-designed home as soon as you walk in with a study or flex room off the foyer for you to do with whatever you wish -- because there's also a pocket office just off the family foyer. All the choicest elements of today's home design can be found in the great room featuring a high-ceiling family room with a corner fireplace, an open kitchen with an

    Drees Homes Builder
    6539 Creststone Ct Unit 36880305, Plainfield, IN 46168
  • /19

    $559,900

    New Construction
    • 4 - 5 Beds
    • 2.5 - 3.5 Baths
    • 3,055+ Sq Ft

    ALDEN Plan at Trescott - Overlook, Plainfield, IN 46168

    The Alden presents open, spacious living in a stylish five-level plan that was designed with today's modern families in mind. From the open foyer, you'll view a flex room that can be used as a private library or formal dining room. An open arrangement of the family room with optional corner fireplace, kitchen with generous serving island, and connecting dining area make a great space for relaxing

    Drees Homes Builder
    6539 Creststone Ct Unit 36879510, Plainfield, IN 46168
  • /54

    $527,900

    New Construction
    • 4 - 6 Beds
    • 2.5 - 6 Baths
    • 2,694+ Sq Ft

    BELLEVILLE Plan at Trescott - Gardens, Plainfield, IN 46168

    You know the Belleville is a modern, well-designed home as soon as you walk in with a study or flex room off the foyer for you to do with whatever you wish -- because there's also a pocket office just off the family foyer. All the choicest elements of today's home design can be found in the great room featuring a high-ceiling family room with a corner fireplace, an open kitchen with an

    Drees Homes Builder
    6539 Creststone Ct Unit 36881817, Plainfield, IN 46168
  • /38

    $518,900

    New Construction
    • 4 Beds
    • 2.5 - 3.5 Baths
    • 2,718+ Sq Ft

    BUCHANAN Plan at Trescott - Gardens, Plainfield, IN 46168

    Is it the sensible layout that speaks volumes to how families live today? Or could it be the variety of options to make it even more your own? The Buchanan offers a light-filled study with optional French doors as well as an elegant dining room with a dramatic tray ceiling option ? which also connects to the open kitchen through an optional butler?s pantry. The expansive great room is warmed by a

    Drees Homes Builder
    6539 Creststone Ct Unit 37353494, Plainfield, IN 46168
  • /36

    $490,900

    New Construction
    • 3 - 5 Beds
    • 2 - 4.5 Baths
    • 2,284+ Sq Ft

    PARKETTE Plan at Trescott - Overlook, Plainfield, IN 46168

    The Parkette is a fabulously designed floor plan. Expansive yet accessible, this floor plan provides everything and more to meet your family's needs. If you crave flexibility, you'll be pleased with the unique customization options this home provides. Enjoy upgrades such as a luxurious super shower, garden bath, or even adding a second level complete with a bonus room and/or bedroom to really

    Drees Homes Builder
    6539 Creststone Ct Unit 36879502, Plainfield, IN 46168
  • /21

    $497,900

    New Construction
    • 4 - 5 Beds
    • 2.5 - 3.5 Baths
    • 2,631+ Sq Ft

    ALWICK Plan at Trescott - Gardens, Plainfield, IN 46168

    The Alwick is a charming 2-story plan with an abundance of open and spacious living. Upon entering the main foyer of the home, you'll view an open kitchen/dining area and 2-story family room. You can choose to expand the first floor space to include a relaxing sunroom off the dining area. Step down to the large gameroom, which is situated just off the family room. This space can be converted to a

    Drees Homes Builder
    6539 Creststone Ct Unit 36881814, Plainfield, IN 46168
  • /76

    $579,500

    • 4 Beds
    • 3 Baths
    • 3,197 Sq Ft

    1386 W County Road 600 S, Clayton, IN 46118

    Morning coffee on the porch, peaceful views, and quiet country living-welcome to your own slice of Indiana charm on 5 beautiful acres. Nestled just outside of town in Clayton, this property offers the perfect balance of serenity, space, and convenience. Inside, you'll find fresh paint, all new downstairs flooring, and an updated kitchen and bath that make everyday living feel easy and

    Craig DeBoor Real Broker, LLC

    1386 W County Road 600 S, Clayton, IN 46118
  • /9

    $423,900

    New Construction
    • 3 Beds
    • 2 Baths
    • 1,986 Sq Ft

    DAWSON Plan at Trescott - Gardens, Plainfield, IN 46168

    The Dawson floorplan blends open-concept living with flexible spaces designed for comfort, convenience, and modern lifestyles. A welcoming foyer leads into a spacious family room that flows seamlessly into the kitchen and dining area?perfect for everyday living and entertaining alike. The private primary suite offers a relaxing retreat, while additional bedrooms are thoughtfully positioned for

    Drees Homes Builder
    6539 Creststone Ct Unit 40422485, Plainfield, IN 46168
  • /26

    $410,900

    New Construction
    • 4 Beds
    • 3 Baths
    • 2,278 Sq Ft

    Cortland Plan at Fox Creek, Clayton, IN 46118

    Step into the Cortland by D.R. Horton, America’s Builder, where contemporary design meets timeless comfort in a sprawling 2,278 square foot ranch haven. This exquisite residence is a masterclass in modern architecture, boasting four spacious bedrooms and three luxurious bathrooms thoughtfully arranged to maximize both privacy and connection. The heart of the home is the magnificent open-concept

    D.R. Horton Builder
    3939 Aldridge Creek Dr Unit 36206476, Clayton, IN 46118
  • /36

    $441,900

    New Construction
    • 3 - 4 Beds
    • 2.5 - 3.5 Baths
    • 2,294+ Sq Ft

    SHELBURN Plan at Trescott - Gardens, Plainfield, IN 46168

    The Shelburn is a compact and versatile ranch home with a perfect balance of space and amenities. The living triangle is open and bright and offers a large kitchen island and pantry. You can also add a fireplace to the family room for a cozy warmth. The primary suite is tucked at the back of the home for ultimate privacy. The adjoining bath includes dual vanities and a large walk-in closet. Two

    Drees Homes Builder
    6539 Creststone Ct Unit 36881789, Plainfield, IN 46168
  • /12

    $517,900

    New Construction
    • 5 Beds
    • 3 - 4 Baths
    • 3,039 Sq Ft

    MAJESTIC Plan at Trescott - Overlook, Plainfield, IN 46168

    This spacious 5-6 bedroom home offers everything you need. With an open floor plan and high ceilings, the space feels bright and inviting. The kitchen flows seamlessly into the living and dining areas, perfect for entertaining. A three-car garage provides ample storage, while generously sized bedrooms offer versatility. Whether hosting guests or enjoying quiet luxury, this home delivers space,

    Drees Homes Builder
    6539 Creststone Ct Unit 36880324, Plainfield, IN 46168
  • /12

    $485,900

    New Construction
    • 5 - 6 Beds
    • 3 - 5 Baths
    • 3,039 Sq Ft

    MAJESTIC Plan at Trescott - Gardens, Plainfield, IN 46168

    This spacious 5-6 bedroom home offers everything you need. With an open floor plan and high ceilings, the space feels bright and inviting. The kitchen flows seamlessly into the living and dining areas, perfect for entertaining. A three-car garage provides ample storage, while generously sized bedrooms offer versatility. Whether hosting guests or enjoying quiet luxury, this home delivers space,

    Drees Homes Builder
    6539 Creststone Ct Unit 36881798, Plainfield, IN 46168
  • /9

    $455,900

    New Construction
    • 3 Beds
    • 2 Baths
    • 1,986 Sq Ft

    DAWSON Plan at Trescott - Overlook, Plainfield, IN 46168

    The Dawson is thoughtfully designed to balance elegant style with functional living, making it ideal for both entertaining and everyday life. A welcoming foyer opens to a spacious family room and well-appointed kitchen, complete with a large pantry and optional features such as tray ceilings, beams, and a fireplace to elevate the space. The private primary suite offers a relaxing retreat, while

    Drees Homes Builder
    6539 Creststone Ct Unit 40366383, Plainfield, IN 46168
  • /4

    $424,900

    New Construction
    • 5 Beds
    • 3.5 Baths
    • 2,569 Sq Ft

    Irvington Plan at Fox Creek, Clayton, IN 46118

    The Irvington is a beautifully crafted two-story home offering 2,569 square feet of well-planned living space with 5 bedrooms, 3.5 baths, and a spacious 3-car garage. Designed for both everyday comfort and effortless entertaining, this versatile floor plan blends open-concept living with thoughtfully placed private spaces to meet the needs of today’s busy households. The first floor welcomes you

    D.R. Horton Builder
    3939 Aldridge Creek Dr Unit 39606459, Clayton, IN 46118
  • /25

    $443,900

    New Construction
    • 5 Beds
    • 3.5 Baths
    • 3,062 Sq Ft

    Johnstown Plan at Fox Creek, Clayton, IN 46118

    Welcome to the Johnstown by D.R. Horton, America’s Builder—a residence that redefines spaciousness and modern luxury. Boasting an impressive 3,062 square feet, this home is designed to accommodate every aspect of a busy lifestyle with its 5 generous bedrooms, 3.5 bathrooms, and a versatile 3-car garage that provides ample room for vehicles and storage alike. The main level is a masterclass in

    D.R. Horton Builder
    3939 Aldridge Creek Dr Unit 37029042, Clayton, IN 46118
  • /11

    $464,900

    New Construction
    • 4 Beds
    • 2.5 Baths
    • 2,841 Sq Ft

    BEXLEY Plan at Trescott - Gardens, Plainfield, IN 46168

    The Bexley is a thoughtfully designed two?story home that delivers both functionality and flexibility for today?s lifestyles. The main level features an open kitchen, dining, and family room layout maing it ideal for entertaining or everyday living, along with a home office and convenient storage spaces. Upstairs, the private primary suite offers a relaxing retreat, while additional bedrooms, a

    Drees Homes Builder
    6539 Creststone Ct Unit 40571646, Plainfield, IN 46168
  • /53

    $408,525

    New Construction $3K PRICE INCREASE
    • 4 Beds
    • 2.5 Baths
    • 2,346 Sq Ft

    3850 Donaldson Creek Ct, Clayton, IN 46118

    Find all the space you need in the two-story Stamford floor plan in Fox Creek, a new home community in Hendricks County! Inside this 4-bedroom, 2.5-bathroom home, you’ll find 2,346 square feet of comfortable living. The living area is an open concept, where your kitchen blends seamlessly into a living area perfect for everyday living and entertaining. On the first floor, the kitchen is in the

    D.R. Horton Builder
    3850 Donaldson Creek Ct, Clayton, IN 46118
  • /56

    $413,800

    New Construction
    • 5 Beds
    • 3 Baths
    • 2,600 Sq Ft

    5623 Bluewing Creek Ln, Clayton, IN 46118

    Presenting the Henley floor plan by D.R. Horton, America’s Builder at Fox Creek in Clayton, IN. This expansive 5-bedroom, 3-bathroom residence is masterfully designed to provide space for everyone, blending sophisticated style with the practical needs of a modern, active lifestyle. The main level is defined by its thoughtful versatility. Just off the foyer, a dedicated study offers a quiet

    D.R. Horton Builder
    5623 Bluewing Creek Ln, Clayton, IN 46118
  • /2

    $559,900

    New Construction
    • 5 Beds
    • 3 Baths
    • 2,929 Sq Ft

    6434 Stone Side Dr, Plainfield, IN 46168

    5 Bed 3 Bath Estate in Sought-After Plainfield, IN. Welcome to the Crestview, a thoughtfully crafted residence that blends architectural sophistication with modern functionality. This two-story home features a striking front elevation with board and batten siding, decorative gables, and a spacious three-car garage. Inside, the open-concept first floor offers seamless flow between the family room,

    Drees Homes Builder
    6434 Stone Side Dr, Plainfield, IN 46168
  • /43

    $442,000

    $13K PRICE INCREASE
    • 5 Beds
    • 2.5 Baths
    • 2,944 Sq Ft

    5184 Nicodemus Dr, Plainfield, IN 46168

    An exceptional living opportunity awaits at 5184 Nicodemus Drive in Plainfield! This beautiful brickfront home offers impressive curb appeal, a spacious 3car garage with high ceilings, and an unfinished basement brimming with potential-perfect for future living space, a home gym, or storage. Step inside to a bright, welcoming entrance highlighted by 9foot ceilings that make the entire main level

    Sunny Shuai F.C. Tucker Company

    5184 Nicodemus Dr, Plainfield, IN 46168
  • /50

    $459,900

    • 5 Beds
    • 3 Baths
    • 2,944 Sq Ft

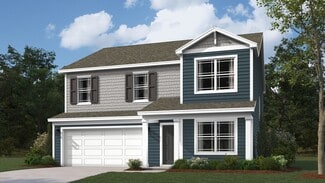
    12216 N Magnetic Acres St, Mooresville, IN 46158

    Tucked away on just under two picturesque acres in Mooresville, this stunningly remodeled 5-bedroom, 3 full bathroom home offers the perfect blend of modern comfort and serene country living. Set back from the road, the property welcomes you with a sense of privacy and tranquility, creating your own peaceful retreat while still being conveniently located. Step inside and experience a beautifully

    Marissa Harris Priority Realty Group
    12216 N Magnetic Acres St, Mooresville, IN 46158
  • /4

    $437,900

    New Construction $3K PRICE INCREASE
    • 4 Beds
    • 2.5 Baths
    • 2,851 Sq Ft

    Branson Plan at Fox Creek, Clayton, IN 46118

    The Branson by D.R. Horton Indianapolis is an expansive two-story floorplan that offers approximately 2,702 square feet of living space, expertly designed to accommodate the needs of a growing family. This home features 4 spacious bedrooms and 2.5 well-appointed bathrooms, beginning with a grand main level that emphasizes open-concept living. The heart of the home is a chef-inspired kitchen

    D.R. Horton Builder
    3939 Aldridge Creek Dr Unit 39846900, Clayton, IN 46118
  • /20

    $399,999

    • Land
    • 16.34 Acres
    • $24,480 per Acre

    255 W County Road 900 S, Clayton, IN 46118

    16.34 Acres available for sale in Hendricks County! Come tour this slice of country just a tick West of Plainfield. Property was recently surveyed and staked. Nice size lot to build your dream home. There are 2 wells already on the property, one well the Seller says there is water ( quality unknown. Location is the middle of the front portion of property) and the other well is unknown condition (

    Megan Howard Priority Realty Group

    255 W County Road 900 S, Clayton, IN 46118
  • /44

    $350,000

    $20K PRICE DROP
    • 3 Beds
    • 2 Baths
    • 1,583 Sq Ft

    4864 Lilac Dr, Plainfield, IN 46168

    Welcome to this gorgeous 3-bedroom, 2-bath home located in the highly desirable Del Webb of Vandalia addition in Plainfield, Indiana. Built just two years ago, this stunning residence offers the perfect blend of modern design, comfort, and community amenities. Step inside to an open-concept floor plan featuring a spacious living room, dining area, and a beautiful kitchen complete with high-end

    Joe Pritchett Pritchett Property Group LLC

    4864 Lilac Dr, Plainfield, IN 46168
  • /25

    $261,600

    New Construction
    • 3 Beds
    • 2 Baths
    • 1,272 Sq Ft

    3309 W Vintage St, Monrovia, IN 46157

    D.R. Horton, America’s Builder, introduces the Aldridge, a masterfully crafted ranch-style home that blends functionality with modern style. This open-concept layout features three bedrooms and two bathrooms, designed for low-maintenance living with durable solid surfacing throughout the primary living areas. The heart of the home includes a beautiful kitchen with a functional pantry and a

    D.R. Horton Builder
    3309 W Vintage St, Monrovia, IN 46157
  • /30

    $295,000

    • 3 Beds
    • 1.5 Baths
    • 1,320 Sq Ft

    5975 Lafayette St, Clayton, IN 46118

    This inviting 3-bedroom, 1.5-bath home offers comfortable living with thoughtful updates throughout. The kitchen has been refreshed with updated finishes and provides a functional layout. The bathrooms have also been tastefully updated, adding a clean and well-maintained feel to the home. If you love spending time outdoors, this property truly shines. The private greenhouse, and dedicated garden

    Nicole Lynkew Berkley & State, LLC

    5975 Lafayette St, Clayton, IN 46118
  • /25

    $55,750

    • 3 Beds
    • 2 Baths
    • 924 Sq Ft

    48 Echo Lake West Dr, Mooresville, IN 46158

    Low maintenance living can be yours with this 924 sf 3 BR/2 BA completely remodeled home in the picturesque Echo Lake Community. This home has more new things than you can count. New paint, floor coverings, drywall, toilets, master bath fixtures, complete new kitchen, Air Conditioning, decks, skirting, windows and doors. All for a fraction of what it would take to buy a house in a subdivision.

    Tomi Adams A-Plus Property Management & Consulting LLC

    48 Echo Lake West Dr, Mooresville, IN 46158
  • /15

    $209,900

    • Land
    • 5.52 Acres
    • $38,025 per Acre

    500 S County Road 100 W, Clayton, IN 46118

    Welcome to a 5.52 acre building site located in a supreme location just west of Clayton in the heart of Hendricks County. With hundreds of feet of road frontage on the Amo-Clayton Road, and located in the heart of the award-winning Mill Creek School community, this tract offers great potential for the family seeking to build a new home in a beautiful, quiet, and safe rural setting within minutes

    Mark Boswell Mossy Oak Properties

    500 S County Road 100 W, Clayton, IN 46118
  • /56

    $349,900

    • 3 Beds
    • 2.5 Baths
    • 2,465 Sq Ft

    3826 E County Road 700 S, Clayton, IN 46118

    Beautifully maintained home offering the perfect blend of comfort, space, and major updates throughout! This well-cared-for property features a wonderful three-season room, perfect for relaxing, entertaining, or enjoying the peaceful surroundings throughout much of the year. Numerous improvements have been completed, giving buyers peace of mind and move-in ready convenience. In August 2023, the

    Angela Casey Trueblood Real Estate

    3826 E County Road 700 S, Clayton, IN 46118
  • /24

    $60,500

    • 3 Beds
    • 2 Baths
    • 1,056 Sq Ft

    154 Echo Lake East Dr, Mooresville, IN 46158

    Take advantage of this next to new, fully remodeled home (2018 Model) for an attainable price at just $60,500. Home boasts new skirting, floorcoverings, paint, refurbished step sets at both doors, and a nice sized yard. Plant flowers, have a mini-barn, and enjoy home ownership at a fraction of apartment rental prices. The Echo Lake Housing Community offers two playgrounds, walking trails, a

    Tomi Adams A-Plus Property Management & Consulting LLC

    154 Echo Lake East Dr, Mooresville, IN 46158
  • /39

    $359,000

    • 3 Beds
    • 2 Baths
    • 1,770 Sq Ft

    6637 E County Road 600 S, Plainfield, IN 46168

    Rare opportunity to own 3 wooded acres in the heart of Plainfield! This charming 3-bedroom, 2-bath ranch offers over 1,700 square feet of inviting living space with a modern open-concept layout and soaring vaulted ceilings. Home is setup for a new owner to cosmetically update or expand, creating an even larger footprint and added potential. A stunning floor-to-ceiling stone fireplace serves as

    Corey Batt F.C. Tucker Company

    6637 E County Road 600 S, Plainfield, IN 46168
  • /25

    $322,900

    New Construction
    • 4 Beds
    • 2.5 Baths
    • 2,346 Sq Ft

    Stamford Plan at Homestead, Monrovia, IN 46157

    Find all the space you need in the two-story Stamford floor plan in Homestead. Inside this 4-bedroom, 2.5-bathroom home, you’ll find 2,346 square feet of comfortable living. The living area is an open concept, where your kitchen blends seamlessly into a living area perfect for everyday living and entertaining. On the first floor, the kitchen is in the rear of the home and features a center island

    D.R. Horton Builder
    11040 N Heirloom Dr Unit 36206489, Monrovia, IN 46157
  • /70

    $725,000

    $24K PRICE DROP
    • 4 Beds
    • 3.5 Baths
    • 4,626 Sq Ft

    136 W Chalet Dr, Mooresville, IN 46158

    Nestled on a 1.62 acre double lot, this full brick custom built 4 bedroom, 3.5 bathroom home combines where luxury living meets the beauty of nature. Designed with both comfort and entertaining in mind, this exceptional home offers a walk-out basement, private dock and countless custom features throughout. The 2 story living room is enhanced by custom built-ins, custom designed fireplace, tons of

    Kimberly Loya CENTURY 21 Scheetz

    136 W Chalet Dr, Mooresville, IN 46158

Showing Results 1 - 40, Page 1 of 3

Frequently Asked Questions

What are the most popular zip codes in Belleville, IN?
The most popular zip codes in Belleville, IN include 46118, 46158, 46157, 46168 and 46113.
What are the most popular neighborhoods near Belleville, IN?
The most popular neighborhoods near Belleville, IN are Camby, Valley Mills, West Newton, Chapel Hill-Ben Davis and Mars Hill.
How to Buy a Home How to Finance a Home How to Sell a Home