102

Belleville, IN Homes for Sale

Section Image Section Image
  • /5

    $750,000

    • Land
    • 9.94 Acres
    • $75,453 per Acre

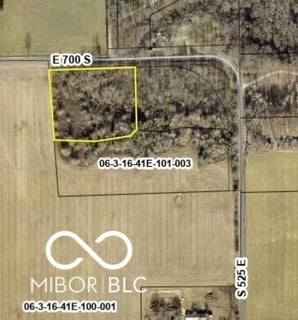
    6690 S County Road 0, Clayton, IN 46118
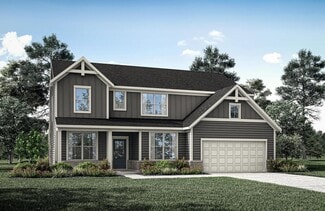
    Excellent development opportunity on 9.94 acres in the growing community of Clayton, Indiana, located less than 7 minutes from Plainfield. Prime location offers convenient access to shopping, dining, schools, and major highways while maintaining a peaceful setting. Ideal potential for residential development, investment, or future expansion. Rare opportunity to own nearly 10 acres in a rapidly

    Justus Hodges Just Homes Realty

    6690 S County Road 0, Clayton, IN 46118
  • /9

    $478,900

    New Construction
    • 5 - 6 Beds
    • 3 - 5 Baths
    • 2,929 Sq Ft

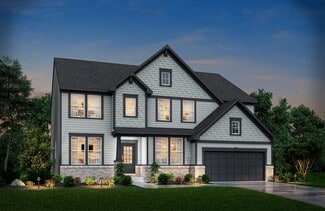

    CRESTVIEW Plan at Trescott - Gardens, Plainfield, IN 46168

    Introducing the Crestview, an elegant floorplan designed to elevate your living experience. With five spacious bedrooms, including a luxurious guest suite on the main floor, this home offers both comfort and convenience for every family member and visitor. The heart of the home features a beautifully open living space, seamlessly flowing into a gourmet kitchen perfect for hosting and everyday

    Drees Homes Builder
    6539 Creststone Ct Unit 36882250, Plainfield, IN 46168
  • /30

    $349,711

    $35K PRICE DROP
    • 2 Beds
    • 1 Bath
    • 1,092 Sq Ft

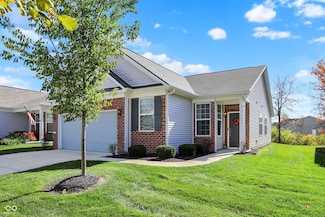
    4615 S County Road 500 E, Plainfield, IN 46168

    All brick house that is ADORABLE! The kitchen is exceptional with so many upgraded cabinets, appliances and gorgeous countertops. Just like the kitchen, the bath is all new and is awesome. This one level offers lots of storage, stunning new floors throughout and freshly painted. Almost three acres (2.72 acres) with big, beautiful trees and wooded in the very back. Lots of room for a HUGE garden

    Lydia Homeier RE/MAX Centerstone

    4615 S County Road 500 E, Plainfield, IN 46168
  • /45

    $535,900

    New Construction
    • 4 - 6 Beds
    • 2.5 - 4.5 Baths
    • 3,252+ Sq Ft

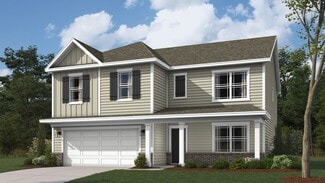
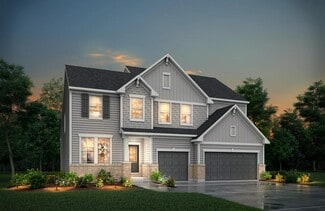
    VANDERBURGH Plan at Trescott - Gardens, Plainfield, IN 46168
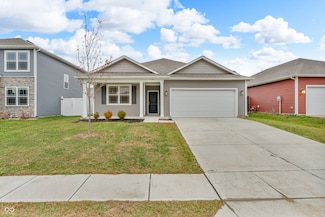
    With the potential to add up to six bedrooms, you?ll find that the spacious Vanderburgh caters to the needs of a family with ease. Most notably, the Vanderburgh features an open floor plan on the main level, plus dining and breakfast spaces as well as a study. Additionally, you can choose to enhance the character and functionality your home by adding a third garage, fireplace and/or tray

    Drees Homes Builder
    6539 Creststone Ct Unit 37353493, Plainfield, IN 46168
  • /41

    $260,000

    $15K PRICE DROP
    • 3 Beds
    • 2 Baths
    • 1,495 Sq Ft

    11149 N Sashing Way, Monrovia, IN 46157

    Welcome home to this newly built 3 bedroom 2 full bathroom ranch style home in Homestead. 9 ft ceilings make this 1,495 sq ft quaint home feel open and airy. The open floor plan is an entertainers dream. Large living room, kitchen/dining combo with center island and a 4 piece stainless steel appliance package. The primary suite features double sinks, a full shower and a large walk in closet. 2

    Erica Duncan Carpenter, REALTORS®

    11149 N Sashing Way, Monrovia, IN 46157
  • /3

    $265,000

    • Land
    • 2.94 Acres
    • $90,136 per Acre

    5175 E County Road 700 S, Mooresville, IN 46158

    Plainfield Community Schools. Peaceful wooded lot only 10 minutes from Interstate 70.Shared driveway entrance with Lot # 1

    Chastidy Hall Home Pro USA, Inc

    5175 E County Road 700 S, Mooresville, IN 46158
  • /45

    $567,900

    New Construction
    • 4 - 7 Beds
    • 2.5 - 4.5 Baths
    • 3,252+ Sq Ft

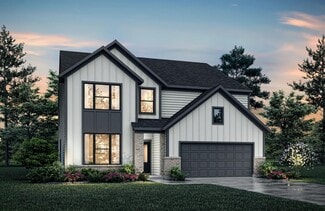
    VANDERBURGH Plan at Trescott - Overlook, Plainfield, IN 46168

    With the potential to add up to six bedrooms, you?ll find that the spacious Vanderburgh caters to the needs of a family with ease. Most notably, the Vanderburgh features an open floor plan on the main level, plus dining and breakfast spaces as well as a study. Additionally, you can choose to enhance the character and functionality your home by adding a third garage, fireplace and/or tray

    Drees Homes Builder
    6539 Creststone Ct Unit 36879514, Plainfield, IN 46168
  • /12

    $402,900

    New Construction
    • 5 Beds
    • 3 Baths
    • 2,600 Sq Ft

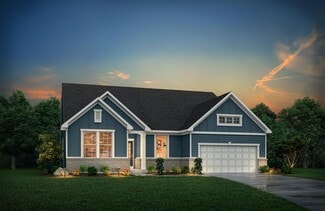
    Henley Plan at Fox Creek, Clayton, IN 46118

    Presenting the Henley floor plan by D.R. Horton, America’s Builder. This expansive 5-bedroom, 3-bathroom residence is masterfully designed to provide space for everyone, blending sophisticated style with the practical needs of a modern, active lifestyle. The main level is defined by its thoughtful versatility. Just off the foyer, a dedicated study offers a quiet sanctuary, perfect for a

    D.R. Horton Builder
    3939 Aldridge Creek Dr Unit 36206474, Clayton, IN 46118
  • /9

    $699,000

    New Construction
    • 5 Beds
    • 4.5 Baths
    • 3,005 Sq Ft

    5714 Hickory Woods Ct, Plainfield, IN 46168

    Discover a rare blend of luxury and natural beauty in this stunning 5bedroom Monroe, perfectly positioned on an expansive, wooded homesite within an exclusive custom community. Designed to celebrate its surroundings, the home features a breathtaking twostory great room with soaring windows that frame serene forest views and flood the space with natural light. The gourmetready kitchen and generous

    Marie Edwards HMS Real Estate, LLC

    5714 Hickory Woods Ct, Plainfield, IN 46168
  • /27

    $325,000

    • 4 Beds
    • 2 Baths
    • 2,945 Sq Ft

    60 Circle Dr, Monrovia, IN 46157

    If you have been looking for a great home that has plenty of room for the family in a small town, yet quick access to the interstate - your wait is over!! This 4 bedroom, 2 bath home on a partial basement, nice kitchen, dining room, large living room with fireplace, loft, oversized 2 car garage, fully fenced rear yard with an inground pool is waiting for it's new owners to bring it back to glory!

    Cheryl Sizemore Brick and Ivy Real Estate

    60 Circle Dr, Monrovia, IN 46157
  • /6

    $295,000

    $5K PRICE DROP
    • 4 Beds
    • 2.5 Baths
    • 2,053 Sq Ft

    10960 N Heirloom Dr, Monrovia, IN 46157

    Well-maintained 2022-built home with over 2,000 sq. ft. of modern living, just minutes from the interstate. Featuring 4 bedrooms, 2.5 baths, and an open floor plan, perfect for family living and entertaining. Enjoy a bright kitchen, spacious living areas, and community amenities including a pool, playground, walking trails, stocked ponds, and a clubhouse

    Carl-henry Joseph F.C. Tucker Company

    10960 N Heirloom Dr, Monrovia, IN 46157
  • /20

    $284,999

    $40K PRICE DROP
    • 4 Beds
    • 2 Baths
    • 1,448 Sq Ft

    40 W Main St, Monrovia, IN 46157

    Come home to this spacious 1930 built Cape Cod-style 4 bedroom, 2 full bath that blends classic character with functional updates. Nestled on easily maintainable .23 acre lot in town, walking distance to Monrovia Schools, local restaurants and local park. Quick commute to i70 and Indianapolis Airport. The house features inviting living spaces filled with natural light, original hardwood floors,

    Laura Whitley Carpenter, REALTORS®

    40 W Main St, Monrovia, IN 46157
  • /46

    $390,000

    • 4 Beds
    • 2.5 Baths
    • 2,444 Sq Ft

    1161 W Willow Run Ct, Mooresville, IN 46158

    If you've been looking for a private retreat with room to breathe, this is the one! Tucked away on a quiet cul-de-sac in the desirable Keller Hill Heights neighborhood, this home sits on just over an acre. It offers a peaceful country feel with the convenience of an easy I-70 commute-putting you just 20-30 minutes from downtown Indy. The interior is truly move-in ready, You'll find: new LVP

    Michael Feldman Compass Indiana, LLC

    1161 W Willow Run Ct, Mooresville, IN 46158
  • /8

    $492,900

    New Construction
    • 5 - 6 Beds
    • 3 - 3.5 Baths
    • 3,334+ Sq Ft

    HORIZON Plan at Trescott - Gardens, Plainfield, IN 46168

    The Horizon is a standout two-story design, adding to our prestigious lineup. The main level includes a guest suite, open living area, home office and a kitchen with an extensive walk-in pantry. Upgrades and options such as a sunroom, covered deck and powder bath are available. The second level features multiple bedroom suites, a spacious primary suite with a luxurious bath, a versatile gameroom

    Drees Homes Builder
    6539 Creststone Ct Unit 36881808, Plainfield, IN 46168
  • /23

    $339,655

    New Construction
    • 4 Beds
    • 2.5 Baths
    • 2,366 Sq Ft

    3241 W Haberdashery Way, Monrovia, IN 46157

    Find all the space you need in the two-story Stamford floor plan in Homestead. Inside this 4-bedroom, 2.5-bathroom home, you’ll find 2,346 square feet of comfortable living. The living area is an open concept, where your kitchen blends seamlessly into a living area perfect for everyday living and entertaining. On the first floor, the kitchen is in the rear of the home and features a center island

    D.R. Horton Builder
    3241 W Haberdashery Way, Monrovia, IN 46157
  • /36

    $473,900

    New Construction
    • 3 - 5 Beds
    • 2.5 - 4.5 Baths
    • 2,294 Sq Ft

    SHELBURN Plan at Trescott - Overlook, Plainfield, IN 46168

    The Shelburn is a compact and versatile ranch home with a perfect balance of space and amenities. The living triangle is open and bright and offers a large kitchen island and pantry. You can also add a fireplace to the family room for a cozy warmth. The primary suite is tucked at the back of the home for ultimate privacy. The adjoining bath includes dual vanities and a large walk-in closet. Two

    Drees Homes Builder
    6539 Creststone Ct Unit 36879499, Plainfield, IN 46168
  • /48

    $337,900

    New Construction
    • 5 Beds
    • 3 Baths
    • 2,600 Sq Ft

    Henley Plan at Homestead, Monrovia, IN 46157

    Presenting the Henley floor plan by D.R. Horton, America’s Builder. This expansive 5-bedroom, 3-bathroom residence is masterfully designed to provide space for everyone, blending sophisticated style with the practical needs of a modern, active lifestyle. The main level is defined by its thoughtful versatility. Just off the foyer, a dedicated study offers a quiet sanctuary, perfect for a

    D.R. Horton Builder
    11040 N Heirloom Dr Unit 36206485, Monrovia, IN 46157
  • /39

    $319,000

    • 2 Beds
    • 2 Baths
    • 1,809 Sq Ft

    5611 Lipizzan Ln, Plainfield, IN 46168

    Quality all-brick, two-bedroom, two-bath patio home in the Forest Creek Village subdivision in Plainfield! It features an open floor plan with a spacious living room, a cozy gas fireplace, and a sunroom, all open to the kitchen. The gourmet kitchen has stainless steel appliances, beautiful cabinetry, and granite countertops. The primary bedroom offers an en-suite bathroom and walk-in closet. The

    Kim Barber F.C. Tucker Company

    5611 Lipizzan Ln, Plainfield, IN 46168
  • /48

    $392,900

    New Construction $2K PRICE INCREASE
    • 4 Beds
    • 3 Baths
    • 1,961 Sq Ft

    5631 Bluewing Creek Ln, Clayton, IN 46118

    Welcome to the Fairfax by D.R. Horton, America’s Builder—a ranch-style home that masterfully combines elegance with everyday functionality. This expansive floor plan offers 1,961 square feet of meticulously planned space, providing a seamless flow tailored for the ease and accessibility of single-level living. The heart of the home is a stunning open-concept Great Room. This central hub

    D.R. Horton Builder
    5631 Bluewing Creek Ln, Clayton, IN 46118
  • /3

    $533,400

    New Construction
    • 4 Beds
    • 2.5 Baths
    • 2,972 Sq Ft

    6403 Rippling Rock Dr, Plainfield, IN 46168

    Designed with modern living in mind, this home offers flexible spaces for work, play, and everyday comfort. A private study off the foyer is perfect for working from home, while a tucked-away pocket office off the family foyer provides a great spot for a home computer or homework station. The family room features soaring 10-foot ceilings and flows seamlessly into the open-concept kitchen with a

    Chris Schrader Drees Home

    6403 Rippling Rock Dr, Plainfield, IN 46168
  • /4

    $284,900

    New Construction $8K PRICE INCREASE
    • 3 Beds
    • 2 Baths
    • 1,601 Sq Ft

    Aria II Plan at Homestead, Monrovia, IN 46157

    The Aria 2 is a thoughtfully designed single-story home that masterfully blends modern open-concept living with functional private spaces across its 1,601 square feet. This ranch-style floorplan offers a seamless flow from the moment you step through the charming covered front entry into a bright foyer. The heart of the home is a spacious great room, which opens generously into a kitchen and a

    D.R. Horton Builder
    11040 N Heirloom Dr Unit 39606615, Monrovia, IN 46157
  • /3

    $4,055,420

    $845K PRICE DROP
    • Land
    • 65.69 Acres
    • $61,736 per Acre

    0 E Co Rd 1000 S Unit MBR21887887, Clayton, IN 46118

    Two parcels of prime commercial development land. Located across from big warehouse facility and frontage on I-70. Utilities across road.

    Teresa Snider Carpenter, REALTORS®

    0 E Co Rd 1000 S Unit MBR21887887, Clayton, IN 46118
  • /27

    $297,900

    New Construction
    • 4 Beds
    • 2 Baths
    • 1,771 Sq Ft

    Chatham Plan at Homestead, Monrovia, IN 46157

    Introducing the Chatham, a beautiful ranch-style home located in the charming town of Monrovia, Indiana! The Chatham plan boasts 4 bedrooms and 2 baths in a single-level, open living space. The main living area features easy-to-maintain solid surface flooring throughout. The kitchen is a standout feature with beautiful cabinets, huge walk-in pantry and stainless-steel appliances. Entertaining

    D.R. Horton Builder
    11040 N Heirloom Dr Unit 36206487, Monrovia, IN 46157
  • /27

    $307,900

    New Construction
    • 4 Beds
    • 2.5 Baths
    • 2,053 Sq Ft

    Bellamy Plan at Homestead, Monrovia, IN 46157

    D.R. Horton, America’s Builder, presents the Bellamy plan. This open concept, two-story home features 4 large bedrooms and 2.5 baths. The main level living area offers solid surface flooring throughout for easy maintenance. The home features a turnback staircase situated away from the foyer for convenience and privacy, as well as a wonderful study that can be used as the perfect office space! The

    D.R. Horton Builder
    11040 N Heirloom Dr Unit 36206488, Monrovia, IN 46157
  • /16

    $1,671,000

    $668K PRICE DROP
    • Land
    • 16.71 Acres
    • $100,000 per Acre

    lot 2 0 N S R 39, Monrovia, IN 46157

    Outstanding potential awaits with this strategically located property less than 2 minutes from I-70, major highway. Already zoned commercial!! Offering high visibility and easy access, this site is ideal for retail, office, service-based businesses, or mixed-use development. Situated in a rapidly growing area, this parcel presents an exceptional opportunity for investors or developers looking to

    Tammy Everett Everett Realty Group, LLC

    lot 2 0 N S R 39, Monrovia, IN 46157
  • /25

    $258,900

    New Construction
    • 3 Beds
    • 2 Baths
    • 1,272 Sq Ft

    Aldridge Plan at Homestead, Monrovia, IN 46157

    Welcome to the Aldridge floor plan, a signature offering from D.R. Horton, America’s Builder. This thoughtfully crafted ranch-style residence is the epitome of modern efficiency, offering a seamless blend of comfort, style, and low-maintenance living. With three spacious bedrooms and two full bathrooms, this home is specifically designed for those who appreciate the ease and accessibility of a

    D.R. Horton Builder
    11040 N Heirloom Dr Unit 36206491, Monrovia, IN 46157
  • /9

    $559,900

    New Construction
    • 5 Beds
    • 4.5 Baths
    • 3,246 Sq Ft

    HUTTON Plan at Trescott - Overlook, Plainfield, IN 46168

    Discover inspired living in this beautifully designed two?story home featuring a brand?new floorplan crafted for comfort, style and flexibility. The main level offers true convenience with a spacious primary suite, complete with a luxurious bath and walk?in closet, along with a private guest suite featuring its own full bath, perfect for visitors or multigenerational living.?Working from home is

    Drees Homes Builder
    6539 Creststone Ct Unit 40366384, Plainfield, IN 46168
  • /32

    $482,900

    New Construction
    • 4 Beds
    • 2.5 Baths
    • 3,002 Sq Ft

    6441 Rippling Rock Dr, Plainfield, IN 46168

    Welcome to the beautifully upgraded Continental floorplan by Pulte Homes in the sought-after Trescott community. This spacious new construction home offers exceptional design, functionality, and modern finishes throughout. The main level features an open-concept layout ideal for both everyday living and entertaining. A versatile flex room with double doors provides the perfect space for a home

    Lisa Kleinke Pulte Realty of Indiana, LLC

    6441 Rippling Rock Dr, Plainfield, IN 46168
  • /6

    $374,900

    New Construction
    • 3 Beds
    • 2.5 Baths
    • 1,839 Sq Ft

    Elwood Plan at Fox Creek, Clayton, IN 46118

    The Elwood by D.R. Horton Indianapolis is a sophisticated single-story residence that offers 1,839 square feet of meticulously planned living space, featuring 3 bedrooms and 2.5 bathrooms. This floorplan is designed to maximize the benefits of ranch-style living, anchored by a grand, light-filled great room that transitions effortlessly into a gourmet kitchen and dining area. The kitchen is a

    D.R. Horton Builder
    3939 Aldridge Creek Dr Unit 39846902, Clayton, IN 46118
  • /42

    $339,500

    • 2 Beds
    • 2 Baths
    • 1,709 Sq Ft

    3048 W Glacier Dr, Monrovia, IN 46157

    Country AND convenient! Turn the key JUST MOVE IN! Immaculate, former model / spec home w/ lots of upgrades - GRANITE TOPS, sinks, faucets and hardware, beautiful Amish SOFT-CLOSE CABINETRY, TWO PANTRIES, BLACK SS KitchenAid APPLS plus WASHER, DRYER & WTR SOFTENER. Solid wood doors and trim, LUXURY VINYL-PLANK flooring throughout and OVERSIZE CLOSETS. Year-round SUNROOM adds extra living space

    Matthew Reffeitt Keller Williams Indy Metro S

    3048 W Glacier Dr, Monrovia, IN 46157
  • /28

    $277,900

    New Construction
    • 3 Beds
    • 2 Baths
    • 1,503 Sq Ft

    Harmony Plan at Homestead, Monrovia, IN 46157

    Discover the Harmony floor plan by D.R. Horton, America’s Builder—a masterfully designed single-level residence that seamlessly blends modern functionality with timeless style. This thoughtfully crafted home offers three spacious bedrooms and two full bathrooms within a bright, open-concept living environment, perfect for both daily routines and effortless entertaining. As you step inside, you

    D.R. Horton Builder
    11040 N Heirloom Dr Unit 36206486, Monrovia, IN 46157
  • /60

    $359,900

    Open Sun 2PM - 4PM $3K PRICE DROP
    • 3 Beds
    • 2 Baths
    • 1,707 Sq Ft

    4585 Mimosa Dr, Plainfield, IN 46168

    Easy living charming 55+ (Del Webb community). 3 bedroom 2 bath home is ready for you to move right in. Covered front porch leads you to nice entryway where you will step inside to a very well maintained open-concept floor plan. Spacious gathering room opens to dining area, and beautiful kitchen. Kitchen has an abundance of cabinets, counter space, huge island with breakfast bar, stainless

    Elizabeth Priller Carpenter, REALTORS®

    4585 Mimosa Dr, Plainfield, IN 46168
  • /26

    $389,900

    • 3 Beds
    • 2 Baths
    • 2,086 Sq Ft

    2641 Oak Dr, Clayton, IN 46118

    Spacious single level all brick ranch home in a fantastic neighborhood. The home has 3 oversized bedrooms (really big) and two full baths. There is a spacious kitchen with tons of solid oak cabinets and plenty counter space. The living room is huge (17x24) with cathedral ceilings and a wood burning fireplace. There are plenty of big windows that flood every room with natural light. The home has a

    Deborah Foutch Owen County Home Company

    2641 Oak Dr, Clayton, IN 46118
  • /2

    $670,900

    New Construction
    • 4 Beds
    • 2.5 Baths

    6326 Willow Branch Way, Plainfield, IN 46168

    The Alwick is a striking two-story design created for connection, flexibility, and everyday comfort. At the heart of the home, an open family room with dramatic open?to?above ceilings flows seamlessly into the kitchen and dining area, creating an ideal space for entertaining and family gatherings. A pocket office and game room add smart versatility for work, play, or hobbies, while a covered

    Drees Homes Builder
    6326 Willow Branch Way, Plainfield, IN 46168
  • /9

    $527,900

    New Construction
    • 5 Beds
    • 4.5 Baths
    • 3,246 Sq Ft

    HUTTON Plan at Trescott - Gardens, Plainfield, IN 46168

    Discover inspired living in this beautifully designed two?story home featuring a brand?new floorplan crafted for comfort, style and flexibility. The main level offers true convenience with a spacious primary suite, complete with a luxurious bath and walk?in closet, along with a private guest suite featuring its own full bath, perfect for visitors or multigenerational living.?Working from home is

    Drees Homes Builder
    6539 Creststone Ct Unit 40422486, Plainfield, IN 46168
  • /25

    $39,900

    • 3 Beds
    • 2 Baths
    • 1,064 Sq Ft

    182 Echo Lake East Dr, Mooresville, IN 46158

    Home ownership is within easy reach with this fully remodeled 3 BR/2 Full Bath home in the picturesque Echo Lake Community for less than $40,000. Home has NEW roof coating, siding, refurbished deck, floor coverings, cabinets, paint, light fixtures, bathroom fixtures, doors, skirting...... Where did we stop? You won't believe it when you see it. Just bring your possessions and move in. Off street

    Tomi Adams A-Plus Property Management & Consulting LLC

    182 Echo Lake East Dr, Mooresville, IN 46158
  • /5

    $482,900

    New Construction
    • 4 - 5 Beds
    • 2.5 - 4.5 Baths
    • 2,972 Sq Ft

    BELLEVILLE II Plan at Trescott - Gardens, Plainfield, IN 46168

    You know the Belleville II is a modern, well-designed home as soon as you walk in. The study or flex room off the foyer is a great space for you to do with whatever you wish and there's also a pocket office just off the family foyer. All the choicest elements of today's home design can be found in the great room featuring a high-ceiling family room with a corner fireplace, an open kitchen with an

    Drees Homes Builder
    6539 Creststone Ct Unit 36881800, Plainfield, IN 46168
  • /26

    $61,900

    • 3 Beds
    • 2 Baths
    • 1,216 Sq Ft

    143 Echo Lake East Dr, Mooresville, IN 46158

    Enjoy attainable home ownership in a FULLY remodeled home at the Echo Lake Community near Mooresville. 3 BR / 2 BA with new central air, front deck, and over 1200 sf of living space. Lots of new kitchen cabinets, separate utility area, all new floor coverings, paint, bathroom fixtures, windows, roof, skirting, and doors. The home is practically all brand new! The community is located on the West

    Tomi Adams A-Plus Property Management & Consulting LLC

    143 Echo Lake East Dr, Mooresville, IN 46158
  • /5

    $514,900

    New Construction
    • 4 - 5 Beds
    • 2.5 - 4.5 Baths
    • 2,972 Sq Ft

    BELLEVILLE II Plan at Trescott - Overlook, Plainfield, IN 46168

    You know the Belleville II is a modern, well-designed home as soon as you walk in. The study or flex room off the foyer is a great space for you to do with whatever you wish and there's also a pocket office just off the family foyer. All the choicest elements of today's home design can be found in the great room featuring a high-ceiling family room with a corner fireplace, an open kitchen with an

    Drees Homes Builder
    6539 Creststone Ct Unit 36880257, Plainfield, IN 46168
  • /23

    $524,900

    New Construction
    • 5 Beds
    • 3 Baths
    • 3,394 Sq Ft

    6338 Rippling Rock Dr, Plainfield, IN 46168

    2 Story Corner Lot with Guest Suite. Modern elegance meets thoughtful design in the Horizon floor plan, a striking two-story home set on a beautiful corner lot with tranquil pond views. Its sleek exterior facade makes an unforgettable first impression, while inside, an open and airy layout creates the perfect balance of style and functionality. The first floor features a private guest suite with

    Drees Homes Builder
    6338 Rippling Rock Dr, Plainfield, IN 46168

Showing Results 41 - 80, Page 2 of 3

How to Buy a Home How to Finance a Home How to Sell a Home