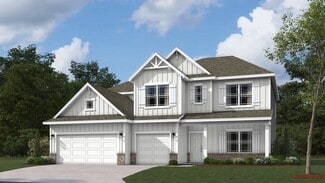
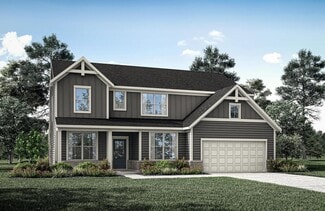
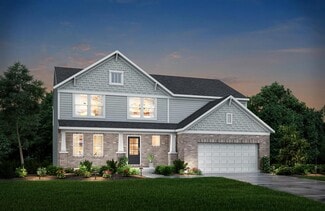
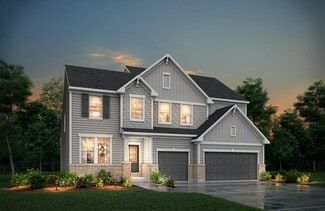
102

Newest Homes for Sale in Belleville, IN

Section Image Section Image Section Image
  • /20

    $284,999

    $40K PRICE DROP
    • 4 Beds
    • 2 Baths
    • 1,448 Sq Ft

    40 W Main St, Monrovia, IN 46157

    Come home to this spacious 1930 built Cape Cod-style 4 bedroom, 2 full bath that blends classic character with functional updates. Nestled on easily maintainable .23 acre lot in town, walking distance to Monrovia Schools, local restaurants and local park. Quick commute to i70 and Indianapolis Airport. The house features inviting living spaces filled with natural light, original hardwood floors,

    Laura Whitley Carpenter, REALTORS®

    40 W Main St, Monrovia, IN 46157
  • /6

    $374,900

    New Construction
    • 3 Beds
    • 2.5 Baths
    • 1,839 Sq Ft

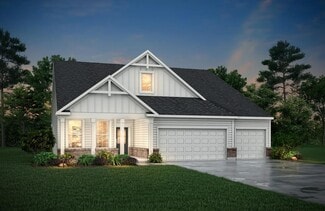
    Elwood Plan at Fox Creek, Clayton, IN 46118

    The Elwood by D.R. Horton Indianapolis is a sophisticated single-story residence that offers 1,839 square feet of meticulously planned living space, featuring 3 bedrooms and 2.5 bathrooms. This floorplan is designed to maximize the benefits of ranch-style living, anchored by a grand, light-filled great room that transitions effortlessly into a gourmet kitchen and dining area. The kitchen is a

    D.R. Horton Builder
    3939 Aldridge Creek Dr Unit 39846902, Clayton, IN 46118
  • /4

    $437,900

    New Construction $3K PRICE INCREASE
    • 4 Beds
    • 2.5 Baths
    • 2,851 Sq Ft

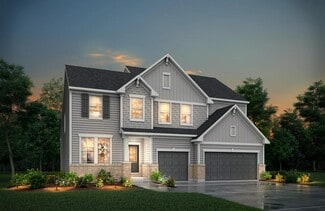
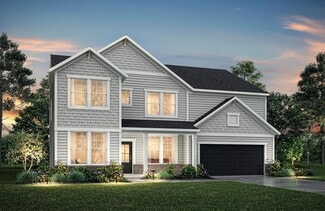
    Branson Plan at Fox Creek, Clayton, IN 46118

    The Branson by D.R. Horton Indianapolis is an expansive two-story floorplan that offers approximately 2,702 square feet of living space, expertly designed to accommodate the needs of a growing family. This home features 4 spacious bedrooms and 2.5 well-appointed bathrooms, beginning with a grand main level that emphasizes open-concept living. The heart of the home is a chef-inspired kitchen

    D.R. Horton Builder
    3939 Aldridge Creek Dr Unit 39846900, Clayton, IN 46118
  • /63

    $499,900

    $30K PRICE DROP
    • 4 Beds
    • 3 Baths
    • 3,122 Sq Ft

    6809 Bryant Place, Plainfield, IN 46168

    An attractive single-family home built in 2021 awaits at 6809 Bryant Pl in Plainfield, IN. In excellent condition, it offers modern design and comfortable living across 3,122 sq ft. The spacious kitchen features a large island, stone countertops, shaker cabinets, a stylish backsplash, a wall chimney range hood, double ovens, and a convenient kitchen bar-perfect for cooking and gathering. An open

    Bunmi Famosinpe My Agent

    6809 Bryant Place, Plainfield, IN 46168
  • /70

    $725,000

    $24K PRICE DROP
    • 4 Beds
    • 3.5 Baths
    • 4,626 Sq Ft

    136 W Chalet Dr, Mooresville, IN 46158

    Nestled on a 1.62 acre double lot, this full brick custom built 4 bedroom, 3.5 bathroom home combines where luxury living meets the beauty of nature. Designed with both comfort and entertaining in mind, this exceptional home offers a walk-out basement, private dock and countless custom features throughout. The 2 story living room is enhanced by custom built-ins, custom designed fireplace, tons of

    Kimberly Loya CENTURY 21 Scheetz

    136 W Chalet Dr, Mooresville, IN 46158
  • /25

    $489,000

    $26K PRICE DROP
    • 4 Beds
    • 2.5 Baths
    • 3,506 Sq Ft

    6846 Hocket Place, Plainfield, IN 46168

    Welcome home to this pristine, move-in-ready residence where thoughtful updates and timeless style come together beautifully. From the moment you step into the dramatic two-story entryway, you will appreciate the elevated finishes and attention to detail found throughout the home. Offering 4 spacious bedrooms, 2.5 baths, a 3-car garage, den, formal dining room, and an inviting loft, this home

    Joshua Vida Paradigm Realty Solutions

    6846 Hocket Place, Plainfield, IN 46168
  • /30

    $357,900

    New Construction $5K PRICE INCREASE
    • 4 Beds
    • 2.5 Baths
    • 2,904 Sq Ft


    Lyndhurst Plan at Homestead, Monrovia, IN 46157

    This thoughtfully upgraded single-story floorplan elevates the ranch-style living experience by expanding into 2,904 square feet of meticulously utilized space. Featuring 4 bedrooms and 2.5 bathrooms, this layout provides an even more expansive open-concept living area designed for those who value both communal gathering and quiet personal retreats. The foyer opens into a grand great room to

    D.R. Horton Builder
    11040 N Heirloom Dr Unit 39637712, Monrovia, IN 46157
  • /30

    $295,000

    • 3 Beds
    • 1.5 Baths
    • 1,320 Sq Ft

    5975 Lafayette St, Clayton, IN 46118

    This inviting 3-bedroom, 1.5-bath home offers comfortable living with thoughtful updates throughout. The kitchen has been refreshed with updated finishes and provides a functional layout. The bathrooms have also been tastefully updated, adding a clean and well-maintained feel to the home. If you love spending time outdoors, this property truly shines. The private greenhouse, and dedicated garden

    Nicole Lynkew Berkley & State, LLC

    5975 Lafayette St, Clayton, IN 46118
  • /4

    $284,900

    New Construction $8K PRICE INCREASE
    • 3 Beds
    • 2 Baths
    • 1,601 Sq Ft

    Aria II Plan at Homestead, Monrovia, IN 46157

    The Aria 2 is a thoughtfully designed single-story home that masterfully blends modern open-concept living with functional private spaces across its 1,601 square feet. This ranch-style floorplan offers a seamless flow from the moment you step through the charming covered front entry into a bright foyer. The heart of the home is a spacious great room, which opens generously into a kitchen and a

    D.R. Horton Builder
    11040 N Heirloom Dr Unit 39606615, Monrovia, IN 46157
  • /4

    $424,900

    New Construction
    • 5 Beds
    • 3.5 Baths
    • 2,569 Sq Ft

    Irvington Plan at Fox Creek, Clayton, IN 46118

    The Irvington is a beautifully crafted two-story home offering 2,569 square feet of well-planned living space with 5 bedrooms, 3.5 baths, and a spacious 3-car garage. Designed for both everyday comfort and effortless entertaining, this versatile floor plan blends open-concept living with thoughtfully placed private spaces to meet the needs of today’s busy households. The first floor welcomes you

    D.R. Horton Builder
    3939 Aldridge Creek Dr Unit 39606459, Clayton, IN 46118
  • /2

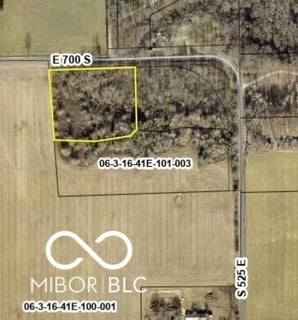
    $480,000

    • Land
    • 5.39 Acres
    • $89,054 per Acre

    5183/5175 E County Road 700 S, Mooresville, IN 46158

    Plainfield Community Schools, Beautiful wooded lot, Quick access to I-70

    Chastidy Hall Home Pro USA, Inc

    5183/5175 E County Road 700 S, Mooresville, IN 46158
  • /19

    $2,000,000

    • Land
    • 86.22 Acres
    • $23,196 per Acre

    0 N Baltimore Rd Unit MBR22079185, Monrovia, IN 46157

    PRIME land just moments from I-70 and a short commute to Indy or Bloomington. Absolutely stunning layout featuring rolling hills, woods, pond, pasture and buildable sites galore. Incredible sites like this are incredibly hard to find. Don't let this opportunity get away!!!

    Mark Coffey Jr. Keller Williams Indy Metro S

    0 N Baltimore Rd Unit MBR22079185, Monrovia, IN 46157
  • /22

    $263,900

    $35K PRICE DROP
    • 2 Beds
    • 2 Baths
    • 1,463 Sq Ft

    4879 Larkspur Dr, Plainfield, IN 46168

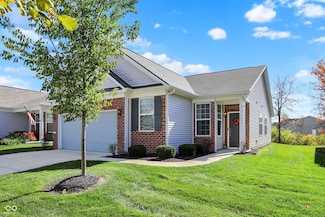
    Welcome to easy living in one of Plainfield's most desirable 55+ active adult communities! Built in 2021, this beautifully maintained ranch home offers the perfect blend of comfort, convenience, and low-maintenance living. Featuring 2 bedrooms, 2 full baths, and an open-concept layout, this home is designed for both everyday comfort and effortless entertaining. The bright and inviting kitchen

    Agent Photo

    Matt Steward

    F.C. Tucker Company

    (317) 699-8766

    4879 Larkspur Dr, Plainfield, IN 46168
  • /6

    $295,000

    $5K PRICE DROP
    • 4 Beds
    • 2.5 Baths
    • 2,053 Sq Ft

    10960 N Heirloom Dr, Monrovia, IN 46157

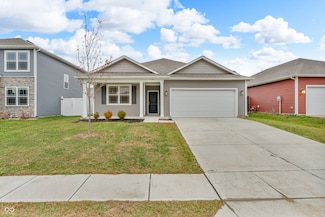
    Well-maintained 2022-built home with over 2,000 sq. ft. of modern living, just minutes from the interstate. Featuring 4 bedrooms, 2.5 baths, and an open floor plan, perfect for family living and entertaining. Enjoy a bright kitchen, spacious living areas, and community amenities including a pool, playground, walking trails, stocked ponds, and a clubhouse

    Carl-henry Joseph F.C. Tucker Company

    10960 N Heirloom Dr, Monrovia, IN 46157
  • /3

    $265,000

    • Land
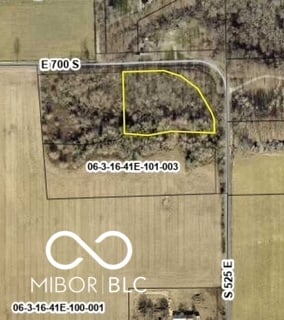
    • 2.94 Acres
    • $90,136 per Acre

    5175 E County Road 700 S, Mooresville, IN 46158

    Plainfield Community Schools. Peaceful wooded lot only 10 minutes from Interstate 70.Shared driveway entrance with Lot # 1

    Chastidy Hall Home Pro USA, Inc

    5175 E County Road 700 S, Mooresville, IN 46158
  • /4

    $225,000

    • Land
    • 2.45 Acres
    • $91,837 per Acre

    5183 E County Road 700 S, Mooresville, IN 46158

    Plainfield Community Schools. Peaceful wooded lot 10 minutes from Interstate 70. Shared driveway entrance with Lot 2

    Chastidy Hall Home Pro USA, Inc

    5183 E County Road 700 S, Mooresville, IN 46158
  • /60

    $359,900

    Open Sun 2PM - 4PM $3K PRICE DROP
    • 3 Beds
    • 2 Baths
    • 1,707 Sq Ft

    4585 Mimosa Dr, Plainfield, IN 46168

    Easy living charming 55+ (Del Webb community). 3 bedroom 2 bath home is ready for you to move right in. Covered front porch leads you to nice entryway where you will step inside to a very well maintained open-concept floor plan. Spacious gathering room opens to dining area, and beautiful kitchen. Kitchen has an abundance of cabinets, counter space, huge island with breakfast bar, stainless

    Elizabeth Priller Carpenter, REALTORS®

    4585 Mimosa Dr, Plainfield, IN 46168
  • /20

    $399,999

    • Land
    • 16.34 Acres
    • $24,480 per Acre

    255 W County Road 900 S, Clayton, IN 46118

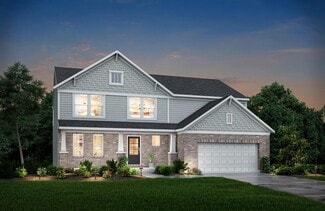
    16.34 Acres available for sale in Hendricks County! Come tour this slice of country just a tick West of Plainfield. Property was recently surveyed and staked. Nice size lot to build your dream home. There are 2 wells already on the property, one well the Seller says there is water ( quality unknown. Location is the middle of the front portion of property) and the other well is unknown condition (

    Megan Howard Priority Realty Group
    255 W County Road 900 S, Clayton, IN 46118
  • /44

    $350,000

    $20K PRICE DROP
    • 3 Beds
    • 2 Baths
    • 1,583 Sq Ft

    4864 Lilac Dr, Plainfield, IN 46168

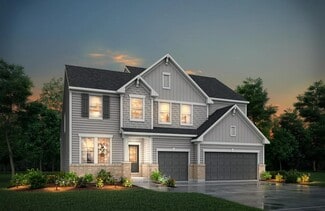
    Welcome to this gorgeous 3-bedroom, 2-bath home located in the highly desirable Del Webb of Vandalia addition in Plainfield, Indiana. Built just two years ago, this stunning residence offers the perfect blend of modern design, comfort, and community amenities. Step inside to an open-concept floor plan featuring a spacious living room, dining area, and a beautiful kitchen complete with high-end

    Joe Pritchett Pritchett Property Group LLC
    4864 Lilac Dr, Plainfield, IN 46168
  • /41

    $260,000

    $15K PRICE DROP
    • 3 Beds
    • 2 Baths
    • 1,495 Sq Ft

    11149 N Sashing Way, Monrovia, IN 46157

    Welcome home to this newly built 3 bedroom 2 full bathroom ranch style home in Homestead. 9 ft ceilings make this 1,495 sq ft quaint home feel open and airy. The open floor plan is an entertainers dream. Large living room, kitchen/dining combo with center island and a 4 piece stainless steel appliance package. The primary suite features double sinks, a full shower and a large walk in closet. 2

    Erica Duncan Carpenter, REALTORS®

    11149 N Sashing Way, Monrovia, IN 46157
  • /5

    $225,000

    $25K PRICE DROP
    • Land
    • 4.27 Acres
    • $52,693 per Acre

    10406 Hodge Rd, Clayton, IN 46118

    This property has a gentle roll to the land. There are 2 parcels being sold together. The first property has road frontage and is triangular shaped with a small area of mature trees and is mostly pasture land, with plenty of room to possibly build your new home. The second parcel is a rectangular shape and is adjacent to the first and extends back a little further, and is accessible using the

    Penni Mayes F.C. Tucker Company

    10406 Hodge Rd, Clayton, IN 46118
  • /17

    $568,900

    New Construction
    • 4 - 7 Beds
    • 3.5 - 6.5 Baths
    • 3,285+ Sq Ft

    AYDEN Plan at Trescott - Overlook, Plainfield, IN 46168

    This gorgeous plan has plenty of options to meet your needs. The spacious main level provides ample space for living and entertaining with an open family room, kitchen and dining area, game room, flex room and options including first-floor bedrooms. The second level features four bedrooms including an expansive primary suite and bath with options of a luxury super shower or garden tub. The lower

    Drees Homes Builder
    6539 Creststone Ct Unit 37353501, Plainfield, IN 46168
  • /38

    $518,900

    New Construction
    • 4 Beds
    • 2.5 - 3.5 Baths
    • 2,718+ Sq Ft

    BUCHANAN Plan at Trescott - Gardens, Plainfield, IN 46168

    Is it the sensible layout that speaks volumes to how families live today? Or could it be the variety of options to make it even more your own? The Buchanan offers a light-filled study with optional French doors as well as an elegant dining room with a dramatic tray ceiling option ? which also connects to the open kitchen through an optional butler?s pantry. The expansive great room is warmed by a

    Drees Homes Builder
    6539 Creststone Ct Unit 37353494, Plainfield, IN 46168
  • /45

    $535,900

    New Construction
    • 4 - 6 Beds
    • 2.5 - 4.5 Baths
    • 3,252+ Sq Ft

    VANDERBURGH Plan at Trescott - Gardens, Plainfield, IN 46168

    With the potential to add up to six bedrooms, you?ll find that the spacious Vanderburgh caters to the needs of a family with ease. Most notably, the Vanderburgh features an open floor plan on the main level, plus dining and breakfast spaces as well as a study. Additionally, you can choose to enhance the character and functionality your home by adding a third garage, fireplace and/or tray

    Drees Homes Builder
    6539 Creststone Ct Unit 37353493, Plainfield, IN 46168
  • /19

    $527,900

    New Construction
    • 4 - 5 Beds
    • 2.5 - 3.5 Baths
    • 3,055+ Sq Ft

    ALDEN Plan at Trescott - Gardens, Plainfield, IN 46168

    The Alden presents open, spacious living in a stylish five-level plan that was designed with today's modern families in mind. From the open foyer, you'll view a flex room that can be used as a private library or formal dining room. An open arrangement of the family room with optional corner fireplace, kitchen with generous serving island, and connecting dining area make a great space for relaxing

    Drees Homes Builder
    6539 Creststone Ct Unit 37353492, Plainfield, IN 46168
  • /25

    $443,900

    New Construction
    • 5 Beds
    • 3.5 Baths
    • 3,062 Sq Ft

    Johnstown Plan at Fox Creek, Clayton, IN 46118

    Welcome to the Johnstown by D.R. Horton, America’s Builder—a residence that redefines spaciousness and modern luxury. Boasting an impressive 3,062 square feet, this home is designed to accommodate every aspect of a busy lifestyle with its 5 generous bedrooms, 3.5 bathrooms, and a versatile 3-car garage that provides ample room for vehicles and storage alike. The main level is a masterclass in

    D.R. Horton Builder
    3939 Aldridge Creek Dr Unit 37029042, Clayton, IN 46118
  • /16

    $1,671,000

    $668K PRICE DROP
    • Land
    • 16.71 Acres
    • $100,000 per Acre

    lot 2 0 N S R 39, Monrovia, IN 46157

    Outstanding potential awaits with this strategically located property less than 2 minutes from I-70, major highway. Already zoned commercial!! Offering high visibility and easy access, this site is ideal for retail, office, service-based businesses, or mixed-use development. Situated in a rapidly growing area, this parcel presents an exceptional opportunity for investors or developers looking to

    Tammy Everett Everett Realty Group, LLC

    lot 2 0 N S R 39, Monrovia, IN 46157
  • /16

    $778,000

    $311K PRICE DROP
    • Land
    • 7.78 Acres
    • $100,000 per Acre

    Lot 1 0 N S R 39, Monrovia, IN 46157

    Outstanding potential awaits with this strategically located property less than 2 minutes from I-70, major highway. Already zoned commercial!! Offering high visibility and easy access, this site is ideal for retail, office, service-based businesses, or mixed-use development. Situated in a rapidly growing area, this parcel presents an exceptional opportunity for investors or developers looking to

    Tammy Everett Everett Realty Group, LLC

    Lot 1 0 N S R 39, Monrovia, IN 46157
  • /16

    $2,449,000

    $980K PRICE DROP
    • Land
    • 24.49 Acres
    • $99,984 per Acre

    0 N South R 39, Monrovia, IN 46157

    Outstanding potential awaits with this strategically located property including 2 parcels less than 2 minutes from I-70, major highway. Already zoned commercial!! Offering high visibility and easy access, this site is ideal for retail, office, service-based businesses, or mixed-use development. Situated in a rapidly growing area, this parcel presents an exceptional opportunity for investors or

    Tammy Everett Everett Realty Group, LLC

    0 N South R 39, Monrovia, IN 46157
  • /9

    $478,900

    New Construction
    • 5 - 6 Beds
    • 3 - 5 Baths
    • 2,929 Sq Ft

    CRESTVIEW Plan at Trescott - Gardens, Plainfield, IN 46168

    Introducing the Crestview, an elegant floorplan designed to elevate your living experience. With five spacious bedrooms, including a luxurious guest suite on the main floor, this home offers both comfort and convenience for every family member and visitor. The heart of the home features a beautifully open living space, seamlessly flowing into a gourmet kitchen perfect for hosting and everyday

    Drees Homes Builder
    6539 Creststone Ct Unit 36882250, Plainfield, IN 46168
  • /21

    $497,900

    New Construction
    • 4 - 5 Beds
    • 2.5 - 3.5 Baths
    • 2,631+ Sq Ft

    ALWICK Plan at Trescott - Gardens, Plainfield, IN 46168

    The Alwick is a charming 2-story plan with an abundance of open and spacious living. Upon entering the main foyer of the home, you'll view an open kitchen/dining area and 2-story family room. You can choose to expand the first floor space to include a relaxing sunroom off the dining area. Step down to the large gameroom, which is situated just off the family room. This space can be converted to a

    Drees Homes Builder
    6539 Creststone Ct Unit 36881814, Plainfield, IN 46168
  • /8

    $492,900

    New Construction
    • 5 - 6 Beds
    • 3 - 3.5 Baths
    • 3,334+ Sq Ft

    HORIZON Plan at Trescott - Gardens, Plainfield, IN 46168

    The Horizon is a standout two-story design, adding to our prestigious lineup. The main level includes a guest suite, open living area, home office and a kitchen with an extensive walk-in pantry. Upgrades and options such as a sunroom, covered deck and powder bath are available. The second level features multiple bedroom suites, a spacious primary suite with a luxurious bath, a versatile gameroom

    Drees Homes Builder
    6539 Creststone Ct Unit 36881808, Plainfield, IN 46168
  • /54

    $527,900

    New Construction
    • 4 - 6 Beds
    • 2.5 - 6 Baths
    • 2,694+ Sq Ft

    BELLEVILLE Plan at Trescott - Gardens, Plainfield, IN 46168

    You know the Belleville is a modern, well-designed home as soon as you walk in with a study or flex room off the foyer for you to do with whatever you wish -- because there's also a pocket office just off the family foyer. All the choicest elements of today's home design can be found in the great room featuring a high-ceiling family room with a corner fireplace, an open kitchen with an

    Drees Homes Builder
    6539 Creststone Ct Unit 36881817, Plainfield, IN 46168
  • /5

    $482,900

    New Construction
    • 4 - 5 Beds
    • 2.5 - 4.5 Baths
    • 2,972 Sq Ft

    BELLEVILLE II Plan at Trescott - Gardens, Plainfield, IN 46168

    You know the Belleville II is a modern, well-designed home as soon as you walk in. The study or flex room off the foyer is a great space for you to do with whatever you wish and there's also a pocket office just off the family foyer. All the choicest elements of today's home design can be found in the great room featuring a high-ceiling family room with a corner fireplace, an open kitchen with an

    Drees Homes Builder
    6539 Creststone Ct Unit 36881800, Plainfield, IN 46168
  • /12

    $485,900

    New Construction
    • 5 - 6 Beds
    • 3 - 5 Baths
    • 3,039 Sq Ft

    MAJESTIC Plan at Trescott - Gardens, Plainfield, IN 46168

    This spacious 5-6 bedroom home offers everything you need. With an open floor plan and high ceilings, the space feels bright and inviting. The kitchen flows seamlessly into the living and dining areas, perfect for entertaining. A three-car garage provides ample storage, while generously sized bedrooms offer versatility. Whether hosting guests or enjoying quiet luxury, this home delivers space,

    Drees Homes Builder
    6539 Creststone Ct Unit 36881798, Plainfield, IN 46168
  • /36

    $458,900

    New Construction
    • 3 - 5 Beds
    • 2 - 4 Baths
    • 2,284+ Sq Ft

    PARKETTE Plan at Trescott - Gardens, Plainfield, IN 46168

    The Parkette is a fabulously designed floor plan. Expansive yet accessible, this floor plan design provides everything and more to meet your family's needs. If you crave flexibility, you'll be pleased with the unique customization options this home provides. Enjoy upgrades such as a luxurious super shower, garden bath, or even adding a second level complete with a bonus room and/or bedroom to

    Drees Homes Builder
    6539 Creststone Ct Unit 36881794, Plainfield, IN 46168
  • /36

    $441,900

    New Construction
    • 3 - 4 Beds
    • 2.5 - 3.5 Baths
    • 2,294+ Sq Ft

    SHELBURN Plan at Trescott - Gardens, Plainfield, IN 46168

    The Shelburn is a compact and versatile ranch home with a perfect balance of space and amenities. The living triangle is open and bright and offers a large kitchen island and pantry. You can also add a fireplace to the family room for a cozy warmth. The primary suite is tucked at the back of the home for ultimate privacy. The adjoining bath includes dual vanities and a large walk-in closet. Two

    Drees Homes Builder
    6539 Creststone Ct Unit 36881789, Plainfield, IN 46168
  • /12

    $517,900

    New Construction
    • 5 Beds
    • 3 - 4 Baths
    • 3,039 Sq Ft

    MAJESTIC Plan at Trescott - Overlook, Plainfield, IN 46168

    This spacious 5-6 bedroom home offers everything you need. With an open floor plan and high ceilings, the space feels bright and inviting. The kitchen flows seamlessly into the living and dining areas, perfect for entertaining. A three-car garage provides ample storage, while generously sized bedrooms offer versatility. Whether hosting guests or enjoying quiet luxury, this home delivers space,

    Drees Homes Builder
    6539 Creststone Ct Unit 36880324, Plainfield, IN 46168
  • /21

    $529,900

    New Construction
    • 4 - 5 Beds
    • 2.5 - 3.5 Baths
    • 2,631+ Sq Ft

    ALWICK Plan at Trescott - Overlook, Plainfield, IN 46168

    The Alwick is a charming 2-story plan with an abundance of open and spacious living. Upon entering the main foyer of the home, you'll view an open kitchen/dining area and 2-story family room. You can choose to expand the first floor space to include a relaxing sunroom off the dining area. Step down to the large gameroom, which is situated just off the family room. This space can be converted to a

    Drees Homes Builder
    6539 Creststone Ct Unit 36880329, Plainfield, IN 46168
  • /54

    $559,900

    New Construction
    • 4 - 6 Beds
    • 2.5 - 6 Baths
    • 2,694+ Sq Ft

    BELLEVILLE Plan at Trescott - Overlook, Plainfield, IN 46168

    You know the Belleville is a modern, well-designed home as soon as you walk in with a study or flex room off the foyer for you to do with whatever you wish -- because there's also a pocket office just off the family foyer. All the choicest elements of today's home design can be found in the great room featuring a high-ceiling family room with a corner fireplace, an open kitchen with an

    Drees Homes Builder
    6539 Creststone Ct Unit 36880305, Plainfield, IN 46168

Showing Results 41 - 80, Page 2 of 3

How to Buy a Home How to Finance a Home How to Sell a Home