102

Newest Homes for Sale in Belleville, IN

Section Image Section Image Section Image
  • /5

    $514,900

    New Construction
    • 4 - 5 Beds
    • 2.5 - 4.5 Baths
    • 2,972 Sq Ft

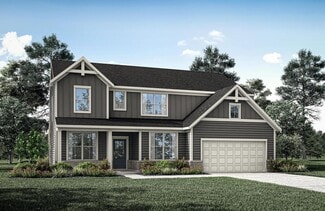
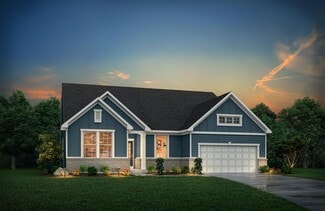
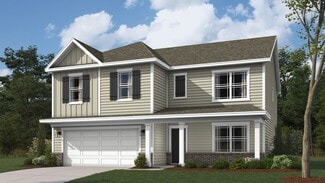
    BELLEVILLE II Plan at Trescott - Overlook, Plainfield, IN 46168

    You know the Belleville II is a modern, well-designed home as soon as you walk in. The study or flex room off the foyer is a great space for you to do with whatever you wish and there's also a pocket office just off the family foyer. All the choicest elements of today's home design can be found in the great room featuring a high-ceiling family room with a corner fireplace, an open kitchen with an

    Drees Homes Builder
    6539 Creststone Ct Unit 36880257, Plainfield, IN 46168
  • /9

    $510,900

    New Construction
    • 5 - 6 Beds
    • 3 - 4.5 Baths
    • 2,929 Sq Ft

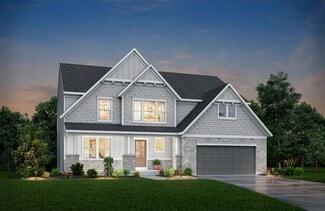
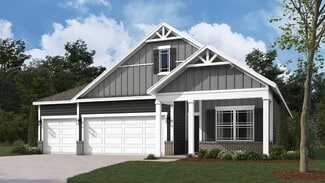
    CRESTVIEW Plan at Trescott - Overlook, Plainfield, IN 46168

    Introducing the Crestview, an elegant floorplan designed to elevate your living experience. With five spacious bedrooms, including a luxurious guest suite on the main floor, this home offers both comfort and convenience for every family member and visitor. The heart of the home features a beautifully open living space, seamlessly flowing into a gourmet kitchen perfect for hosting and everyday

    Drees Homes Builder
    6539 Creststone Ct Unit 36879924, Plainfield, IN 46168
  • /45

    $567,900

    New Construction
    • 4 - 7 Beds
    • 2.5 - 4.5 Baths
    • 3,252+ Sq Ft

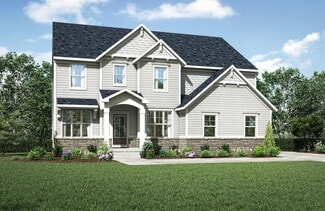
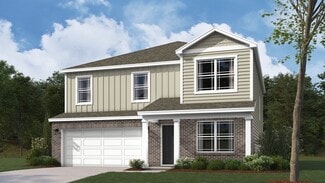
    VANDERBURGH Plan at Trescott - Overlook, Plainfield, IN 46168

    With the potential to add up to six bedrooms, you?ll find that the spacious Vanderburgh caters to the needs of a family with ease. Most notably, the Vanderburgh features an open floor plan on the main level, plus dining and breakfast spaces as well as a study. Additionally, you can choose to enhance the character and functionality your home by adding a third garage, fireplace and/or tray

    Drees Homes Builder

    6539 Creststone Ct Unit 36879514, Plainfield, IN 46168
  • /19

    $559,900

    New Construction
    • 4 - 5 Beds
    • 2.5 - 3.5 Baths
    • 3,055+ Sq Ft

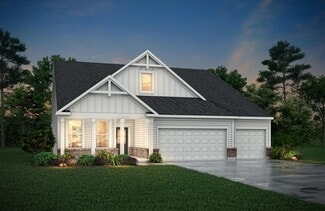
    ALDEN Plan at Trescott - Overlook, Plainfield, IN 46168

    The Alden presents open, spacious living in a stylish five-level plan that was designed with today's modern families in mind. From the open foyer, you'll view a flex room that can be used as a private library or formal dining room. An open arrangement of the family room with optional corner fireplace, kitchen with generous serving island, and connecting dining area make a great space for relaxing

    Drees Homes Builder

    6539 Creststone Ct Unit 36879510, Plainfield, IN 46168
  • /38

    $550,900

    New Construction
    • 4 Beds
    • 2.5 - 3.5 Baths
    • 2,718+ Sq Ft

    BUCHANAN Plan at Trescott - Overlook, Plainfield, IN 46168

    Is it the sensible layout that speaks volumes to how families live today? Or could it be the variety of options to make it even more your own? The Buchanan offers a light-filled study with optional French doors as well as an elegant dining room with a dramatic tray ceiling option ? which also connects to the open kitchen through an optional butler?s pantry. The expansive great room is warmed by a

    Drees Homes Builder

    6539 Creststone Ct Unit 36879507, Plainfield, IN 46168
  • /36

    $490,900

    New Construction
    • 3 - 5 Beds
    • 2 - 4.5 Baths
    • 2,284+ Sq Ft

    PARKETTE Plan at Trescott - Overlook, Plainfield, IN 46168

    The Parkette is a fabulously designed floor plan. Expansive yet accessible, this floor plan provides everything and more to meet your family's needs. If you crave flexibility, you'll be pleased with the unique customization options this home provides. Enjoy upgrades such as a luxurious super shower, garden bath, or even adding a second level complete with a bonus room and/or bedroom to really

    Drees Homes Builder
    6539 Creststone Ct Unit 36879502, Plainfield, IN 46168
  • /36

    $473,900

    New Construction
    • 3 - 5 Beds
    • 2.5 - 4.5 Baths
    • 2,294 Sq Ft

    SHELBURN Plan at Trescott - Overlook, Plainfield, IN 46168

    The Shelburn is a compact and versatile ranch home with a perfect balance of space and amenities. The living triangle is open and bright and offers a large kitchen island and pantry. You can also add a fireplace to the family room for a cozy warmth. The primary suite is tucked at the back of the home for ultimate privacy. The adjoining bath includes dual vanities and a large walk-in closet. Two

    Drees Homes Builder
    6539 Creststone Ct Unit 36879499, Plainfield, IN 46168
  • /59

    $539,000

    $36K PRICE DROP
    • 4 Beds
    • 2.5 Baths
    • 2,025 Sq Ft

    11698 N Bethesda Rd, Mooresville, IN 46158

    WELCOME to a perfect blend of classic character in this beautifully maintained home, built in 1940 on 2 lush acres. Enjoy a hike through the woods, watch the kids catch toads by the creek or relax by the saltwater pool. With numerous upgrades, including brand-new carpeting just installed in all bedrooms and fresh paint in Bedrooms 2 and 3. This home is move-in ready and truly passes the white

    Agent Photo

    Michelle West

    eXp Realty, LLC

    (317) 662-2037

    11698 N Bethesda Rd, Mooresville, IN 46158
  • /25

    $322,900

    New Construction
    • 4 Beds
    • 2.5 Baths
    • 2,346 Sq Ft

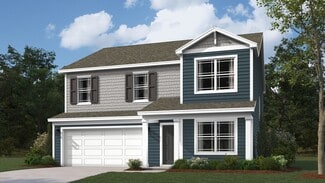
    Stamford Plan at Homestead, Monrovia, IN 46157

    Find all the space you need in the two-story Stamford floor plan in Homestead. Inside this 4-bedroom, 2.5-bathroom home, you’ll find 2,346 square feet of comfortable living. The living area is an open concept, where your kitchen blends seamlessly into a living area perfect for everyday living and entertaining. On the first floor, the kitchen is in the rear of the home and features a center island

    D.R. Horton Builder
    11040 N Heirloom Dr Unit 36206489, Monrovia, IN 46157
  • /48

    $337,900

    New Construction
    • 5 Beds
    • 3 Baths
    • 2,600 Sq Ft

    Henley Plan at Homestead, Monrovia, IN 46157

    Presenting the Henley floor plan by D.R. Horton, America’s Builder. This expansive 5-bedroom, 3-bathroom residence is masterfully designed to provide space for everyone, blending sophisticated style with the practical needs of a modern, active lifestyle. The main level is defined by its thoughtful versatility. Just off the foyer, a dedicated study offers a quiet sanctuary, perfect for a

    D.R. Horton Builder
    11040 N Heirloom Dr Unit 36206485, Monrovia, IN 46157
  • /27

    $297,900

    New Construction
    • 4 Beds
    • 2 Baths
    • 1,771 Sq Ft


    Chatham Plan at Homestead, Monrovia, IN 46157

    Introducing the Chatham, a beautiful ranch-style home located in the charming town of Monrovia, Indiana! The Chatham plan boasts 4 bedrooms and 2 baths in a single-level, open living space. The main living area features easy-to-maintain solid surface flooring throughout. The kitchen is a standout feature with beautiful cabinets, huge walk-in pantry and stainless-steel appliances. Entertaining

    D.R. Horton Builder
    11040 N Heirloom Dr Unit 36206487, Monrovia, IN 46157
  • /27

    $307,900

    New Construction
    • 4 Beds
    • 2.5 Baths
    • 2,053 Sq Ft

    Bellamy Plan at Homestead, Monrovia, IN 46157

    D.R. Horton, America’s Builder, presents the Bellamy plan. This open concept, two-story home features 4 large bedrooms and 2.5 baths. The main level living area offers solid surface flooring throughout for easy maintenance. The home features a turnback staircase situated away from the foyer for convenience and privacy, as well as a wonderful study that can be used as the perfect office space! The

    D.R. Horton Builder
    11040 N Heirloom Dr Unit 36206488, Monrovia, IN 46157
  • /25

    $258,900

    New Construction
    • 3 Beds
    • 2 Baths
    • 1,272 Sq Ft

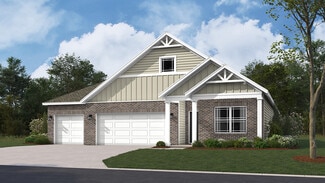
    Aldridge Plan at Homestead, Monrovia, IN 46157

    Welcome to the Aldridge floor plan, a signature offering from D.R. Horton, America’s Builder. This thoughtfully crafted ranch-style residence is the epitome of modern efficiency, offering a seamless blend of comfort, style, and low-maintenance living. With three spacious bedrooms and two full bathrooms, this home is specifically designed for those who appreciate the ease and accessibility of a

    D.R. Horton Builder
    11040 N Heirloom Dr Unit 36206491, Monrovia, IN 46157
  • /28

    $277,900

    New Construction
    • 3 Beds
    • 2 Baths
    • 1,503 Sq Ft

    Harmony Plan at Homestead, Monrovia, IN 46157

    Discover the Harmony floor plan by D.R. Horton, America’s Builder—a masterfully designed single-level residence that seamlessly blends modern functionality with timeless style. This thoughtfully crafted home offers three spacious bedrooms and two full bathrooms within a bright, open-concept living environment, perfect for both daily routines and effortless entertaining. As you step inside, you

    D.R. Horton Builder
    11040 N Heirloom Dr Unit 36206486, Monrovia, IN 46157
  • /26

    $410,900

    New Construction
    • 4 Beds
    • 3 Baths
    • 2,278 Sq Ft

    Cortland Plan at Fox Creek, Clayton, IN 46118

    Step into the Cortland by D.R. Horton, America’s Builder, where contemporary design meets timeless comfort in a sprawling 2,278 square foot ranch haven. This exquisite residence is a masterclass in modern architecture, boasting four spacious bedrooms and three luxurious bathrooms thoughtfully arranged to maximize both privacy and connection. The heart of the home is the magnificent open-concept

    D.R. Horton Builder
    3939 Aldridge Creek Dr Unit 36206476, Clayton, IN 46118
  • /12

    $402,900

    New Construction
    • 5 Beds
    • 3 Baths
    • 2,600 Sq Ft

    Henley Plan at Fox Creek, Clayton, IN 46118

    Presenting the Henley floor plan by D.R. Horton, America’s Builder. This expansive 5-bedroom, 3-bathroom residence is masterfully designed to provide space for everyone, blending sophisticated style with the practical needs of a modern, active lifestyle. The main level is defined by its thoughtful versatility. Just off the foyer, a dedicated study offers a quiet sanctuary, perfect for a

    D.R. Horton Builder
    3939 Aldridge Creek Dr Unit 36206474, Clayton, IN 46118
  • /27

    $392,900

    New Construction
    • 4 Beds
    • 3 Baths
    • 1,961 Sq Ft

    Fairfax Plan at Fox Creek, Clayton, IN 46118

    Welcome to the Fairfax by D.R. Horton, America’s Builder—a ranch-style home that masterfully combines elegance with everyday functionality. This expansive floor plan offers 1,961 square feet of meticulously planned space, providing a seamless flow tailored for the ease and accessibility of single-level living. The heart of the home is a stunning open-concept Great Room. This central hub

    D.R. Horton Builder
    3939 Aldridge Creek Dr Unit 36206475, Clayton, IN 46118
  • /24

    $352,900

    New Construction
    • 4 Beds
    • 2 Baths
    • 1,771 Sq Ft

    Chatham Plan at Fox Creek, Clayton, IN 46118

    Discover the Chatham by D.R. Horton, America’s Builder—a floorplan that has become a favorite for those seeking the perfect balance of style, space, and single-level convenience. This home offers an expansive 1,771 square feet of living space, featuring 4 spacious bedrooms and 2 elegant bathrooms designed to accommodate modern lifestyles with ease. The heart of the Chatham is its open-concept

    D.R. Horton Builder
    3939 Aldridge Creek Dr Unit 36206472, Clayton, IN 46118
  • /10

    $392,900

    New Construction
    • 4 Beds
    • 2.5 Baths
    • 2,346 Sq Ft

    Stamford Plan at Fox Creek, Clayton, IN 46118

    Find all the space you need in the two-story Stamford floor plan in Fox Creek, a new home community in Hendricks County! Inside this 4-bedroom, 2.5-bathroom home, you’ll find 2,346 square feet of comfortable living. The living area is an open concept, where your kitchen blends seamlessly into a living area perfect for everyday living and entertaining. On the first floor, the kitchen is in the

    D.R. Horton Builder
    3939 Aldridge Creek Dr Unit 36206477, Clayton, IN 46118
  • /24

    $300,000

    $32K PRICE DROP
    • 4 Beds
    • 2.5 Baths
    • 2,053 Sq Ft

    10931 N Longbranch St, Monrovia, IN 46157

    *Spacious 4 Bedroom Home for Sale!* Welcome to this beautiful 4 bedroom, 2.5 bathroom home, offering plenty of space for family and friends! Key features include: 4 spacious bedrooms, perfect for growing families or guests, 2 full bathrooms upstairs for convenience, 1 half bathroom downstairs for added guest comfort, Luxurious walk-in closet in the primary room, Plush carpet throughout the house

    Lendys Molina Realty of America LLC

    10931 N Longbranch St, Monrovia, IN 46157
  • /3

    $533,400

    New Construction
    • 4 Beds
    • 2.5 Baths
    • 2,972 Sq Ft

    6403 Rippling Rock Dr, Plainfield, IN 46168

    Designed with modern living in mind, this home offers flexible spaces for work, play, and everyday comfort. A private study off the foyer is perfect for working from home, while a tucked-away pocket office off the family foyer provides a great spot for a home computer or homework station. The family room features soaring 10-foot ceilings and flows seamlessly into the open-concept kitchen with a

    Chris Schrader Drees Home

    6403 Rippling Rock Dr, Plainfield, IN 46168
  • /3

    $4,055,420

    $845K PRICE DROP
    • Land
    • 65.69 Acres
    • $61,736 per Acre

    0 E Co Rd 1000 S Unit MBR21887887, Clayton, IN 46118

    Two parcels of prime commercial development land. Located across from big warehouse facility and frontage on I-70. Utilities across road.

    Teresa Snider Carpenter, REALTORS®

    0 E Co Rd 1000 S Unit MBR21887887, Clayton, IN 46118

Showing Results 81 - 102, Page 3 of 3

How to Buy a Home How to Finance a Home How to Sell a Home