715

Homes for Sale near BASIS Benbrook

Section Image Section Image
  • /14

    $59,000

    • 1 Bed
    • 1 Bath
    • 847 Sq Ft

    5055 Ridglea Ln Unit 1103, Fort Worth, TX 76116

    This small community offers extremely affordable pricing with some of the largest floor plans in the immediate area. The bus line is at the corner of Vickery and Ridglea. New management and HOA board with lots of improvements for the complex. This downstairs unit currently has a month to month tenant who is paying below market value. Easy access to highways, toll roads, shopping, dining, and

    Anthony Cole RE/MAX Trinity

    5055 Ridglea Ln Unit 1103, Fort Worth, TX 76116
  • /4

    $643,900

    New Construction
    • 4 Beds
    • 3 Baths
    • 2,595 Sq Ft

    10616 Starpoint Rd, Fort Worth, TX 76126
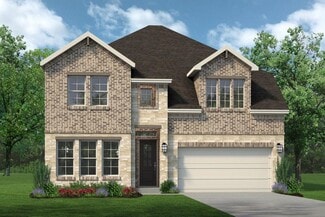
    Welcoming front porch opens into the two-story entryway featuring French doors leading into the home office. Past the staircase you enter the kitchen which hosts the island with built-in seating, a 5-burner gas cooktop, and a corner walk-in pantry. The dining area connects the open two-story family room featuring a wall of windows, a wood mantel fireplace and access to the covered backyard patio.

    Perry Homes Builder
    10616 Starpoint Rd, Fort Worth, TX 76126
  • /41

    $343,990

    New Construction
    • 3 Beds
    • 2 Baths
    • 1,451 Sq Ft

    BELLVUE Plan at Highlands at Chapel Creek, Fort Worth, TX 76108
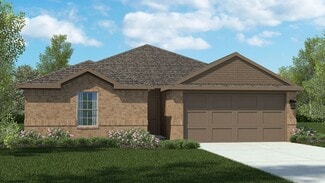
    The Bellvue is a single story home that offers 3 bedrooms, 2 bathrooms and approx 1,451 sq. ft. of living space. As you enter the long foyer, you'll pass both secondary bedrooms, as well as the secondary bathroom. The secondary bedrooms both feature large walk in closets. Next you'll enter the open concept kitchen which features stainless steel appliances with gas cooking range, granite

    D.R. Horton Builder
    2005 Fallston Dr Unit 36200777, Fort Worth, TX 76108
  • /29

    $642,900

    New Construction
    • 4 Beds
    • 2.5 Baths
    • 3,373 Sq Ft

    Colonial Plan at Trinity Estates, Fort Worth, TX

    The Colonial plan comes standard with 3 bedrooms, 2.5 bathrooms, a formal dining room, sliding glass patio doors, game room with flex space, a covered patio and a 2-car garage with storage space. Upgrade this home with a 3rd bay garage or 5' garage extension, den ILO garage storage, study ILO dining room, walk-in shower in owner's bedroom, larger owner's bathroom with sitting area in the owner's

    Sandlin Homes Builder
    0 Trinity Estates St Unit 36453454, Fort Worth, TX
  • /38

    $335,000

    • 3 Beds
    • 2 Baths
    • 1,470 Sq Ft

    7112 Culver Ave, Fort Worth, TX 76116

    Open House Saturday August 22nd 1 to 3pm. Welcome to this beautifully renovated Mid-Century Modern home, situated on a quiet block in the tucked-away Ridglea South neighborhood! From the inviting front porch and contemporary front door to the rich wood beams, polished concrete floors, and recessed lighting, this home blends timeless character with modern style. The kitchen features crisp white

    Josiah Keas League Real Estate

    7112 Culver Ave, Fort Worth, TX 76116
  • /25

    $415,000

    $13K PRICE DROP
    • 3 Beds
    • 2.5 Baths
    • 2,218 Sq Ft

    5564 Vaquero Rd, Fort Worth, TX 76126

    Classic style and timeless elegance abound in this beautiful home located in the highly sought after Ventana community. Sunny gathering areas and serene bedrooms contribute to the everyday delight. This three-bedroom home offers a dedicated home office and a flexible retreat with endless possibilities. Enter through the double doors to create your very own space – a study, a living room or an

    William Green Hopkins-Green Real Estate

    5564 Vaquero Rd, Fort Worth, TX 76126
  • /36

    $450,000

    $25K PRICE DROP
    • 3 Beds
    • 3 Baths
    • 2,797 Sq Ft

    9029 Reata West Dr, Benbrook, TX 76126

    Welcome to this beautifully designed. newly renovated home in the gated community of Reata West at Team Ranch—where comfort, style, and location come together effortlessly. Featuring 3 bedrooms, 3 bathrooms, and nearly 2,800 square feet, this home offers the space and layout today’s buyers are looking for. Step inside to a light-filled, open-concept floor plan with soaring ceilings and expansive

    Stephen Gordon DIY Realty

    9029 Reata West Dr, Benbrook, TX 76126
  • /10

    $315,990

    New Construction
    • 4 Beds
    • 2 Baths
    • 1,517 Sq Ft

    BAYLOR Plan at Highlands at Chapel Creek, Fort Worth, TX 76108

    The Baylor is a spacious single-story home offering approx. 1,517 sq. ft. of living space with 4 bedrooms and 2 bathrooms. A welcoming front porch and foyer lead into an open-concept design where the kitchen, dining area, and family room create a bright and connected main living space. The kitchen features stainless steel appliances, a centrally located sink with views toward the living areas,

    D.R. Horton Builder
    2005 Fallston Dr Unit 38608375, Fort Worth, TX 76108
  • /4

    $95,000

    • Land
    • 6,577 Sq Ft
    • $629,139 per Acre

    7913 Marydean Ave, Fort Worth, TX 76116

    Very motivated seller! Bring your offer. There are not many lots available in this subdivision. Interior lot in Broadmoor Addition close to Ridgmar Mall, with easy access to main roads. The property is located just 15 minutes from TCU, 20 minutes from the Fort Worth Stockyards, and 12 minutes from Downtown Fort Worth. The seller has no survey, but has approved plans to build a house. The buyer is

    Marcela Nunez Ultima Real Estate

    7913 Marydean Ave, Fort Worth, TX 76116
  • /25

    $299,999

    • 3 Beds
    • 2 Baths
    • 1,556 Sq Ft

    1113 Heather Ct, Benbrook, TX 76126

    Welcome to 1113 Heather Court, a beautifully updated home tucked away on a quiet cul-de-sac in the heart of Benbrook. Recent seller improvements include fresh interior and exterior paint, luxury vinyl plank flooring throughout, updated tile work in both the primary and hall bathrooms, new countertops throughout the home, and updated plumbing and light fixtures that provide a modern, move-in-ready

    Christian Wallace LKV Realty, LLC

    1113 Heather Ct, Benbrook, TX 76126
  • /24

    $265,000

    $4K PRICE DROP
    • 4 Beds
    • 2 Baths
    • 1,715 Sq Ft

    8237 Albert St, Fort Worth, TX 76108

    Welcome to 8237 Albert Street in White Settlement — a beautifully remodeled 4-bedroom, 2-bath home offering modern upgrades, comfort, and convenience with NO HOA! Ideally located near I-820 and I-30 in the highly desirable White Settlement ISD, this move-in-ready home features a bright open-concept layout perfect for entertaining and everyday living. The spacious kitchen showcases stunning quartz

    Moussa Mikhel Texas Premier Realty

    8237 Albert St, Fort Worth, TX 76108
  • /12

    $340,000

    • Land
    • 1.9 Acres
    • $178,947 per Acre

    12808 Bella Vita Dr, Fort Worth, TX 76126

    Build your dream home on this exceptional 1.9-acre homesite located in the prestigious gated Bella Ranch community of Fort Worth. Nestled among luxury custom estates and mature trees, this expansive lot offers the perfect blend of privacy, tranquility, and upscale country living. Enjoy plenty of space for a custom residence, outdoor living areas, pool, workshop, or guest house while still being

    Melanie Martinez Monument Realty

    12808 Bella Vita Dr, Fort Worth, TX 76126
  • /26

    $475,000

    • 4 Beds
    • 3 Baths
    • 2,232 Sq Ft

    7404 Whisterwheel Way, Fort Worth, TX 76123

    Experience the ideal balance of comfort and style in this inviting one-story David Weekley home in Tavolo Park. The light-filled, open-concept floor plan features engineered hardwood floors and designer touches throughout. The kitchen boasts quartz countertops, a gas cooktop, and an oversized island overlooking a cozy living room with a gas fireplace. A dedicated office with French doors offers a

    Jonathan Minerick HomeCoin.com

    7404 Whisterwheel Way, Fort Worth, TX 76123
  • /29

    $694,900

    New Construction
    • 4 Beds
    • 3.5 Baths
    • 3,882 Sq Ft

    Oakmont Plan at Trinity Estates, Fort Worth, TX

    The Oakmont is a grand floor plan with its curved staircase and comes standard with 4 bedrooms, 3.5 bathrooms, a formal living room, sliding glass patio doors, game room, media room with sitting area, balcony over the covered patio and a 2-car garage. Upgrade this home with a 3rd bay garage or 5' garage extension, alternative kitchen layout, bay windows in owner's bedroom, study or bedroom 5 with

    Sandlin Homes Builder
    0 Trinity Estates St Unit 36486635, Fort Worth, TX
  • /32

    $375,000

    • 4 Beds
    • 2.5 Baths
    • 3,261 Sq Ft

    4800 Sleepy Ridge Cir, Fort Worth, TX 76133

    Priced to sell quickly! This home presents an excellent opportunity for buyers seeking space and value. Generously sized rooms throughout, including spacious bedrooms and an oversized pantry, provide plenty of room for comfortable living and storage. Don't miss the chance to make this beautiful home your own.

    Maribel Jenkins Mark Spain Real Estate

    4800 Sleepy Ridge Cir, Fort Worth, TX 76133
  • /17

    $287,499

    New Construction $17K PRICE DROP
    • 3 Beds
    • 2 Baths
    • 1,522 Sq Ft

    2745 Prima Vista Dr, Fort Worth, TX 76108

    This single-level home showcases a spacious open floorplan shared between the kitchen, dining area and family room for easy entertaining. An owner’s suite enjoys a private location in a rear corner of the home, complemented by an en-suite bathroom and walk-in closet. There are two secondary bedrooms at the front of the home, which are comfortable spaces for household members and overnight guests.

    Lennar Builder
    2745 Prima Vista Dr, Fort Worth, TX 76108
  • /40

    $285,000

    • 3 Beds
    • 2 Baths
    • 1,674 Sq Ft

    1824 Briar Run, Benbrook, TX 76126

    FULLY FURNISHED! Home is also for Rent at $2,000 furnished. Welcome to your peaceful retreat in Timbercreek! This charming 3-bedroom, 2-bathroom home features designer-textured walls and comes fully furnished for immediate move-in. All appliances are included, including the refrigerator, washer, dryer, microwave, coffee maker, and water dispenser. Nestled on a quiet street with no rear neighbors,

    Francisco Almeida Keller Williams Fort Worth

    1824 Briar Run, Benbrook, TX 76126
  • /39

    $325,000

    • 3 Beds
    • 2 Baths
    • 1,630 Sq Ft

    105 Lakeway Dr, Benbrook, TX 76126

    Welcome to 105 Lakeway Drive, where original character and quality updates come together in one of Benbrook's most established neighborhoods. Located directly across the street from Dutch Branch Park with access to Benbrook Lake, this 3 bedroom, 2 bath home offers 1,630 square feet of comfortable living space on a large, private 10,000 square foot lot surrounded by beautiful mature trees.The

    Mary Barata B Realty Texas

    105 Lakeway Dr, Benbrook, TX 76126
  • /40

    $1,025,000

    Open Sat 2PM - 4PM $25K PRICE DROP
    • 4 Beds
    • 3 Baths
    • 3,369 Sq Ft

    12311 Bella Cirro Dr, Fort Worth, TX 76126

    Tucked away in the serene Bella Crossing community, this stunning contemporary home offers the perfect balance of modern sophistication and quiet, suburban comfort. From the moment you pull into the drive, the crisp architectural lines and manicured curb appeal signal that you’ve found something truly special in the heart of the 76126. Step inside to an expansive, open-concept layout where

    Kevin Tally Compass RE Texas, LLC.

    12311 Bella Cirro Dr, Fort Worth, TX 76126
  • /34

    $349,000

    • 4 Beds
    • 2 Baths
    • 2,038 Sq Ft

    8021 Branch Hollow Trail, Fort Worth, TX 76123

    This inviting single-story home offers the perfect blend of comfort and convenience in the desirable Villages of Sunset Pointe neighborhood. Spanning 2,038 square feet, the 4-bedroom, 2-bath home welcomes you with an open design that flows naturally between spaces. Fresh paint bathes the interior in soft, bright light, highlighting the high ceilings and warm character throughout. New engineered

    Rusty Hall CENTURY 21 Judge Fite Co.

    8021 Branch Hollow Trail, Fort Worth, TX 76123
  • /28

    $900,000

    • 4 Beds
    • 3 Baths
    • 2,758 Sq Ft

    1425 Tobie Layne St, Benbrook, TX 76126

    Welcome to your own private retreat in the heart of Benbrook, nestled on 1.19 beautifully maintained, tree-filled acres. This exceptional 2758 square ft. home offers 4 bedrooms and 3 full baths, including a flexible secondary bedroom with its own bath - ideal as a secondary primary suite, guest space, or multigenerational living. Filled with natural light from premium Andersen windows, the home

    Dorenda Kesler Charitable Realty

    1425 Tobie Layne St, Benbrook, TX 76126
  • /26

    $655,000

    • 3 Beds
    • 2.5 Baths
    • 2,707 Sq Ft

    4013 Clayton Rd E, Fort Worth, TX 76116

    Rare opportunity to reimagine an architecturally distinctive Mid-Century Modern home in Fort Worth's sought after Ridglea neighborhood. Set on an elevated lot and just a short walk to Luther Lake, this one of a kind residence is ready for its next chapter. Designed with classic Mid-Century principles, the home features dramatic rooflines, clean architectural lines, expansive walls of glass, and a

    Maria Dryden Allie Beth Allman & Assoc.

    4013 Clayton Rd E, Fort Worth, TX 76116
  • /31

    $538,000

    New Construction
    • 4 Beds
    • 3 Baths
    • 2,736 Sq Ft

    Heath - 4452 TP Plan at Tavolo Park, Fort Worth, TX 76123

    Game RoomLarge Master SuiteOptional:Media RoomBed 5 & Bath 4Covered PatioFireplace

    Shaddock Homes Builder
    6213 Whitebrush Place Unit 36483467, Fort Worth, TX 76123
  • /40

    $279,900

    New Construction $10K PRICE DROP
    • 4 Beds
    • 2 Baths
    • 1,725 Sq Ft

    8412 Fawn Creek Dr, Fort Worth, TX 76123

    Welcome to this beautifully maintained 2022-built home offering the blend of comfort, style, and convenience. Featuring 4 spacious bedrooms, 2 full bathrooms, and approximately 1,700 square feet of thoughtfully designed living space, this move in ready home for families, first time buyer, or investors. Recent updates include fresh interior and exterior paint, professionally serviced HVAC and

    Jack McLemore Listing Results, LLC

    8412 Fawn Creek Dr, Fort Worth, TX 76123
  • /39

    $577,990

    New Construction $15K PRICE DROP
    • 4 Beds
    • 3 Baths
    • 2,509+ Sq Ft

    Riverwalk Plan at Trinity Estates, Fort Worth, TX

    The Riverwalk is a spacious two-story home designed for modern living. Featuring 4 bedrooms and 3 baths, this open floorplan offers a large kitchen island that flows seamlessly into the living areasperfect for entertaining. Enjoy a welcoming front porch and a covered patio, with the option to extend for even more outdoor space. Plus, a 3-car garage provides plenty of room for vehicles and storage.

    HistoryMaker Homes Builder
    0 Trinity Estates St Unit 39557133, Fort Worth, TX
  • /8

    $634,124

    New Construction $3K PRICE DROP
    • 4 Beds
    • 3.5 Baths
    • 2,811 Sq Ft

    7853 Pondview Ln, Fort Worth, TX 76123

    Comfort and luxury inspire every lifestyle refinement of The Violet floor plan by David Weekley Homes. A multi-function island and expansive view of the sunny living and dining spaces contribute to the culinary layout of the glamorous kitchen.Refresh and relax in the Owner’s Retreat, complete with an en suite Owner’s Super Shower and walk-in closet. A main-level guest room and a pair of

    David Weekley Homes Builder
    7853 Pondview Ln, Fort Worth, TX 76123
  • /4

    $464,990

    New Construction
    • 2 Beds
    • 2 Baths
    • 1,801 Sq Ft

    Portico Plan at Ladera at Tavolo Park, Fort Worth, TX 76132

    The Portico | Designed for Gathering, Built for Everyday LivingThe Portico is designed to bring people together while giving you the flexibility to make the space your own. With 2 bedrooms, 2 bathrooms, a private study, a 2-car garage, and 1,801 square feet, this thoughtfully designed single-story home offers the perfect blend of comfort, functionality, and low-maintenance living.At the

    Ladera Living Builder
    6133 Carmona Trail Unit 36458666, Fort Worth, TX 76132
  • /40

    $380,000

    $19K PRICE DROP
    • 4 Beds
    • 3.5 Baths
    • 3,245 Sq Ft

    2904 Big Horn Bluff Ct, Fort Worth, TX 76108

    Need more room to live, work, relax, and entertain? This spacious 4-bedroom, 3.5-bath home was designed with flexibility in mind, offering an exceptional layout for multigenerational living or anyone who wants room to spread out without sacrificing connection.With two primary bedrooms, including one conveniently located on the main level and a second private suite upstairs, this home

    Stephanie Van Houten The Atkins Agency

    2904 Big Horn Bluff Ct, Fort Worth, TX 76108
  • /8

    $270,000

    • 4 Beds
    • 2.5 Baths
    • 2,102 Sq Ft

    5013 Cordova Ave, Fort Worth, TX 76132

    Solid, well-kept home in a high-demand Fort Worth location with excellent access to Chisholm Trail Pkwy, Bryant Irvin, and nearby retail. The property offers a functional floorplan, updated interior touches, and a clean presentation ready for immediate occupancy. Good bedroom sizes, practical storage, and a comfortable living area make this an easy fit for a variety of buyers. The backyard is

    Carl Bailey Unlimited Realty Solutions

    5013 Cordova Ave, Fort Worth, TX 76132
  • /36

    $420,000

    • 3 Beds
    • 2 Baths
    • 1,741 Sq Ft

    6172 Haley Ln, Fort Worth, TX 76132

    Enjoy carefree living in this lovely single story, 3 bedrooms, 2 full bath condo with a spacious sunroom and two car garage, located in the quiet gated community of Villas on the Bluff. The home features vaulted ceilings, plantation shutters, luxury plank flooring, ceramic tile, and ceiling fans with carpet in the bedrooms. The updated kitchen includes new and additional cherry wood colored

    Tammy Combs HomeSmart

    6172 Haley Ln, Fort Worth, TX 76132
  • /42

    $353,990

    New Construction
    • 3 Beds
    • 2 Baths
    • 1,622 Sq Ft

    DENTON Plan at Highlands at Chapel Creek, Fort Worth, TX 76108

    The Denton is a single story home offering approx 1,622 sq. ft. of living space across 3 bedrooms and 2 bathrooms. The spacious front porch opens to an entry foyer leading to a grand open-concept kitchen, dining, and living area. The kitchen features granite countertops, stainless steel appliances with gas cooking range, and a walk-in corner pantry. The large kitchen island overlooks the dining

    D.R. Horton Builder
    2005 Fallston Dr Unit 36200778, Fort Worth, TX 76108
  • /32

    $269,500

    $21K PRICE DROP
    • 3 Beds
    • 2 Baths
    • 1,305 Sq Ft

    6316 Bristolwood Dr, Fort Worth, TX 76123

    Curb appeal abounds in this stunning 3-bedroom, 2-bath Fort Worth home. From the moment you arrive, you’re welcomed by a sense of warmth, light, and effortless charm. Meticulously maintained and truly move-in ready, this home offers the perfect blend of modern style and everyday comfort. At the heart of the home, the open-concept kitchen is designed to impress—featuring generous counter space,

    Grace Lemle TK Realty

    6316 Bristolwood Dr, Fort Worth, TX 76123
  • /38

    $1,399,999

    $98K PRICE DROP
    • 6 Beds
    • 6.5 Baths
    • 6,195 Sq Ft

    4400 Summercrest Ct, Fort Worth, TX 76109

    Set on an expansive almost half acre, cul de sac lot, this 6 bedroom family home offers enough space for everyone and plenty of room to entertain in style! Nestled in the heart of Fort Worth's desirable Overton Park area (with the most breathtaking and wonderfully private backyard) with an impressive, oversized pool and quaint gardens for peaceful, city living. Ideal floor plan that offers great

    Piper Pardue Williams Trew Real Estate

    4400 Summercrest Ct, Fort Worth, TX 76109
  • /38

    $799,000

    New Construction $50K PRICE DROP
    • 4 Beds
    • 3 Baths
    • 2,300 Sq Ft

    6404 Camp Bowie Blvd, Fort Worth, TX 76116

    Modern Luxury Meets Unbeatable Convenience!Experience exceptional craftsmanship and contemporary design in this stunning 4-bedroom, 3-bathroom home, perfectly situated just off Camp Bowie Boulevard. Offering the ideal blend of style, comfort, and location, you'll enjoy quick access to some of Fort Worth's best restaurants, boutique shopping, entertainment, and everyday conveniences, while

    Desirae Cruz Su Kaza Realty, LLC

    6404 Camp Bowie Blvd, Fort Worth, TX 76116
  • /12

    $327,990

    New Construction
    • 4 Beds
    • 2 Baths
    • 1,696 Sq Ft

    AUSTIN Plan at Highlands at Chapel Creek, Fort Worth, TX 76108

    The Austin is a spacious single-story home designed with comfort and convenience in mind, offering approximately 1,696 sq. ft. of living space with 4 bedrooms and 2 bathrooms in a bright, open-concept layout. A welcoming front porch and foyer lead into the main living area, where the kitchen, dining space, and family room flow together seamlessly creating an inviting setting for both everyday

    D.R. Horton Builder
    2005 Fallston Dr Unit 38608408, Fort Worth, TX 76108
  • /40

    $915,000

    • 5 Beds
    • 4 Baths
    • 3,392 Sq Ft

    12408 Bella Vineyard Dr, Fort Worth, TX 76126

    An exquisite, richly finished custom home with a fantastic and flexible floor plan. A highly desirable neighborhood feeding acclaimed schools. An oversized lot with incredible views and a backyard that feels like you're on vacation. Welcome to a unique opportunity in Bella Ranch - the gated community everyone wants to get into in Aledo ISD. This single-owner property was built with thoughtful

    Devon Reyes League Real Estate

    12408 Bella Vineyard Dr, Fort Worth, TX 76126
  • /13

    $249,999

    $10K PRICE DROP
    • 3 Beds
    • 2 Baths
    • 1,212 Sq Ft

    4649 South Dr W, Fort Worth, TX 76132

    Welcome to this beautifully renovated home located in the desirable Westwood Add subdivision! Conveniently situated near shopping, dining, entertainment, and major highways, this property offers both comfort and accessibility. Featuring 3 spacious bedrooms and 2 fully updated bathrooms, this home has been thoughtfully renovated with modern finishes throughout. Natural light fills the open-concept

    Leston Eustache Compass RE Texas, LLC.

    4649 South Dr W, Fort Worth, TX 76132
  • /27

    $395,000

    • 4 Beds
    • 3 Baths
    • 2,496 Sq Ft

    2845 Rose Heath Ln, Fort Worth, TX 76108

    Built in 2022, this impeccably maintained Sandlin Homes Preston II offers 4 bedrooms, 3 baths, a game room, and 2,496 square feet of thoughtfully designed living space. The open-concept kitchen features quartz countertops, a large island, gas cooktop, stainless steel appliances, and walk-in pantry, flowing seamlessly into the living and dining areas. Engineered hardwood floors, upgraded carpet,

    Gregory Rader Fort Worth Focused Real Estate

    2845 Rose Heath Ln, Fort Worth, TX 76108
  • /42

    $370,990

    New Construction
    • 4 Beds
    • 2 Baths
    • 1,875 Sq Ft

    JUSTIN Plan at Highlands at Chapel Creek, Fort Worth, TX 76108

    The Justin is a single story, approx 1,875 sq. ft, home offering 4 bedrooms and 2 baths. This home features a long entryway leading into the open-concept kitchen, dining, and living space. The kitchen overlooks the living room and features granite countertops, stainless steel appliances with gas cooking range, a large kitchen island, and a corner walk-in pantry. With the three secondary bedrooms

    D.R. Horton Builder
    2005 Fallston Dr Unit 36200782, Fort Worth, TX 76108
  • /40

    $396,000

    $10K PRICE DROP
    • 5 Beds
    • 3 Baths
    • 3,279 Sq Ft

    5252 Smokey Ridge Dr, Fort Worth, TX 76123

    Welcome to this spacious 5 bedroom 3 bath Bloomfield-built home offering approximately 3,279 square feet of thoughtfully designed living space. The open-concept floor plan is ideal for both everyday living and entertaining, featuring a chef-inspired kitchen with granite countertops, stainless steel appliances, a large center island, abundant cabinetry, and a walk-in pantry. The flexible layout

    Steven Hayden eList REO, LLC

    5252 Smokey Ridge Dr, Fort Worth, TX 76123

Showing Results 201 - 240, Page 6 of 18

How to Buy a Home How to Finance a Home How to Sell a Home