280

Homes for Sale near Bennett Elementary School

Section Image Section Image Section Image
  • /37

    $720,000

    $49K PRICE DROP
    • 4 Beds
    • 2 Baths
    • 2,345 Sq Ft

    47904 E Dartmouth Ave, Bennett, CO 80102

    Expansive Ranch Estate on 39.77 Acres| USDA Eligible RECENT UPGRADES: New blown-in insulation, refrigerator, and thermostat. Discover the perfect blend of peaceful country living and accessibility—just 10 minutes to Bennett and 30 minutes to the metro area. This 5-bedroom, 2-bath ranch-style home with walkout basement sits on a rare fully fenced 39.77-acre corner parcel with dual road access.

    Agent Photo

    Kim Gil

    HomeSmart

    47904 E Dartmouth Ave, Bennett, CO 80102
  • /48

    $515,900

    New Construction
    • 3 Beds
    • 2.5 Baths
    • 1,633 Sq Ft

    The Bridgeport Plan, Watkins, CO 80137

    The Bridgeport is a flexible, spacious floor plan ideal for large or growing families. A charming first story offers a grand vaulted entry, an open-concept living room, kitchen, and a powder room. The second story is where two additional bedrooms, a bathroom, a convenient laundry room, and the master suite are situated. This master suite, which includes an impressive full bathroom, large walk-in

    Builder Photo

    Challenger Homes

    Builder

    844 N Bently St Unit 36497167, Watkins, CO 80137
  • /9

    $340,000

    • Land
    • 37.7 Acres
    • $9,019 per Acre

    11300 Penrith Rd, Bennett, CO 80102

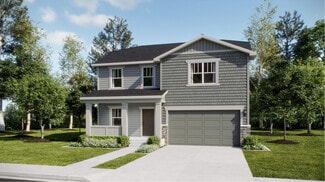
    Great opportunity to own 37.7 acres of agricultural land to build your dream house, located just 30 minutes from the Denver Metro Area and within convenient proximity to Denver International Airport. This property offers the perfect balance of rural tranquility and accessibility to major city amenities, transportation, and commerce. The property features a 40 ft. x 60 ft. storage shed/barn,
    Agent Photo

    Angel Hernandez

    Paisano Realty, Inc.

    11300 Penrith Rd, Bennett, CO 80102
  • /21

    $466,396

    New Construction $29K PRICE DROP
    • 3 Beds
    • 2 Baths
    • 2,145 Sq Ft

    824 N Bently St, Watkins, CO 80137

    Families of all sizes will appreciate the space, thoughtful layout, and surprising extras found in The Bayberry floor plan. A two-story entry greets guests, leading into a spacious great room, kitchen with island, and dining room nook. And a covered porch is the perfect place to relax after a long day. Upstairs, two bedrooms, a bathroom with optional dual vanity, and large master bedroom provide

    Builder Photo

    Challenger Homes

    Builder

    824 N Bently St, Watkins, CO 80137
  • /14

    $499,450

    New Construction
    • 4 Beds
    • 2 Baths
    • 2,199 Sq Ft

    716 N Carrie Ct, Watkins, CO 80137

    The Bellhaven plan is a comfortable two-story home with plenty of optional configurations to meet homeowners’ specific needs. Upon entering, a formal living room or optional study sits off of the front door with a convenient powder room just around the corner. The open-concept great room in the back of the home flows into the large kitchen and dining room area. Upstairs, a bright and spacious

    Builder Photo

    Challenger Homes

    Builder

    716 N Carrie Ct, Watkins, CO 80137
  • /24

    $495,660

    New Construction
    • 4 Beds
    • 2 Baths
    • 2,145 Sq Ft

    792 N Bently St, Watkins, CO 80137

    Families of all sizes will appreciate the space, thoughtful layout, and surprising extras found in The Bayberry floor plan. A two-story entry greets guests, leading into a spacious great room, kitchen with island, and dining room nook. And a covered porch is the perfect place to relax after a long day. Upstairs, two bedrooms, a bathroom with optional dual vanity, and large master bedroom provide

    Builder Photo

    Challenger Homes

    Builder

    792 N Bently St, Watkins, CO 80137
  • /25

    $442,800

    New Construction $6K PRICE DROP
    • 3 Beds
    • 2 Baths
    • 1,978 Sq Ft

    798 N Bently St, Watkins, CO 80137

    With a range of timeless elevations to choose from, the spacious Laurelwood plan provides room enough for growing families and their guests. The main floor is comprised of a free-flowing great room, dining room, and kitchen complete with island. Upstairs is an expansive loft, two bedrooms, and a master bedroom featuring a walk-in closet and optional walk-in shower with seat. An upstairs laundry

    Builder Photo

    Challenger Homes

    Builder

    798 N Bently St, Watkins, CO 80137
  • /44

    $1,450,000

    $200K PRICE DROP
    • 3 Beds
    • 3 Baths
    • 2,486 Sq Ft

    35878 E Mississippi Ave, Watkins, CO 80137

    Wonderful Front Range Mtn Views, Ranch Style Home *Amazing Equestrian Ranch* 1. Barn - Top Of The Line INDOOR Arena 75x125 and 2 Bedroom Apartment and 10 Runs (12x36) Attached to South Side of Arena, 20 Stalls Inside Arena, 2. Full Circle Outdoor Area 3. Barn - Hay & Sawdust Storage * Property can accommodate Numerous Horses* Property was used for Cutting Horses *14 Multi Purpose Structures* 4.

    Agent Photo

    Norm Solomon

    Liberty Rents

    35878 E Mississippi Ave, Watkins, CO 80137
  • /3

    $490,900

    New Construction
    • 3 Beds
    • 2 Baths
    • 1,264 Sq Ft

    The Hanover Plan, Watkins, CO 80137

    The Hanover floor plan—a charming one-story ranch-style home for sale—features main-floor master living at its finest. The front of this home includes a bedroom, bathroom, and family room which opens to a thoughtful kitchen, nook, and large pantry. A large laundry room and third bedroom are located on the way to the master bedroom, bathroom, and walk-in closet, with option to become an even

    Builder Photo

    Challenger Homes

    Builder

    844 N Bently St Unit 36495801, Watkins, CO 80137
  • /6

    $454,990

    New Construction
    • 3 - 5 Beds
    • 2 - 3 Baths
    • 1,985 Sq Ft

    Plan 1942 at Bennett Crossing - Reserve, Bennett, CO 80102

    * Covered front porch * Den * Kitchen island * Primary bedroom at back of home for added privacy * Walk-in closet at primary suite * Dedicated laundry room * Spacious great room * Split-bedroom layout * Granite kitchen countertops * WaterSense labeled faucets * Low-E windows * ENERGY STAR certified home * Open space * Outdoor recreation nearby * Trails * Short drive to the airport * Close to

    KB Home Builder
    1077 Cedar St Unit 38866031, Bennett, CO 80102
  • /8

    $384,990

    New Construction
    • 3 Beds
    • 2.5 Baths
    • 1,963 Sq Ft

    Plan 1964 at Sky Ranch - Villas, Watkins, CO 80137

    * 2-car garage * Private side yard * Open floor plan * Walk-in closet at primary bedroom * Flex Space * Loft * Kitchen island * Spacious great room * Den * Upstairs laundry room * WaterSense labeled faucets * ENERGY STAR certified home * Master-planned community * Community park * Playground * Trails * Commuter-friendly location * Short drive to the airport

    KB Home Builder
    659 N Bently St Unit 36851023, Watkins, CO 80137
  • /8

    $439,990

    New Construction
    • 3 - 5 Beds
    • 2 - 3 Baths
    • 1,829 Sq Ft

    Plan 1818 Modeled at Bennett Crossing - Reserve, Bennett, CO 80102

    * Covered front porch * Open floor plan * Kitchen island * Primary bedroom at back of home for added privacy * Walk-in closet at primary suite * Dedicated laundry room * Den * Split-bedroom layout * Granite kitchen countertops * WaterSense labeled faucets * Low-E windows * ENERGY STAR certified home * Open space * Outdoor recreation nearby * Trails * Short drive to the airport * Close to family

    KB Home Builder
    1077 Cedar St Unit 38866087, Bennett, CO 80102
  • /23

    $349,990

    New Construction
    • 2 Beds
    • 2 Baths
    • 1,011 Sq Ft

    Muir Plan at Muegge Farms - American Dream, Bennett, CO 80102

    Now available in Muegge Farms—The Muir, a beautifully designed 2-bedroom, 2-bathroom home offering 1,011 square feet of bright, modern living. From the moment you arrive, you’ll be welcomed by charming curb appeal, a multi-dimensional exterior, a cozy front porch, and a private balcony perfect for outdoor relaxation. Inside, the open-concept floorplan delivers both comfort and flexibility, ideal

    Oakwood Homes Builder
    45056 Sunflower Ln Unit 36459763, Bennett, CO 80102
  • /6

    $399,990

    New Construction
    • 3 Beds
    • 2 Baths
    • 1,381 Sq Ft

    Plan 1384 Modeled at Bennett Crossing - Classic, Bennett, CO 80102

    * Single-story floor plan * Open floor plan * Kitchen island * Primary bedroom at back of home for added privacy * Walk-in closet at primary suite * Dedicated laundry room * Split-bedroom layout * Granite kitchen countertops * WaterSense labeled faucets * Low-E windows * ENERGY STAR certified home * Smart thermostat * Open space * Outdoor recreation nearby * Trails * Short drive to the airport *

    KB Home Builder
    1077 Cedar St Unit 38866037, Bennett, CO 80102
  • /17

    $384,900

    New Construction
    • 2 Beds
    • 2 Baths
    • 1,099 Sq Ft

    Plan 301 at Sky Ranch - Parkside Collection, Watkins, CO 80137

    This two-story townhome offers a low maintenance and modern design. The first level is dedicated to shared living with an open layout among the Great Room and kitchen with a large center island that doubles as a breakfast bar. On the second floor are two bedrooms, including the lavish owner’s suite. A single-bay garage set at the rear of the home adds great curb appeal.

    Lennar Builder
    690 N Bently St Unit 36034155, Watkins, CO 80137
  • /12

    $379,990

    New Construction
    • 3 Beds
    • 2.5 Baths
    • 1,885 Sq Ft

    Plan 1886 at Sky Ranch - Villas, Watkins, CO 80137

    * 2-car garage * Private side yard * Open kitchen overlooking the great room * Walk-in closet at primary bedroom * Flex Space * Upstairs laundry room * Low-E windows * Spacious great room * Kitchen USB charging port * Den * WaterSense labeled faucets * ENERGY STAR certified home * Master-planned community * Community park * Playground * Trails * Commuter-friendly location * Short drive to the

    KB Home Builder
    659 N Bently St Unit 36851017, Watkins, CO 80137
  • /17

    $522,900

    New Construction
    • 3 Beds
    • 2.5 Baths
    • 1,811 Sq Ft

    The Chatfield Plan at Sky Ranch - Highland Collection, Watkins, CO 80137

    Live easy in The Chatfield. Downstairs, families and guests will enjoy a hub of activity, gathering for meals and memories in the expansive family room and kitchen with nook. Upstairs, two bedrooms, a full Jack-and-Jill bathroom, and a spacious laundry room are thoughtfully arranged, along with a sumptuous master bedroom. Here, owners will enjoy a well-appointed bathroom with optional dual sinks

    Challenger Homes Builder
    844 N Bently St Unit 36454380, Watkins, CO 80137
  • /14

    $498,249

    New Construction
    • 4 Beds
    • 2.5 Baths
    • 1,951 Sq Ft

    Stella Plan at Sky Ranch, Aurora, CO 80018

    Welcome to The Stella! This home will delight with a private study off the grand two-story foyer, spacious kitchen with dining space and great room. Opt. for the extended optional patio space for the ultimate indoor/outdoor living. Head upstairs to a plethora of natural light as you arrive to three secondary bedrooms, full bath, and a laundry room. The spacious primary suite at the end of the

    Taylor Morrison Builder
    0 Coming Soon Off E 6th Ave Unit 36758331, Aurora, CO 80018
  • /24

    $525,349

    New Construction
    • 4 Beds
    • 2.5 - 3.5 Baths
    • 2,272 Sq Ft

    Estes Plan at Sky Ranch, Aurora, CO 80018

    This best-selling two-story home features an inviting entry with a main floor flex room that can be transformed into a main floor bedroom and full bath. Continue onto the spacious kitchen with a large pantry and eat-in island that opens to an airy great room and dining space. Enjoy the Colorado sunshine just off the great room with expansive outdoor living options. Head upstairs to find a

    Taylor Morrison Builder
    0 Coming Soon Off E 6th Ave Unit 36758336, Aurora, CO 80018
  • /25

    $389,990

    New Construction
    • 3 Beds
    • 2 Baths
    • 1,311 Sq Ft

    Albright Plan at Muegge Farms - American Dream, Bennett, CO 80102

    Welcome home! This beautiful new home located at Reunion Ridge offers 1,311 total square feet featuring 3 bedrooms, 2.5 bathrooms, and a 2-car garage. The open kitchen provides plenty of storage space to unleash your culinary creativity. The open floor plan seamlessly connects the living room and kitchen, making it ideal for entertaining guests or enjoying quality time with loved ones. The door

    Oakwood Homes Builder
    45056 Sunflower Ln Unit 36496258, Bennett, CO 80102
  • /6

    $369,990

    New Construction
    • 3 Beds
    • 2.5 Baths
    • 1,671 Sq Ft

    Plan 1672 Modeled at Sky Ranch - Villas, Watkins, CO 80137

    * 2-car garage * Private side yard * Spacious great room * Kitchen island * Walk-in closet at primary bedroom * Flex Space * Low-E windows * Open floor plan * Split-bedroom layout * Kitchen USB charging port * Upstairs laundry room * ENERGY STAR certified home * Master-planned community * Community park * Playground * Trails * Commuter-friendly location * Short drive to the airport

    KB Home Builder
    659 N Bently St Unit 36851020, Watkins, CO 80137
  • /17

    $359,990

    New Construction
    • 2 Beds
    • 2 Baths
    • 1,031 Sq Ft

    Moreno Plan at Muegge Farms - American Dream, Bennett, CO 80102

    Discover the Moreno floorplan, where innovation meets everyday practicality. This single-family, two-story home offers 1,033 sq. ft. of well-planned living space with 2 bedrooms, 2 or 2.5 baths, and an oversized 2-car garage. Enjoy low-maintenance living in an open-concept layout that’s flexible for how you live, work, and entertain. Built with energy efficiency in mind, this home is thoughtfully

    Oakwood Homes Builder
    45056 Sunflower Ln Unit 36452031, Bennett, CO 80102
  • /13

    $374,990

    New Construction
    • 3 Beds
    • 2.5 Baths
    • 1,754 Sq Ft

    Plan 1755 Modeled at Sky Ranch - Villas, Watkins, CO 80137

    * 2-car garage * Private side yard * Spacious great room * Downstairs office space * Walk-in closet at primary bedroom * Upstairs laundry room * Low-E windows * Open floor plan * Loft * Smart thermostat * WaterSense labeled faucets * ENERGY STAR certified home * Master-planned community * Community park * Playground * Trails * Commuter-friendly location * Short drive to the airport

    KB Home Builder
    659 N Bently St Unit 36851018, Watkins, CO 80137
  • /16

    $504,900

    New Construction
    • 4 Beds
    • 2.5 Baths
    • 2,184 Sq Ft

    Oliver Plan at Muegge Farms - The Camden Collection, Bennett, CO 80102

    This new two-story home features a secluded study off the foyer, perfect as a personal studio or office. An open-concept floorplan on the first floor combines the kitchen, living and dining areas for seamless entertaining and multitasking. All four bedrooms are located on the second level, including the luxe owner’s suite with a spa-inspired bathroom and walk-in closet.

    Lennar Builder
    45854 Lasso Ave Unit 38486308, Bennett, CO 80102
  • /28

    $435,000

    • 3 Beds
    • 2.5 Baths
    • 1,931 Sq Ft

    359 Maple St, Bennett, CO 80102

    Welcome home! Built in 2021, this beautiful 3-bedroom, 3-bathroom home offers modern finishes, an open and functional floor plan, and the peace of newer construction without the wait. The bright and inviting main living area flows seamlessly into the kitchen and dining space, creating the perfect setting for everyday living and entertaining. Upstairs, you'll find an open loft and spacious

    Nicholas Caranci Boardwalk Real Estate Brokers

    359 Maple St, Bennett, CO 80102
  • /13

    $534,900

    New Construction
    • 4 Beds
    • 2.5 Baths
    • 2,140 Sq Ft

    Evans Plan at Sky Ranch - Pioneer Collection, Watkins, CO 80137

    This two-story home is host to the open concept living and dining spaces on the first level, promoting seamless transition between spaces to help make multitasking a breeze. Four bedrooms provide enough space for the whole family, all situated on the second floor.

    Lennar Builder
    28695 E 6th Place Unit 36034149, Watkins, CO 80137
  • /7

    $339,400

    New Construction $51K PRICE DROP
    • 2 Beds
    • 2 Baths
    • 1,099 Sq Ft

    410 N Bersshine Ct, Watkins, CO 80137

    **Available with rates as low as 3.50 % when using builder’s preferred lender – terms and conditions apply – ask for details****Contact builder today about Special Financing for this home - terms and conditions apply** Anticipated Completion June 2026! Prepare for awesomeness! Low maintenance living in the gorgeous new Sky Ranch community. Just lock up and go. This brand new 2-story townhome in a

    Tom Ullrich RE/MAX Professionals

    410 N Bersshine Ct, Watkins, CO 80137
  • /46

    $535,400

    New Construction
    • 3 - 4 Beds
    • 2.5 Baths
    • 2,145 Sq Ft

    The Bayberry Plan at Sky Ranch - Uptown Collection, Watkins, CO 80137

    Families of all sizes will appreciate the space, thoughtful layout, and surprising extras found in The Bayberry floor plan. A two-story entry greets guests, leading into a spacious great room, kitchen with island, and dining room nook. And a covered porch is the perfect place to relax after a long day. Upstairs, two bedrooms, a bathroom with optional dual vanity, and large master bedroom provide

    Challenger Homes Builder
    844 N Bently St Unit 36472477, Watkins, CO 80137
  • /35

    $490,000

    • 4 Beds
    • 2.5 Baths
    • 2,243 Sq Ft

    47308 Clover Ave, Bennett, CO 80102

    Welcome to this move-in-ready home in Bennett Crossing, built in 2020 and offering the benefits of modern construction, a functional layout, and thoughtful updates throughout. The open-concept main level is designed for everyday living and easy entertaining, with a spacious living room flowing seamlessly into the kitchen. You’ll find granite countertops, a large center island, ample cabinetry,

    Lorenzo Martinez Redfin Corporation

    47308 Clover Ave, Bennett, CO 80102
  • /6

    $459,990

    New Construction
    • 3 - 5 Beds
    • 2.5 - 3.5 Baths
    • 2,218 Sq Ft

    Plan 2193 at Bennett Crossing - Reserve, Bennett, CO 80102

    * Covered front porch * Open floor plan * Kitchen island * Primary bedroom at back of home for added privacy * Two walk-in closets at primary suite * Upstairs laundry room * Spacious great room * Granite kitchen countertops * WaterSense labeled faucets * Low-E windows * ENERGY STAR certified home * Smart thermostat * Open space * Outdoor recreation nearby * Trails * Short drive to the airport *

    KB Home Builder
    1077 Cedar St Unit 38866035, Bennett, CO 80102
  • /13

    $438,250

    New Construction
    • 3 Beds
    • 2.5 Baths
    • 1,558 Sq Ft

    Larimer Plan at Sky Ranch, Watkins, CO 80137

    The Larimer is a charming 2-story home that blends comfort and functionality with 1,558 sq. ft., 3 bedrooms, and 2.5 bathrooms. A welcoming covered front porch leads into an open-concept main level featuring a spacious living and dining area, perfect for everyday living and entertaining. The kitchen offers a walk-in pantry and easy access to the backyard patio, while a convenient powder bath

    D.R. Horton Builder
    28234 E 8th Place Unit 36210364, Watkins, CO 80137
  • /48

    $1,098,000

    $87K PRICE DROP
    • 5 Beds
    • 4 Baths
    • 2,137 Sq Ft

    1283 Eclipse St, Watkins, CO 80137

    Located on a 2.5-acre property, this beautifully updated single-family home offers the perfect blend of space, functionality, and Colorado lifestyle, complete with breathtaking VIEWS and paved access for year-round convenience. Ideally located just 18 minutes from Denver International Airport, 8 minutes from Aurora, 15 minutes from Centennial, and 25 minutes from Downtown Denver, you’ll enjoy

    Tania Stephens Look East Realty

    1283 Eclipse St, Watkins, CO 80137
  • /8

    $474,990

    New Construction
    • 4 - 6 Beds
    • 2.5 Baths
    • 2,424 Sq Ft

    Plan 2390 Modeled at Bennett Crossing - Reserve, Bennett, CO 80102

    * Covered front porch * Walk-in kitchen pantry * Kitchen island * Den * Mudroom * Walk-in closet at primary suite * Loft * Granite kitchen countertops * WaterSense labeled faucets * Low-E windows * ENERGY STAR certified home * Smart thermostat * Open space * Outdoor recreation nearby * Trails * Short drive to the airport * Close to family friendly parks * Commuter-friendly location

    KB Home Builder
    1077 Cedar St Unit 38866033, Bennett, CO 80102
  • /43

    $552,500

    New Construction
    • 4 - 5 Beds
    • 2.5 - 3.5 Baths
    • 2,360 Sq Ft

    The Willowbrook Plan at Sky Ranch - Uptown Collection, Watkins, CO 80137

    With over 2,300 square feet of living space, The Willowbrook provides ample room for large and growing families, as well as plenty of options to make this exciting floor plan your own. After entering through an elongated covered front porch, guests will find an expansive dining room, great room, and kitchen with island. A main-floor master tucked away in the rear of the home provides both privacy

    Challenger Homes Builder
    844 N Bently St Unit 36500802, Watkins, CO 80137
  • /17

    $426,900

    New Construction
    • 2 Beds
    • 2.5 Baths
    • 1,266 Sq Ft

    Plan 302 at Sky Ranch - Parkside Collection, Watkins, CO 80137

    The first floor hosts an open layout shared by the kitchen and Great Room, providing an inviting space ideal for entertaining or relaxing throughout the week. Upstairs a loft adds even more shared living space, surrounded by two bedrooms suite including the owner’s suite which has an en-suite bathroom with a walk-in closet.

    Lennar Builder
    690 N Bently St Unit 36034153, Watkins, CO 80137
  • /22

    $448,990

    New Construction
    • 4 Beds
    • 2.5 Baths
    • 1,803 Sq Ft

    Aurora Plan at Sky Ranch, Aurora, CO 80018

    Welcome to The Aurora, a fan-favorite floorplan where the front entry welcomes you into a wonderful open-concept living space, dining area, and spacious kitchen with large kitchen island. Cozy up the gathering room with an optional fireplace or add the optional patio for the ultimate indoor/outdoor livability. The second story features a private primary suite, laundry, and three additional

    Taylor Morrison Builder
    0 Coming Soon Off E 6th Ave Unit 36758324, Aurora, CO 80018
  • /11

    $513,990

    New Construction
    • 4 Beds
    • 2.5 Baths
    • 2,078 Sq Ft

    Buena Vista Plan at Sky Ranch, Aurora, CO 80018

    Step inside from the covered front porch and experience the livability and functionality of the Buena Vista floorplan. The foyer leads past a coat closet and powder bath into generously sized dining, kitchen, and gathering area. Cozy up the room with an optional fireplace or add the optional patio for star gazing and entertaining loved ones. The second story features a secluded primary suite,

    Taylor Morrison Builder
    0 Coming Soon Off E 6th Ave Unit 36758333, Aurora, CO 80018
  • /7

    $434,990

    New Construction
    • 3 Beds
    • 2.5 Baths
    • 1,943 Sq Ft

    Plan 1925 Modeled at Bennett Crossing - Classic, Bennett, CO 80102

    * Covered front porch * Open floor plan * Extra storage space * Flex Space * Walk-in closet at primary suite * Upstairs laundry room * Loft * Granite kitchen countertops * WaterSense labeled faucets * Low-E windows * ENERGY STAR certified home * Smart thermostat * Open space * Outdoor recreation nearby * Trails * Short drive to the airport * Close to family friendly parks * Commuter-friendly

    KB Home Builder
    1077 Cedar St Unit 38866028, Bennett, CO 80102
  • /44

    $540,900

    New Construction
    • 3 - 4 Beds
    • 2.5 Baths
    • 2,199 Sq Ft

    The Bellhaven Plan at Sky Ranch - Highland Collection, Watkins, CO 80137

    The Bellhaven plan is a comfortable two-story home with plenty of optional configurations to meet homeowners’ specific needs. Upon entering, a formal living room or optional study sits off of the front door with a convenient powder room just around the corner. The open-concept great room in the back of the home flows into the large kitchen and dining room area. Upstairs, a bright and spacious

    Challenger Homes Builder
    844 N Bently St Unit 36450357, Watkins, CO 80137

Showing Results 1 - 40, Page 1 of 7

How to Buy a Home How to Finance a Home How to Sell a Home