267

Homes for Sale near Bennett High School

Section Image Section Image
  • /25

    $519,990

    New Construction
    • 5 Beds
    • 3 Baths
    • 2,629 Sq Ft

    46426 Haritage Ave, Bennett, CO 80102

    The Denali floor plan is a spacious two-story design featuring a two-car garage with a tandem garage option for added storage or a third vehicle. Ideal for families, this layout includes a 5th bedroom on the main floor with an adjacent bath, providing privacy for guests or multi-generational living. The upper level features a generous loft, perfect for a play area or media room, along with four

    Dream Finders Homes Builder
    46426 Haritage Ave, Bennett, CO 80102
  • /22

    $324,990

    New Construction
    • 2 Beds
    • 2 Baths
    • 1,011 Sq Ft

    46566 Gold Prairie Dr, Bennett, CO 80102

    Discover the Muir an innovative two-story home built for flexibility, affordability, and effortless style. With 1,011 square feet, the Muir features 2 bedrooms, 2 bathrooms, and an oversized 2-car garage that’s perfect for all your hobbies and gear.Enjoy low-maintenance living with an open-concept design that keeps everything light, bright, and connected. The spacious kitchen shines with

    Oakwood Homes Builder
    46566 Gold Prairie Dr, Bennett, CO 80102
  • /14

    $394,990

    New Construction
    • 3 Beds
    • 2.5 Baths
    • 1,464 Sq Ft

    Jutland Plan at Muegge Farms - Coach House, Bennett, CO 80102

    Jutland (138CO)

    Oakwood Homes Builder
    45068 Sunflower Ln Unit 36494742, Bennett, CO 80102
  • /4

    $249,000

    $11K PRICE DROP
    • Land
    • 35 Acres
    • $7,114 per Acre

    1 N Converse Rd, Bennett, CO 80102

    8 beautiful parcels available! Each offering 35 acres of possibility, just 15 minutes north of Bennett! Gently rolling, buildable land offers an ideal canvas for a custom home or legacy ranch! Enjoy breathtaking views of snowcapped mountains to the west, golden fields all around, and endless blue skies! Perfect for horses, cattle, or farming, with space to create, grow, and unwind. A rare blend

    Heidi Becker Your Castle Real Estate LLC

    1 N Converse Rd, Bennett, CO 80102
  • /22

    $449,990

    New Construction
    • 3 Beds
    • 2.5 Baths
    • 1,930 Sq Ft

    624 Wagon Wheel Way, Bennett, CO 80102

    The Friesian floorplan blends style with innovation in a home crafted for flexibility, affordability, and efficiency. This single-family, 3-story layout spans 1,930 sq. ft. and offers 3 beds, 2.5 baths, and an oversized 2-car insulated garage with storage. This home is set on a private cul-de-sac with plenty of curb appeal featuring a multi-dimensional exterior, charming front porch, patio, and

    Oakwood Homes Builder
    624 Wagon Wheel Way, Bennett, CO 80102
  • /39

    $544,990

    New Construction
    • 3 - 5 Beds
    • 2.5 - 4.5 Baths
    • 2,944 Sq Ft

    Conifer Plan at Muegge Farms, Bennett, CO 80102

    The Conifer Plan is a spacious and flexible home design offering 3 bedrooms and 2.5 baths in its base layout, with options to expand up to 6 bedrooms and 5.5 baths to suit your lifestyle. The first floor features an open-concept great room and dining area, a private study that can be converted into a fifth bedroom, and a 2-car garage with an optional tandem extension for added storage or a third

    Dream Finders Homes Builder
    45056 Sunflower Ln Unit 40130108, Bennett, CO 80102
  • /11

    $519,900

    New Construction $15K PRICE DROP
    • 5 Beds
    • 3 Baths
    • 2,166 Sq Ft

    Yosemite Plan at Bennett Ranch, Bennett, CO 80102

    Discover the space you need and the upgrades you want with the Yosemite at Bennett Ranch! This exceptional single-story home combines modern elegance with thoughtful functionality. Boasting a striking open layout, a chef-ready kitchen, and a spacious master retreat, this home is designed to meet your needs and exceed your expectations.

    LGI Homes Builder
    3632 Morgan Way Unit 39630250, Bennett, CO 80102
  • /13

    $389,900

    New Construction $80K PRICE DROP
    • 3 Beds
    • 2.5 Baths
    • 1,635 Sq Ft

    312 Bennett Ave, Bennett, CO 80102

    PRICE DROP!!! *** Inquire about available incentives including rate buy downs and paid closing costs!! *** FULL BASEMENT FOR ADDITIONAL LIVING OR STORAGE SPACE!!! The bright, open-concept floor plan features 3 bedrooms and two and a half bathrooms, perfect for comfortable family living or entertaining guests. The residence is finished to a high standard, with tasteful details throughout.

    Tom Richardson Six Star Properties LLC

    312 Bennett Ave, Bennett, CO 80102
  • /31

    $450,000

    • 3 Beds
    • 2.5 Baths
    • 1,408 Sq Ft

    608 N Bersshine Ct, Watkins, CO 80137

    Highly desired floor plan with a BASEMENT!!! This beautifully updated paired home in the popular Sky Ranch community is ready for his new owner! Step inside to find luxury vinyl plank flooring, modern lighting, and a powder room—all designed for comfort and elegance. The open-concept main level features a high-end kitchen with quartz countertops, timeless cabinetry, a spacious pantry, a large

    Sarah Craner RE/MAX Professionals

    608 N Bersshine Ct, Watkins, CO 80137
  • /14

    $524,990

    New Construction
    • 3 Beds
    • 2.5 Baths
    • 2,428 Sq Ft

    47378 Bluebell Ave, Bennett, CO 80102

    This stunning, two-story home showcases an open floor plan with a spacious great room, which is ideal for family gatherings and entertaining. The mud room offers a practical storage and organization solution. A versatile den provides space for a quiet workspace or reading nook. The modern kitchen is designed for efficiency and style. The primary bedroom features a connecting bath that includes a

    KB Home Builder
    47378 Bluebell Ave, Bennett, CO 80102
  • /28

    $539,990

    New Construction $43K PRICE DROP
    • 5 Beds
    • 3 Baths
    • 2,771 Sq Ft

    28671 E 4th Place, Watkins, CO 80137

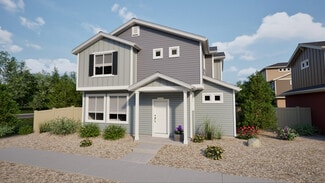
    The Wonder floorplan blends modern design with artisanal touches in a home built for flexibility, affordability, and efficiency. This single-family, 2-story layout, offers 5 beds, 3 baths, and an oversized 2-car garage.This home has plenty of curb appeal featuring a multi-textural exterior, front porch, and 5’ privacy fencing. The main level is bright with oversized windows, 9’ ceilings,

    Oakwood Homes Builder
    28671 E 4th Place, Watkins, CO 80137
  • /5

    $474,990

    New Construction
    • 3 Beds
    • 2.5 Baths
    • 2,022 Sq Ft

    Neo Plan at Sky Ranch - Brio Collection, Aurora, CO 80018

    The Neo floorplan blends modern design with artisanal touches in a home built for flexibility, affordability, and efficiency. This single-family, 2-story layout spans 2,022 sq. ft. in total and offers 3 beds, 2.5 baths, and an oversized 2-car garage with storage.This home has plenty of curb appeal featuring a multi-textural exterior, front porch, and 5’ privacy fencing. The main level is

    Oakwood Homes Builder
    399 N Bently St Unit 40512169, Aurora, CO 80018
  • /18

    $434,990

    New Construction
    • 3 Beds
    • 2.5 Baths
    • 1,953 Sq Ft

    Haflinger Plan at Muegge Farms - Coach House, Bennett, CO 80102

    Haflinger (134CO)

    Oakwood Homes Builder
    45068 Sunflower Ln Unit 36501603, Bennett, CO 80102
  • /5

    $249,000

    $11K PRICE DROP
    • Land
    • 35 Acres
    • $7,114 per Acre

    4 N Converse Rd, Bennett, CO 80102

    8 beautiful parcels available! Each offering 35 acres of possibility, just 15 minutes north of Bennett! Gently rolling, buildable land offers an ideal canvas for a custom home or legacy ranch! Enjoy breathtaking views of snowcapped mountains to the west, golden fields all around, and endless blue skies! Perfect for horses, cattle, or farming, with space to create, grow, and unwind. A rare blend

    Heidi Becker Your Castle Real Estate LLC

    4 N Converse Rd, Bennett, CO 80102
  • /27

    $489,900

    New Construction
    • 5 Beds
    • 2.5 Baths
    • 2,112 Sq Ft

    Grove Plan at Muegge Farms - The Storybook Collection, Bennett, CO 80102

    On the first floor of this new two-story home is an inviting open-concept floorplan shared between the kitchen, living and dining areas. On the second floor, a versatile loft provides a shared living area easily accessible from three bedrooms and a lavish owner’s suite, complete with a full bathroom and walk-in closet.

    Lennar Builder
    45854 Lasso Ave Unit 38486289, Bennett, CO 80102
  • /29

    $470,000

    • 3 Beds
    • 2.5 Baths
    • 2,237 Sq Ft

    211 Fox St, Bennett, CO 80102

    **SELLER OFFERING $5K IN SELLER CONCESSIONS WITH A FULL PRICE OFFER!****THIS IS A STEAL OF A DEAL! Reduced to just $470,000—well below market value and among the lowest price-per-square-foot homes in the subdivision. Built in 2020 & impeccably maintained by its original owners, this stunning two-story home offers one of the most desirable lots in the neighborhood. Backing to acres of privately

    Shelly Nelson Novella Real Estate

    211 Fox St, Bennett, CO 80102
  • /2

    $499,950

    New Construction
    • 4 Beds
    • 3 Baths
    • 2,100 Sq Ft

    45944 Faith Ave, Bennett, CO 80102

    Discover this inspired Agate home. Included features: a charming covered porch, a sophisticated kitchen offering a center island and a built-in pantry, an adjacent dining area, an airy great room, an elegant primary suite boasting an attached bath and a spacious walk-in closet, a centrally located laundry, three additional bedrooms, and two shared bathrooms. This could be your dream home!

    Richmond American Builder
    45944 Faith Ave, Bennett, CO 80102
  • /8

    $457,950

    New Construction
    • 3 - 4 Beds
    • 2.5 Baths
    • 2,407 Sq Ft

    Laurel Plan at Horizon Village, Bennett, CO 80102

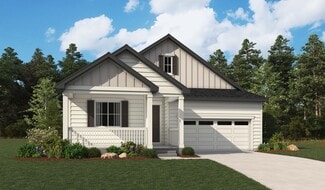
    Spacious and accommodating, the two-story Moonstone plan features an open-concept main floor and four charming bedrooms upstairs. This home will be built with a study or extra bedroom. Toward the back of the home, a great room flows into an inviting kitchen with a center island and adjacent dining room. Upstairs, enjoy a sprawling primary suite with an attached bath and walk-in closet. The second

    Richmond American Builder
    45923 Bluebird Ave Unit 36396759, Bennett, CO 80102
  • /37

    $509,990

    New Construction
    • 3 - 4 Beds
    • 2.5 - 3.5 Baths
    • 2,448 Sq Ft

    Willow Plan at Muegge Farms, Bennett, CO 80102

    The Willow floor plan offers 2,448 square feet of thoughtfully designed living space, featuring 3 bedrooms, 2.5 bathrooms, and a spacious 2-car garage. Its open-concept layout creates a bright, inviting atmosphere, complemented by a versatile basement that provides ample storage or the potential for future customization. On the main floor, a dedicated study offers a peaceful retreat for work or

    Dream Finders Homes Builder
    45056 Sunflower Ln Unit 40130109, Bennett, CO 80102
  • /9

    $330,000

    $19K PRICE DROP
    • Land
    • 37.4 Acres
    • $8,824 per Acre

    47081 E 106th Ave, Bennett, CO 80102

    Experience the freedom and tranquility of Colorado country living on this expansive 37.40-acre corner parcel just outside Bennett. Surrounded by open skies and space, this property offers a peaceful setting with room to enjoy a rural lifestyle and long-range views. The property features an approximately 1,800 sq ft outbuilding, suitable for garage, storage, or workshop use, with electrical

    Diane Ibarra Keller Williams Preferred Realty

    47081 E 106th Ave, Bennett, CO 80102
  • /40

    $240,000

    $25K PRICE DROP
    • Land
    • 35 Acres
    • $6,857 per Acre

    1 Lots 1-6 Vacant Land Penrith, Bennett, CO 80102

    Bring your vision to life on this prime 35-acre homesite located just north of Bennett and directly east of Denver International Airport. Offering expansive skies, sweeping Front Range views, and true rural peace, this parcel provides the rare balance of complete country seclusion without sacrificing proximity to city amenities.Property Highlights:Full-Use Exempt Well Eligible: Qualifies for a

    Jesse Schroeder Resident Realty

    1 Lots 1-6 Vacant Land Penrith, Bennett, CO 80102
  • /12

    $464,900

    New Construction $15K PRICE DROP
    • 4 Beds
    • 2.5 Baths
    • 1,782 Sq Ft

    Platte Plan at Bennett Ranch, Bennett, CO 80102

    The Platte welcomes guests with a covered front porch and a cozy long foyer. This floor plan features an incredible chef-ready kitchen showcasing brand-new Whirlpool appliances, quartz countertops, and plenty of cabinet space for storage. The dining room and living room create an open-concept living space where there is room for the whole family to spread out. Homeowners will enjoy their private

    LGI Homes Builder
    3632 Morgan Way Unit 39630255, Bennett, CO 80102
  • /21

    $499,950

    New Construction
    • 3 Beds
    • 2.5 Baths
    • 2,400 Sq Ft

    45952 Gentry Ave, Bennett, CO 80102

    Discover this thoughtfully designed Laurel home! Included features: a convenient powder room off the entry; an inviting great room; a spacious kitchen boasting a center island, a walk-in pantry, and an adjacent dining area; a versatile loft; an impressive primary suite offering a generous walk-in closet and a private bath; two secondary bedrooms; a shared hall bath; and an upstairs laundry. This

    Richmond American Builder
    45952 Gentry Ave, Bennett, CO 80102
  • /29

    $365,000

    $10K PRICE DROP
    • Land
    • 39.5 Acres
    • $9,241 per Acre

    TBD Kiowa-Bennett Rd, Bennett, CO 80102

    Expansive 39.5-Acres with Mountain Views Discover the perfect blend of rural tranquility and urban convenience on this stunning 39.5-acre parcel in Arapahoe County. Situated along Kiowa-Bennett Road, this exceptional property offers breathtaking views of the Rocky Mountains and endless possibilities for your dream Colorado estate. Location is everything, and this property delivers. You're just

    Ethan Janicki Great Plains Land Co.

    TBD Kiowa-Bennett Rd, Bennett, CO 80102
  • /22

    $442,950

    New Construction
    • 4 Beds
    • 2.5 - 3.5 Baths
    • 2,101 Sq Ft

    Agate Plan at Horizon Village, Bennett, CO 80102

    The Agate floor plan is designed for your comfort and convenience. This inviting home revolves around an airy open layout showcasing a great room, a kitchen with a center island and a dining nook with center-meet patio doors. A spacious primary suite is adjacent, and boasts a large walk-in closet and an attached bath. This plan may be built with a flex room or a fourth bedroom and third bath. A

    Richmond American Builder
    45923 Bluebird Ave Unit 36396833, Bennett, CO 80102
  • /31

    $475,000

    $5K PRICE DROP
    • 4 Beds
    • 2.5 Baths
    • 2,210 Sq Ft

    172 Fox St, Bennett, CO 80102

    **POTENTIAL ASSUMABLE FHA LOAN AT 2.99%** Call with questions - 303.418.3899. Pull into the driveway at 172 Fox Street and get ready to check every box you've been hunting for.This 2021 build in Bennett has been loved on and impeccably maintained, so it feels just like new. Upstairs, all four bedrooms live together, with the laundry room right there too. No more hauling baskets up and down

    The Braun Team eXp Realty, LLC

    172 Fox St, Bennett, CO 80102
  • /32

    $417,175

    New Construction
    • 3 Beds
    • 2.5 Baths
    • 1,464 Sq Ft

    46501 Sunflower Ln, Bennett, CO 80102

    This is a MODEL HOME, not for sale. Discover The Shire, a thoughtfully designed 3-story home blending flexibility, style, and energy efficiency across 3 bedrooms and 2 bathrooms. With 1,464 sq. ft. of well-utilized space and an oversized 2-car insulated garage with built-in storage, this home is built for how you live today.Crafted for long-term comfort and savings, The Shire features 2x6

    Oakwood Homes Builder
    46501 Sunflower Ln, Bennett, CO 80102
  • /22

    $514,990

    New Construction
    • 4 Beds
    • 2.5 Baths
    • 2,156 Sq Ft

    ELDER Plan at Sky Ranch, Watkins, CO 80137

    Welcome to the Elder floor plan in the Sky Ranch community of Watkins, Colorado. This spacious two‐story home offers 4 bedrooms, 2.5 bathrooms, a 2‐car garage, and 2,156 square feet of comfortable living space.The open‐concept main level is designed for everyday living and effortless entertaining. Durable flooring flows throughout the main living areas, while the chef-inspired kitchen

    D.R. Horton Builder
    28234 E 8th Place Unit 40058195, Watkins, CO 80137
  • /35

    $498,990

    New Construction $24K PRICE DROP
    • 4 Beds
    • 2.5 Baths
    • 2,078 Sq Ft

    28405 E 4th Ave, Watkins, CO 80137

    Welcome to the Buena Vista at 28405 E 4th Avenue at Sky Ranch! Step inside from the covered front porch to a thoughtfully designed layout that blends comfort with everyday ease. The foyer opens to the heart of the home, where the dining area, kitchen, and great room connect in a bright, open setting ideal for gathering. Upstairs, the private primary suite provides a peaceful retreat with a

    Taylor Morrison Builder
    28405 E 4th Ave, Watkins, CO 80137
  • /15

    $461,995

    New Construction $10K PRICE DROP
    • 4 Beds
    • 2.5 Baths
    • 1,895 Sq Ft

    341 N Bersshine St, Watkins, CO 80137

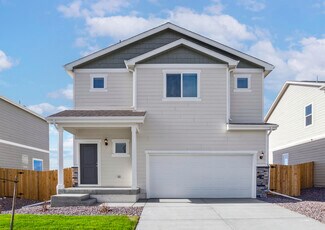
    Your new home awaits in the Sky Ranch community located at 341 N. Bersshine Street, Watkins, Colorado. This thoughtfully crafted two-story home features 4 bedrooms, 2.5 baths, a 2-car garage, and 1,895 sq. ft. of living space.On the first floor, the open layout seamlessly connects the kitchen, dining area, and great room, making it an ideal space for entertaining or everyday family life.

    D.R. Horton Builder
    341 N Bersshine St, Watkins, CO 80137
  • /3

    $514,950

    New Construction
    • 4 Beds
    • 2.5 Baths
    • 2,695 Sq Ft

    45950 Faith Ave, Bennett, CO 80102

    Elevate the way you live, every day, in this charming Moonstone home. Included features: an inviting covered porch, a quiet study, a convenient powder room, a well-appointed kitchen offering a spacious island and an adjacent dining area, an open great room, a flexible loft, a central laundry, an eye-catching primary suite boasting a private bath and an oversized walk-in closet, three secondary

    Richmond American Builder
    45950 Faith Ave, Bennett, CO 80102
  • /46

    $535,000

    • 4 Beds
    • 2.5 Baths
    • 2,141 Sq Ft

    46545 Sunrise Ct, Bennett, CO 80102

    Welcome to this charming ranch-style home in the desirable Muegge Farms community. This home features an open floor plan, a spacious kitchen, a comfortable primary suite, and a generous backyard with plenty of space to enjoy the outdoors. Ideally located just one minute from King Soopers, local restaurants, and shopping in Bennett, with convenient access to I-70 for an easy commute. A great

    Brenda Aguilera eXp Realty, LLC

    46545 Sunrise Ct, Bennett, CO 80102
  • /6

    $366,990

    New Construction
    • 2 Beds
    • 2 Baths
    • 1,118 Sq Ft

    Victoria Plan at Muegge Farms - Coach House, Bennett, CO 80102

    Smart space, elevated style, meet the Victoria. Designed with first-time homebuyers in mind, this 2-bedroom, up to 2.5-bathroom home offers 1,118 square feet of well-planned living that blends everyday ease with modern design. On the main level, an open layout connects the kitchen, dining, and great room which is perfect for hosting or simply unwinding. The kitchen features energy-efficient

    Oakwood Homes Builder
    45068 Sunflower Ln Unit 41446890, Bennett, CO 80102
  • /15

    $494,995

    New Construction $4K PRICE DROP
    • 4 Beds
    • 2.5 Baths
    • 1,844 Sq Ft

    397 N Allium St, Watkins, CO 80137
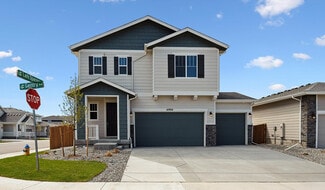
    Welcome to the Edmon floor plan at 397 N. Allium St., in Watkins, Colorado, nestled in the desirable Sky Ranch community. This thoughtfully designed two-story home offers 1,844 square feet of living space with 4 bedrooms and 2.5 bathrooms, perfectly balancing comfort and functionality. This home also backs to an open space. Enjoy included front and backyard landscaping, making move-in

    D.R. Horton Builder
    397 N Allium St, Watkins, CO 80137
  • /8

    $13,100,000

    • Land
    • 374.43 Acres
    • $34,987 per Acre

    0 N Manila Rd Unit REC2486547, Watkins, CO 80137
    ACREAGE: 374.43 acres per Arapahoe Couty Parcel Number: 1979-00-0-00-601 ZONING: Property is currently zoned A1 Agricultural which allows a minimum lot size of 35 acre sites as is or 19 acre parcels by subdividing with Arapahoe County and classified as Urban Reserve Tier 1. Otherwise this is a large Property located off a major intersection on a major highway near a major city ideal to be rezoned

    Frank Linnebur Colorado Land Realty

    0 N Manila Rd Unit REC2486547, Watkins, CO 80137
  • /14

    $389,000

    • Land
    • 40 Acres
    • $9,725 per Acre

    4360 Colorado 79, Bennett, CO 80102

    Incredible opportunity to own 40 acres in Bennett with unobstructed Front Range views that truly deliver Colorado’s wide-open lifestyle. This property is already well-prepared for your vision, featuring a drilled well with three pumps in place, powered by solar for efficient, off-grid functionality and peace of mind. A crushed gravel driveway is installed, providing easy access into the property,

    Randy Almquist Madison & Company Properties

    4360 Colorado 79, Bennett, CO 80102
  • /33

    $500,251

    New Construction $40K PRICE DROP
    • 4 Beds
    • 2.5 Baths
    • 2,476 Sq Ft

    46431 Haritage Ave, Bennett, CO 80102

    The Sierra two-story floor plan is designed for spacious living, offering four bedrooms, a convenient lower-level den, and an upper-floor loft. The open main floor layout is perfect for entertaining, seamlessly connecting the living, dining, and kitchen areas. Upstairs, the loft provides additional versatile space, ideal for a play area or lounge, while the well-placed bedrooms offer comfort and

    Dream Finders Homes Builder
    46431 Haritage Ave, Bennett, CO 80102
  • /20

    $379,900

    New Construction $9K PRICE DROP
    • 2 Beds
    • 2.5 Baths
    • 1,266 Sq Ft

    390 N Bersshine Ct, Watkins, CO 80137

    ****Contact builder today about Special Financing for this home - terms and conditions apply** Anticipated Completion August 2026! Low maintenance living in the gorgeous new Sky Ranch community. Just lock up and go. This brand new 2-story townhome in a 6-plex features 2 bedrooms, 2.5 baths, great room, kitchen, upper laundry, loft, 2 car attached garage (rear alley entry) and conditioned crawl

    Tom Ullrich RE/MAX Professionals

    390 N Bersshine Ct, Watkins, CO 80137
  • /2

    $1,275,000

    • 3 Beds
    • 2 Baths
    • 3,240 Sq Ft

    7971 Schumaker Rd, Bennett, CO 80102

    Beautiful 35 acre property 20 minutes from DIA and Parker... 3/2/2 ranch with 3240 square feet. Basement is unfinished and ready for your creative vision. Outbuilding is 40 X 40. Grab a huge piece of beautiful Colorado with striking distance to Denver!

    Stephen Graham There's No Place Like Home

    7971 Schumaker Rd, Bennett, CO 80102
  • 399 N Bently St Unit 40512170, Aurora, CO 80018

    $494,990

    New Construction
    • 4 Beds
    • 3 Baths
    • 1,968 Sq Ft

    Splendor Plan at Sky Ranch - Brio Collection, Aurora, CO 80018

    The Splendor floorplan combines effortless single-level living with thoughtful design touches that elevate comfort, style, and day-to-day convenience. This ranch-style home offers 4 bedrooms, 3 bathrooms, an open-concept great room, and a 2-car garage, all designed within a spacious and functional layout ideal for entertaining and comfortable living.This home feels bright and airy thanks

    Oakwood Homes Builder
    399 N Bently St Unit 40512170, Aurora, CO 80018

Showing Results 81 - 120, Page 3 of 7

How to Buy a Home How to Finance a Home How to Sell a Home


