288

Homes for Sale near Bennett Middle School

Section Image Section Image
  • /17

    $384,900

    New Construction
    • 2 Beds
    • 2 Baths
    • 1,099 Sq Ft

    Plan 301 at Sky Ranch - Parkside Collection, Watkins, CO 80137

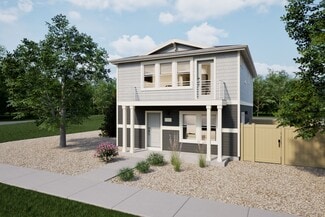
    This two-story townhome offers a low maintenance and modern design. The first level is dedicated to shared living with an open layout among the Great Room and kitchen with a large center island that doubles as a breakfast bar. On the second floor are two bedrooms, including the lavish owner’s suite. A single-bay garage set at the rear of the home adds great curb appeal.

    Lennar Builder
    690 N Bently St Unit 36034155, Watkins, CO 80137
  • /12

    $374,990

    New Construction
    • 3 Beds
    • 2.5 Baths
    • 1,885 Sq Ft

    Plan 1886 at Sky Ranch - Villas, Watkins, CO 80137

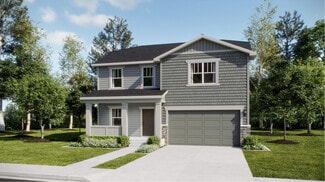
    * 2-car garage * Private side yard * Open kitchen overlooking the great room * Walk-in closet at primary bedroom * Flex Space * Upstairs laundry room * Low-E windows * Spacious great room * Kitchen USB charging port * Den * WaterSense labeled faucets * ENERGY STAR certified home * Master-planned community * Community park * Playground * Trails * Commuter-friendly location * Short drive to the

    KB Home Builder
    659 N Bently St Unit 36851017, Watkins, CO 80137
  • /40

    $429,900

    $45K PRICE DROP
    • 4 Beds
    • 2 Baths
    • 1,773 Sq Ft

    163 Coyote St, Bennett, CO 80102

    *10,000 Seller Concession** 2.5% VA Assumable loan! Craftsman-style ranch home designed for effortless everyday living and exceptional entertaining. Enjoy Colorado's beautiful seasons from two covered outdoor spaces, both in the front and the back, offering shade throughout the day and the perfect places to relax while taking in pretty mountain views. Community walking paths are just steps away,

    Heather Sowa Redfin Corporation

    163 Coyote St, Bennett, CO 80102
  • /14

    $498,249

    New Construction
    • 4 Beds
    • 2.5 Baths
    • 1,951 Sq Ft

    Stella Plan at Sky Ranch, Aurora, CO 80018

    Welcome to The Stella! This home will delight with a private study off the grand two-story foyer, spacious kitchen with dining space and great room. Opt. for the extended optional patio space for the ultimate indoor/outdoor living. Head upstairs to a plethora of natural light as you arrive to three secondary bedrooms, full bath, and a laundry room. The spacious primary suite at the end of the

    Taylor Morrison Builder
    0 Coming Soon Off E 6th Ave Unit 36758331, Aurora, CO 80018
  • /24

    $525,349

    New Construction
    • 4 Beds
    • 2.5 - 3.5 Baths
    • 2,272 Sq Ft

    Estes Plan at Sky Ranch, Aurora, CO 80018

    This best-selling two-story home features an inviting entry with a main floor flex room that can be transformed into a main floor bedroom and full bath. Continue onto the spacious kitchen with a large pantry and eat-in island that opens to an airy great room and dining space. Enjoy the Colorado sunshine just off the great room with expansive outdoor living options. Head upstairs to find a

    Taylor Morrison Builder
    0 Coming Soon Off E 6th Ave Unit 36758336, Aurora, CO 80018
  • /25

    $359,990

    New Construction
    • 3 Beds
    • 2 Baths
    • 1,311 Sq Ft

    Albright Plan at Muegge Farms - American Dream, Bennett, CO 80102

    Welcome home! This beautiful new home located at Reunion Ridge offers 1,311 total square feet featuring 3 bedrooms, 2.5 bathrooms, and a 2-car garage. The open kitchen provides plenty of storage space to unleash your culinary creativity. The open floor plan seamlessly connects the living room and kitchen, making it ideal for entertaining guests or enjoying quality time with loved ones. The door

    Oakwood Homes Builder
    45056 Sunflower Ln Unit 36496258, Bennett, CO 80102
  • /35

    $429,000

    Open Sun 12:30PM - 2PM $10K PRICE DROP
    • 4 Beds
    • 2 Baths
    • 1,621 Sq Ft

    113 Madison Dr, Bennett, CO 80102

    Don't miss this home in Bennett's Centennial neighborhood with great parking space, fresh finishes, a two-car attached garage, and one of the largest lots in the neighborhood. As you enter, you'll be greeted by a bright and airy dining room and kitchen featuring new soft-close cabinetry, quartz countertops, and new stainless-steel appliances. Never miss a moment of the conversation with a

    Matt Brinkhoff Coldwell Banker South Metro

    113 Madison Dr, Bennett, CO 80102
  • /6

    $364,990

    New Construction
    • 3 Beds
    • 2.5 Baths
    • 1,671 Sq Ft

    Plan 1672 Modeled at Sky Ranch - Villas, Watkins, CO 80137

    * 2-car garage * Private side yard * Spacious great room * Kitchen island * Walk-in closet at primary bedroom * Flex Space * Low-E windows * Open floor plan * Split-bedroom layout * Kitchen USB charging port * Upstairs laundry room * ENERGY STAR certified home * Master-planned community * Community park * Playground * Trails * Commuter-friendly location * Short drive to the airport

    KB Home Builder
    659 N Bently St Unit 36851020, Watkins, CO 80137
  • /17

    $334,990

    New Construction
    • 2 Beds
    • 2 Baths
    • 1,031 Sq Ft

    Moreno Plan at Muegge Farms - American Dream, Bennett, CO 80102

    Discover the Moreno floorplan, where innovation meets everyday practicality. This single-family, two-story home offers 1,033 sq. ft. of well-planned living space with 2 bedrooms, 2 or 2.5 baths, and an oversized 2-car garage. Enjoy low-maintenance living in an open-concept layout that’s flexible for how you live, work, and entertain.Built with energy efficiency in mind, this home is

    Oakwood Homes Builder
    45056 Sunflower Ln Unit 36452031, Bennett, CO 80102
  • /13

    $369,990

    New Construction
    • 3 Beds
    • 2.5 Baths
    • 1,754 Sq Ft

    Plan 1755 Modeled at Sky Ranch - Villas, Watkins, CO 80137

    * 2-car garage * Private side yard * Spacious great room * Downstairs office space * Walk-in closet at primary bedroom * Upstairs laundry room * Low-E windows * Open floor plan * Loft * Smart thermostat * WaterSense labeled faucets * ENERGY STAR certified home * Master-planned community * Community park * Playground * Trails * Commuter-friendly location * Short drive to the airport

    KB Home Builder
    659 N Bently St Unit 36851018, Watkins, CO 80137
  • /16

    $469,900

    New Construction
    • 4 Beds
    • 2.5 Baths
    • 2,184 Sq Ft

    Oliver Plan at Muegge Farms - The Camden Collection, Bennett, CO 80102

    This new two-story home features a secluded study off the foyer, perfect as a personal studio or office. An open-concept floorplan on the first floor combines the kitchen, living and dining areas for seamless entertaining and multitasking. All four bedrooms are located on the second level, including the luxe owner’s suite with a spa-inspired bathroom and walk-in closet.

    Lennar Builder
    45854 Lasso Ave Unit 38486308, Bennett, CO 80102
  • /13

    $534,900

    New Construction
    • 4 Beds
    • 2.5 Baths
    • 2,140 Sq Ft

    Evans Plan at Sky Ranch - Pioneer Collection, Watkins, CO 80137

    This two-story home is host to the open concept living and dining spaces on the first level, promoting seamless transition between spaces to help make multitasking a breeze. Four bedrooms provide enough space for the whole family, all situated on the second floor.

    Lennar Builder
    28695 E 6th Place Unit 36034149, Watkins, CO 80137
  • /15

    $385,990

    New Construction
    • 3 Beds
    • 2.5 Baths
    • 1,464 Sq Ft

    Shire Plan at Muegge Farms - Coach House, Bennett, CO 80102

    Shire (131CO)

    Oakwood Homes Builder
    45068 Sunflower Ln Unit 36489195, Bennett, CO 80102
  • /46

    $535,400

    New Construction
    • 3 - 4 Beds
    • 2.5 Baths
    • 2,145 Sq Ft

    The Bayberry Plan at Sky Ranch - Uptown Collection, Watkins, CO 80137

    Families of all sizes will appreciate the space, thoughtful layout, and surprising extras found in The Bayberry floor plan. A two-story entry greets guests, leading into a spacious great room, kitchen with island, and dining room nook. And a covered porch is the perfect place to relax after a long day. Upstairs, two bedrooms, a bathroom with optional dual vanity, and large master bedroom provide

    Challenger Homes Builder
    844 N Bently St Unit 36472477, Watkins, CO 80137
  • /35

    $490,000

    • 4 Beds
    • 2.5 Baths
    • 2,243 Sq Ft

    47308 Clover Ave, Bennett, CO 80102

    Welcome to this move-in-ready home in Bennett Crossing, built in 2020 and offering the benefits of modern construction, a functional layout, and thoughtful updates throughout. The open-concept main level is designed for everyday living and easy entertaining, with a spacious living room flowing seamlessly into the kitchen. You’ll find granite countertops, a large center island, ample cabinetry,

    Lorenzo Martinez Redfin Corporation

    47308 Clover Ave, Bennett, CO 80102
  • /24

    $269,950

    $30K PRICE DROP
    • Land
    • 38.65 Acres
    • $6,984 per Acre

    Tbd Schumaker Rd, Bennett, CO 80102

    Adams County, CO 38.65 Parcel #1 Schumaker RoadHere is a level building site in close proximity to the Denver Metro Area & DIA with good county road frontage/mountain views. Come enjoy the rural lifestyle and build on this nice tract with great access to Interstate I-70 and the town of Bennett, CO. This parcel would make a nice building site for someone looking to have some space

    Daniel Hunning Great Plains Land Company, LLC

    Tbd Schumaker Rd, Bennett, CO 80102
  • /29

    $365,000

    $10K PRICE DROP
    • Land
    • 39.5 Acres
    • $9,241 per Acre

    Tbd Kiowa-Bennett Rd, Bennett, CO 80102

    Expansive 39.5-Acres with Mountain ViewsDiscover the perfect blend of rural tranquility and urban convenience on this stunning 39.5-acre parcel in Arapahoe County. Situated along Kiowa-Bennett Road, this exceptional property offers breathtaking views of the Rocky Mountains and endless possibilities for your dream Colorado estate.Location is everything, and this property delivers.

    Ethan Janicki Great Plains Land Company, LLC

    Tbd Kiowa-Bennett Rd, Bennett, CO 80102
  • /33

    $459,990

    New Construction $20K PRICE DROP
    • 3 Beds
    • 2 Baths
    • 1,894 Sq Ft

    46430 Haritage Ave, Bennett, CO 80102

    Enjoy the ease of single-level living with the Silverthorne floor plan, offering a spacious and open layout that enhances natural flow between the living spaces. This home includes three bedrooms and two full bathrooms, providing ample room for relaxation and convenience. The Silverthorne combines functional design with stylish comfort in a well-thought-out floor plan.

    Dream Finders Homes Builder
    46430 Haritage Ave, Bennett, CO 80102
  • /19

    $424,990

    New Construction
    • 3 Beds
    • 2.5 Baths
    • 1,930 Sq Ft

    Freiberger Plan at Muegge Farms - Coach House, Bennett, CO 80102

    Freiberger (139CO)

    Oakwood Homes Builder
    45068 Sunflower Ln Unit 36462361, Bennett, CO 80102
  • /50

    $950,000

    Open Sun 12PM - 2PM $75K PRICE DROP
    • 4 Beds
    • 3.5 Baths
    • 3,657 Sq Ft

    724 Imboden Rd, Watkins, CO 80137

    Priced to Sell! A Rare Find in Watkins — Assumable VA Loan at Just 5.230%!Set on 2.41 acres backing to a peaceful greenbelt, this stunning 4-bedroom, 4-bath Watkins home delivers nearly 5,500 square feet of thoughtfully designed living space — complete with breathtaking mountain views and unforgettable Colorado sunsets. Every day ends with a show from your own backyard. An Open,

    SOL ZACHAU United Real Estate Prestige Denver

    724 Imboden Rd, Watkins, CO 80137
  • /6

    $511,950

    New Construction $37K PRICE DROP
    • 3 Beds
    • 2.5 Baths
    • 1,883 Sq Ft

    28336 E 5th Ave, Watkins, CO 80137

    **Contact builder today about Special Financing for this home - terms and conditions apply**Anticipated Completion November, 2026!Welcome to Sky Ranch. This beautiful new Elbert 2-story features, 3 beds, 2.5 baths, laundry, great room, kitchen, dining room, unfinished basement and 2 car garage. Gorgeous upgrades and finishes throughout including a high ceiling entrance, large

    Tom Ullrich RE/MAX Professionals

    28336 E 5th Ave, Watkins, CO 80137
  • /7

    $419,990

    New Construction
    • 3 Beds
    • 2.5 Baths
    • 1,747 Sq Ft

    Belgian Plan at Muegge Farms - Coach House, Bennett, CO 80102

    Discover the Belgian – a cozy 3-bedroom, 2.5-bath retreat spanning 1,747 square feet. This home exudes warmth and comfort with its well-designed layout. Inside, you'll find a welcoming space filled with natural light, making it feel like home from the moment you step in. The kitchen is a culinary haven, and the open-concept living area is perfect for relaxation and gatherings. Upstairs, the

    Oakwood Homes Builder
    45068 Sunflower Ln Unit 36482058, Bennett, CO 80102
  • /21

    $429,990

    New Construction
    • 3 Beds
    • 2.5 Baths
    • 1,896 Sq Ft

    Suffolk Plan at Muegge Farms - Coach House, Bennett, CO 80102

    Suffolk (137CO)

    Oakwood Homes Builder
    45068 Sunflower Ln Unit 36474761, Bennett, CO 80102
  • /35

    $453,535

    New Construction
    • 3 Beds
    • 2.5 Baths
    • 1,657 Sq Ft

    45068 Sunflower Ln, Bennett, CO 80102

    This is a MODEL HOME, not for sale.Discover the Rand floorplan where style meets innovation in a home designed for flexibility, affordability, and efficiency. This single-family, 3-story layout spans 1,643 sq. ft. and offers 3 beds, 2.5 baths, and an oversized 2-car garage. Experience low-maintenance living in an open-concept floorplan that provides versatility for your

    Oakwood Homes Builder
    45068 Sunflower Ln, Bennett, CO 80102
  • /50

    $699,888

    $30K PRICE DROP
    • 5 Beds
    • 3.5 Baths
    • 3,320 Sq Ft

    895 Antelope Dr W, Bennett, CO 80102

    Welcome to 895 Antelope Drive West – a beautifully updated home on 1.16 acres in Bennett's sought-after Antelope Hills neighborhood! This 5-bedroom, 3.5-bath gem offers the perfect blend of space, style, and Colorado charm. The main floor features a spacious primary suite, while two bedrooms upstairs and two more in the finished basement provide flexibility for family, guests, or a home office.

    Charles Nicholson Keller Williams DTC

    895 Antelope Dr W, Bennett, CO 80102
  • /2

    $444,900

    New Construction
    • 3 Beds
    • 2 Baths
    • 1,273 Sq Ft

    48185 Shetland Dr, Bennett, CO 80102

    Welcome home to where effortless living meets modern design and everyday convenience. Perfectly suited for first-time buyers, downsizers, or anyone seeking a low-maintenance lifestyle, this thoughtfully designed home offers the comfort, functionality, and value. With all living spaces conveniently located on one level, this home makes it easy to enjoy both entertaining and everyday

    LGI Homes Builder
    48185 Shetland Dr, Bennett, CO 80102
  • /31

    $440,000

    • 3 Beds
    • 2.5 Baths
    • 1,937 Sq Ft

    745 Aspen Ave, Bennett, CO 80102

    Welcome home to 745 Aspen Ave! If you've been searching for a home that feels fresh, functional, and truly easy to live in, this Bennett Village gem deserves a closer look. With 3 bedrooms, 2.5 baths, and 1,851 square feet of thoughtfully designed living space, there's room here to spread out, settle in, and make it your own.From the moment you walk in, the open-concept layout draws you

    Tammy Biles Keller Williams Preferred Realty

    745 Aspen Ave, Bennett, CO 80102
  • /2

    $551,900

    New Construction
    • 5 Beds
    • 3 Baths
    • 2,273 Sq Ft

    48140 Shetland Dr, Bennett, CO 80102

    Space meets convenience in this brand-new floor plan at Bennett Ranch. Offering 5 bedrooms, 3 full bathrooms, and over 2,100 square feet of functional living space, this thoughtfully designed two-story home provides plenty of flexibility for everyday life. The open-concept main level brings together the family room, dining area, and chef-ready kitchen, featuring quartz countertops, a spacious

    LGI Homes Builder
    48140 Shetland Dr, Bennett, CO 80102
  • /2

    $357,595

    New Construction $20K PRICE DROP
    • 2 Beds
    • 2.5 Baths
    • 1,266 Sq Ft

    382 N Bersshine Ct, Watkins, CO 80137

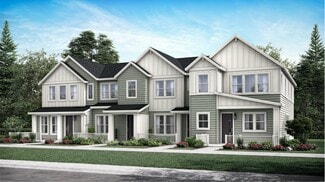
    ****Contact builder today about Special Financing for this home - terms and conditions apply**Available NOW! Whole home blinds included with this home.Low maintenance living in the gorgeous new Sky Ranch community. Just lock up and go. This brand new 2-story townhome in a 6-plex features 2 bedrooms, 2.5 baths, great room, kitchen, upper laundry, loft, 2 car attached garage (rear

    Lennar Builder
    382 N Bersshine Ct, Watkins, CO 80137
  • /31

    $420,000

    • 3 Beds
    • 2.5 Baths
    • 1,733 Sq Ft

    665 Cottonwood Ave, Bennett, CO 80102

    Say hello to this beautifully maintained, fenced-in corner lot home in the heart of Bennett Village! Perfectly positioned directly across from a neighborhood park and playground, this move-in-ready 3-bedroom, 3-bathroom home offers the perfect blend of comfort, functionality, and low-maintenance living. Step inside to an inviting open-concept floor plan where the spacious living room, dining

    McKenzie Jones Orchard Brokerage LLC

    665 Cottonwood Ave, Bennett, CO 80102
  • /5

    $260,000

    $40K PRICE DROP
    • Land
    • 40 Acres
    • $6,500 per Acre

    6250 Highway 79, Bennett, CO 80102

    Build your dream home, ranch, or long-term investment on this 40-acre parcel offering wide-open space, mountain views, no HOA, and the privacy of true Colorado country living. Ideal for buyers seeking buildable land near Bennett with convenient access to Denver Metro, DIA, and major highways. Located just minutes north of Bennett and east of Highway 79 for groceries, dining, and everyday

    Viviana Nickerson 1st Realty Associates Inc

    6250 Highway 79, Bennett, CO 80102
  • /48

    $974,900

    $24K PRICE DROP
    • 3 Beds
    • 2.5 Baths
    • 2,293 Sq Ft

    380 N Dutch Valley Rd, Bennett, CO 80102

    Take a deep breath of clean country air and feel the stress melt away—you'll know you've arrived somewhere special the moment you pull into this exceptional country property. Nestled on nearly 20 acres with sweeping mountain and prairie views, this beautifully maintained ranch-style home offers the perfect blend of privacy, comfort, and wide-open space.Inside, you'll find 2,293 finished

    Jeffrey McGinnity Coldwell Banker Realty 24

    380 N Dutch Valley Rd, Bennett, CO 80102
  • /23

    $469,990

    New Construction
    • 3 Beds
    • 2.5 Baths
    • 2,131 Sq Ft

    Antero Plan at Muegge Farms, Bennett, CO 80102

    The Antero floorplan features 3 bedrooms, a loft, and 2.5 baths. The main floor showcases an open kitchen, dining area, living room, and powder bath. It also features a spacious laundry room conveniently located on the 2nd floor. Additionally, you will find a bonus/loft on the 2nd level next to the 3 bedrooms. All of this is complemented by a 2-car garage and a crawl space for added convenience.

    Dream Finders Homes Builder
    45056 Sunflower Ln Unit 40130111, Bennett, CO 80102
  • /15

    $461,350

    New Construction $30K PRICE DROP
    • 5 Beds
    • 2.5 Baths
    • 2,112 Sq Ft

    435 Wildflower Ct, Bennett, CO 80102

    On the first floor of this new two-story home is an inviting open-concept floorplan shared between the kitchen, living and dining areas. On the second floor, a versatile loft provides a shared living area easily accessible from three bedrooms and a lavish owner’s suite, complete with a full bathroom and walk-in closet.

    Lennar Builder
    435 Wildflower Ct, Bennett, CO 80102
  • /15

    $493,250

    New Construction
    • 4 Beds
    • 2.5 Baths
    • 2,090 Sq Ft

    323 N Bersshine St, Watkins, CO 80137

    Welcome home to 323 N. Bersshine Street in the sought-after Sky Ranch community in Watkins, Colorado. Featuring the popular Elbert floor plan, this two-story home offers 2,090 square feet of thoughtfully designed living space with 4 bedrooms, 2.5 bathrooms, and a 2-car garage.The open-concept main level is designed for everyday living and entertaining, showcasing a contemporary kitchen

    D.R. Horton Builder
    323 N Bersshine St, Watkins, CO 80137
  • /50

    $1,050,000

    $50K PRICE DROP
    • 3 Beds
    • 2.5 Baths
    • 3,546 Sq Ft

    881 Kirby Ct, Watkins, CO 80137

    Come home to a quiet country feel and views of the Front Range from Pike’s Peak to Long’s Peak while still being only 20 minutes from Anschutz Medical Campus, DIA, and The Denver Tech Center. This property sits on 2.4 acres with its own well and a very generous allotment of water usage. The whole-house filtration system is already in place.The kitchen is truly high-end with Wolf cooktop

    Colter Dimick RE/MAX Alliance

    881 Kirby Ct, Watkins, CO 80137
  • /23

    $474,990

    New Construction $32K PRICE DROP
    • 3 Beds
    • 2.5 Baths
    • 2,022 Sq Ft

    28685 E 4th Place, Watkins, CO 80137

    The Neo floorplan blends modern design with artisanal touches in a home built for flexibility, affordability, and efficiency. This single-family, 2-story layout offers 3 beds, 2.5 baths, and an oversized 2-car garage with storage.This home has plenty of curb appeal featuring a multi-textural exterior, front porch, and 5’ privacy fencing. The main level is bright with oversized windows, 9’

    Oakwood Homes Builder
    28685 E 4th Place, Watkins, CO 80137
  • /11

    $30,000,000

    $19M PRICE INCREASE
    • Land
    • 229.75 Acres
    • $130,577 per Acre

    0 Manila Rd Unit REC6876164, Bennett, CO 80102

    ACREAGE: 229.75 acres per a PIN survey of the Property. Arapahoe Couty Parcel Number: 1979-00-0-00-116. PRICE: $11,500.000 or $50,000.00 per acre. ATTRIBUTES: This is a large Property located off a major intersection on a major highway entering a major city. ZONING: The Property is currently zoned A-1 Agricultural but lies within the Arapahoe County Comprehensive Plan Urban Reserve Tier 1

    Frank Linnebur Colorado Land Realty

    0 Manila Rd Unit REC6876164, Bennett, CO 80102
  • /2

    $415,990

    New Construction $4K PRICE DROP
    • 3 Beds
    • 2.5 Baths
    • 1,886 Sq Ft

    28423 E 5th Place, Watkins, CO 80137

    This stunning, two-story home showcases an open floor plan with a spacious great room designed for comfort and gathering. The modern kitchen boasts a central island, perfect for meal prep and casual dining. A versatile den with French doors offers privacy for work or relaxation. Upstairs, a loft provides flexible living space. The primary bedroom features a walk-in closet and connecting bath that

    KB Home Builder
    28423 E 5th Place, Watkins, CO 80137
  • /11

    $450,000

    • 3 Beds
    • 2.5 Baths
    • 1,664 Sq Ft

    46542 Avery Ln, Bennett, CO 80102

    Why buy new when you can buy almost new and avoid high interest rates. Assume the 4.25% interest rate and low payment on this nearly new beautiful 3 story home built 9months ago. Seller will also consider seller carry financing. Upon entering you’re greeted by a large bonus room, which can be used as an office, workout or entertainment area. This level also has a bathroom and garage access.
    Deanna Gamboa Berkshire Hathaway HomeServices Colorado Real Estate, LLC - Brighton

    46542 Avery Ln, Bennett, CO 80102

Showing Results 41 - 80, Page 2 of 8

How to Buy a Home How to Finance a Home How to Sell a Home