677

Homes for Sale near Bennington South Middle School

Section Image Section Image
  • /2

    $400,000

    Coming Soon
    • 3 Beds
    • 3 Baths
    • 2,989 Sq Ft

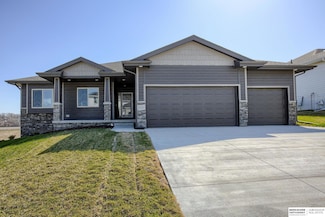
    14866 Ogden St, Omaha, NE 68116

    COMING SOON – THIS PROPERTY NOT AVAILABLE FOR SHOWINGS.Former model home with an open floor plan, 9' ceilings, and over 1,700 sq. ft. on the main level. The main floor features a formal dining room with a built-in hutch, office with French doors, living room with fireplace, two bedrooms, and a main-floor laundry. The primary suite has a 3/4 bath with dual sinks and walk-in closet. The kitchen

    Charles Burney Nebraska Realty

    14866 Ogden St, Omaha, NE 68116
  • /32

    $564,900

    New Construction Open Mon 1PM - 4PM $15K PRICE DROP
    • 4 Beds
    • 5 Baths
    • 2,657 Sq Ft

    5412 N 190th Ave, Bennington, NE 68007

    NEW LOWER PRICE ! Former Model home! Ready to now meet its new owners! Elkhorn North HS Stone Pointe Elementary Elkhorn North Ridge Jr High This is our amazing Northbrook floorplan. 4 Bedrooms PLUS Loft and main level flex room! Quartz countertops through-out, vinyl plank flooring on main floor, gourmet kitchen, Great room custom stone fireplace, built in cabinets, open flex room, huge kitchen

    Susan Wachner Regency Homes

    5412 N 190th Ave, Bennington, NE 68007
  • /54

    $825,000

    New Construction
    • 5 Beds
    • 4 Baths
    • 3,878 Sq Ft

    5407 N 212th St, Omaha, NE 68022

    One of a Kind Custom Home by Emerald Custom Homes 1.5 Story, 5 BD, 4 BA, Flex Room, 3878 FSqFt. Discover a truly custom residence.This stunning Elkhorn home sets a new standard for refined living with real hardwood floors throughout, easy to use whole-home smart technology system with wireless Sonos speakers, Rachio smart sprinkler, myQ garage door openers, seamless iPad management for smart home

    Karen Fries BHHS Ambassador Real Estate

    5407 N 212th St, Omaha, NE 68022
  • /3

    $79,000

    • Land
    • 0 Sq Ft



    5513 N 205th St, Elkhorn, NE 68022

    0.27 acre walk out lot located in popular Calarosa/Vistancia. Non-builder attached!

    Johnathan O'Gorman Better Homes and Gardens R.E.

    5513 N 205th St, Elkhorn, NE 68022
  • /24

    $409,990

    New Construction
    • 4 Beds
    • 3.5 Baths
    • 2,452 Sq Ft

    17036 Craig St, Bennington, NE 68007

    Discover 17036 Craig St in Bennington, NE. This 4 bedroom, 3.5 bath ranch-style home offers 2,452 sq. ft. of comfortable, functional living space designed for every stage of life.The open-concept layout makes entertaining a breeze, with a spacious living room featuring a beautifully crafted electric fireplace. The kitchen overlooks the living and dining areas and boasts white cabinetry,

    D.R. Horton Builder
    17036 Craig St, Bennington, NE 68007
  • /6

    $106,000

    • Land
    • 10,977 Sq Ft
    • $420,635 per Acre

    21303 Sunburst Ave, Chicago Precinct, NE 68022

    MAGNOLIA TRAILS LOT 97! Build your dream home with Empire Estates on this exceptional walkout lot! Set in a prime location, this property offers the perfect mix of privacy, scenic beauty, and limitless design possibilities. Picture peaceful views, a walkout basement for extra living space, and the chance to collaborate with a trusted builder to create a custom home that perfectly fits your

    Jennifer Chinn BHHS Ambassador Real Estate

    21303 Sunburst Ave, Chicago Precinct, NE 68022
  • /17

    $272,990

    New Construction Open Mon 10AM - 6PM $17K PRICE DROP
    • 3 Beds
    • 3.5 Baths
    • 1,511 Sq Ft

    16616 Bondesson St, Bennington, NE 68007

    Model Home Not for Sale. Welcome to the Sydney, a two-story townhome in The Hill Townhomes - offering 3 bedrooms, 2.5 bathrooms, and 1,511 sq. ft. of thoughtfully designed space with appliances included. Step through the foyer into a bright, open-concept main level that flows seamlessly from the kitchen to the dining and great room, complete with a cozy electric fireplace. The kitchen shines with

    Aaron Moulton DRH Realty Nebraska LLC

    16616 Bondesson St, Bennington, NE 68007
  • /33

    $445,000

    • 4 Beds
    • 3 Baths
    • 2,880 Sq Ft

    11405 N 170th St, Bennington, NE 68007

    This beautifully maintained ranch is ready to impress and offers the space, the flexibility, and the feel you’ve been looking for. A 3-car garage and contemporary curb appeal welcome you home. Inside, the open floor plan features 9ft ceilings, a spacious great room with tray ceiling and abundant natural light, flowing into the stylish kitchen with LVP flooring, granite counters, glass tile

    Shellie Nelson BHHS Ambassador Real Estate

    11405 N 170th St, Bennington, NE 68007
  • /23

    $203,000

    $7K PRICE DROP
    • 1 Bed
    • 1 Bath
    • 859 Sq Ft

    5933 N 158 Ct Unit 303, Omaha, NE 68116

    A smart alternative to apt living in West Omaha, this 2nd floor 1 bdrm Copper Ridge condo offers the freedom of owning without the upkeep. An open, easygoing layout gives you plenty of room to relax, work from home, entertain or simply unwind. The spacious kitchen features granite countertops, a large eating bar, SS appliances and plenty of cabinet space, all complemented by easy-care LVP

    Raquel Ahlvers Better Homes and Gardens R.E.

    5933 N 158 Ct Unit 303, Omaha, NE 68116
  • /2

    $80,196

    • Land
    • 14,549 Sq Ft
    • $240,108 per Acre

    20505 Hartman Ave Unit Lot 98, Elkhorn, NE 68022

    Builder-attached to Advantage Development. Choose from one of many floor plans or build your very own custom home with an in-house draftsman and designer.

    Liz Hagestad BHHS Ambassador Real Estate

    20505 Hartman Ave Unit Lot 98, Elkhorn, NE 68022
  • /43

    $569,500

    New Construction $6K PRICE DROP
    • 6 Beds
    • 3 Baths
    • 3,103 Sq Ft

    16915 Benjamin St, Bennington, NE 68007

    Experience modern elegance in this beautifully designed ranch featuring 6 bedrooms, 3 baths, and a 3-car garage. The Evolved Structures Fuerte plan offers an open-concept layout with LVP flooring throughout the main living areas and 3 main-level bedrooms, including a spacious primary suite with a tiled shower and large walk-in closet. The gourmet kitchen is designed to impress with an 8' island,

    Ryan & Laura Schwarz BHHS Ambassador Real Estate

    16915 Benjamin St, Bennington, NE 68007
  • /9

    $483,900

    New Construction $16K PRICE DROP
    • 4 Beds
    • 3 Baths
    • 2,527 Sq Ft

    11007 N 172nd St, Bennington, NE 68007

    This stunning ranch plan is the ultimate combination of style, comfort, and practicality, and it’s no surprise it’s our best-seller! With an open, inviting layout, this home is designed for easy living and entertaining. The Gourmet Kitchen flows seamlessly into the spacious Great Room which is centered around a striking 50" electric fireplace, setting the perfect mood for gatherings or quiet

    Mari Lepert Charleston Homes Realty LLC

    11007 N 172nd St, Bennington, NE 68007
  • /26

    $409,990

    New Construction $11K PRICE DROP
    • 4 Beds
    • 3 Baths
    • 2,191 Sq Ft

    5529 N 186th Ave, Elkhorn, NE 68022

    Welcome to 5529 N 186th Ave in Elkhorn, NE. This ranch-style home offers 4 bedrooms, 3 bathrooms, and 2,191 sq. ft. of open-concept living that blends comfort, style, and functionality.Step inside to a bright foyer leading past two spacious bedrooms and a full bath—perfect for guests, family, or a home office. The kitchen features white cabinetry, stainless steel appliances, and a large

    D.R. Horton Builder
    5529 N 186th Ave, Elkhorn, NE 68022
  • /35

    $565,000

    • 5 Beds
    • 3 Baths
    • 3,286 Sq Ft

    11010 N 169th St, Bennington, NE 68007

    Stunning 5 bed, 3 bath, 3 car ranch Home, built in 2024! This open layout home is filled with natural light and features 9' ceilings throughout. The spacious living room flows seamlessly with the upgraded gourmet kitchen featuring a gas stove and large L-shaped kitchen island, making it the perfect home for entertaining. The primary suite is complete with a en-suite bathroom featuring double

    Jessica Hartzell BHHS Ambassador Real Estate

    11010 N 169th St, Bennington, NE 68007
  • /28

    $422,990

    New Construction
    • 4 Beds
    • 3 Baths
    • 2,191 Sq Ft

    13634 Renee St, Omaha, NE 68142

    Welcome to the Hamilton in Westbrook Hills - a beautifully designed ranch-style home offering 2,190 sq. ft. of finished living space with 4 bedrooms and 3 bathrooms, including a finished basement. From the moment you enter, the bright foyer leads past two spacious secondary bedrooms and a full bath—ideal for guests or a home office. At the heart of the home is an open-concept kitchen featuring

    Aaron Moulton DRH Realty Nebraska LLC

    13634 Renee St, Omaha, NE 68142
  • /40

    $525,000

    • 5 Beds
    • 3.5 Baths
    • 3,412 Sq Ft

    2514 N 184th St, Elkhorn, NE 68022

    Welcome to this beautifully designed 5-bed, 4-bath 3 car garage home located in one of Elkhorn's most sought-after neighborhoods. This spacious 3,400 sq ft 2 story home provides abundant natural light and generous living spaces throughout. The main level features a spacious great room with large windows and dining area. 2nd living room with fireplace flows seamlessly to kitchen with ample

    Sherri Burkle BHHS Ambassador Real Estate

    2514 N 184th St, Elkhorn, NE 68022
  • /17

    $355,990

    New Construction $3K PRICE INCREASE
    • 4 Beds
    • 3 Baths
    • 1,994 Sq Ft

    13649 Read St, Omaha, NE 68142

    Welcome to the Fremont in Westbrook Hills - a split-level home offering 1,994 sq. ft. of finished living space with 4 bedrooms and 3 bathrooms. Perfect for comfort and entertaining, the main level features an open layout with a great room warmed by a cozy electric fireplace and filled with natural light from large windows. The kitchen is both stylish and functional, showcasing white cabinetry,

    Aaron Moulton DRH Realty Nebraska LLC

    13649 Read St, Omaha, NE 68142
  • /59

    $508,690

    New Construction $11K PRICE INCREASE
    • 4 Beds
    • 2.5 Baths
    • 2,471 Sq Ft

    16009 Abigail St, Bennington, NE 68007

    This home is now complete. Sherwood Home's new Couer D'Alene 2 -story plan. Very open main floor concept with custom cabinetry featured throughout the house. Luxury vinyl plank flooring on the entire main floor. Kitchen, baths, laundry and drop zone all have Granite or Quartz counters. All 4 bedrooms have generous walk-in closets. A convenient drop zone at the garage entry helps keep clutter

    John Gell BHHS Ambassador Real Estate

    16009 Abigail St, Bennington, NE 68007
  • /33

    $447,000

    New Construction
    • 4 Beds
    • 3 Baths
    • 2,555 Sq Ft

    17612 Scott St, Bennington, NE 68007

    Welcome home to The Fraser by The Home Company, a beautifully designed ranch home offering 4 bedrooms, 3 bathrooms, and over 2,500 finished square feet of functional living space. Located on a flat lot in the lakeside community of Anchor View and within the highly sought-after Elkhorn School District, this home is just steps from the walking trail entrance surrounding scenic Flanagan Lake. The

    James Kristl Nebraska Realty

    17612 Scott St, Bennington, NE 68007
  • /27

    $346,990

    New Construction
    • 4 Beds
    • 3 Baths
    • 1,994 Sq Ft

    Fremont Plan at Westbrook Hills, Omaha, NE 68142

    Step into our Fremont floor plan in the Westbrook Hills By D.R. Horton community in Omaha, NE. A split-level home offering space, functionality, and style. This 4-bedroom, 3-bathroom home with a 2-car garage provides 1,994 sq. ft. of living space.Upon entering and heading up a half-flight of stairs, you’re greeted by vaulted ceilings and an open-concept layout that flows seamlessly from

    D.R. Horton Builder
    13502 Whitmore St Unit 36202447, Omaha, NE 68142
  • /2

    $82,500

    • Land
    • 7,187 Sq Ft
    • $500,000 per Acre

    5901 N 157th Ave, Omaha, NE 68116

    This is an incredible opportunity to build a custom villa on a non builder attached lot. Seller of lots will be happy to assist in arranging a builder for you. Plot plan and covenants can be found in associated docs. There is a HOA to do snow removal and lawn care.

    Susan Hawkins Nebraska Realty

    5901 N 157th Ave, Omaha, NE 68116
  • /2

    $69,950

    • Land
    • 0 Sq Ft

    8224 N 166th St, Bennington, NE 68007

    Non-builder attached! Summer Hill Farm is located at 168th & State Street in Bennington. Easy access to parks and trails. Walking distance to the new NRD Dam Site. Extensive landscaping. Treed walkout lots. Bennington School District.

    Mike Riedmann NP Dodge RE Sales Inc Sarpy

    8224 N 166th St, Bennington, NE 68007
  • /2

    $75,000

    • Land
    • 0 Sq Ft

    5138 N 191 Ave, Elkhorn, NE 68022

    Maintenance free living in these spacious zero entry ranch homes! Walking trails and loads of berms and trees for privacy. Close to nearby shopping, recreation, restaurants, healthcare and thoroughfares!

    Jana Faller Synergy Real Estate & Dev Corp

    5138 N 191 Ave, Elkhorn, NE 68022
  • /2

    $140,000

    $5K PRICE INCREASE
    • Land
    • 0 Sq Ft

    20625 Kansas Ave, Elkhorn, NE 68022

    Build your dream home with Frontier Builders.

    Grant Stine BHHS Ambassador Real Estate

    20625 Kansas Ave, Elkhorn, NE 68022
  • /15

    $299,900

    New Construction $10K PRICE DROP
    • 3 Beds
    • 2.5 Baths
    • 1,570 Sq Ft

    16404 Sumac St, Bennington, NE 68007

    Introducing Hallmark Homes’ latest designer-crafted townhome—a perfect union of architectural integrity and curated style. Each unit offers a streamlined floor plan, modern finishes, and thoughtful detailing to elevate everyday living. Tucked into Bennington's Copper Creek neighborhood, this home features luxury vinyl plank, custom cabinetry, quartz countertops and color schemes all designer

    Kyle Anderson Liberty Core Real Estate

    16404 Sumac St, Bennington, NE 68007
  • /24

    $414,990

    New Construction
    • 4 Beds
    • 3 Baths
    • 2,191 Sq Ft

    5553 N 186th Ave, Elkhorn, NE 68022

    Welcome to 5553 N 186th Ave in Elkhorn, NE. This ranch-style home offers 4 bedrooms, 3 bathrooms, and 2,191 sq. ft. of open-concept living that blends comfort, style, and functionality.Step inside to a bright foyer leading past two spacious bedrooms and a full bath—perfect for guests, family, or a home office. The kitchen features white cabinetry, stainless steel appliances, and a large

    D.R. Horton Builder
    5553 N 186th Ave, Elkhorn, NE 68022
  • /24

    $363,990

    New Construction
    • 3 Beds
    • 2 Baths
    • 1,498 Sq Ft

    Hamilton Plan at Enclave Flats, Elkhorn, NE 68022

    Say hello to the Hamilton Plan by D.R. Horton, located in our Enclave Flats community in Elkhorn, NE. This single-level home offers 3 bedrooms and 2 full bathrooms, making it perfect for families seeking a modern, open layout.The Hamilton Plan features two large bedrooms at the front of the home, ideal for guests or children, while the primary suite is at the back for added privacy. The

    D.R. Horton Builder
    5402 186th St Unit 36202389, Elkhorn, NE 68022
  • /3

    $69,518

    • Land
    • 0 Sq Ft

    10913 N 161 St Unit Lot 89, Bennington, NE 68007

    Close proximity to schools and the heart of Bennington. Kempten Creek adjoins the new 50 acre park and athletic complex for the City of Bennington "Neumeyer Farm". Also will enjoy views from the future dam site ds-7 to be installed by the NRD. quick access to Flanagan Lake, Glacier Creek Preserve, Bennington Baseball complex, Lakes board, and Prairie View recreation area. You will love calling

    Heather Dembinski Better Homes and Gardens R.E.

    10913 N 161 St Unit Lot 89, Bennington, NE 68007
  • /50

    $539,699

    New Construction
    • 4 Beds
    • 3 Baths
    • 2,540 Sq Ft

    11131 N 161 Ave, Bennington, NE 68007

    Model Home Not for Sale. Newport's McKenna floor plan boasts over 2540 sq ft, 4BR, 3 BA Walk out basement, Open ranch, 3+ car garage Wood floors, Quartz kitchen with beautiful backsplash and hidden walk-in pantry, Baths come standard with ceramic floors and shower surrounds with quartz vanity tops. Matte Black Moen plumbing fixtures and door hardware. Comes with Newport's Standard quality and

    Aaron Cooper BHHS Ambassador Real Estate

    11131 N 161 Ave, Bennington, NE 68007
  • /34

    $399,950

    $15K PRICE DROP Pre-Foreclosure
    • 4 Beds
    • 3 Baths
    • 2,825 Sq Ft

    4276 N 176 Ave, Omaha, NE 68116

    Very nice 4-bed, 3-bath, walkout ranch situated on a quiet street in Elkhorn schools. Custom built in 2006, and nicely cared for. Gorgeous open floor plan featuring soaring ceilings anchored by a spacious eat-in kitchen with center island, solid surface countertops and stainless steel appliances. All overlooking the relaxing living room complete with fireplace. Two bedrooms and two baths on the

    Mike Salkin Berkshire Real Estate

    4276 N 176 Ave, Omaha, NE 68116
  • /2

    $145,000

    • Land
    • 16,247 Sq Ft
    • $388,740 per Acre

    10013 N 166th St, Bennington, NE 68007

    Builder-attached to Advantage Development. Choose from one of many floor plans or build your very own custom home with an in-house draftsman and designer.

    Liz Hagestad BHHS Ambassador Real Estate

    10013 N 166th St, Bennington, NE 68007
  • /37

    $549,000

    • 4 Beds
    • 2.5 Baths
    • 2,790 Sq Ft

    8215 N 166th St, Bennington, NE 68007

    Space, storage, and style collide at this 2022-built beauty on a corner lot in Bennington's Summer Hill Farm. The heated 4-car garage with turnaround driveway is the kind of space buyers dream about and rarely find. Step inside to soaring 9'+ ceilings, a great room anchored by a cozy fireplace, and a kitchen built for real cooking — oversized island, walk-in pantry, and a dedicated dining nook

    Kim Stephens Realty ONE Group Sterling

    8215 N 166th St, Bennington, NE 68007
  • /45

    $564,770

    New Construction
    • 4 Beds
    • 3 Baths
    • 2,982 Sq Ft

    8508 Kilpatrick Pkwy, Bennington, NE 68007

    Presenting the Nolan Plan by DC Homes in Stratford Park showcasing quality craftsmanship, thoughtful design & upscale finishes. This stunning ranch offers 4 BRs, 3 BAs & an open-concept layout designed for both everyday living & entertaining. The spacious kitchen features quartz countertops, custom Beachwood cabinetry, a large center island, walk-in pantry & luxury vinyl plank flooring flowing

    Jim Morrison BHHS Ambassador Real Estate

    8508 Kilpatrick Pkwy, Bennington, NE 68007
  • /2

    $82,500

    • Land
    • 7,492 Sq Ft
    • $479,651 per Acre

    15708 Laurel Ave, Omaha, NE 68116

    This is an incredible opportunity to build a custom villa on a non builder attached lot. Seller of lots will be happy to assist in arranging a builder for you. Plot plan and covenants can be found in associated docs. There is a HOA to do snow removal and lawn care.

    Susan Hawkins Nebraska Realty

    15708 Laurel Ave, Omaha, NE 68116
  • /37

    $595,000

    New Construction
    • 5 Beds
    • 2.5 Baths
    • 2,750 Sq Ft

    11110 N 172nd St, Bennington, NE 68007

    Discover The Edison by The Home Company, a thoughtfully designed two-story home that blends functionality, style, and modern comfort. Situated on a desirable walkout lot in Kempten Creek, this spacious home offers 5 bedrooms, 2.5 bathrooms, and approximately 2,750 finished square feet. The main-floor bedroom provides flexibility for guests, a home office, or multi-generational living. The gourmet

    James Kristl Nebraska Realty

    11110 N 172nd St, Bennington, NE 68007

Showing Results 401 - 440, Page 11 of 17

How to Buy a Home How to Finance a Home How to Sell a Home