595

Homes for Sale near Bennington South Middle School

Section Image Section Image
  • /26

    $700,616

    New Construction
    • 4 Beds
    • 3 Baths
    • 2,918 Sq Ft

    2094 N 182 Avenue Cir, Elkhorn, NE 68022

    Easy access, zero entry ranch by Landmark Performance Homes. Flexible plan offers open foyer and large windows for tons of light! Spacious great room with cozy fireplace & custom cabinetry. Open kitchen with SS appliances, quartz counters, and large walk-in pantry. Unique plan features 2nd bedroom/flex/office. Finished lower level features walk-up bar for entertaining, 2 more bedrooms, 3/4 bath,

    Jana Faller Synergy Real Estate & Dev Corp

    2094 N 182 Avenue Cir, Elkhorn, NE 68022
  • /2

    $84,858

    • Land
    • 0 Sq Ft


    11354 N 162 St Unit Lot 219, Bennington, NE 68007

    Close proximity to schools and the heart of Bennington. Kempten Creek adjoins the new 50 acre park and athletic complex for the City of Bennington "Neumeyer Farm". Also will enjoy views from the future dam site ds-7 to be installed by the NRD. quick access to Flanagan Lake, Glacier Creek Preserve, Bennington Baseball complex, Lakes board, and Prairie View recreation area. You will love calling

    Heather Dembinski Better Homes and Gardens R.E.

    11354 N 162 St Unit Lot 219, Bennington, NE 68007
  • /24

    $346,990

    New Construction
    • 3 Beds
    • 2 Baths
    • 1,498 Sq Ft

    Hamilton Plan at Westbrook Hills, Omaha, NE 68142

    Say hello to the Hamilton Plan by D.R. Horton, located in our Westbrook Hills community in Omaha, NE. This single-level home offers 3 bedrooms and 2 full bathrooms, making it perfect for families seeking a modern, open layout. The Hamilton Plan features two large bedrooms at the front of the home, ideal for guests or children, while the primary suite is at the back for added privacy. The primary

    D.R. Horton Builder
    13502 Whitmore St Unit 36202446, Omaha, NE 68142
  • /43

    $575,000

    New Construction Open Fri 1PM - 5PM
    • 4 Beds
    • 3 Baths
    • 2,800 Sq Ft

    11015 N 159th Ave, Bennington, NE 68007

    Newport homes Barrett, w/4 bedrooms, 3 baths, 3+ car garage, Approx 3000 sq feet of open efficient space. Open kitchen w/hidden pantry, quartz counters and dinette w/sliding door to covered patio. Large windows and gas fireplace w/custom mantle and surround in great room. Drop zone off garage. Primary suite w/attached laundry, bath attached to primary closet, custom two-head tile shower w/quartz

    Aaron Cooper BHHS Ambassador Real Estate

    11015 N 159th Ave, Bennington, NE 68007
  • /21

    $434,990

    New Construction
    • 4 Beds
    • 2.5 Baths
    • 2,053 Sq Ft

    BELLHAVEN Plan at Woodbrook, Elkhorn, NE 68022

    Welcome home to the Bellhaven floor plan in our Woodbrook community in Elkhorn, NE. This two-story home offers 4 bedrooms, 2.5 bathrooms, a 3 car garage, 9-ft ceilings, and 2,053 sq. ft. of thoughtfully designed living space. Step inside to a versatile study/flex space off the foyer, perfect for a home office or playroom. The hallway leads past a guest bathroom and staircase to both the upper and

    D.R. Horton Builder
    5702 N 181 St Unit 40959749, Elkhorn, NE 68022
  • /50

    $550,000

    Open Sat 1PM - 3PM
    • 5 Beds
    • 4 Baths
    • 2,913 Sq Ft

    2726 N 189th St, Elkhorn, NE 68022

    Welcome home to this beautifully maintained two-story in the highly sought-after Elkhorn School District! With over 2,900 sq. ft., this 5-bedroom, 3.5-bath home offers the perfect blend of space, comfort, and style. The open-concept main level features abundant natural light, a cozy fireplace, and a spacious kitchen with ample cabinetry, a walk-in pantry, large island, and generous counter space.

    Braden Stueve Meraki Realty Group

    2726 N 189th St, Elkhorn, NE 68022
  • /22

    $381,990

    New Construction
    • 4 Beds
    • 2 Baths
    • 1,606 Sq Ft

    Roland Plan at Enclave Flats, Elkhorn, NE 68022

    Your new home awaits in the Enclave Flats community in Elkhorn, Ne. The Roland floor plan is a ranch-style home featuring 4 bedrooms, 2 bathrooms, and 1,606 sq. ft. of comfortable living space. As you enter through the front door, you are greeted by two secondary bedrooms with spacious closets and a shared guest bathroom. Continuing through the foyer, you’ll find the garage entrance, stairway to

    D.R. Horton Builder
    5402 186th St Unit 36202390, Elkhorn, NE 68022
  • /51

    $708,500

    New Construction
    • 6 Beds
    • 3 Baths
    • 3,610 Sq Ft

    5613 N 199 St, Elkhorn, NE 68022

    Welcome to the Riverside 2 floorplan by H3 Custom Homes—a beautifully designed 6-bedroom ranch home offering the perfect blend of space and style. The extra-large front porch makes a lasting first impression, while the open floor plan inside is filled with natural light and modern finishes. The living room showcases a wrap-around mantle fireplace, creating a warm focal point for gatherings. The

    Cali Rethwisch eXp Realty LLC

    5613 N 199 St, Elkhorn, NE 68022
  • /38

    $434,000

    New Construction
    • 4 Beds
    • 3.5 Baths
    • 2,531 Sq Ft

    11402 N 161st Ave, Bennington, NE 68007

    Welcome to the Grant 2-story by The Home Company, a beautifully designed new construction home estimated for completion 8/31. This open-concept floor plan features abundant natural light, a spacious family room, and views of the covered rear patio, perfect for indoor-outdoor living. The gourmet kitchen offers ample cabinetry, generous countertop space, and a dedicated dining area ideal for

    James Kristl Nebraska Realty

    11402 N 161st Ave, Bennington, NE 68007
  • /24

    $354,990

    New Construction
    • 4 Beds
    • 3 Baths
    • 1,994 Sq Ft

    Fremont Plan at Enclave Flats, Elkhorn, NE 68022

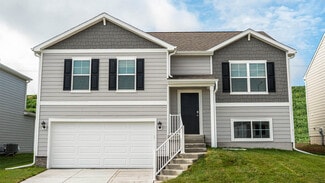
    Step into the Fremont floor plan in the Enclave Flats community in Elkhorn, NE, a split-level home offering space, functionality, and style. This 4-bedroom, 3-bathroom home with a 2-car garage provides 1,994 sq. ft. of living space. Upon entering and heading up a half-flight of stairs, you’re greeted by vaulted ceilings and an open-concept layout that flows seamlessly from one room to the next.

    D.R. Horton Builder
    5402 186th St Unit 37028293, Elkhorn, NE 68022
  • /3

    $71,598

    • Land
    • 0 Sq Ft

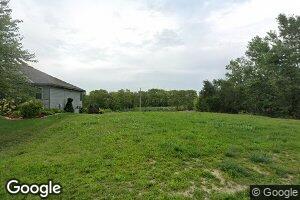
    11009 N 161 St Unit Lot 86, Bennington, NE 68007

    Close proximity to schools and the heart of Bennington. Kempten Creek adjoins the new 50 acre park and athletic complex for the City of Bennington "Neumeyer Farm". Also will enjoy views from the future dam site ds-7 to be installed by the NRD. quick access to Flanagan Lake, Glacier Creek Preserve, Bennington Baseball complex, Lakes board, and Prairie View recreation area. You will love calling

    Heather Dembinski Better Homes and Gardens R.E.

    11009 N 161 St Unit Lot 86, Bennington, NE 68007
  • /26

    $349,990

    New Construction
    • 3 Beds
    • 2 Baths
    • 1,498 Sq Ft

    16313 Willit St, Bennington, NE 68007

    Welcome to 16313 Willit St in Bennington, NE. This ranch-style home offers 3 bedrooms, 2 bathrooms, and 1,498 sq. ft. of open-concept living that blends comfort, style, and functionality. Step inside to a bright foyer leading past two spacious bedrooms and a full bath—perfect for guests, family, or a home office. The kitchen features white cabinetry, stainless steel appliances, and a large island

    D.R. Horton Builder
    16313 Willit St, Bennington, NE 68007
  • /2

    $65,000

    • Land
    • 10,018 Sq Ft
    • $282,609 per Acre

    8903 N 169th St, Bennington, NE 68007

    The lots are builder attached - Walkout

    Jana Faller Synergy Real Estate & Dev Corp

    8903 N 169th St, Bennington, NE 68007
  • /30

    $380,000

    New Construction
    • 3 Beds
    • 4 Baths
    • 2,501 Sq Ft

    7813 N 116th Ave, Omaha, NE 68142

    Welcome home to the "Crawford" by The Home Company set on a flat lot. The main floor includes a spacious floorplan with a electric fireplace. The kitchen includes an island, quartz countertops, stainless steel appliances, and a hidden walk-in pantry. Upstairs, you will find 3 bedrooms. The primary suite has its own bathroom with double sinks and a large walk-in closet. Bedrooms 2 and 3 share a

    Lindsay Hollingsworth BHHS Ambassador Real Estate

    7813 N 116th Ave, Omaha, NE 68142
  • /99

    $499,000

    $40K PRICE DROP
    • 4 Beds
    • 3.5 Baths
    • 5,883 Sq Ft

    8916 N 156th Ave, Bennington, NE 68007

    Here is your home where creating unforgettable memories becomes a reality. Discover every space designed for the entire family and friends: from the spacious kitchen, living room, and dining area, to each of the bedrooms including the primary bedroom, with its walk-in closet and private full bathroom. In the basement, you will find a home theater room. It also features a spacious three-car

    Victor Ortiz Origel Nebraska Realty

    8916 N 156th Ave, Bennington, NE 68007
  • /2

    $84,708

    • Land
    • 0 Sq Ft

    20802 Kansas Ave Unit Lot 13, Omaha, NE 68022

    Arcadia Ridge, being in Elkhorn, is in one of the most sought after parts of Omaha. Enjoy the quality of local food and shops, as well as the charm of Olde Town Elkhorn. Plus, you’re never far from anything being a short drive from downtown Omaha.

    Heather Dembinski Better Homes and Gardens R.E.

    20802 Kansas Ave Unit Lot 13, Omaha, NE 68022
  • /35

    $529,000

    New Construction $30K PRICE DROP
    • 5 Beds
    • 2.5 Baths
    • 3,173 Sq Ft

    10908 N 159th Ave, Bennington, NE 68007

    Meet The Home Company’s largest and most impressive two-story floor plan, the stunning Santa Clara in Bennington! Offering 5 bedrooms, 3 bathrooms, a 3-car garage, and over 3,173 finished sq ft, this home combines luxury, functionality, and modern design in one incredible package. The striking modern exterior and expanded covered front porch create unforgettable curb appeal, while the dramatic

    James Kristl Nebraska Realty

    10908 N 159th Ave, Bennington, NE 68007
  • /15

    $89,000

    $1K PRICE DROP
    • Land
    • 12,196 Sq Ft
    • $317,857 per Acre

    16603 Benjamin St, Jefferson Precinct, NE 68007

    Non builder Attached-You'll love lot 74 which is a flat corner lot in Water's Edge. Water's Edge is a new Subdivision in Bennington schools and is adjacent to the new NRD lake reservoir, and near rails, parks, and Flanagan Lake.

    Chad Blythe Nebraska Realty

    16603 Benjamin St, Jefferson Precinct, NE 68007
  • /11

    $665,000

    New Construction
    • 5 Beds
    • 3 Baths
    • 3,031 Sq Ft

    12615 N 161st Ave, Bennington, NE 68007

    Build your dream home in Bennington Park West, one of the area's most desirable communities! The Kennedy, a stunning ranch-style new construction opportunity by Davis Contracting, offering modern design, thoughtful functionality, and the rare ability to personalize your home before construction begins. This proposed home features 3,031 finished square feet with 5 bedrooms, 3 bathrooms, and a

    Nadra Davis Better Homes and Gardens R.E.

    12615 N 161st Ave, Bennington, NE 68007
  • /60

    $504,900

    • 4 Beds
    • 2.5 Baths
    • 2,249 Sq Ft

    21101 Butler Ave, Elkhorn, NE 68022

    Welcome to this beautiful 2-story home in one of Elkhorn's newest neighborhoods! Enjoy new professional landscaping and a newly fenced backyard perfect for pets, and kids. The kitchen is set up with an open concept to the living area perfect for entertaining family functions. Upstairs the comfy primary suite includes a large walk-in closet, and a private bath. The property is located within the

    AJ Kendall NP Dodge RE Sales Inc Sarpy

    21101 Butler Ave, Elkhorn, NE 68022
  • /2

    $93,000

    • Land
    • 11,499 Sq Ft
    • $352,273 per Acre

    5705 N 195th St, Omaha, NE 68022

    Builder attached.

    Gregory Haer NP Dodge RE Sales Inc 148Dodge

    5705 N 195th St, Omaha, NE 68022
  • /34

    $659,000

    New Construction $34K PRICE INCREASE
    • 5 Beds
    • 3 Baths
    • 3,410 Sq Ft

    10905 N 160 St, Bennington, NE 68007

    Brand New Paloma floor plan. 3410SF. 5bed/3bath/3 car. The grand entrance welcomes you will tall ceilings! This well-designed layout provides an abundance of main floor space, a huge kitchen island, along with a hidden pantry! With 3 bedrooms on the main floor, the space is amplified by a enlarged Primary Suite setup that will not disappoint! The Finished basement gives you additional living

    James Kristl Nebraska Realty

    10905 N 160 St, Bennington, NE 68007
  • /18

    $429,500

    New Construction Open Sat 12PM - 4PM $15K PRICE INCREASE
    • 4 Beds
    • 3 Baths
    • 2,172 Sq Ft

    9604 N 167th Ave, Bennington, NE 68007

    Model Home Not for Sale. The Windham by Hallmark Homes Gallery series in Bennington's Copper Creek. Hallmark's Gallery Series plans include 36" kitchen cabinets with crown molding, 16x10 deck and/or 12x10 patio, LVP in the main floor living room and blinds in every bedroom. Every Hallmark Home includes Quartz Countertops, GE Stainless Steel appliances, Moen plumbing fixtures, Luxury Vinyl Plank

    Kyle Anderson Liberty Core Real Estate

    9604 N 167th Ave, Bennington, NE 68007
  • /38

    $615,000

    New Construction
    • 5 Beds
    • 2.5 Baths
    • 3,028 Sq Ft

    10906 N 172nd St, Bennington, NE 68007

    Experience elevated living in The Santa Clara by The Home Company, an impressive two-story home situated on a premium walkout lot in the desirable Newport Vista community. Thoughtfully designed with luxury finishes throughout, this home features an open-concept floor plan highlighted by an extended rectangular quartz island with front cabinetry, custom cabinets, an extended pantry, gas range,

    James Kristl Nebraska Realty

    10906 N 172nd St, Bennington, NE 68007
  • /32

    $320,000

    • 3 Beds
    • 2 Baths
    • 1,659 Sq Ft

    7914 N 113th Ave, Omaha, NE 68142

    This beautiful almost brand new home offers modern comfort and convenience in a thoughtfully designed layout. It has been freshly painted and features 3 spacious bedrooms and 2 full bathrooms, the home provides a perfect balance of private and shared living space. The open-concept main level boasts a bright and airy living room that flows seamlessly into a contemporary kitchen with updated

    Anthony Terp Milford Real Estate

    7914 N 113th Ave, Omaha, NE 68142
  • /37

    $545,000

    New Construction Open Sun 1PM - 3PM
    • 5 Beds
    • 3 Baths
    • 2,762 Sq Ft

    16718 Mormon St, Bennington, NE 68007

    MOVE IN READY! Welcome to this stunning brand new ranch in Summer Hill Farm, built by J. Walter Builders. Offering 5 bedrooms, 3 bathrooms, and over 2,700 finished sq ft, this home showcases exceptional craftsmanship throughout. The open-concept design features soaring ceilings and LVP flooring across the main living areas. The kitchen impresses with Cambria quartz countertops, a hidden walk-in

    James Doebelin BHHS Ambassador Real Estate

    16718 Mormon St, Bennington, NE 68007
  • /3

    $68,478

    • Land
    • 0 Sq Ft

    11002 N 160 St Unit Lot 97, Bennington, NE 68007

    Close proximity to schools and the heart of Bennington. Kempten Creek adjoins the new 50 acre park and athletic complex for the City of Bennington "Neumeyer Farm". Also will enjoy views from the future dam site ds-7 to be installed by the NRD. quick access to Flanagan Lake, Glacier Creek Preserve, Bennington Baseball complex, Lakes board, and Prairie View recreation area. You will love calling

    Heather Dembinski Better Homes and Gardens R.E.

    11002 N 160 St Unit Lot 97, Bennington, NE 68007
  • /31

    $450,000

    New Construction
    • 4 Beds
    • 3 Baths
    • 2,560 Sq Ft

    17155 Abigail St, Bennington, NE 68007

    Discover The Fraser by The Home Company, a beautifully crafted ranch home offering 4 bedrooms, 3 bathrooms, and 2,560 finished square feet in the sought-after Newport Vista community. Situated on a flat lot, this thoughtfully designed home features an open-concept layout with luxury vinyl plank flooring throughout the main living areas, a spacious quartz island, custom cabinetry, hood vent, gas

    James Kristl Nebraska Realty

    17155 Abigail St, Bennington, NE 68007
  • /3

    $71,598

    • Land
    • 0 Sq Ft

    11013 N 161 St Unit Lot 85, Bennington, NE 68007

    Close proximity to schools and the heart of Bennington. Kempten Creek adjoins the new 50 acre park and athletic complex for the City of Bennington "Neumeyer Farm". Also will enjoy views from the future dam site ds-7 to be installed by the NRD. quick access to Flanagan Lake, Glacier Creek Preserve, Bennington Baseball complex, Lakes board, and Prairie View recreation area. You will love calling

    Heather Dembinski Better Homes and Gardens R.E.

    11013 N 161 St Unit Lot 85, Bennington, NE 68007
  • /49

    $595,000

    New Construction
    • 4 Beds
    • 3 Baths
    • 2,823 Sq Ft

    16615 Benjamin St, Bennington, NE 68007

    Stunning 2800 sq ft Open concept ranch, 34 car garage hardwood entry, kitchen and dinette, Upgraded backsplash, Quartz kitchen and bath tops, Hidden walk-in pantry, upgraded tile in baths and shower surrounds, Black light/plumbing fixtures and door hardware. Comes with Newport's Standard quality and efficiency package: 96% efficient furnace/13 SEER AC, 2x6exterior walls, R25 wall insulation, R50

    Aaron Cooper BHHS Ambassador Real Estate

    16615 Benjamin St, Bennington, NE 68007
  • /2

    $81,000

    • Land
    • 11,761 Sq Ft
    • $300,000 per Acre

    8710 N 169th St, Bennington, NE 68007

    The lots are builder attached - Walkout

    Jana Faller Synergy Real Estate & Dev Corp

    8710 N 169th St, Bennington, NE 68007
  • /30

    $385,000

    New Construction $15K PRICE DROP
    • 3 Beds
    • 4 Baths
    • 2,578 Sq Ft

    7716 N 116th Ave, Omaha, NE 68142

    Contract Pending AMA. Fantastic new construction featuring the popular Crawford floor plan by The Home Company! This stunning 3-bedroom, 4-bath home offers a 2-car garage and 2,468 finished square feet with an impressive two-story entry and open-concept design. The light-filled living room showcases a floor-to-ceiling stone electric fireplace. The kitchen is beautifully appointed with quartz

    Lindsay Hollingsworth BHHS Ambassador Real Estate

    7716 N 116th Ave, Omaha, NE 68142
  • /24

    $273,000

    • 3 Beds
    • 2 Baths
    • 1,133 Sq Ft

    12811 Ogden St, Omaha, NE 68164

    Welcome home! This split entry 3-bedroom residence is ideal for entertaining. The kitchen features an oversized island that measures 8 feet by 5.66 feet, proving ample space to gather around it, as well as additional storage. The backyard is fully fenced, boasting a 24 foot by 12 foot above ground pool, a deck with built-in seats. and an extra sitting area. This home has so much to offer. Come

    Sheri Wetzel Real Estate Associates, Inc

    12811 Ogden St, Omaha, NE 68164
  • /28

    $574,000

    New Construction
    • 4 Beds
    • 3 Baths
    • 3,241 Sq Ft

    6207 N 209th St, Elkhorn, NE 68022

    AMA – Fantastic Catalina floor plan built by The Home Company with over 2,000 sq ft on the main, featuring 4 beds, 3 baths & a spacious open floor plan. Stunning electric linear fireplace with floor-to-ceiling stone anchors the living room. Gourmet kitchen boasts gas appliances, quartz countertops, batwing island, pantry & 3×12 subway tile. Dining area opens to a covered patio overlooking a nice

    Lindsay Hollingsworth BHHS Ambassador Real Estate

    6207 N 209th St, Elkhorn, NE 68022
  • /40

    $315,000

    • 3 Beds
    • 3 Baths
    • 2,147 Sq Ft

    5162 N 151st Ave, Omaha, NE 68116

    Easy living! Impeccably maintained and move-in ready, this spacious 3 bedroom, 3 bath villa offers over 2,100 finished sq ft of comfortable, low-maintenance living. Vaulted ceilings, abundant natural light, a cozy fireplace, and a spacious kitchen with ample cabinetry create a warm and inviting main level. The finished basement features a large family room plus a bonus room that's perfect for a

    Kail Walker PJ Morgan Real Estate

    5162 N 151st Ave, Omaha, NE 68116
  • /2

    $489,000

    New Construction
    • 3 Beds
    • 2 Baths
    • 1,758 Sq Ft

    11621 Leeman St, Omaha, NE 68142

    New construction in Deer Creek Highlands by 4C Construction. This builder builds tight energy efficient home with 2 x 6 walls and concrete siding and High Efficiency HVAC. Loads of nice finishes including quartz countertops, large island area in kitchen, Fireplace and large bedrooms. Note the walkout basement with framed 2x6 back wall, covered deck and full sod with sprinkler system. Call today

    Duane Safarik NP Dodge RE Sales Inc Sarpy

    11621 Leeman St, Omaha, NE 68142
  • /48

    $400,000

    • 4 Beds
    • 3.5 Baths
    • 3,550 Sq Ft

    7807 N 152 Ave, Omaha, NE 68007

    Looking for a move in ready home with room for everyone? This is it! NEW carpet throughout. NEW roof/siding/gutters all in 2025. Located in Bennington Schools, this spacious 4 bedroom 2 Story home offers over 3,500 finished SQFT. Main level features beautiful kitchen with SS appliances, center island, pantry, and abundant cabinet and counter space. Enjoy multiple living areas, including cozy

    Chad Ellison Better Homes and Gardens R.E.

    7807 N 152 Ave, Omaha, NE 68007
  • /2

    $92,000

    • Land
    • 10,105 Sq Ft
    • $396,552 per Acre

    19764 Stone Ave, Elkhorn, NE 68022

    Builder attached.

    Gregory Haer NP Dodge RE Sales Inc 148Dodge

    19764 Stone Ave, Elkhorn, NE 68022
  • /32

    $339,950

    New Construction $16K PRICE DROP
    • 3 Beds
    • 2.5 Baths
    • 1,883 Sq Ft

    14812 Willow St, Bennington, NE 68007

    Welcome to this new construction, luxury 2-story townhome located in the Bennington School District. A grand two-story foyer greets you upon arrival, leading into a sun-filled, spacious living room with a cozy electric fireplace and wood flooring. It flows into the functional kitchen which features a massive center island, a large walk-in pantry, custom tile backsplash, and all appliances

    Price Wilson BHHS Ambassador Real Estate

    14812 Willow St, Bennington, NE 68007
  • /24

    $351,990

    New Construction $6K PRICE DROP
    • 4 Beds
    • 3 Baths
    • 1,994 Sq Ft

    18621 Ogden St, Elkhorn, NE 68022

    Step inside 18621 Ogden St in Elkhorn, NE. This modernized split-level home offers 4 bedrooms, 3 bathrooms, and 1,994 sq. ft. of finished living space, designed for both ample comfort and upscale entertaining. The open-concept main level features a bright, open layout with the kitchen showcasing white cabinetry, stainless steel appliances, a large island, and seamless flow to the dining and great

    D.R. Horton Builder
    18621 Ogden St, Elkhorn, NE 68022

Showing Results 121 - 160, Page 4 of 15

How to Buy a Home How to Finance a Home How to Sell a Home